
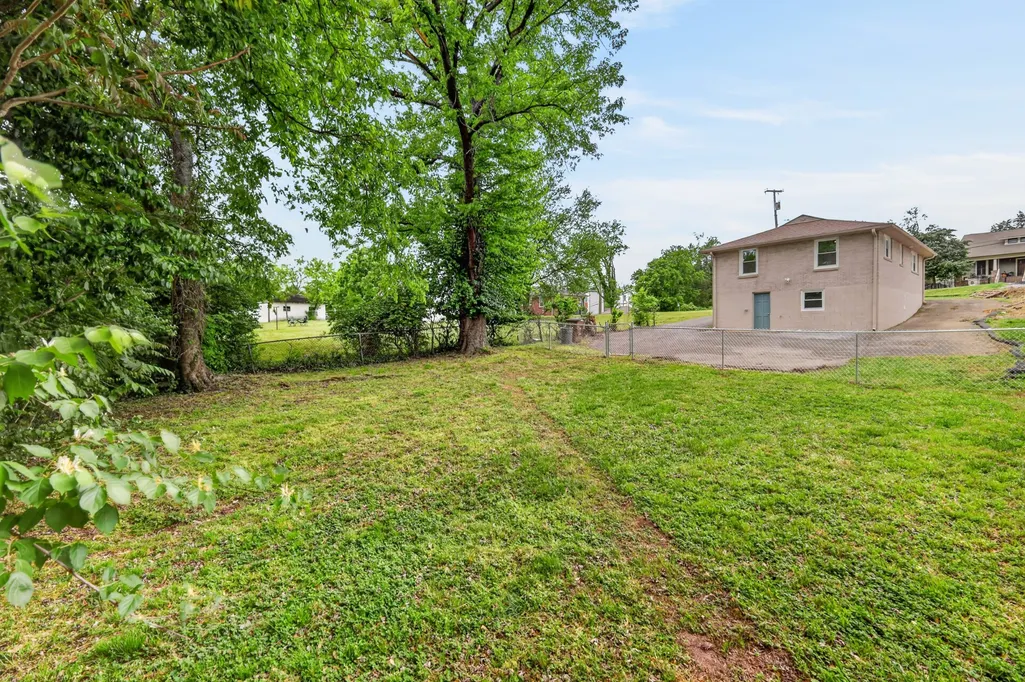
Address
1413 Porter Rd, Nashville, TN
Price
$ 475,000
Property Attributes
- MLS#3179509
- TypeSingle Family
- Listing Status Active
- CountyDAVIDSON
- CityNashville
- NeighborhoodHomes At 1413 Porter Road
- Zip37206
- Style
- Year Built1959
- Taxes$ 2810
- Price$ 475,000
- Bedrooms3
- Full Bathrooms2
- Half Bathrooms0
- Sqr Footage1280
- Lot Size0.03 Acres
Data Source:
Listing courtesy of RealTracs MLS as distributed by MLS GRID
Property Description
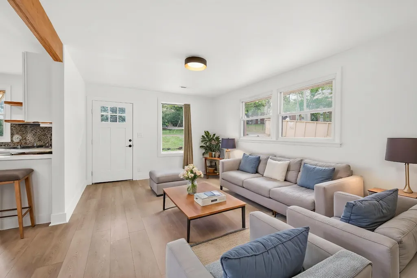
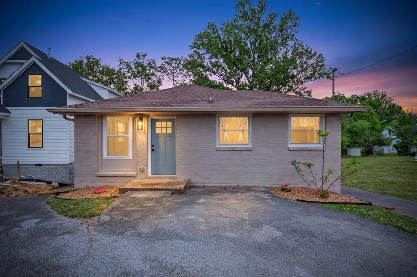
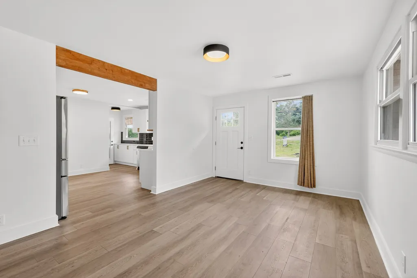
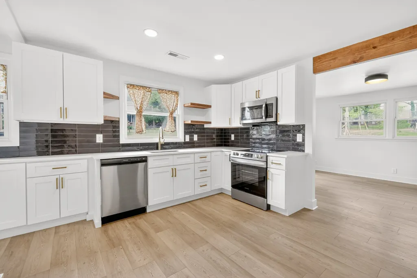
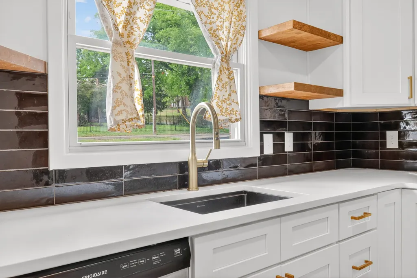
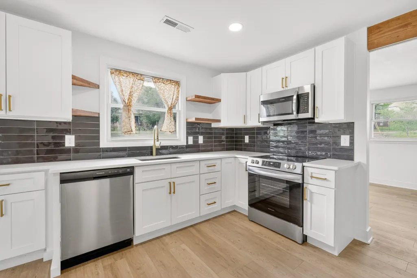
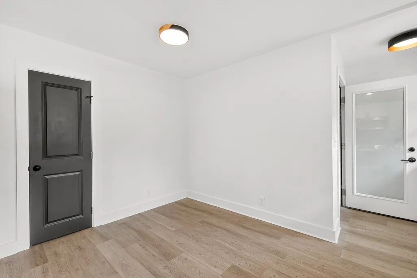
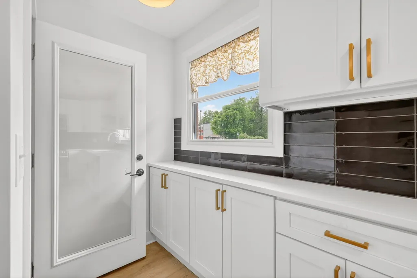
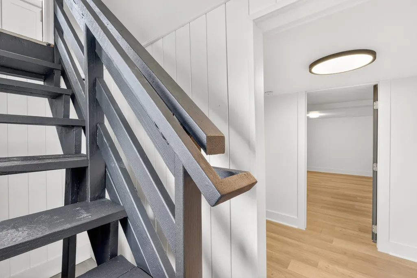
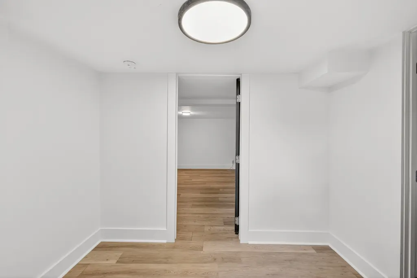
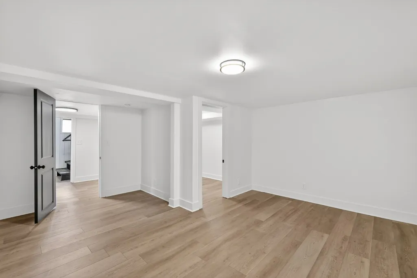
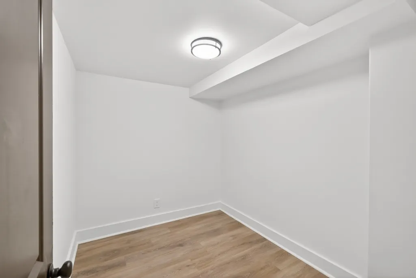
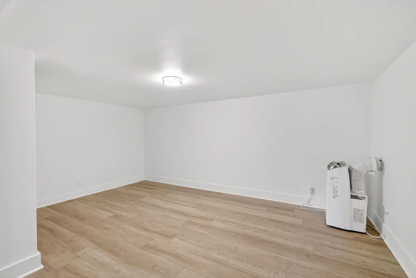
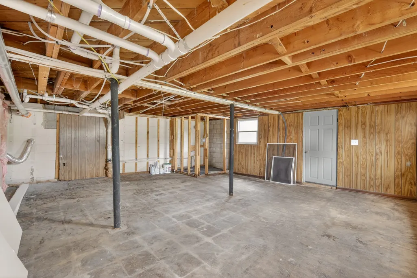
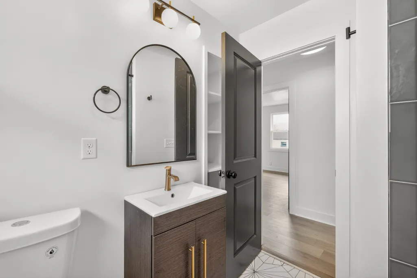
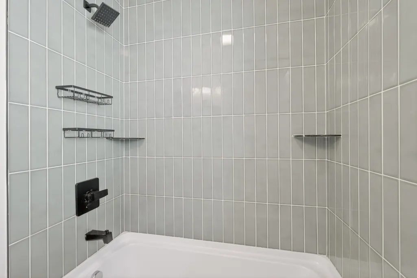
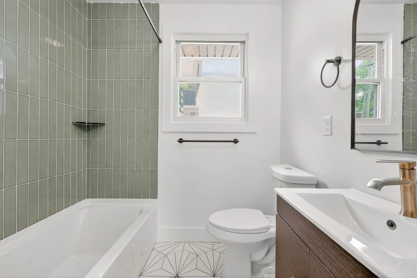
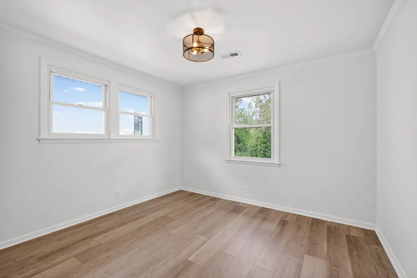
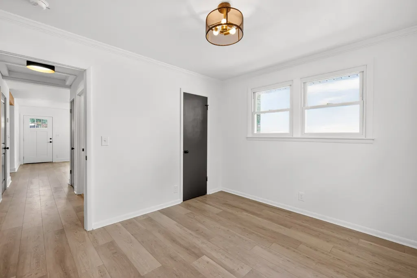
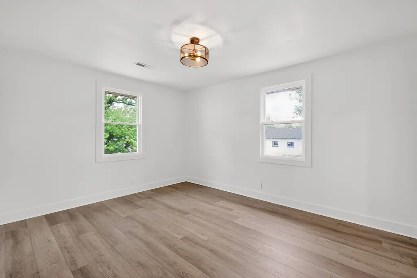
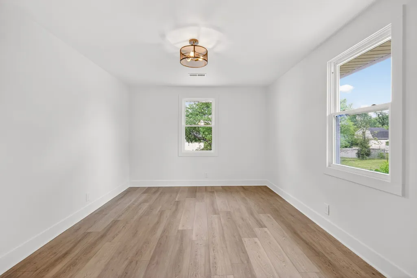
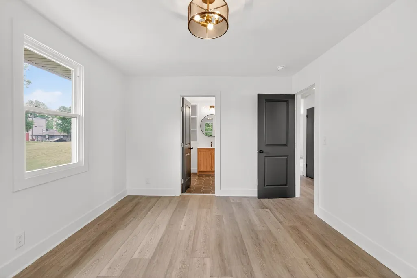
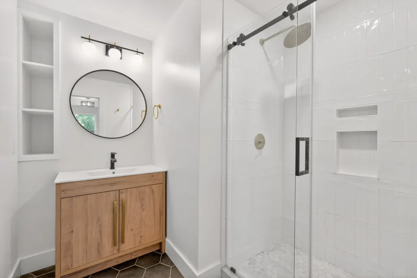
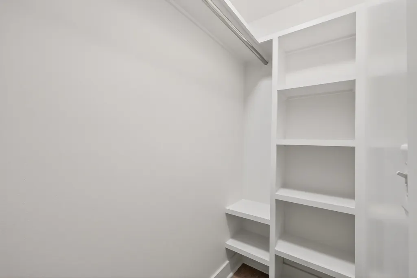
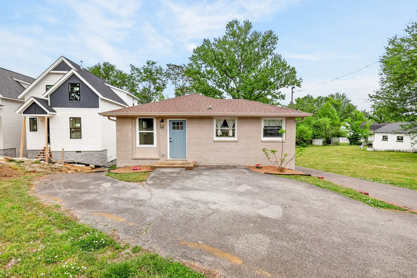
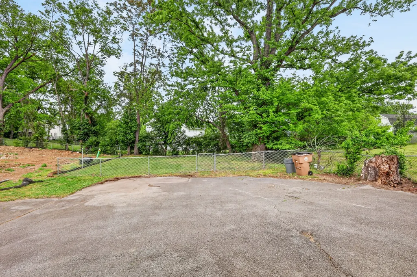
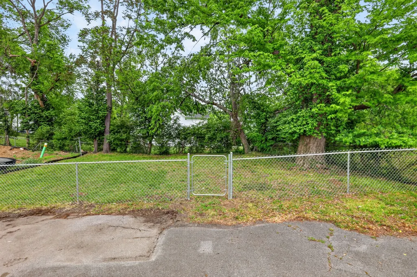
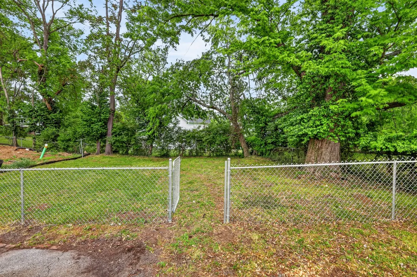
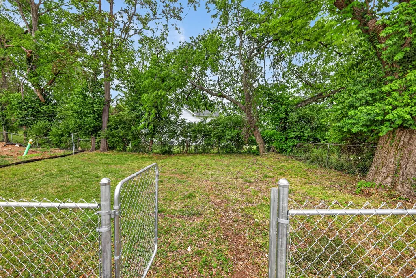
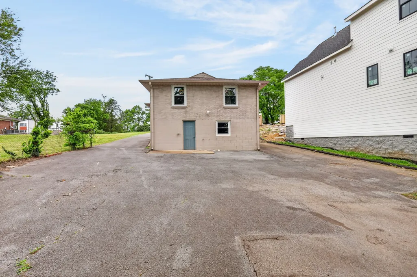
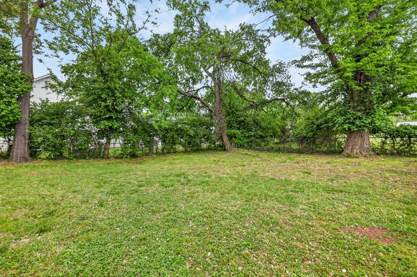
Charming 3 bed, 2 bath single-family home with a partially finished basement and beautifully updated interior, offering both style and flexibility. The kitchen features a tile backsplash, pantry, decorative open shelving, and abundant cabinet and counter space. The primary bedroom is conveniently located on the main level and includes a full bath with a stand-up shower and vanity. A third bedroom is tucked away in the finished basement and offers a spacious walk-in closet, perfect for added privacy. The unfinished portion of the basement provides excellent potential for additional living space or storage, with a half bath already roughed in for future expansion. Situated on an HPR with an additional vacant lot 1411 Porter Road (MLS #3179536) which is zoned R6 and available for purchase with or separately, the possibilities here are truly endless—build a DADU, create additional income potential, or explore redevelopment opportunities. This is a rare find combining move-in ready living with exceptional investment upside.
| Elementary School | Middle School | High School |
|---|---|---|
| Rosebank Elementary | Stratford STEM Magnet School Lower Campus Middle School | Stratford STEM Magnet School Upper Campus High School |
| Price History | |
|---|---|
| 4/20/2026 | Listed $525,000 |
| 6/1/2026 | 5$499,999 |
| 7/24/2026 | 1$495,000 |
| 8/5/2026 | 5$475,000 |
General Features
| Living Area | 1280 |
|---|---|
| Sewer | Public Sewer |
| Heating | Central |
| Cooling | Central Air,Other |
| Utilities | Water Available |
| Possession | Close Of Escrow |
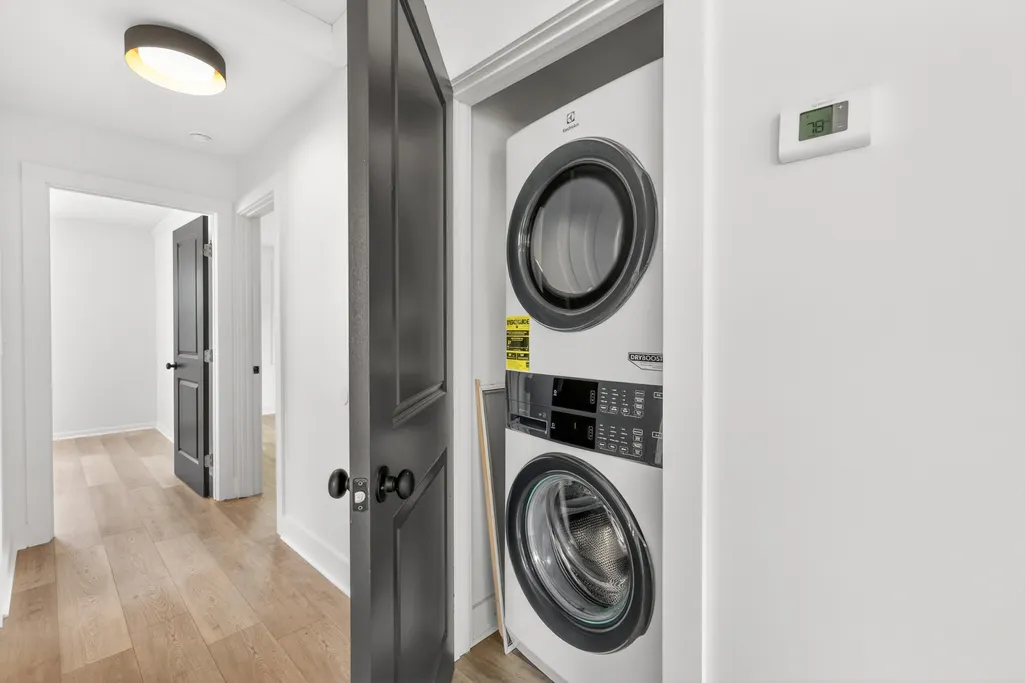
| Appliances | Electric Oven,Electric Range,Dishwasher,Disposal,Dryer,Refrigerator,Stainless Steel Appliance(s),Washer |
| Construction Materials | Brick |
| Pets Allowed | Yes |
| Year Built | 1959 |
| Stories Count | 1 |
| Levels | Two |
| Property Subtype | Horizontal Property Regime - Detached |
| County | Davidson County,TN |
| New Construction | No |
| Property Type | Residential |
| Attached Garage | No |
| Subdivision Name | Homes At 1413 Porter Road |
| Garage Y/N | No |
| Full Baths | 2 |
| Status | Active |
| Directions | I-24-Exit 48 toward James Robertson Pky onto US-41S for .3 mi. U-turn at Interstate Dr onto James Robertson Pkwy for .2 mi. Continue on Main St toward hospital. Continue on Gallatin Ave for .4 mi. R |
| High School | Stratford STEM Magnet School Upper Campus |
| City | Nashville |
| Senior Community Y/N | No |
| Lot Size Units | Acres |
| Elementary School | Rosebank Elementary |
| Property Attached Y/N | No |
| Year Built Details | Existing |
| Tax Annual Amount | 2810 |
| Middle/Junior High School | Stratford STEM Magnet School Lower Campus |
| Virtual Tour | https://tour.giraffe360.com/1413porterroad |
| Building Area Units | Square Feet |
| Living Area Units | Square Feet |
| Standard Status | Active |
Interior Features
| Basement | Partially Finished |
|---|---|
| Flooring | Laminate,Tile |
| Air Conditioning Y/N | Yes |
| Heating Y/N | Yes |
| Above Grade Finished Area | 1035 |
| Total Bedrooms | 3 |
| Below Grade Finished Area | 245 |
| Main Level Bedrooms | 2 |
| Below Grade Finished Area Unit Type | Square Feet |
| LivingAreaSource | Other |
| Below Grade Finished Area Source | Other |
| Above Grade Finished Area Source | Other |
| Above Grade Finished Area Unit Type | Square Feet |
| Total Baths | 2 |
Exterior Features
| Water Source | Public |
|---|---|
| Lot Size Area | 0.03 |
| Building Area Total | 1280 |
| Lot Size Acres | 0.03 |
| Lot Size Source | Calculated from Plat |
| Waterfront Y/N | No |
Amenities
- Foreclosure
- Views
- Short Sale
- New Construction
- Adult 55+
- Lease To Own
- No HOA Fees
- Furnished
- Primary On Main
- Air Conditioning
- Seller Finance
- Green
- Fixer Upper
- Horse
- Golf
- Fireplace
- Deck
- Garage
- Basement
- Pool
Property vs Single Family Average in 37206
Price
Taxes
Year Built
Visits
 The data relating to real estate for sale on this web site comes in part from the Internet Data Exchange Program of RealTracs Solutions as distributed by MLS Grid. Real estate listings held by brokerage firms other than Holmes + Pruett Homes Team are marked with the Internet Data Exchange Program logo or thumbnail logo and detailed information about them includes the name of the listing brokers.
