
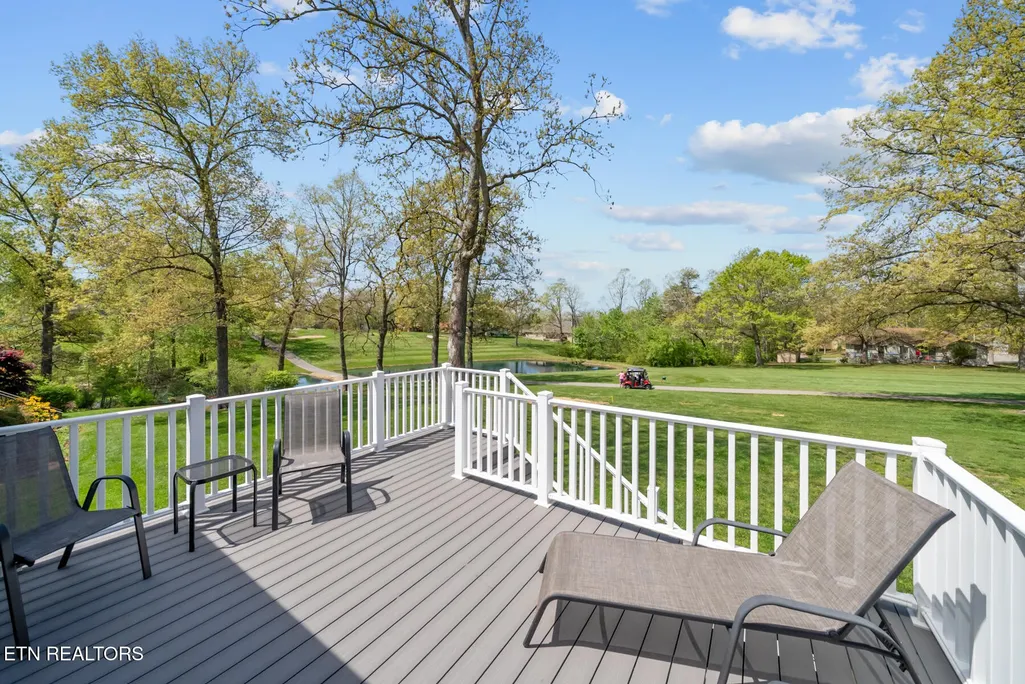
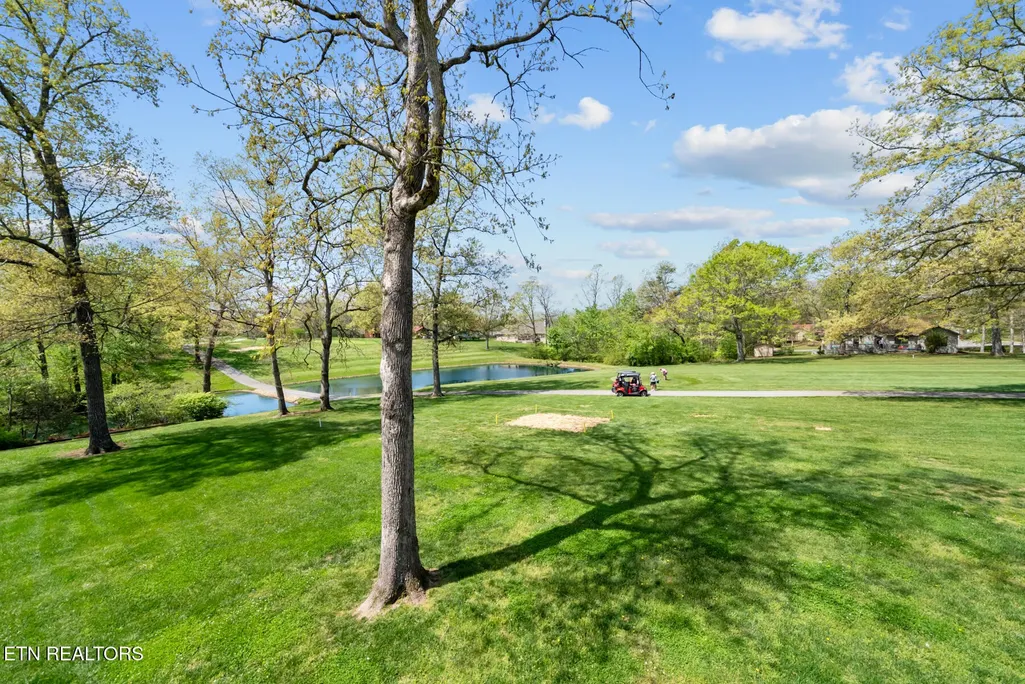
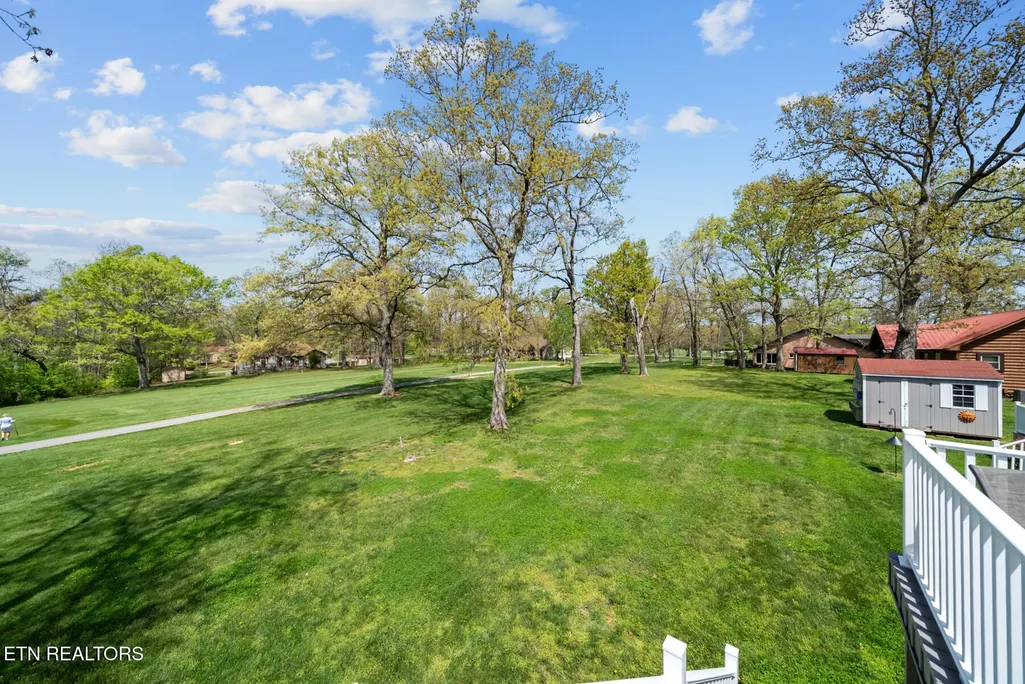
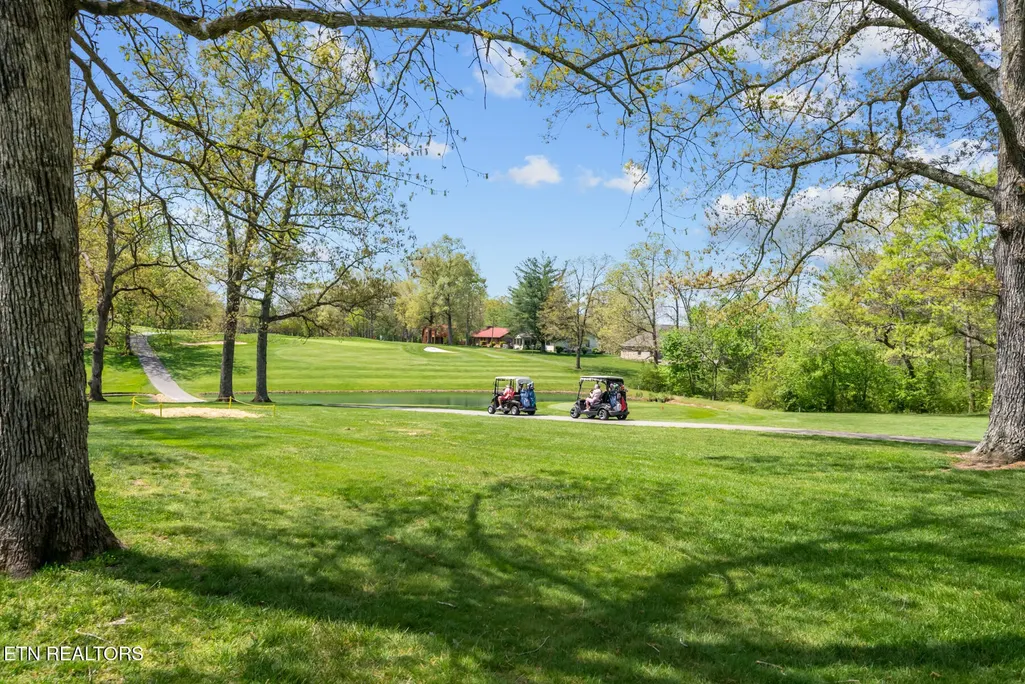
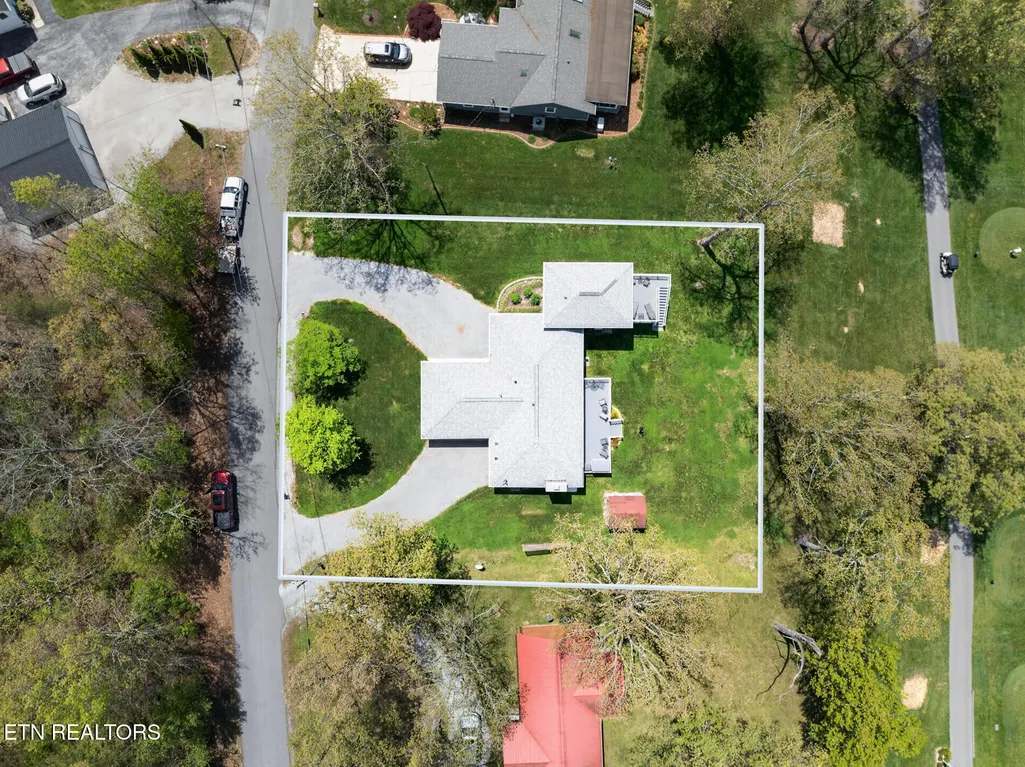
Views - Golf Course
Address
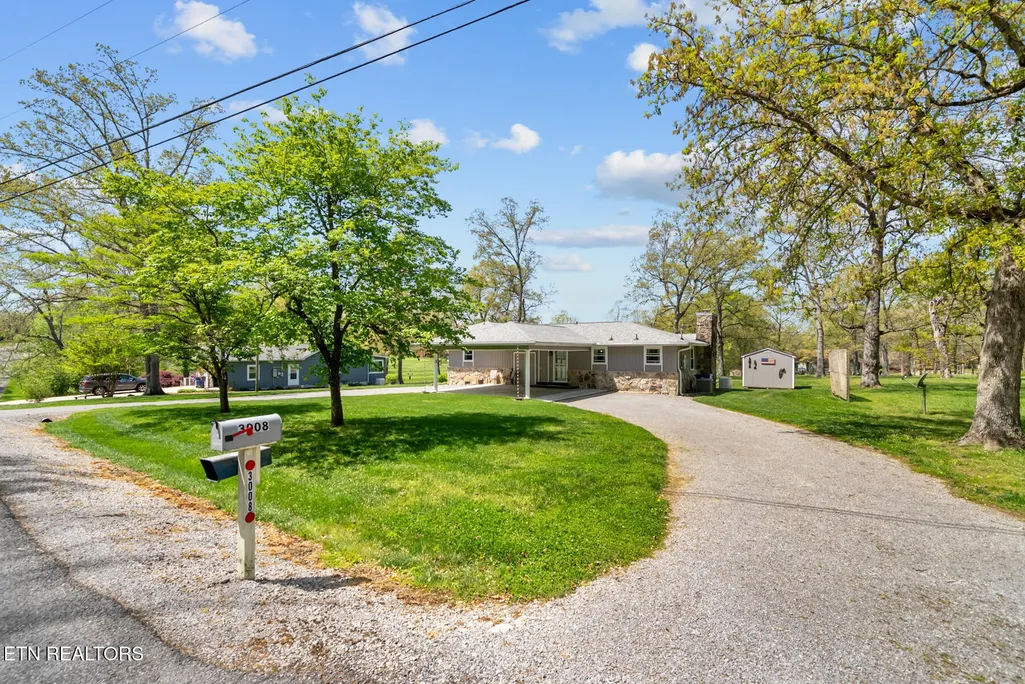
3008 Seminole Loop, Crossville, TN
Price
$ 429,000
Property Attributes
- MLS#3181186
- TypeSingle Family
- Listing Status Active
- CountyCUMBERLAND
- CityCrossville
- NeighborhoodPlat 8A Revised
- Zip38572
- StyleTraditional
- Year Built1977
- Taxes$ 606
- Price$ 429,000
- Bedrooms3
- Full Bathrooms3
- Half Bathrooms0
- Sqr Footage1804
- Lot Size0.42 Acres
Data Source:
Listing courtesy of RealTracs MLS as distributed by MLS GRID
Property Description
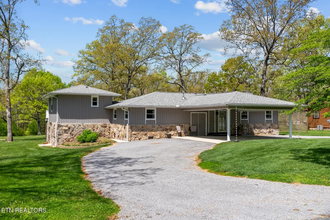
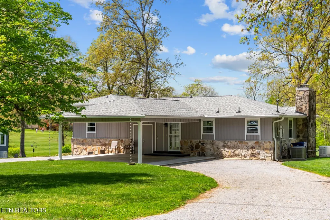
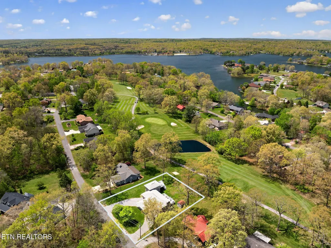
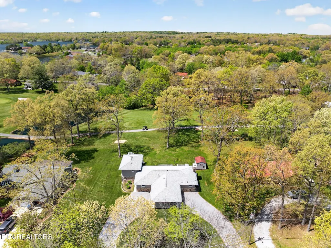
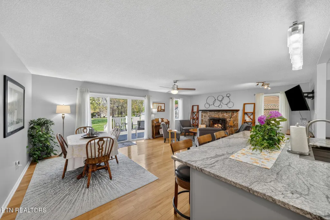
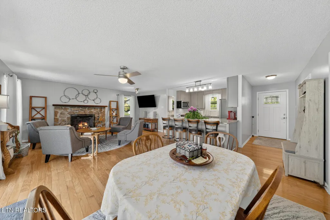
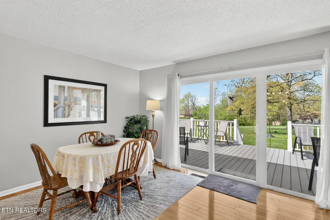
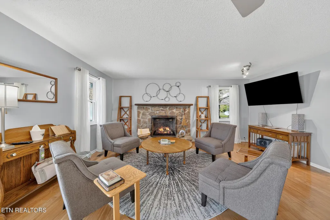
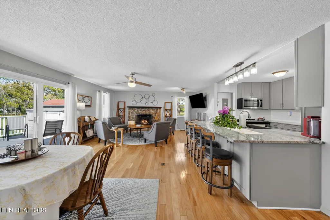
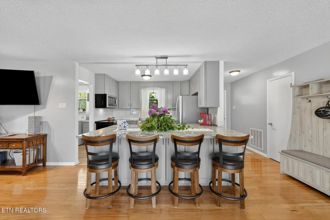
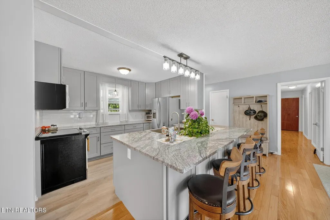
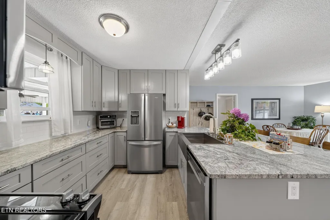
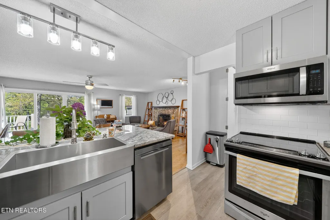
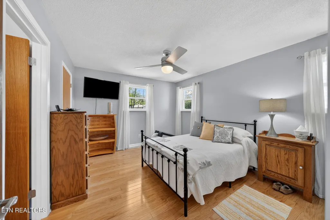
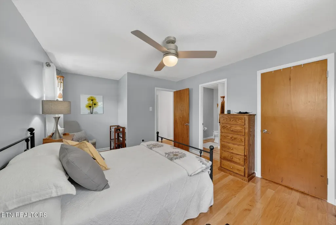
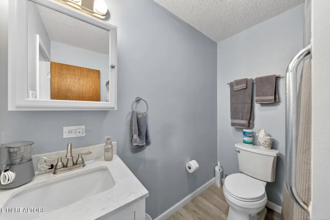
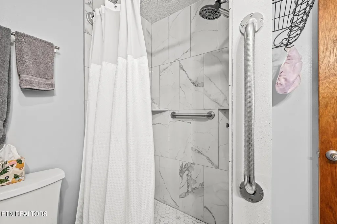
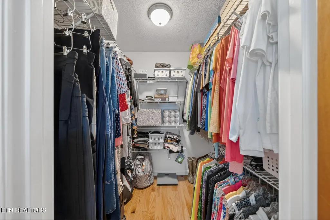
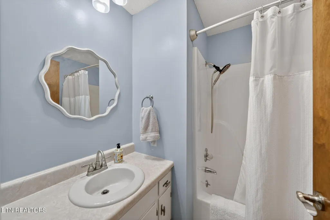
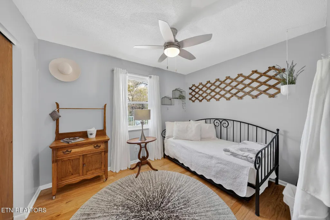
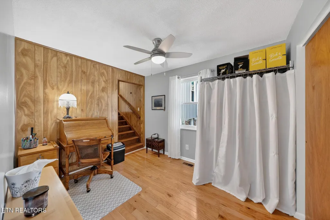
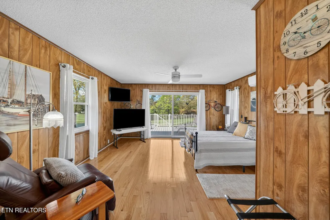
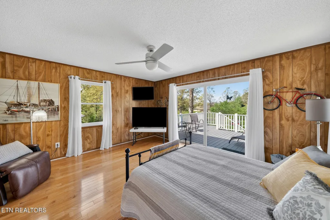
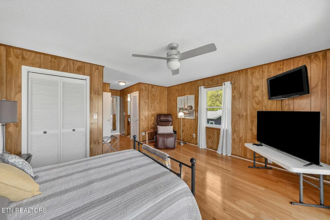
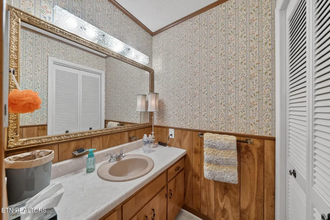
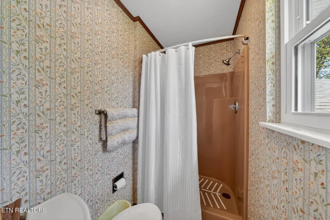
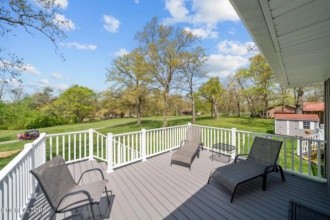
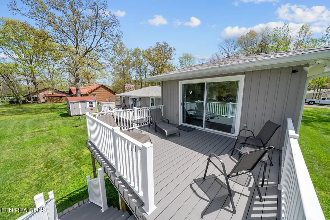
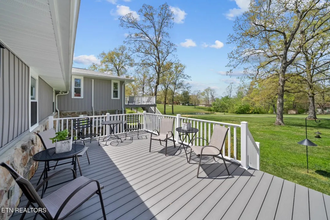
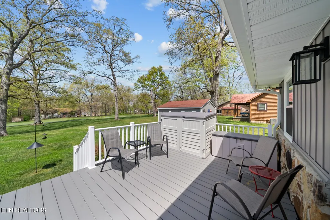
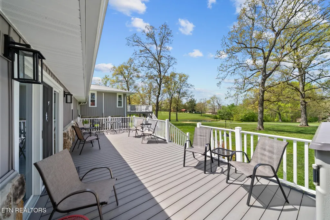
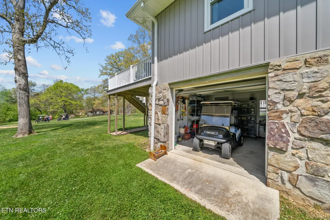
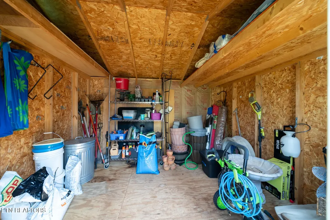
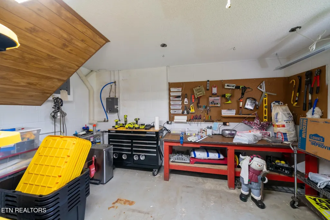
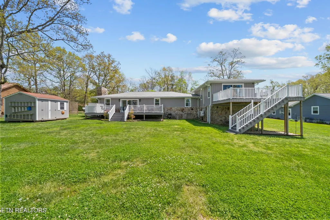
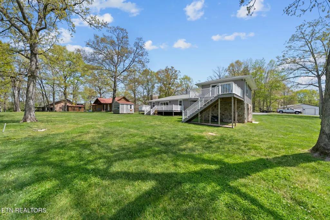
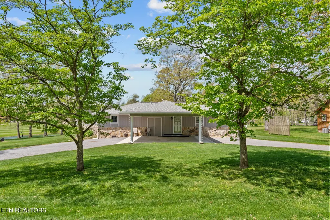
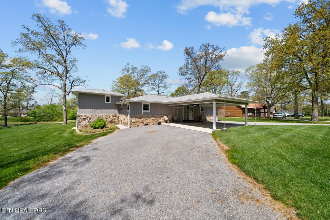
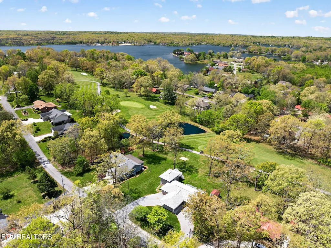
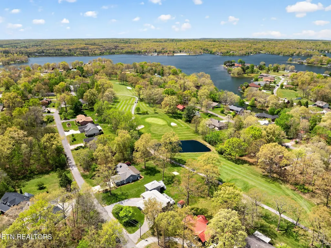
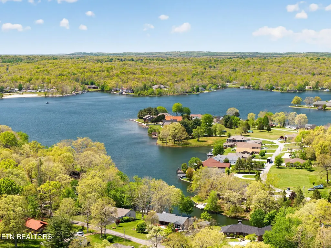
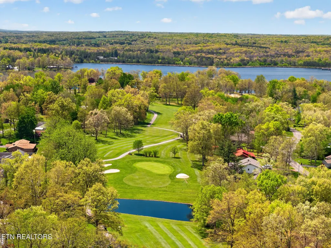
This beautiful renovated 3-bedroom, 3-bath home in the Lake Tansi community combines contemporary updates with distinctive charm, creating a space that feels both comfortable and full of personality. Inside, the redesigned kitchen stands out with modern finishes and a functional layout that's perfect for cooking, hosting, or everyday use. The primary bedroom is bright and inviting, complemented by a refreshed primary bath. A standout feature of the home is the separate guest quarters, styled with a vintage touch. With its own full bathroom, private entrance, and dedicated deck, it's an excellent setup for visitors, extended family, or even a private retreat space. Outdoor living is just as impressive, featuring two newly built Trex decks that offer great spots to relax or entertain. The backyard opens to the 6th tee box of the Lake Tansi golf course, giving you scenic views and a peaceful setting right behind the home. Major improvements have already been taken care of, including updated siding, a new roof, HVAC system, whole-home generator, replacement windows, upgraded kitchen and primary bath, and new flooring throughout. The property also includes a dedicated golf cart garage and a workshop, perfect for hobbyists, storage, or anyone who enjoys having a functional workspace. Whether you're looking for a permanent residence or a weekend escape, this property offers a move-in-ready opportunity in one of Crossville's most popular neighborhoods, with golf course frontage to top it off! Lake Tansi Amenities include several lakes for fishing and boating, an indoor and an outdoor pool, a beautiful golf course, restaurants, beach, walking trails around the lake and much more!
| Elementary School | Middle School | High School |
|---|---|---|
| Frank P. Brown Elementary | Frank P. Brown Elementary | Cumberland County High School |
| Price History | |
|---|---|
| 4/23/2026 | Listed $435,000 |
| 5/13/2026 | 2$429,000 |
General Features
| Living Area | 1804 |
|---|---|
| Sewer | Septic Tank |
| Heating | Central,Electric,Natural Gas |
| Cooling | Central Air,Ceiling Fan(s) |
| Utilities | Electricity Available,Natural Gas Available,Water Available |
| Possession | Close Of Escrow |
| Appliances | Dishwasher,Dryer,Microwave,Range,Refrigerator,Oven,Washer |
| HOA Fee | 310 |
| Patio/Porch Features | Deck |
| Architectural Style | Traditional |
| Security Features | Smoke Detector(s) |
| Construction Materials | Aluminum Siding,Frame,Stone |
| Year Built | 1977 |
| Stories Count | 2 |
| Topography | Other |
| Levels | One |
| Property Subtype | Single Family Residence |
| Assoc Fee Paid Per | Annually |
| County | Cumberland County,TN |
| New Construction | No |
| Property Type | Residential |
| Association Amenities | Pool,Golf Course,Playground |
| Attached Garage | No |
| Energy Efficient | Water Heater,Windows,Doors |
| Subdivision Name | Plat 8A Revised |
| Full Baths | 3 |
| Status | Active |
| Directions | From Lantana Road (101) turn left on Dunbar Road at the light. Pass by golf course,turn right onto Cravens Dr at the restaurant (19th Hole) Turn left onto Seminole Loop. House is on the right. SIgn i |
| High School | Cumberland County High School |
| City | Crossville |
| Senior Community Y/N | No |
| Lot Size Units | Acres |
| Carport Spaces | 2 |
| Carport Y/N | Yes |
| Elementary School | Frank P. Brown Elementary |
| Property Attached Y/N | No |
| Year Built Details | Existing |
| Tax Annual Amount | 606 |
| Middle/Junior High School | Frank P. Brown Elementary |
| Building Area Units | Square Feet |
| Living Area Units | Square Feet |
| Standard Status | Active |
| Tax Lot | 4073 |
Interior Features
| Interior Amenities | Ceiling Fan(s) |
|---|---|
| Basement | Crawl Space |
| Flooring | Wood,Laminate,Vinyl |
| Total Fireplaces | 1 |
| Air Conditioning Y/N | Yes |
| Heating Y/N | Yes |
| Fireplace Y/N | Yes |
| Above Grade Finished Area | 1804 |
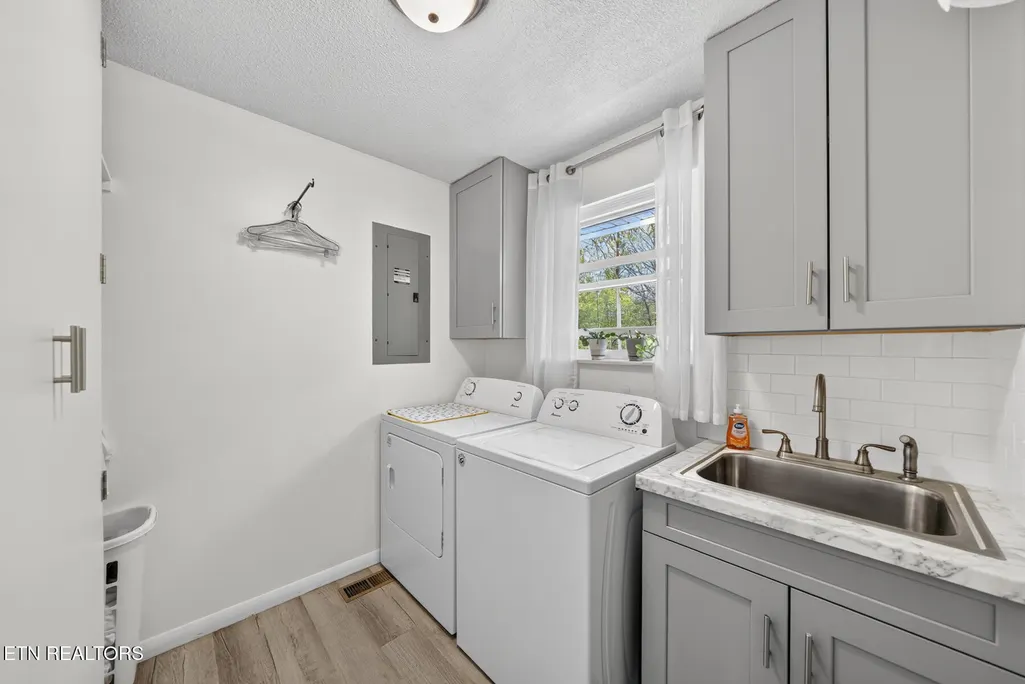
| Laundry Features | Washer Hookup,Electric Dryer Hookup |
| Total Bedrooms | 3 |
| Below Grade Finished Area Unit Type | Square Feet |
| LivingAreaSource | Assessor |
| Below Grade Finished Area Source | Assessor |
| Above Grade Finished Area Source | Assessor |
| Above Grade Finished Area Unit Type | Square Feet |
| Total Baths | 3 |
Exterior Features
| Lot Features | Other |
|---|---|
| Water Source | Public |
| Total Parking | 2 |
| Lot Size Area | 0.42 |
| Building Area Total | 1804 |
| Lot Dimensions | 109.76 X 154.58 IRR |
| Lot Size Acres | 0.42 |
| Lot Size Source | Assessor |
| Waterfront Y/N | No |
| Covered Spaces | 2 |
Amenities
- Foreclosure
- Views
- Short Sale
- New Construction
- Adult 55+
- Lease To Own
- No HOA Fees
- Furnished
- Primary On Main
- Air Conditioning
- Seller Finance
- Green
- Fixer Upper
- Horse
- Golf
- Fireplace
- Deck
- Garage
- Basement
- Pool
Property vs Single Family Average in 38572
Price
Taxes
Year Built
Visits
 The data relating to real estate for sale on this web site comes in part from the Internet Data Exchange Program of RealTracs Solutions as distributed by MLS Grid. Real estate listings held by brokerage firms other than Holmes + Pruett Homes Team are marked with the Internet Data Exchange Program logo or thumbnail logo and detailed information about them includes the name of the listing brokers.
