
Address
1003 Graybar Ln, Nashville, TN
Price
$ 895,000
Property Attributes
- MLS#3242429
- TypeSingle Family
- Listing Status Active
- CountyDAVIDSON
- CityNashville
- NeighborhoodGraybar Lane
- Zip37204
- StyleCape Cod
- Year Built1945
- Taxes$ 5138
- Price$ 895,000
- Bedrooms3
- Full Bathrooms2
- Half Bathrooms0
- Sqr Footage1829
- Lot Size0.23 Acres
Data Source:
Listing courtesy of RealTracs MLS as distributed by MLS GRID
Property Description
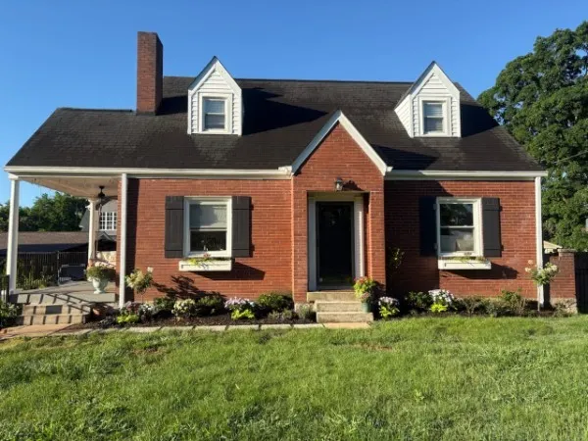
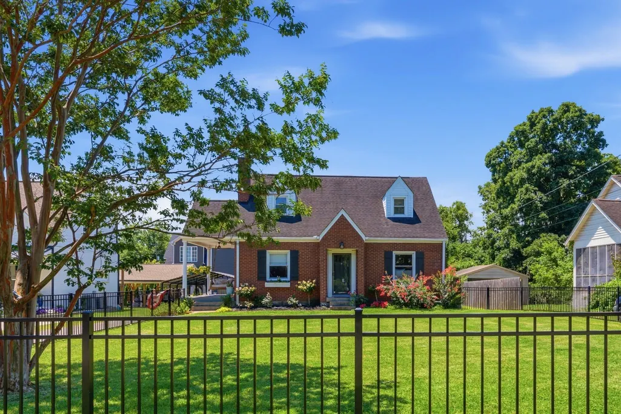
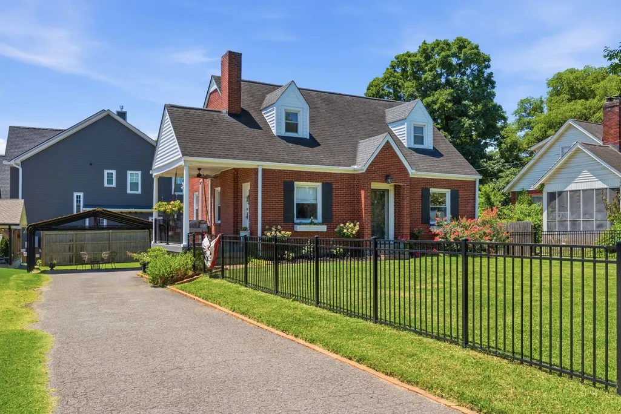
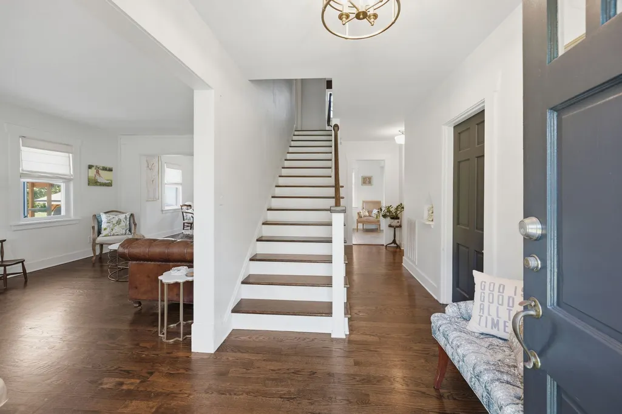
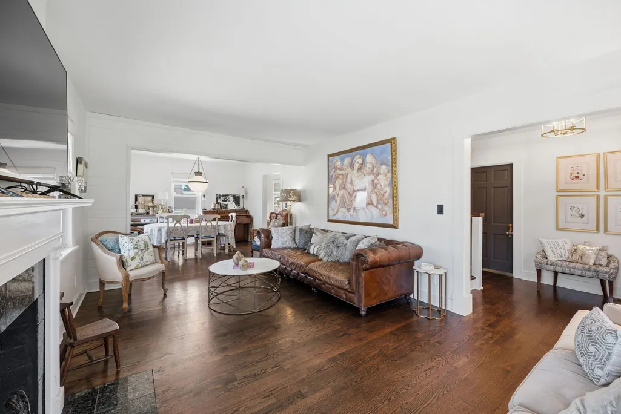
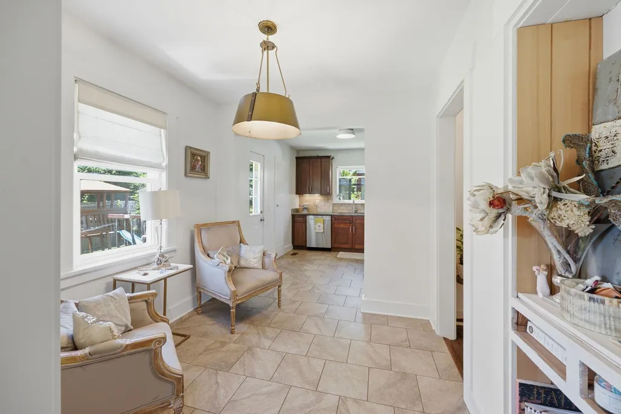
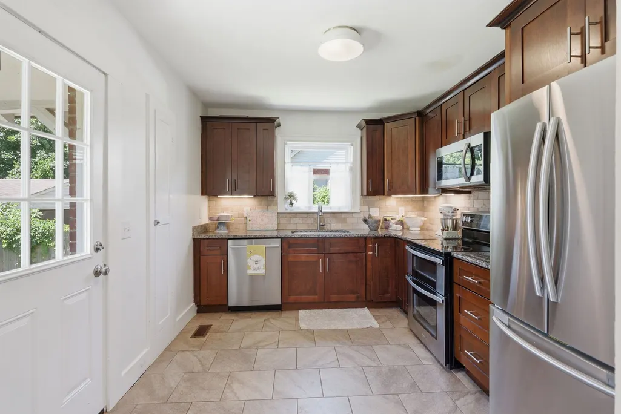
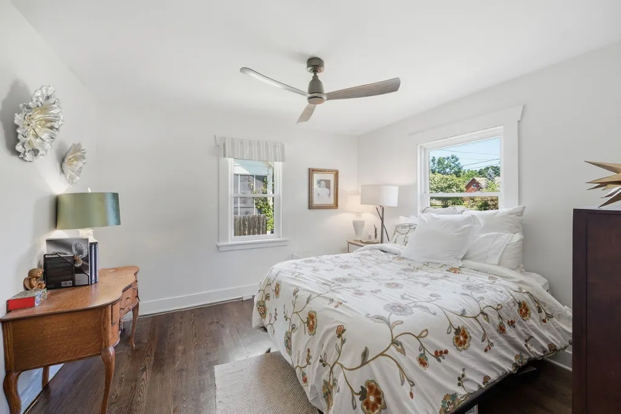
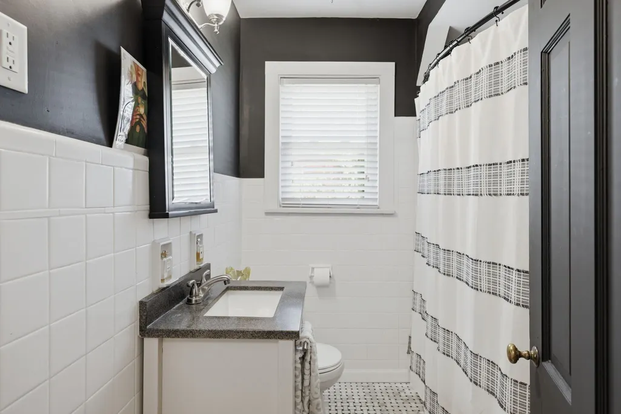
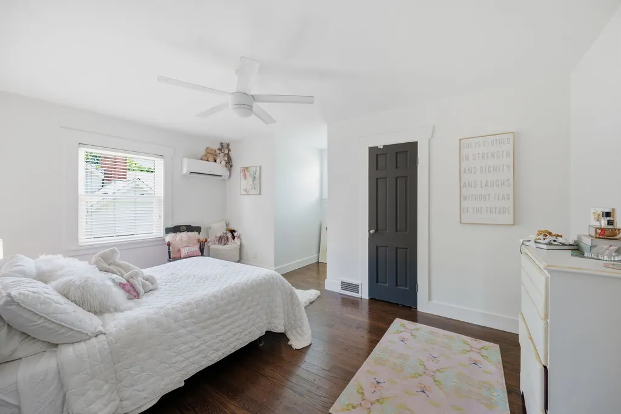
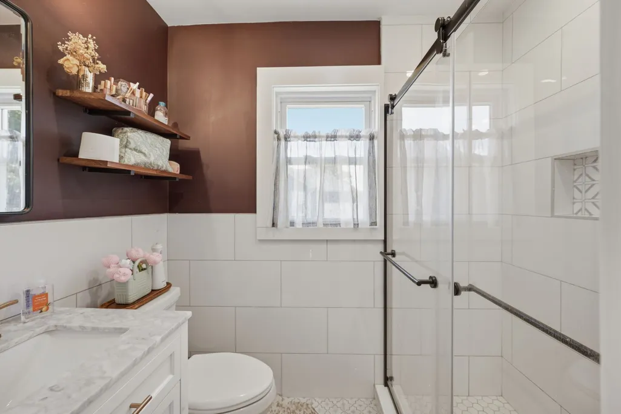
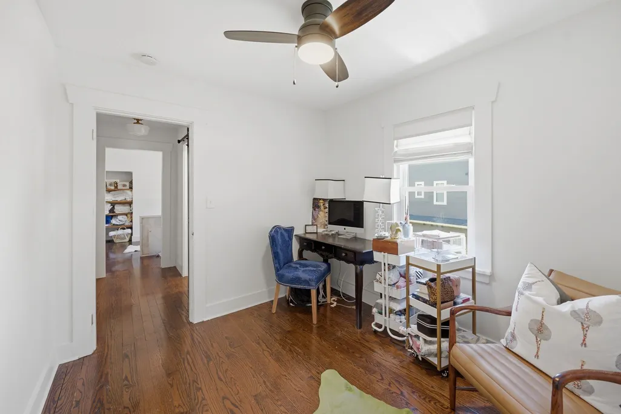
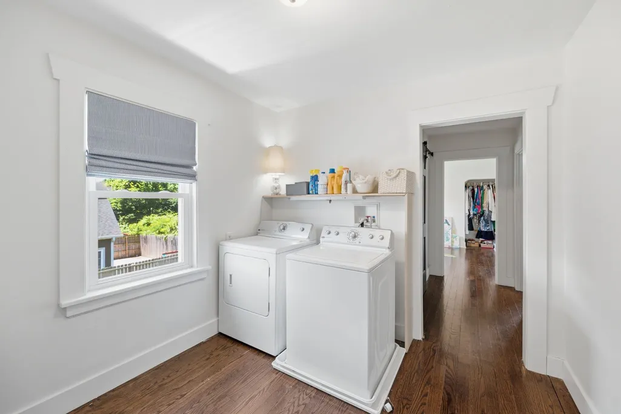
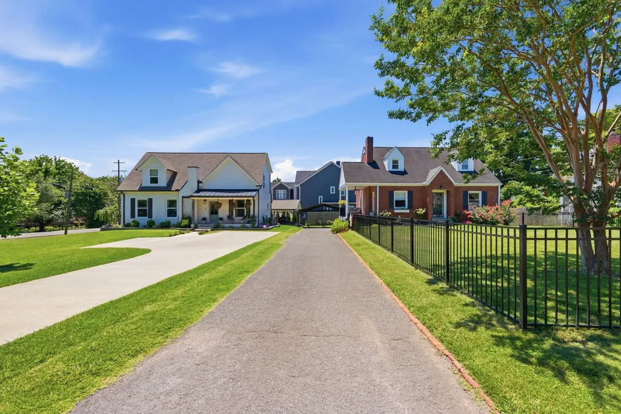
CHARMING and CENTRAL to everything. Welcome to Graybar Lane, Family Starter home with perfect LOCATION to Lipscomb, Belmont, downtown Nashville 4 miles, BNA, and all hospitals within 10 minutes. A welcoming presence of 3 bedrooms, 2 baths, covered porch with porch swing, fenced yard for play. All kitchen appliances convey, and window shades. Open Concept living room dinning room, with morning light, east exposure, for a cup of coffee on your porch. Enjoy beautiful hardwood floors; New Windows, Gas Heat, Electric AC Upstairs office, and generous laundry/hobby room. unfinished Basement sq ft is 1067 not included in sq ft for heated and cooled. Great for Storage. Seller is paying concessions, and motivated bring all offers. Closing on another home. See attachments
| Elementary School | Middle School | High School |
|---|---|---|
| Percy Priest Elementary | John Trotwood Moore Middle | Hillsboro Comp High School |
| Price History | |
|---|---|
| 6/13/2026 | Listed $895,000 |
General Features
| Living Area | 1829 |
|---|---|
| Sewer | Public Sewer |
| Heating | Central,Natural Gas |
| Cooling | Central Air,Electric,Wall/Window Unit(s),Whole House Fan |
| Utilities | Electricity Available,Natural Gas Available,Water Available |
| Possession | Close Plus 30 Days |
| Roof | Asphalt |
| Appliances | Double Oven,Electric Oven,Electric Range,Dishwasher,Disposal,Microwave,Refrigerator,Stainless Steel Appliance(s) |
| Patio/Porch Features | Porch,Covered |
| Architectural Style | Cape Cod |
| Construction Materials | Brick,Stone |
| Pets Allowed | Yes |
| Year Built | 1945 |
| Stories Count | 3 |
| Topography | Level |
| Levels | Two |
| Property Subtype | Single Family Residence |
| County | Davidson County,TN |
| New Construction | No |
| Property Type | Residential |
| Attached Garage | No |
| Subdivision Name | Graybar Lane |
| Garage Y/N | No |
| Full Baths | 2 |
| Status | Active |
| Buyer Financing | Conventional |
| Directions | Heading North on Lealand take a left on Graybar Lane,second house on the left. Heading South on Lealand take a right,on Graybar Lane,second house on left |
| High School | Hillsboro Comp High School |
| City | Nashville |
| Senior Community Y/N | No |
| Open Parking Spaces | 1 |
| Lot Size Units | Acres |
| Carport Spaces | 2 |
| Carport Y/N | Yes |
| Elementary School | Percy Priest Elementary |
| Property Attached Y/N | No |
| Year Built Details | Renovated |
| Tax Annual Amount | 5138 |
| Middle/Junior High School | John Trotwood Moore Middle |
| Building Area Units | Square Feet |
| Living Area Units | Square Feet |
| Standard Status | Active |
Interior Features
| Interior Amenities | Ceiling Fan(s),Entrance Foyer |
|---|---|
| Basement | Exterior Entry,Unfinished,Walk-Out Access |
| Flooring | Wood |
| Total Fireplaces | 1 |
| Air Conditioning Y/N | Yes |
| Heating Y/N | Yes |
| Fireplace Y/N | Yes |
| Above Grade Finished Area | 1829 |
| Laundry Features | Electric Dryer Hookup,Washer Hookup |
| Total Bedrooms | 3 |
| Main Level Bedrooms | 1 |
| Below Grade Finished Area Unit Type | Square Feet |
| LivingAreaSource | Professional Measurement |
| Below Grade Finished Area Source | Professional Measurement |
| Above Grade Finished Area Source | Professional Measurement |
| Above Grade Finished Area Unit Type | Square Feet |
| Total Baths | 2 |
Exterior Features
| Fencing | Front Yard |
|---|---|
| Parking Features | Detached |
| Lot Features | Level |
| Water Source | Public |
| Total Parking | 3 |
| Lot Size Area | 0.23 |
| Building Area Total | 1829 |
| Lot Dimensions | 77 X 138 |
| Lot Size Acres | 0.23 |
| Lot Size Source | Assessor |
| Waterfront Y/N | No |
| Covered Spaces | 2 |
Amenities
- Foreclosure
- Views
- Short Sale
- New Construction
- Adult 55+
- Lease To Own
- No HOA Fees
- Furnished
- Primary On Main
- Air Conditioning
- Seller Finance
- Green
- Fixer Upper
- Horse
- Golf
- Fireplace
- Deck
- Garage
- Basement
- Pool
Property vs Single Family Average in 37204
Price
Taxes
Year Built
Visits
 The data relating to real estate for sale on this web site comes in part from the Internet Data Exchange Program of RealTracs Solutions as distributed by MLS Grid. Real estate listings held by brokerage firms other than Holmes + Pruett Homes Team are marked with the Internet Data Exchange Program logo or thumbnail logo and detailed information about them includes the name of the listing brokers.
