
Price Reduction
Address
1415 Southside Rd, Southside, TN
Price
$ 674,000
Property Attributes
- MLS#3242566
- TypeSingle Family
- Listing Status Active
- CountyMONTGOMERY
- CitySouthside
- NeighborhoodKolbe Estates
- Zip37171
- Style
- Year Built2022
- Taxes$ 2882
- Price$ 674,000
- Bedrooms4
- Full Bathrooms3
- Half Bathrooms1
- Sqr Footage2994
- Lot Size2.78 Acres
Data Source:
Listing courtesy of RealTracs MLS as distributed by MLS GRID
Property Description
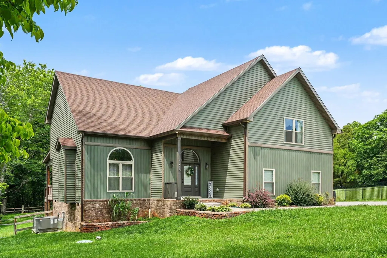
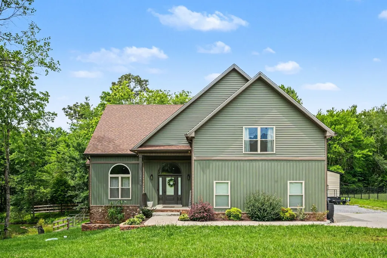
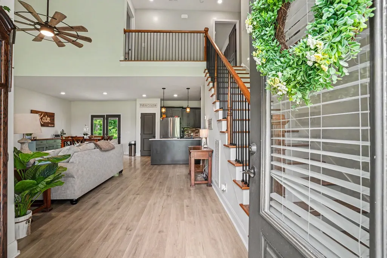
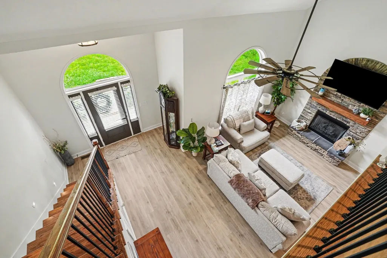
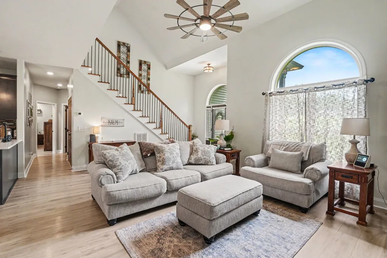
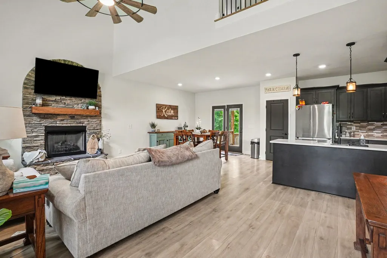
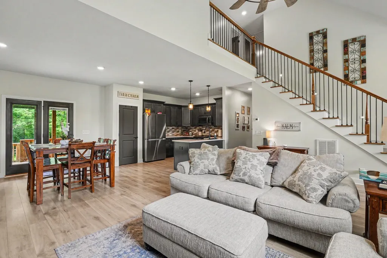
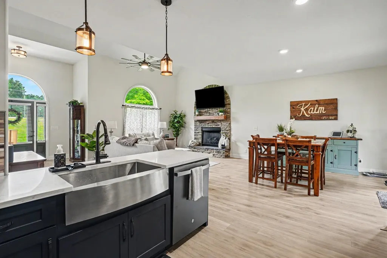
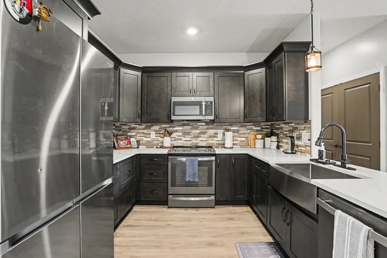
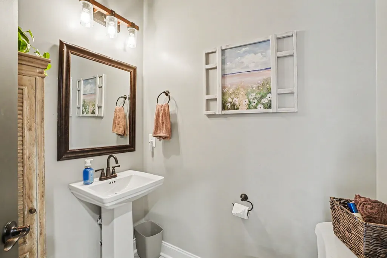
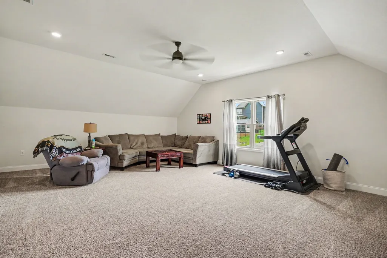
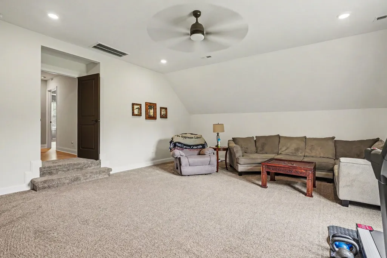
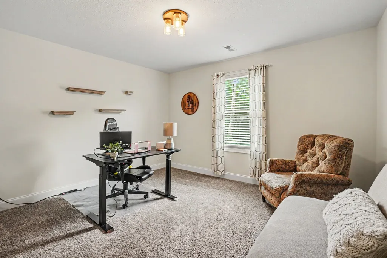
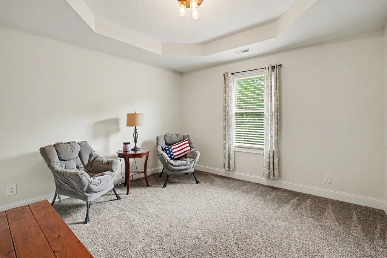
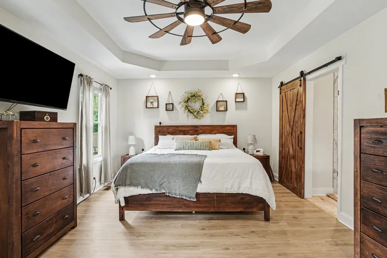
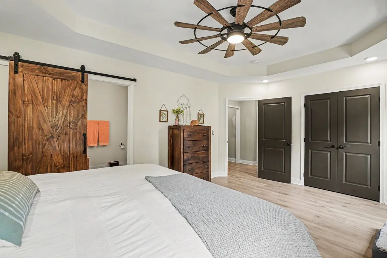
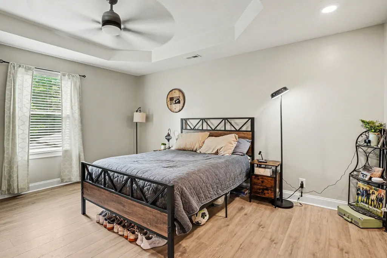
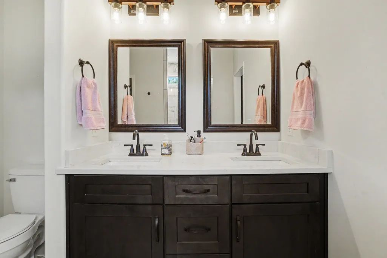
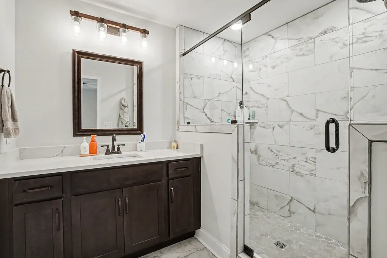
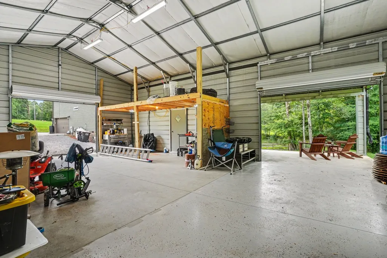
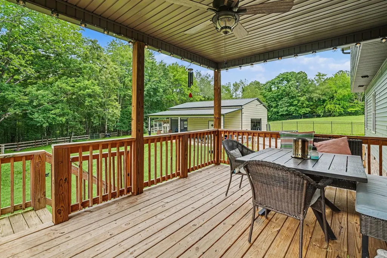
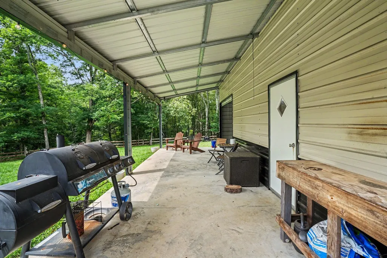
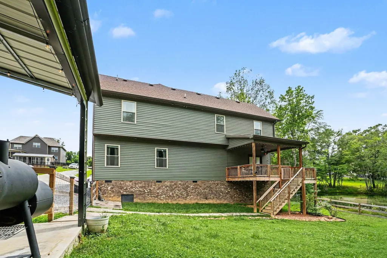
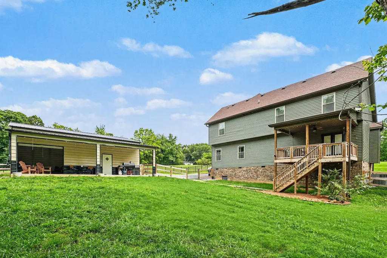
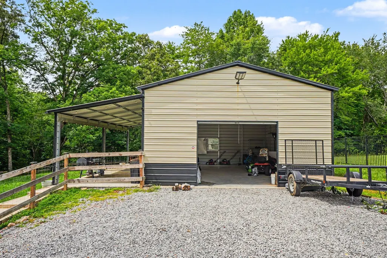
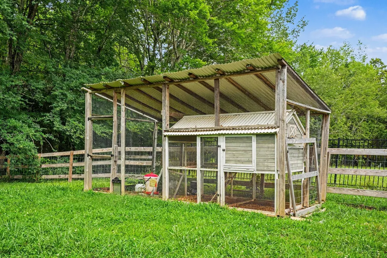
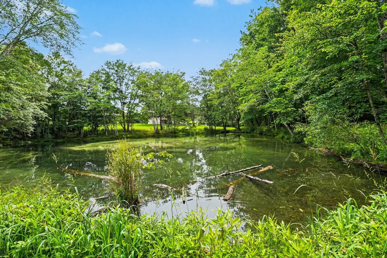
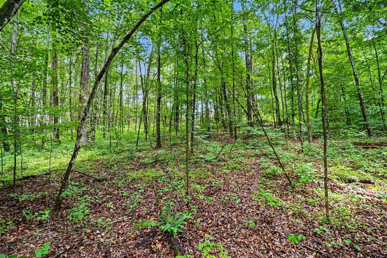
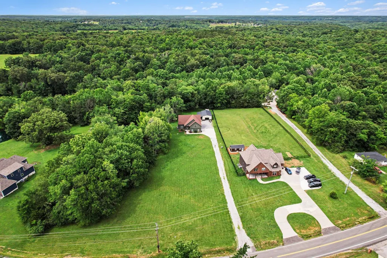
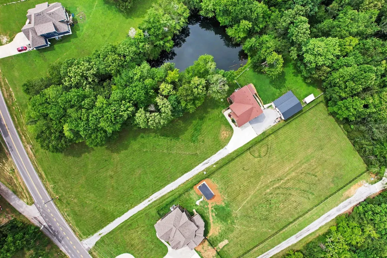
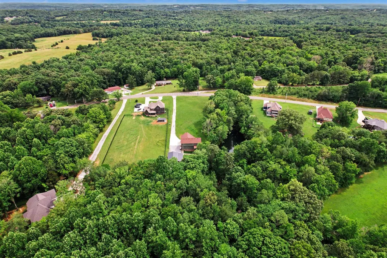
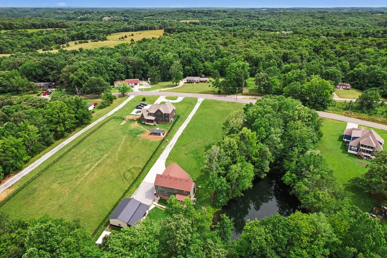
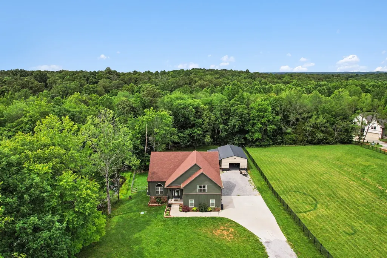
Priced to sell!! Discover the perfect blend of comfort, functionality, and country charm on this beautiful 2-acre homestead retreat. This spacious 4-bedroom, 3.5-bath home is thoughtfully designed for both everyday living and entertaining, featuring a kitchen with ample workspace for multiple cooks, soft-close cabinetry, abundant storage, and an open flow to the main living areas. Gorgeous hardwood floors add warmth and character throughout much of the home, while the primary suite is conveniently located on the main level, offering privacy and ease of access. Storage is never a concern with oversized closets and plentiful space throughout the home. Outside, embrace the mini-farm lifestyle with a large shop, chicken coop, pond with fish, and room to garden, raise animals, or simply enjoy the peaceful surroundings. A scenic walking trail leads through the property to a creek that runs along the back, creating a private natural escape right in your backyard. Whether you're looking for a hobby farm, homestead, or peaceful country retreat, this one-of-a-kind property offers the lifestyle you've been dreaming of. ***Assumable VA mortgage at 4% through M&T Bank. Extra Lender Incentive (not able to be combined with assumable mortgage) to go towards closing cost and/or interest rate buy down with the use of sellers preferred lender, Preston Roberts NMLS 2627298 - 931-272-5267
| Elementary School | Middle School | High School |
|---|---|---|
| Montgomery Central Elementary | Montgomery Central Middle | Montgomery Central High |
| Price History | |
|---|---|
| 6/13/2026 | Listed $685,000 |
| 8/7/2026 | 1$684,000 |
| 8/22/2026 | 2$674,000 |
General Features
| Living Area | 2994 |
|---|---|
| Sewer | Septic Tank |
| Heating | Central |
| Cooling | Central Air |
| Utilities | Water Available,Cable Connected |
| Possession | Close Of Escrow |
| Roof | Shingle |
| Appliances | Electric Oven,Electric Range,Dishwasher,Disposal,Refrigerator |
| Garage Spaces | 4 |
| Patio/Porch Features | Deck |
| Construction Materials | Wood Siding |
| Year Built | 2022 |
| Stories Count | 2 |
| Topography | Cleared,Private,Wooded |
| Levels | Two |
| Property Subtype | Single Family Residence |
| County | Montgomery County,TN |
| New Construction | No |
| Property Type | Residential |
| Attached Garage | No |
| Subdivision Name | Kolbe Estates |
| Garage Y/N | Yes |
| Full Baths | 3 |
| Status | Active |
| Directions | Right onto N Riverside Drive,Right onto Cumberland Drive,Take Left onto Marthas Chapel rd. Keep right onto Marthas Chapel Rd. Left on Southside Rd and house is 1 mile down on left |
| High School | Montgomery Central High |
| City | Southside |
| Senior Community Y/N | No |
| Open Parking Spaces | 2 |
| Lot Size Units | Acres |
| Elementary School | Montgomery Central Elementary |
| Property Attached Y/N | No |
| Year Built Details | Existing |
| Tax Annual Amount | 2882 |
| Middle/Junior High School | Montgomery Central Middle |
| Building Area Units | Square Feet |
| Living Area Units | Square Feet |
| Standard Status | Active |
| Tax Lot | 11 |
Interior Features
| Interior Amenities | High Speed Internet |
|---|---|
| Basement | None |
| Flooring | Carpet,Wood,Tile |
| Total Fireplaces | 1 |
| Air Conditioning Y/N | Yes |
| Heating Y/N | Yes |
| Fireplace Y/N | Yes |
| Above Grade Finished Area | 2994 |
| Half Baths | 1 |
| Laundry Features | Electric Dryer Hookup,Gas Dryer Hookup,Washer Hookup |
| Total Bedrooms | 4 |
| Main Level Bedrooms | 1 |
| Below Grade Finished Area Unit Type | Square Feet |
| LivingAreaSource | Owner |
| Below Grade Finished Area Source | Owner |
| Above Grade Finished Area Source | Owner |
| Above Grade Finished Area Unit Type | Square Feet |
| Total Baths | 4 |
Exterior Features
| Parking Features | Garage Door Opener,Attached/Detached,Driveway,Gravel,Parking Pad |
|---|---|
| Lot Features | Cleared,Private,Wooded |
| Water Source | Public |
| Total Parking | 6 |
| Lot Size Area | 2.78 |
| Building Area Total | 2994 |
| Lot Dimensions | 121096 |
| Lot Size Acres | 2.78 |
| Lot Size Source | Assessor |
| Waterfront Y/N | No |
| Covered Spaces | 4 |
Amenities
- Foreclosure
- Views
- Short Sale
- New Construction
- Adult 55+
- Lease To Own
- No HOA Fees
- Furnished
- Primary On Main
- Air Conditioning
- Seller Finance
- Green
- Fixer Upper
- Horse
- Golf
- Fireplace
- Deck
- Garage
- Basement
- Pool
Property vs Single Family Average in 37171
Price
Taxes
Year Built
Visits
 The data relating to real estate for sale on this web site comes in part from the Internet Data Exchange Program of RealTracs Solutions as distributed by MLS Grid. Real estate listings held by brokerage firms other than Holmes + Pruett Homes Team are marked with the Internet Data Exchange Program logo or thumbnail logo and detailed information about them includes the name of the listing brokers.
