
Open House Sun, Sep 13th 02:00 PM - 04:00 PM - Price Reduction
Address
301 Mill Run Cir, Nashville, TN
Price
$ 630,000
Property Attributes
- MLS#3243997
- TypeSingle Family
- Listing Status Active
- CountyDAVIDSON
- CityNashville
- NeighborhoodStonemeade
- Zip37221
- StyleTraditional
- Year Built1993
- Taxes$ 4583
- Price$ 630,000
- Bedrooms4
- Full Bathrooms3
- Half Bathrooms0
- Sqr Footage2625
- Lot Size0.2 Acres
Data Source:
Listing courtesy of RealTracs MLS as distributed by MLS GRID
Property Description
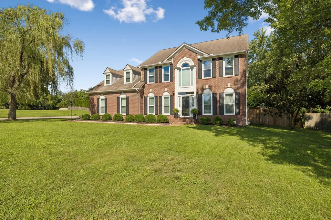
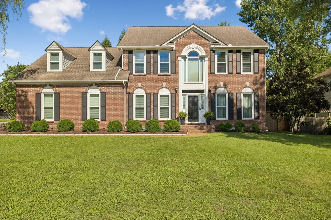
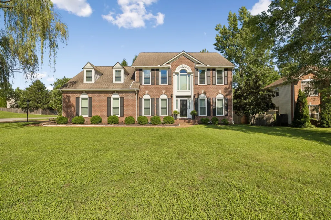
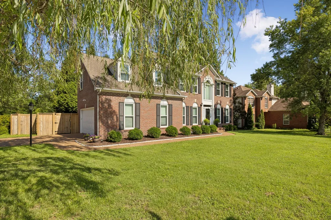
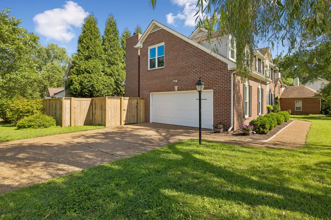
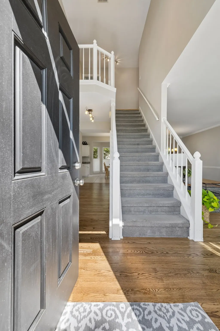
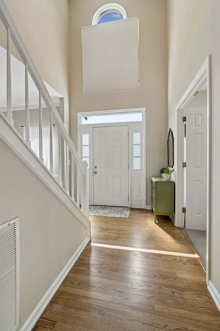
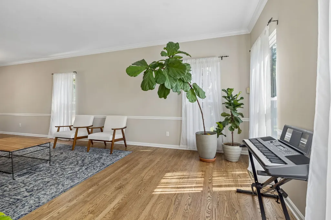
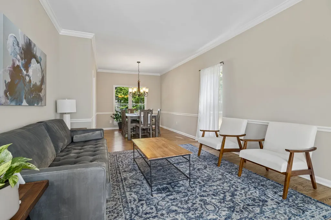
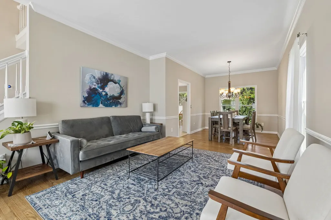
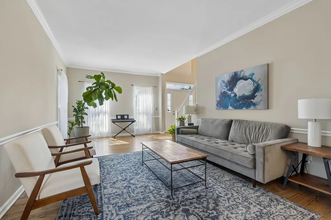
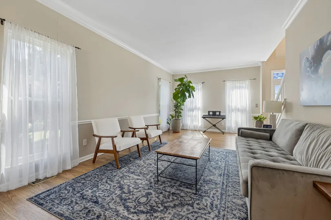
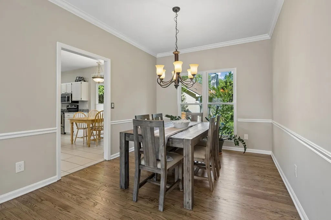
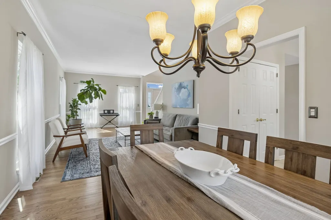
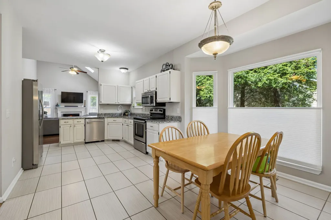
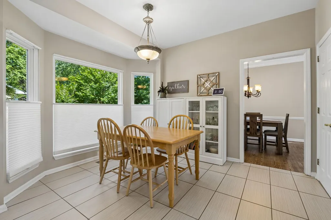
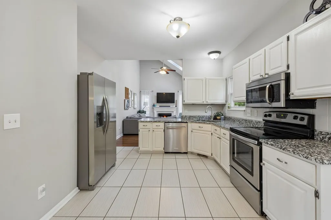
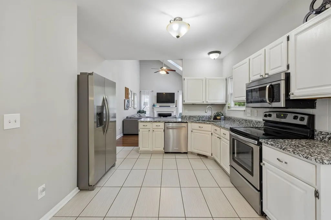
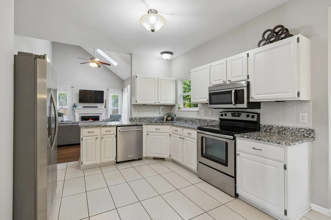
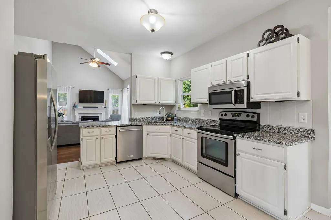
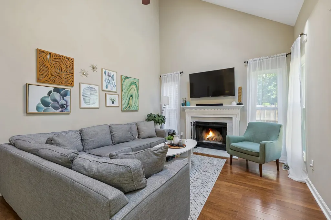
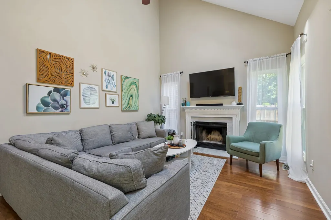
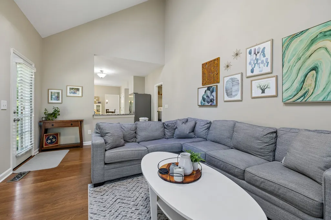
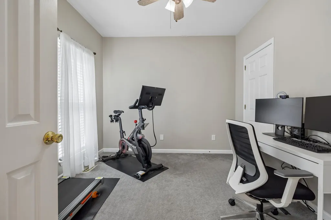
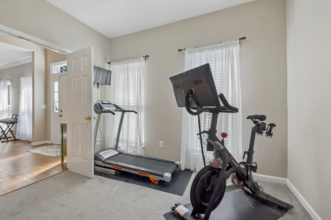
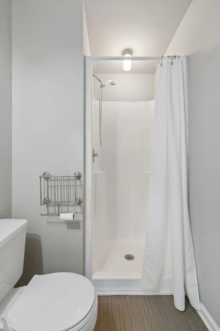
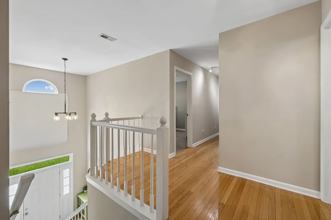
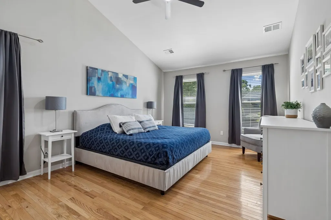
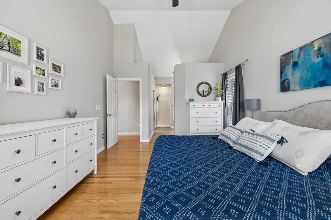
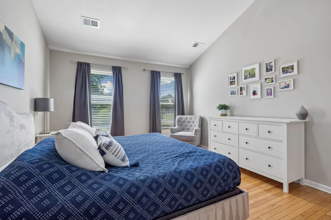
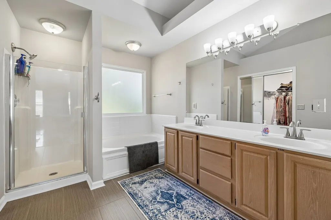
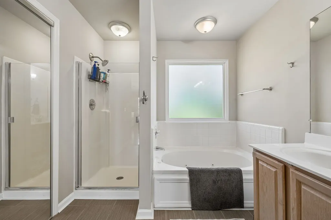
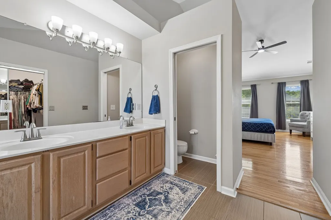
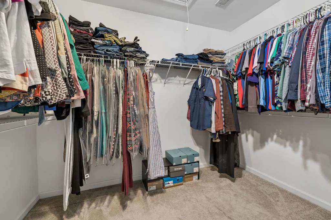
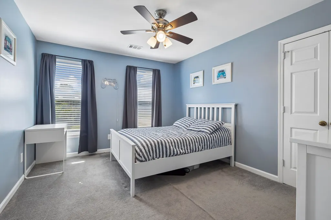
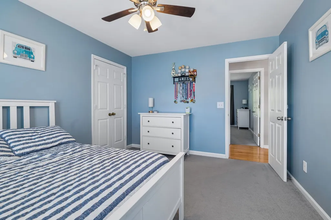
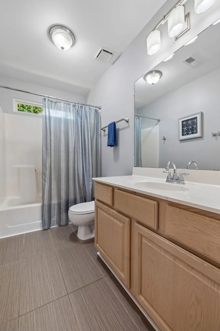
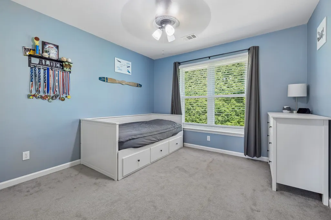
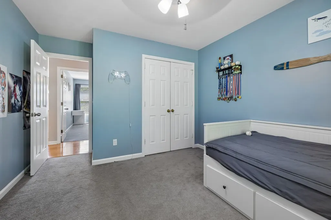
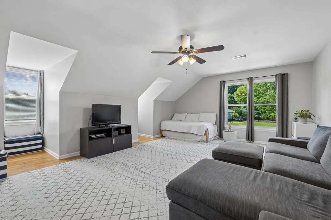
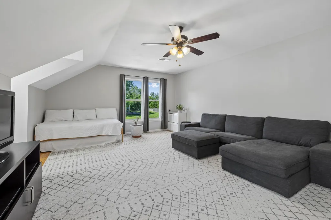
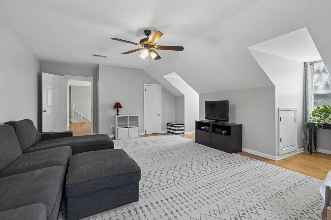
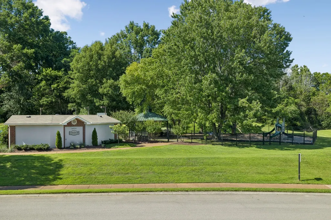
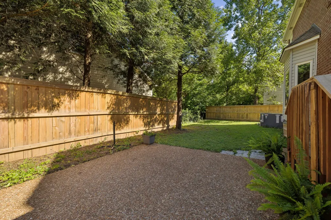
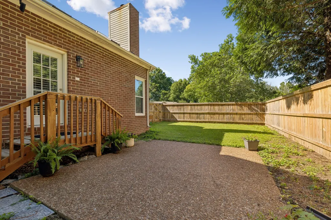
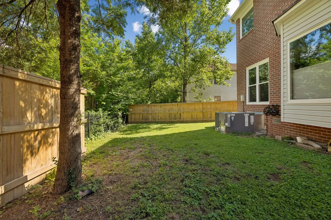
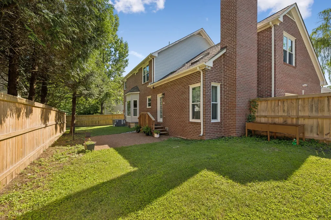
This spacious home is situated on a corner lot in a cul-de-sac. Filled with natural light, this well-maintained home features a flexible floor plan with formal living and family room, plus a large bonus room upstairs. The bright kitchen features stainless steel appliances and a breakfast nook overlooking the backyard, making it a perfect spot to enjoy your morning coffee. The inviting family room includes a wood-burning fireplace with a gas starter, creating a warm and comfortable gathering space. The main level includes a bedroom with a full bath, making it ideal for guests, or a home office. Recent updates by the current owners include custom shades, new windows, updated AC/furnace, HVAC, and a new privacy fence surrounding the backyard. The spacious primary suite is located on the second floor and offers a walk-in closet, and an en-suite bath with a separate shower and soaking tub. Additional highlights include ample storage throughout and a 2-car side entry garage. Located in the sought after Stonemeade community, this move in ready home combines comfort, convenience, and neighborhood amenities all in one. Enjoy easy access to the community pool and playground just steps away.
| Elementary School | Middle School | High School |
|---|---|---|
| Harpeth Valley Elementary | Bellevue Middle | James Lawson High School |
| Price History | |
|---|---|
| 6/16/2026 | Listed $675,000 |
| 7/7/2026 | 3$660,000 |
| 7/30/2026 | 2$650,000 |
| 8/17/2026 | 2$640,000 |
| 9/4/2026 | 2$630,000 |
General Features
| Living Area | 2625 |
|---|---|
| Sewer | Public Sewer |
| Heating | Central,Electric |
| Cooling | Central Air,Electric |
| Utilities | Electricity Available,Water Available,Cable Connected |
| Possession | Close Of Escrow |
| Roof | Asphalt |
| Appliances | Electric Oven,Electric Range,Dishwasher,Microwave,Stainless Steel Appliance(s) |
| HOA Fee | 93 |
| Garage Spaces | 2 |
| Association Fee Includes | Maintenance Grounds,Recreation Facilities |
| Patio/Porch Features | Patio |
| Architectural Style | Traditional |
| Security Features | Security System,Smoke Detector(s) |
| Construction Materials | Brick |
| Pets Allowed | Yes |
| Year Built | 1993 |
| Stories Count | 2 |
| Topography | Corner Lot,Cul-De-Sac,Level |
| Levels | Two |
| Property Subtype | Single Family Residence |
| Assoc Fee Paid Per | Monthly |
| County | Davidson County,TN |
| New Construction | No |
| Property Type | Residential |
| Association Amenities | Clubhouse,Playground,Pool,Sidewalks |
| Attached Garage | No |
| Subdivision Name | Stonemeade |
| Garage Y/N | Yes |
| Full Baths | 3 |
| Status | Active |
| Directions | From I-40 W,Take Exit 199 Old Hickory Blvd.,Turn left onto Old Hickory Blvd.,Turn right onto Highway 100,Turn right onto Stonemeade Dr.,Home will be on the left at the corner of Stonemeade Dr. and Mi |
| High School | James Lawson High School |
| City | Nashville |
| Senior Community Y/N | No |
| Open Parking Spaces | 2 |
| Lot Size Units | Acres |
| Elementary School | Harpeth Valley Elementary |
| Property Attached Y/N | No |
| Year Built Details | Existing |
| Tax Annual Amount | 4583 |
| Middle/Junior High School | Bellevue Middle |
| Building Area Units | Square Feet |
| Living Area Units | Square Feet |
| Standard Status | Active |
Interior Features
| Interior Amenities | Ceiling Fan(s),Central Vacuum,Entrance Foyer,Extra Closets,High Ceilings,Pantry,Smart Thermostat,Walk-In Closet(s),High Speed Internet |
|---|---|
| Basement | Crawl Space |
| Flooring | Carpet,Wood,Tile |
| Total Fireplaces | 1 |
| Air Conditioning Y/N | Yes |
| Heating Y/N | Yes |
| Fireplace Y/N | Yes |
| Above Grade Finished Area | 2625 |
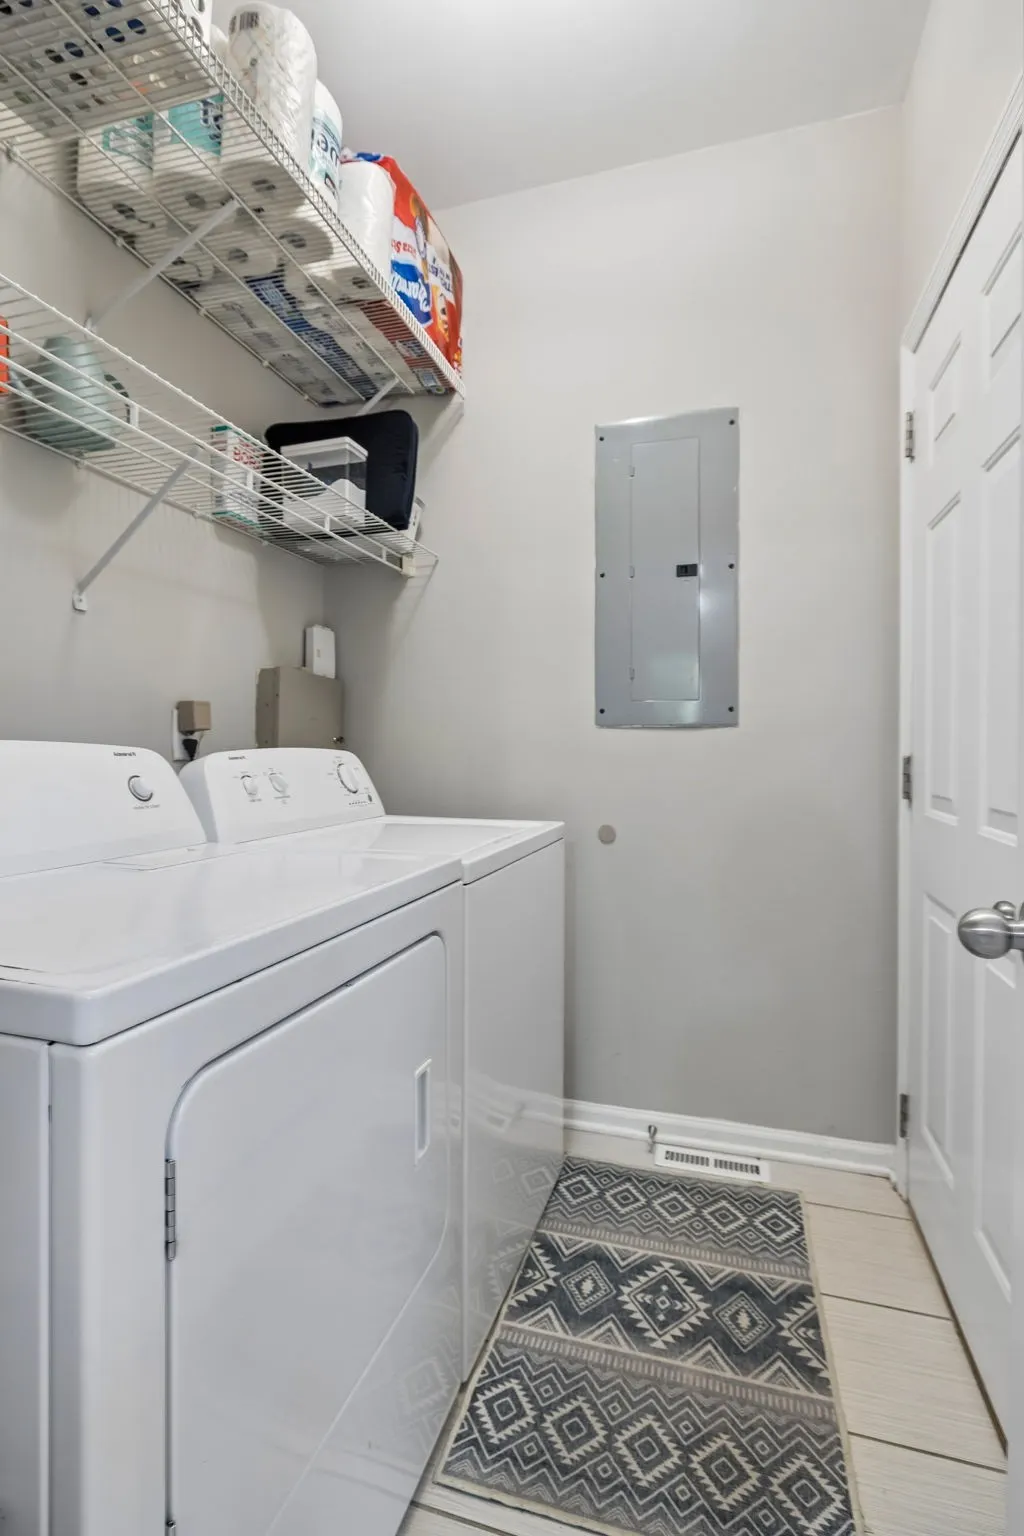
| Laundry Features | Electric Dryer Hookup,Washer Hookup |
| Total Bedrooms | 4 |
| Main Level Bedrooms | 1 |
| Below Grade Finished Area Unit Type | Square Feet |
| LivingAreaSource | Professional Measurement |
| Below Grade Finished Area Source | Professional Measurement |
| Above Grade Finished Area Source | Professional Measurement |
| Above Grade Finished Area Unit Type | Square Feet |
| Total Baths | 3 |
Exterior Features
| Exterior Amenities | Smart Camera(s)/Recording |
|---|---|
| Fencing | Privacy |
| Parking Features | Garage Door Opener,Garage Faces Side |
| Lot Features | Corner Lot,Cul-De-Sac,Level |
| Water Source | Public |
| Total Parking | 4 |
| Lot Size Area | 0.2 |
| Building Area Total | 2625 |
| Lot Dimensions | 59 X 99 |
| Lot Size Acres | 0.2 |
| Lot Size Source | Assessor |
| Waterfront Y/N | No |
| Covered Spaces | 2 |
Amenities
- Foreclosure
- Views
- Short Sale
- New Construction
- Adult 55+
- Lease To Own
- No HOA Fees
- Furnished
- Primary On Main
- Air Conditioning
- Seller Finance
- Green
- Fixer Upper
- Horse
- Golf
- Fireplace
- Deck
- Garage
- Basement
- Pool
Property vs Single Family Average in 37221
Price
Taxes
Year Built
Visits
 The data relating to real estate for sale on this web site comes in part from the Internet Data Exchange Program of RealTracs Solutions as distributed by MLS Grid. Real estate listings held by brokerage firms other than Holmes + Pruett Homes Team are marked with the Internet Data Exchange Program logo or thumbnail logo and detailed information about them includes the name of the listing brokers.
