
Price Reduction
Address
6412a Premier Dr, Nashville, TN
Price
$ 994,000
Property Attributes
- MLS#3244032
- TypeSingle Family
- Listing Status Active
- CountyDAVIDSON
- CityNashville
- NeighborhoodThe Homes At 6412 Premier Drive Charlotte Park
- Zip37209
- StyleContemporary
- Year Built2023
- Taxes$ 5399
- Price$ 994,000
- Bedrooms4
- Full Bathrooms4
- Half Bathrooms1
- Sqr Footage3104
Data Source:
Listing courtesy of RealTracs MLS as distributed by MLS GRID
Property Description
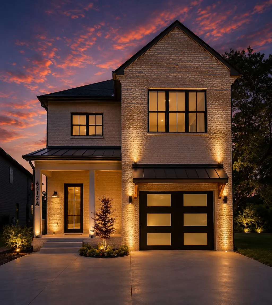
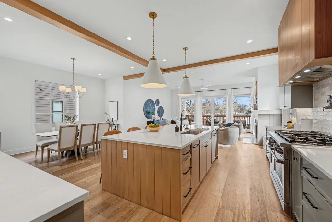
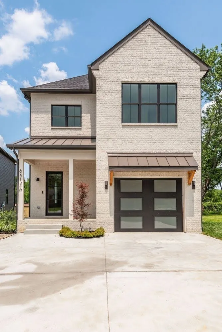
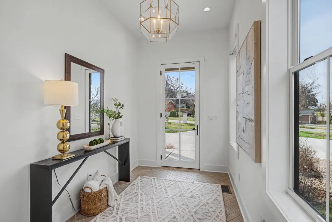
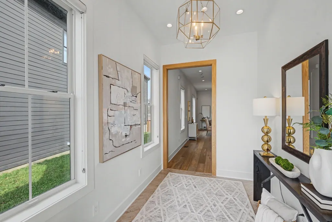
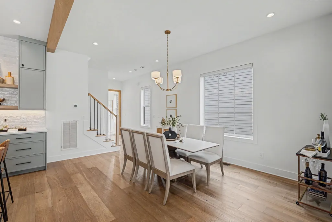
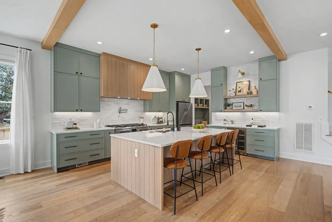
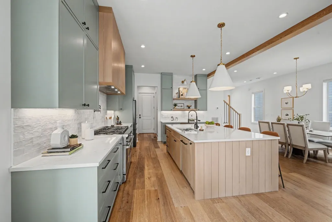
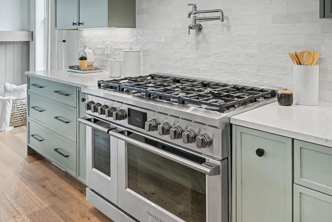
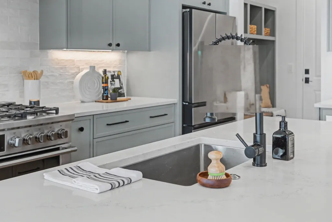
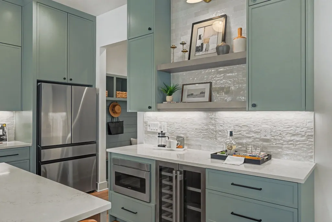
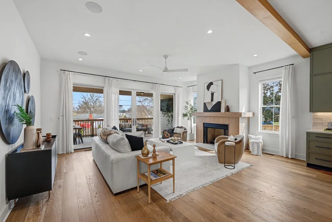
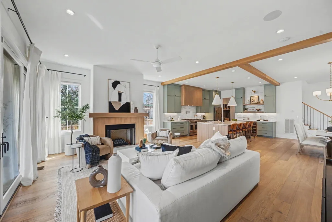
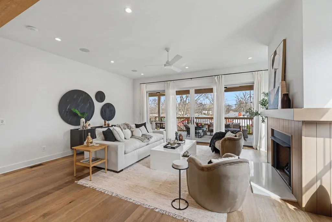
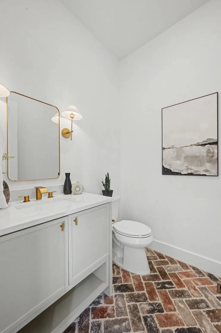
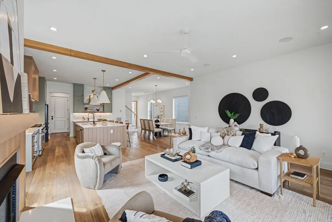
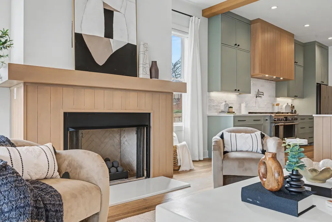
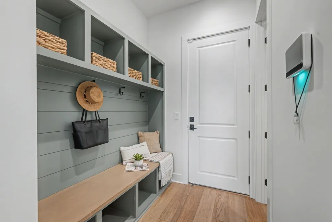
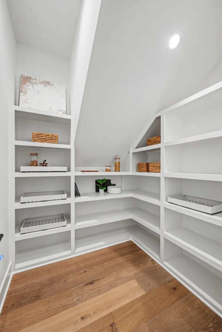
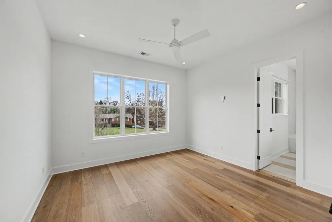
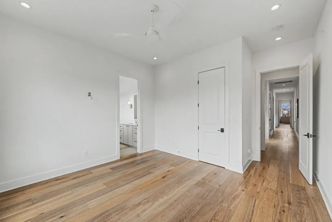
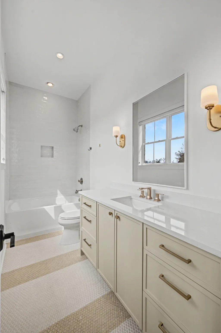
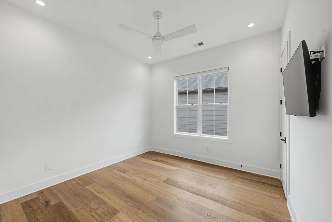
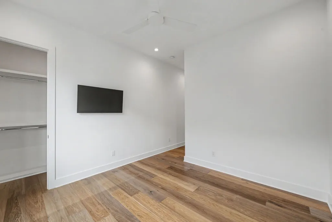
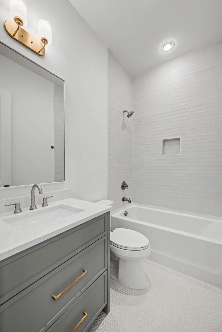
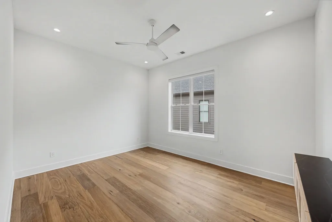
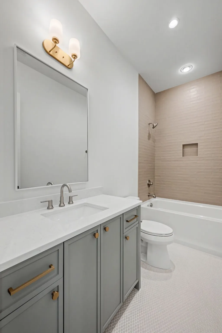
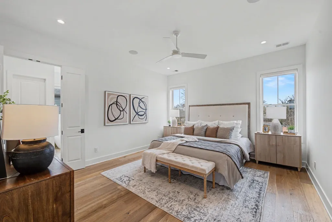
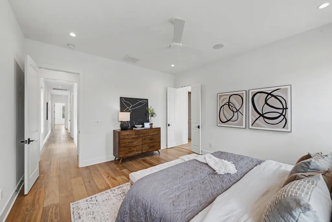
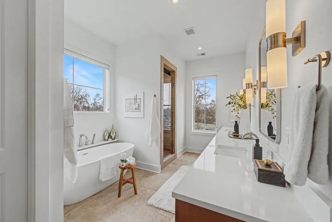
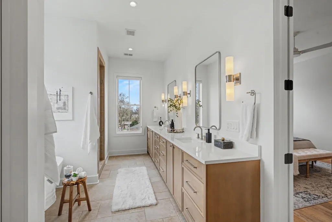
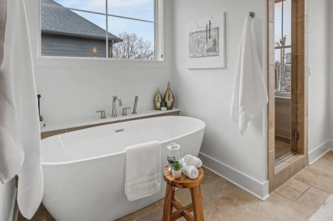
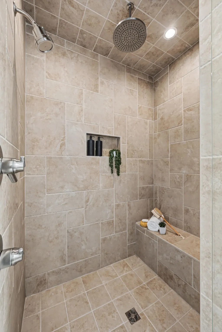
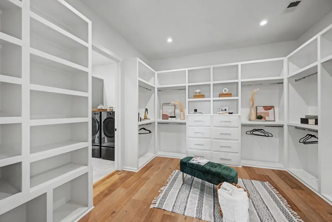
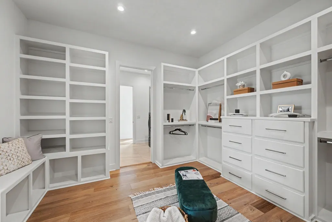
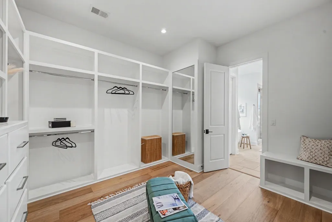
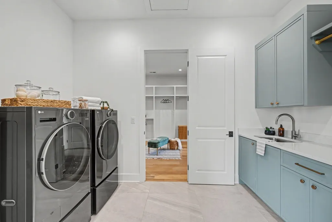
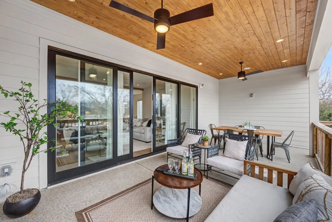
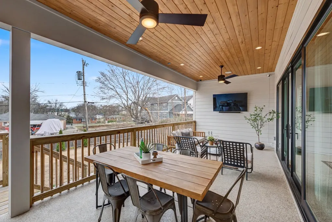
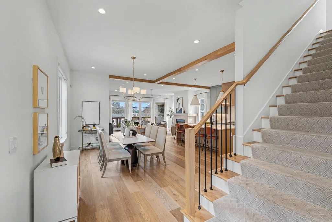
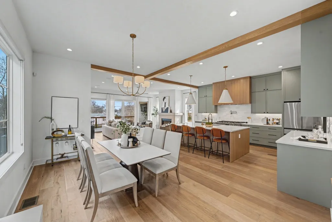
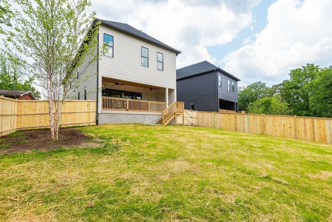
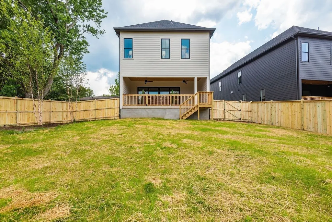
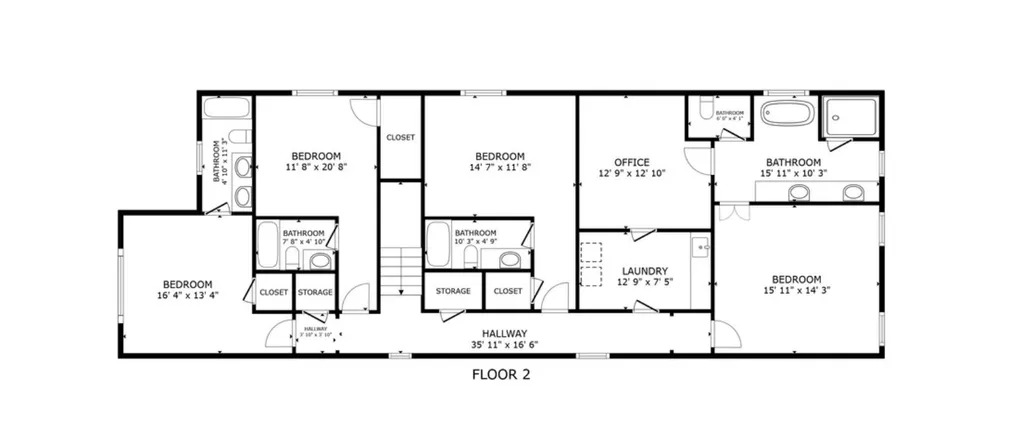
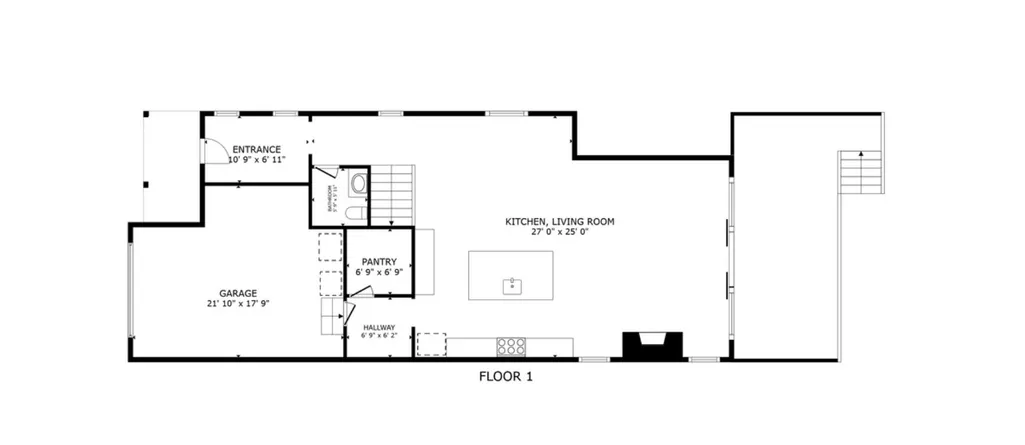
MAJOR PRICE IMPROVEMENT! Built by acclaimed luxury builder MCH Construction of TN, this exceptional Charlotte Park residence is one of the most beautifully finished homes in Nashville at this price point — and it shows the moment you walk through the door. Inside 3,104 square feet of thoughtfully designed living space you will find four bedrooms each with a private en-suite bath and generous closet space — a layout that delivers the privacy and comfort of a true luxury home. The open-concept kitchen is built for the way people actually live, featuring an 8-burner Fisher and Paykel range, double ovens, custom cabinetry, a wine refrigerator, and an oversized pantry that most homes simply cannot match at this price. Warm earth tones and spa-inspired finishes give every room a serene model-home quality that photographs well but lives even better in person. The interior details set this home apart — an epoxied garage floor, fully encapsulated crawlspace, freshly painted throughout, and a functional mudroom that keeps daily life organized from the moment you arrive home. Expansive sliding doors open to a screened-in back porch and fully fenced yard with professional uplighting and a stamped concrete patio — a private outdoor retreat that comes to life in the evenings. For the buyer who values quality finishes, four true en-suite bedrooms, and an address that puts you minutes from downtown Nashville, BNA, and direct I-40 access — this home delivers more per square foot than anything else currently available in Charlotte Park. Move-in ready. Priced to move. Schedule your showing today.
| Elementary School | Middle School | High School |
|---|---|---|
| Charlotte Park Elementary | H. G. Hill Middle | James Lawson High School |
| Price History | |
|---|---|
| 6/16/2026 | Listed $1,075,000 |
| 8/14/2026 | 8$994,000 |
General Features
| Living Area | 3104 |
|---|---|
| Sewer | Public Sewer |
| Heating | Central,Natural Gas |
| Cooling | Central Air,Electric |
| Utilities | Electricity Available,Natural Gas Available,Water Available |
| Possession | Negotiable |
| Roof | Shingle |
| Appliances | Double Oven,Gas Oven,Gas Range,Dishwasher,Disposal,Microwave,Refrigerator,Stainless Steel Appliance(s) |
| Garage Spaces | 1 |
| Patio/Porch Features | Porch,Covered |
| Architectural Style | Contemporary |
| Security Features | Fire Alarm,Security System,Smoke Detector(s) |
| Construction Materials | Brick,Vinyl Siding |
| Pets Allowed | Yes |
| Year Built | 2023 |
| Stories Count | 2 |
| Topography | Level |
| Levels | One |
| Property Subtype | Horizontal Property Regime - Detached |
| County | Davidson County,TN |
| New Construction | No |
| Property Type | Residential |
| Attached Garage | Yes |
| Subdivision Name | The Homes At 6412 Premier Drive Charlotte Park |
| Garage Y/N | Yes |
| Full Baths | 4 |
| Status | Active |
| Directions | From Nashville,1-40W to Exit 204B. L onto White Bridge,R onto Charlotte,R onto American Rd,L onto Premier Drive,house on the right. |
| High School | James Lawson High School |
| City | Nashville |
| Senior Community Y/N | No |
| Lot Size Units | Acres |
| Elementary School | Charlotte Park Elementary |
| Property Attached Y/N | No |
| Year Built Details | Existing |
| Tax Annual Amount | 5399 |
| Middle/Junior High School | H. G. Hill Middle |
| Virtual Tour | https://tour.ShowcasePhotographers.com/index.php?sbo=jy2603043 |
| Building Area Units | Square Feet |
| Living Area Units | Square Feet |
| Standard Status | Active |
Interior Features
| Interior Amenities | Walk-In Closet(s) |
|---|---|
| Basement | Crawl Space |
| Flooring | Wood,Tile |
| Total Fireplaces | 1 |
| Air Conditioning Y/N | Yes |
| Heating Y/N | Yes |
| Fireplace Y/N | Yes |
| Above Grade Finished Area | 3104 |
| Half Baths | 1 |
| Total Bedrooms | 4 |
| Below Grade Finished Area Unit Type | Square Feet |
| LivingAreaSource | Assessor |
| Below Grade Finished Area Source | Assessor |
| Above Grade Finished Area Source | Assessor |
| Above Grade Finished Area Unit Type | Square Feet |
| Total Baths | 5 |
Exterior Features
| Fencing | Back Yard |
|---|---|
| Parking Features | Garage Door Opener,Garage Faces Front |
| Lot Features | Level |
| Water Source | Public |
| Total Parking | 1 |
| Building Area Total | 3104 |
| Lot Dimensions | 1,742.4 Sq Ft. |
| Waterfront Y/N | No |
| Covered Spaces | 1 |
Amenities
- Foreclosure
- Views
- Short Sale
- New Construction
- Adult 55+
- Lease To Own
- No HOA Fees
- Furnished
- Primary On Main
- Air Conditioning
- Seller Finance
- Green
- Fixer Upper
- Horse
- Golf
- Fireplace
- Deck
- Garage
- Basement
- Pool
Property vs Single Family Average in 37209
Price
Taxes
Year Built
Visits
 The data relating to real estate for sale on this web site comes in part from the Internet Data Exchange Program of RealTracs Solutions as distributed by MLS Grid. Real estate listings held by brokerage firms other than Holmes + Pruett Homes Team are marked with the Internet Data Exchange Program logo or thumbnail logo and detailed information about them includes the name of the listing brokers.
