
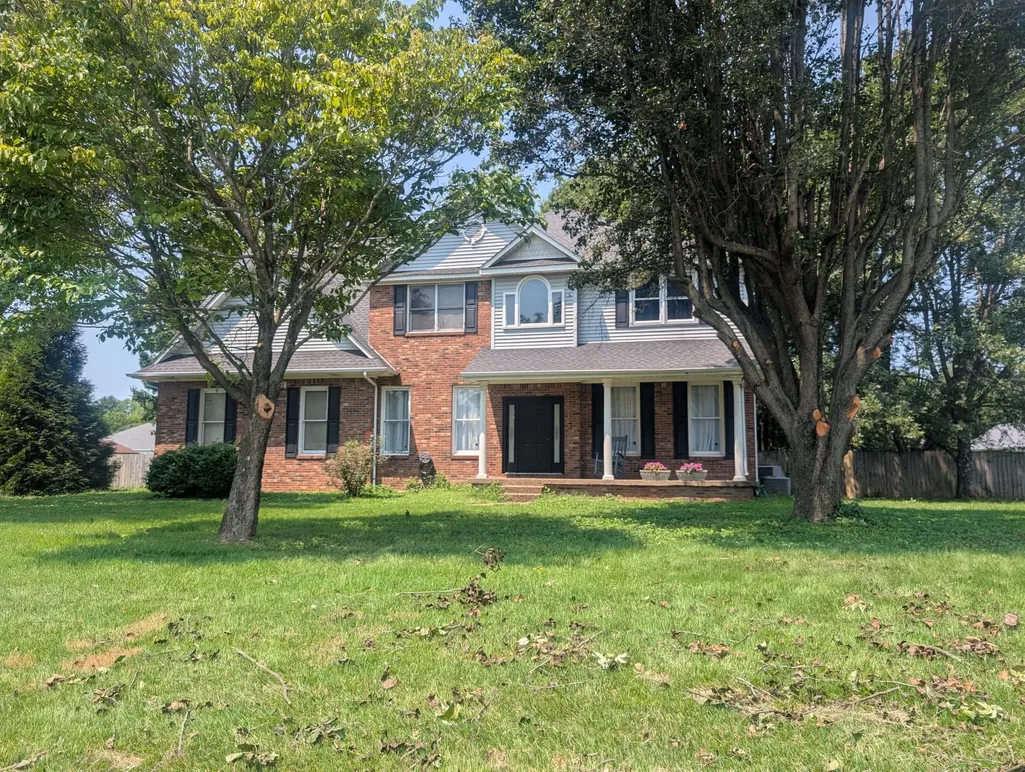
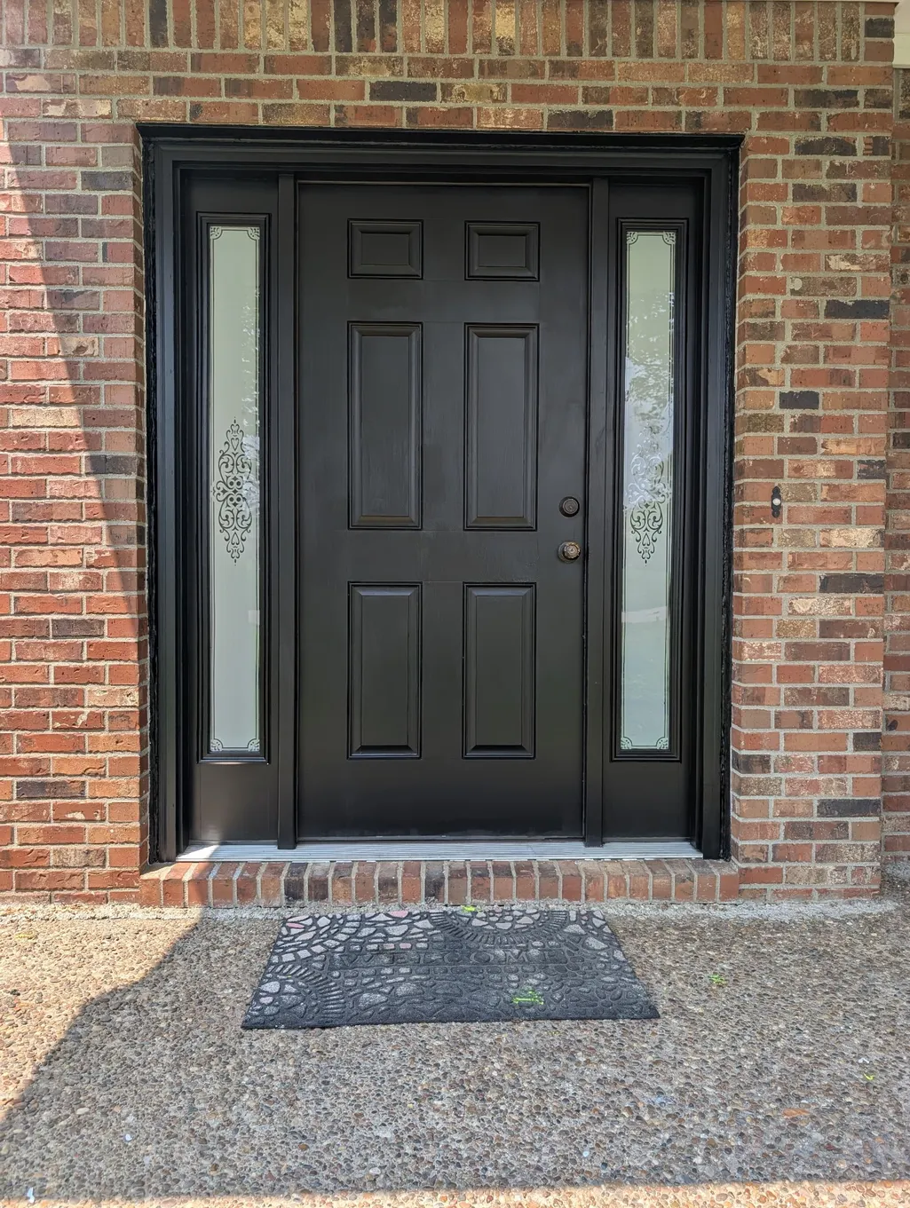
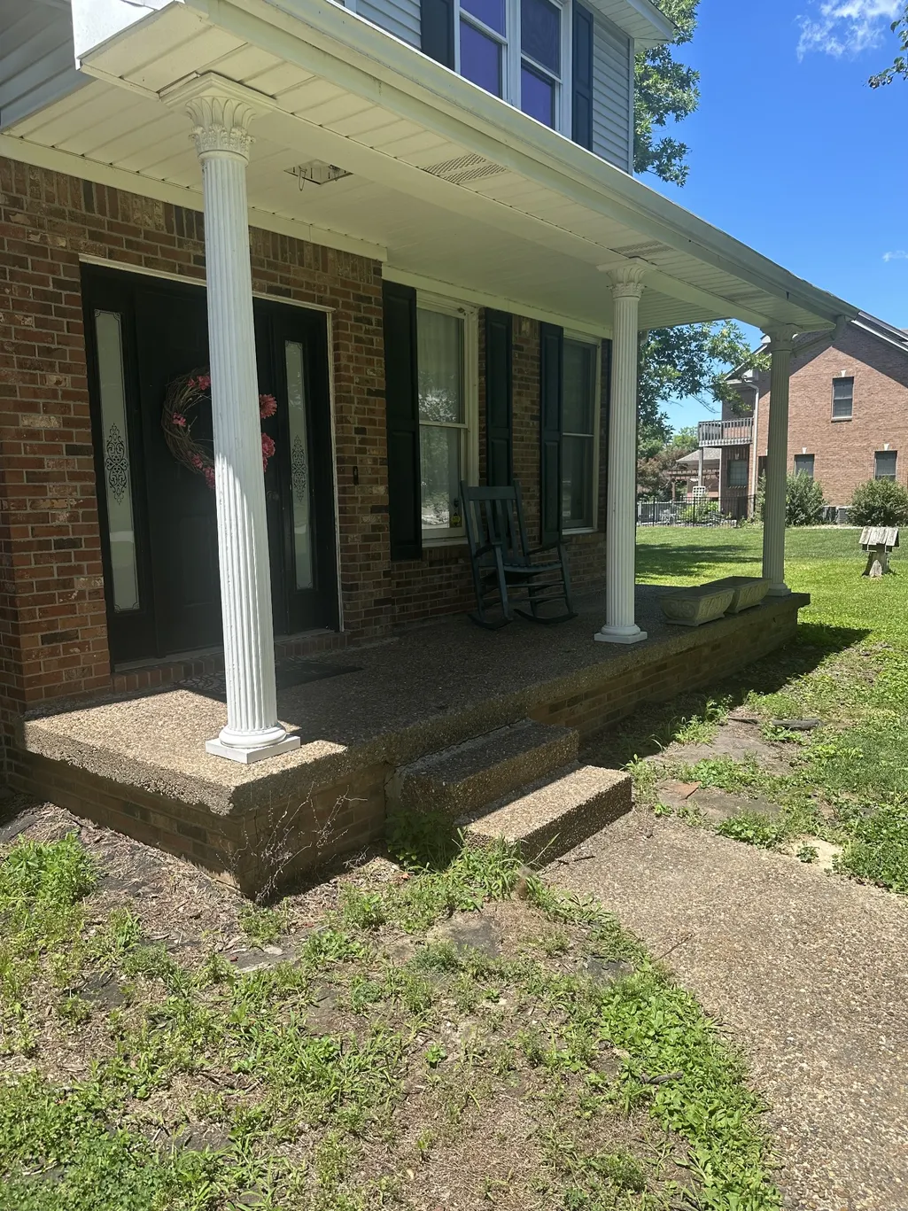
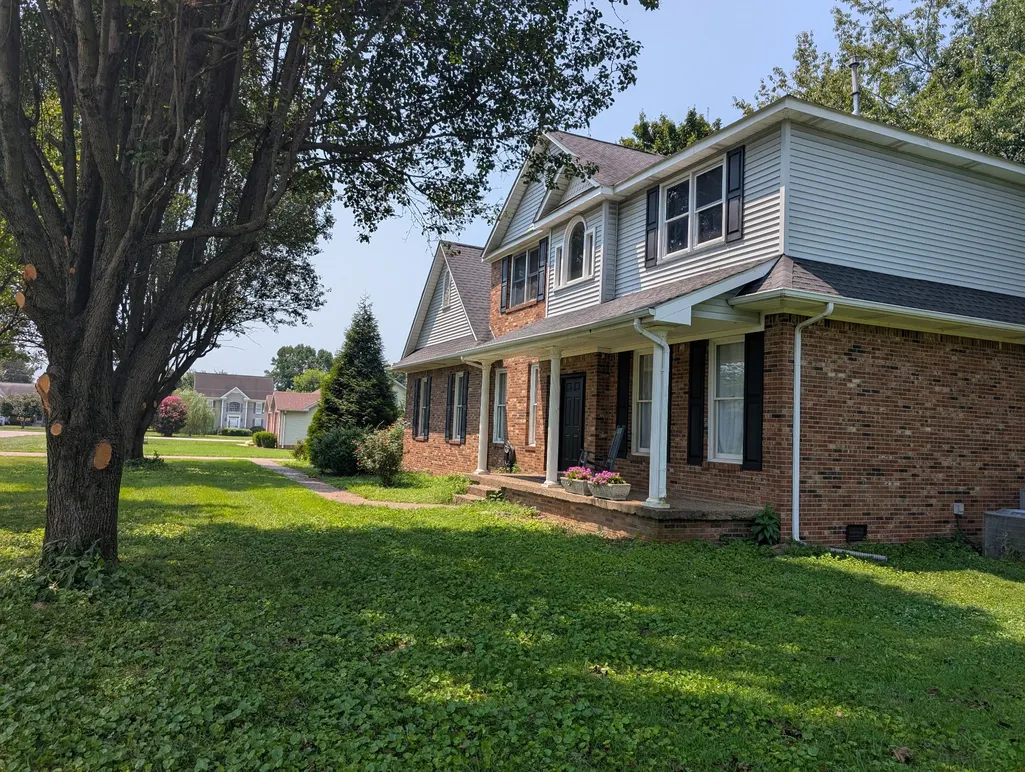
Address
202 Quincy Dr, Hopkinsville, KY
Price
$ 315,000
Property Attributes
- MLS#3244555
- TypeSingle Family
- Listing Status Active
- CountyCHRISTIAN
- CityHopkinsville
- NeighborhoodEmerson Place Subd
- Zip42240
- Style
- Year Built1994
- Taxes$ 1870
- Price$ 315,000
- Bedrooms4
- Full Bathrooms2
- Half Bathrooms2
- Sqr Footage2774
- Lot Size0.59 Acres
Data Source:
Listing courtesy of RealTracs MLS as distributed by MLS GRID
Property Description
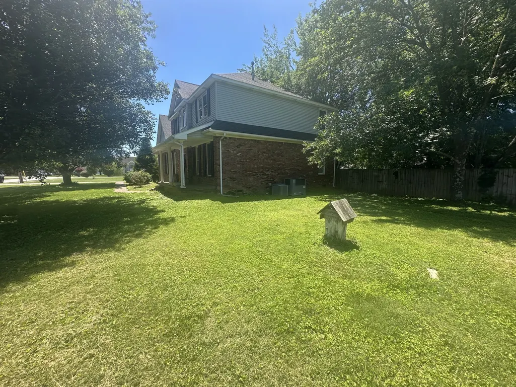
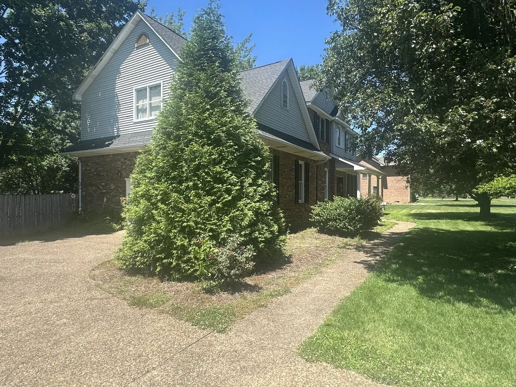
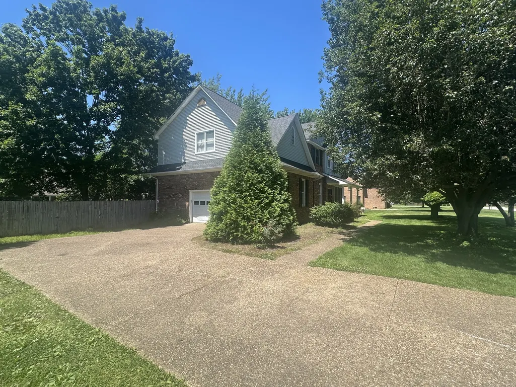
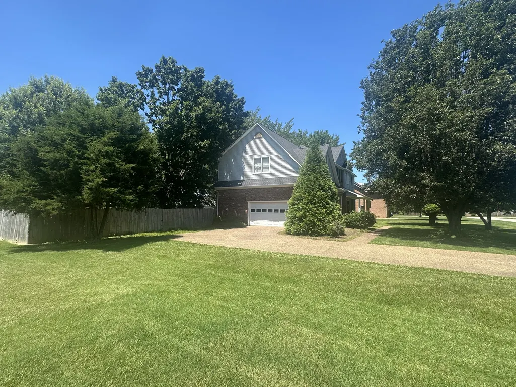
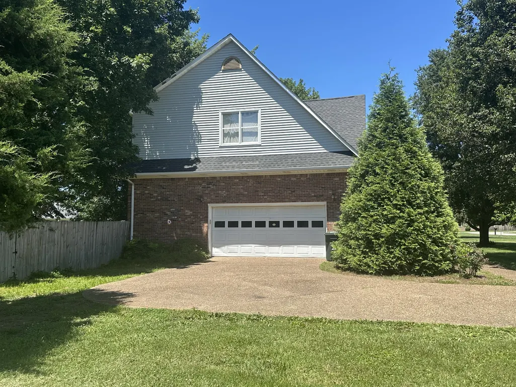
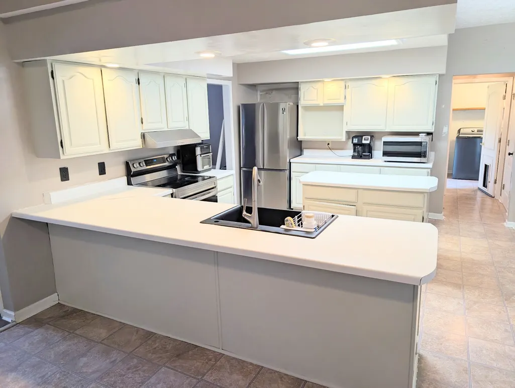
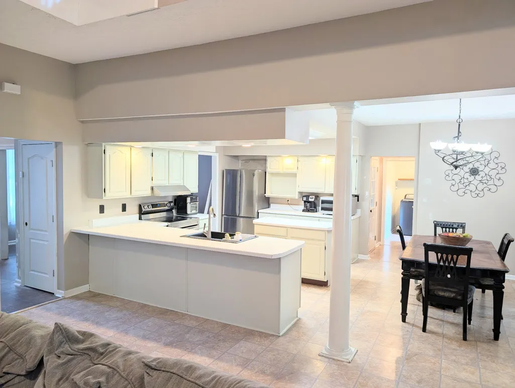
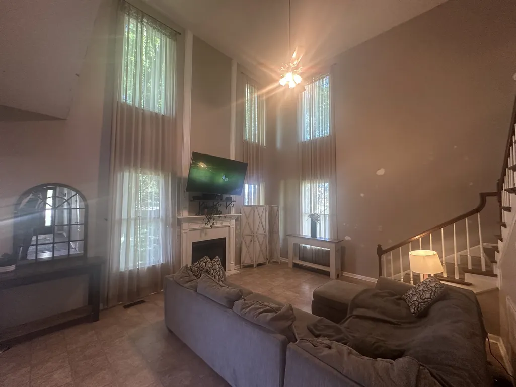
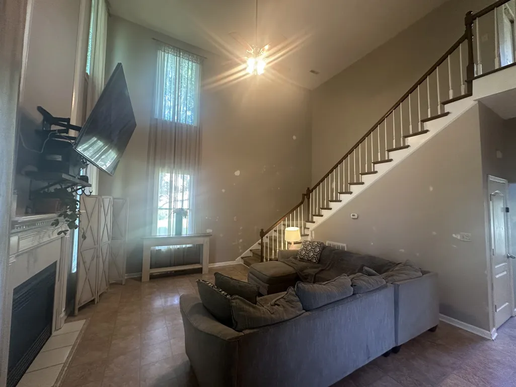
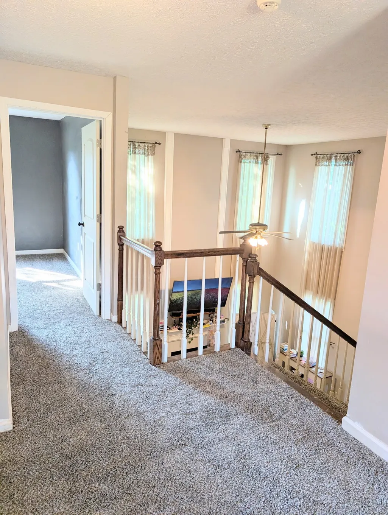
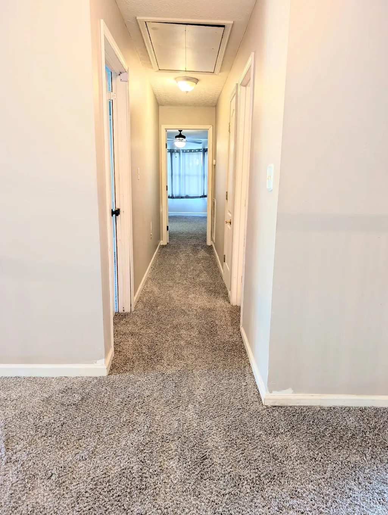
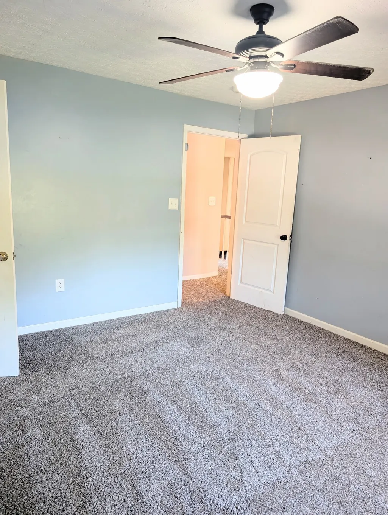
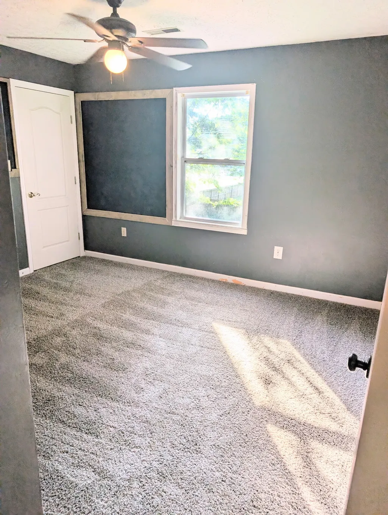
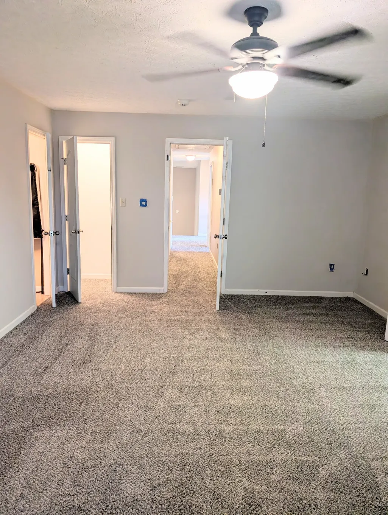
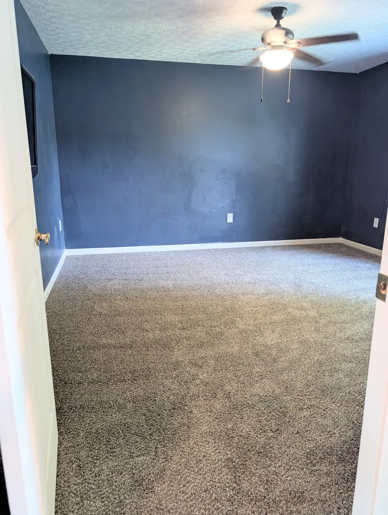
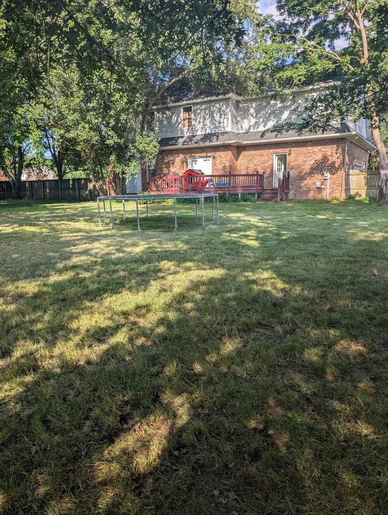
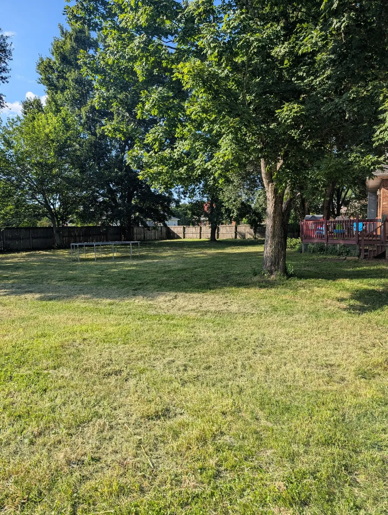
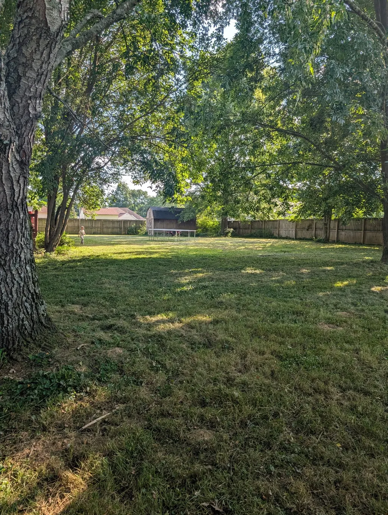
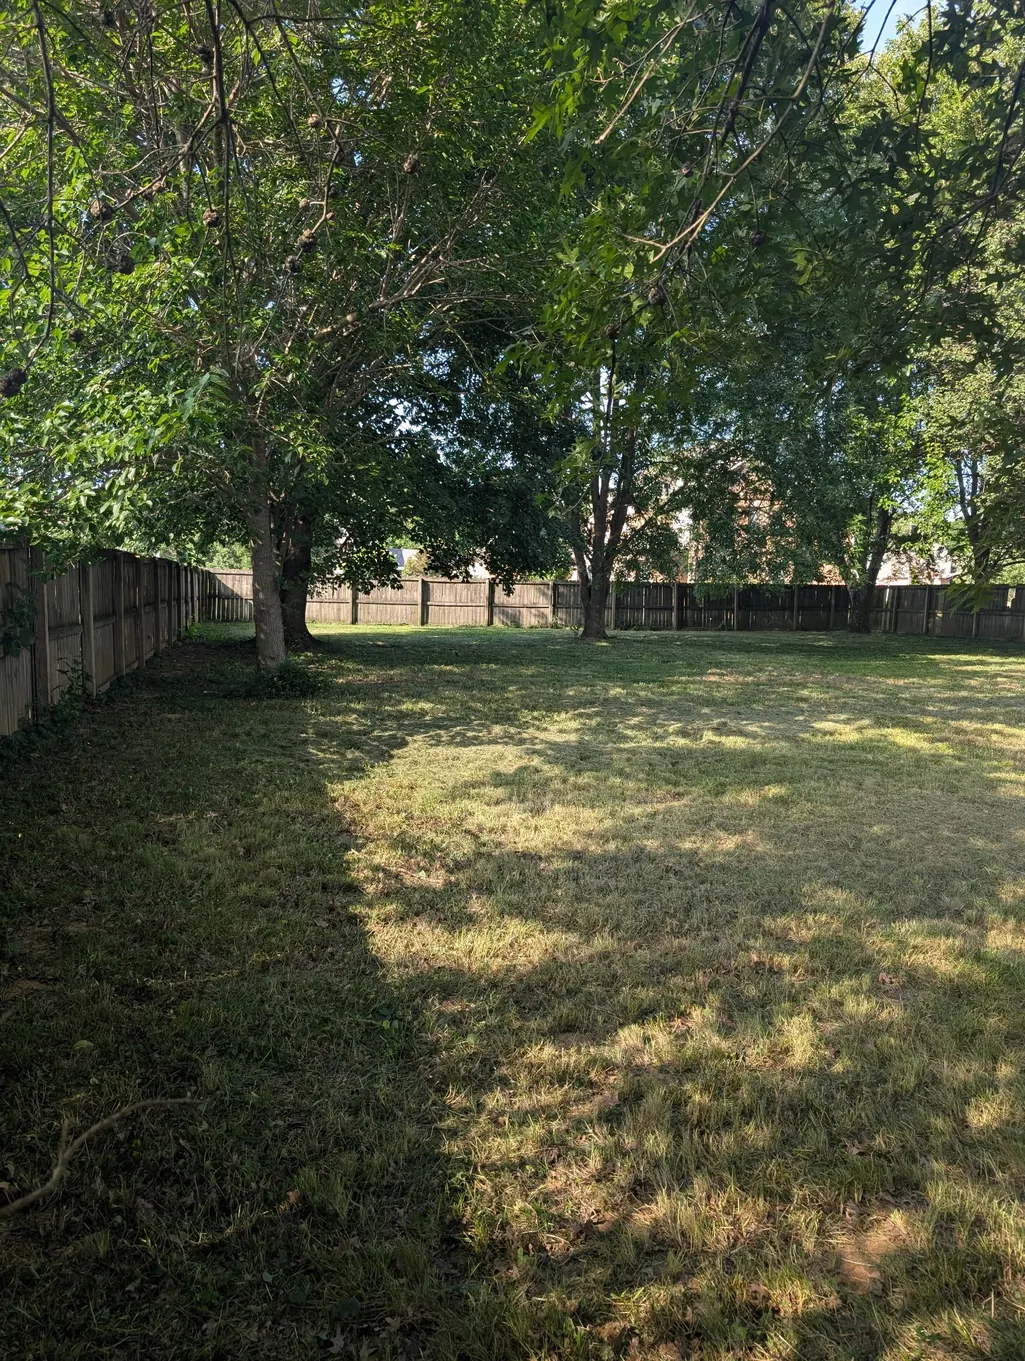
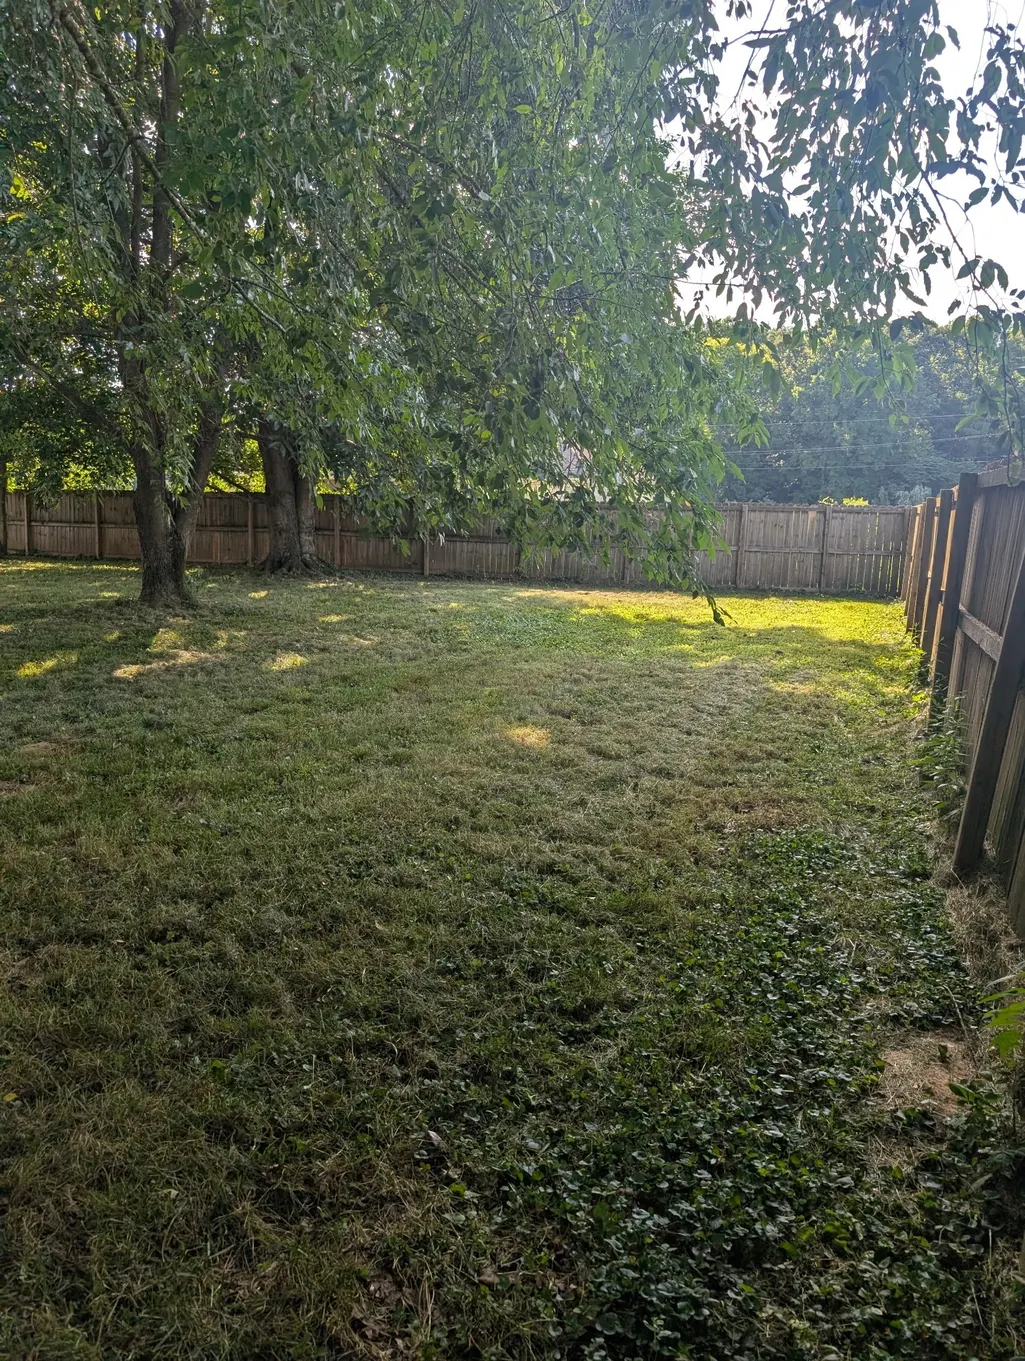
Welcome to your next chapter in this spacious 4-bedroom, 2 bath and 2 half bath residence offering more than 2,700 sq. ft. of thoughtfully designed living space. Situated on over half an acre with a full privacy fence, this home delivers both comfort and seclusion. New carpet in all rooms upstairs and many areas have been freshly painted, Recent upgrades including modern kitchen appliances 2021 and a newer HVAC system 2021, and a roof 2018—mean you can move in and start enjoying your home right away. The open-concept main level flows effortlessly from the kitchen to the dining and living areas, making it perfect for both everyday living and entertaining. Home is being sold as-is, appraisal repairs negotiable. Turn-key comparables sales at $380,000.
| Elementary School | Middle School | High School |
|---|---|---|
| Freedom Elementary | Christian County Middle School | Christian County High School |
| Price History | |
|---|---|
| 6/17/2026 | Listed $325,000 |
| 7/13/2026 | 4$315,000 |
General Features
| Living Area | 2774 |
|---|---|
| Sewer | Public Sewer |
| Heating | Central,Electric |
| Cooling | Central Air,Electric |
| Utilities | Electricity Available,Water Available |
| Possession | Close Of Escrow |
| Roof | Shingle |
| Appliances | Oven,Electric Range,Microwave,Refrigerator |
| Garage Spaces | 2 |
| Patio/Porch Features | Deck |
| Construction Materials | Brick,Vinyl Siding |
| Pets Allowed | Yes |
| Year Built | 1994 |
| Stories Count | 2 |
| Levels | One |
| Property Subtype | Single Family Residence |
| County | Christian County,KY |
| New Construction | No |
| Property Type | Residential |
| Attached Garage | No |
| Subdivision Name | Emerson Place Subd |
| Garage Y/N | Yes |
| Full Baths | 2 |
| Status | Active |
| Buyer Financing | Conventional,FHA,VA |
| Directions | From Eagle Way Bypass,turn left on to N. Main St.,then turn right on to Sanderson Dr.,then left on to North Dr.,then right on to Academy Dr.,then right on to Quincy Dr.,home is on the left. |
| High School | Christian County High School |
| City | Hopkinsville |
| Senior Community Y/N | No |
| Lot Size Units | Acres |
| Elementary School | Freedom Elementary |
| Property Attached Y/N | No |
| Year Built Details | Existing |
| Tax Annual Amount | 1870 |
| Middle/Junior High School | Christian County Middle School |
| Building Area Units | Square Feet |
| Living Area Units | Square Feet |
| Standard Status | Active |
Interior Features
| Basement | Crawl Space |
|---|---|
| Flooring | Carpet,Wood,Laminate |
| Total Fireplaces | 1 |
| Air Conditioning Y/N | Yes |
| Heating Y/N | Yes |
| Fireplace Y/N | Yes |
| Above Grade Finished Area | 2774 |
| Half Baths | 2 |
| Total Bedrooms | 4 |
| Below Grade Finished Area Unit Type | Square Feet |
| LivingAreaSource | Owner |
| Below Grade Finished Area Source | Owner |
| Above Grade Finished Area Source | Owner |
| Above Grade Finished Area Unit Type | Square Feet |
| Total Baths | 4 |
Exterior Features
| Parking Features | Garage Faces Side |
|---|---|
| Water Source | Public |
| Total Parking | 2 |
| Lot Size Area | 0.59 |
| Building Area Total | 2774 |
| Lot Size Acres | 0.59 |
| Lot Size Source | Calculated from Plat |
| Waterfront Y/N | No |
| Covered Spaces | 2 |
Amenities
- Foreclosure
- Views
- Short Sale
- New Construction
- Adult 55+
- Lease To Own
- No HOA Fees
- Furnished
- Primary On Main
- Air Conditioning
- Seller Finance
- Green
- Fixer Upper
- Horse
- Golf
- Fireplace
- Deck
- Garage
- Basement
- Pool
Property vs Single Family Average in 42240
Price
Taxes
Year Built
Visits
 The data relating to real estate for sale on this web site comes in part from the Internet Data Exchange Program of RealTracs Solutions as distributed by MLS Grid. Real estate listings held by brokerage firms other than Holmes + Pruett Homes Team are marked with the Internet Data Exchange Program logo or thumbnail logo and detailed information about them includes the name of the listing brokers.
