
Price Reduction
Address
1254 Callis Rd, Lebanon, TN
Price
$ 1,249,900
Property Attributes
- MLS#3279118
- TypeSingle Family
- Listing Status Active
- CountyWILSON
- CityLebanon
- NeighborhoodVirgil Riggan Est
- Zip37090
- StyleRanch
- Year Built1999
- Taxes$ 2618
- Price$ 1,249,900
- Bedrooms3
- Full Bathrooms3
- Half Bathrooms2
- Sqr Footage2655
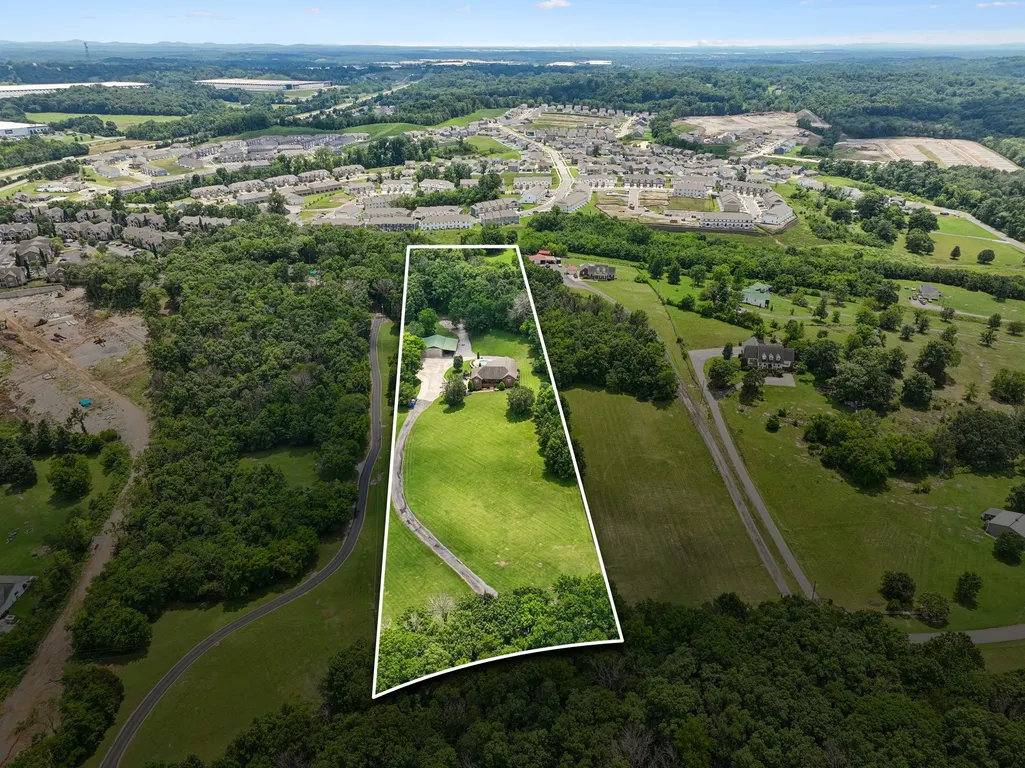
- Lot Size7.06 Acres
Data Source:
Listing courtesy of RealTracs MLS as distributed by MLS GRID
Property Description


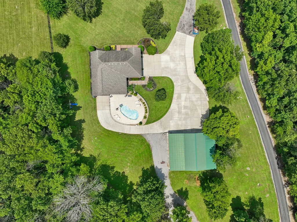
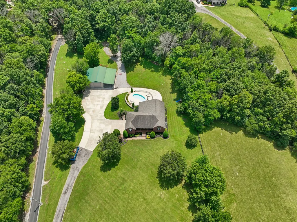
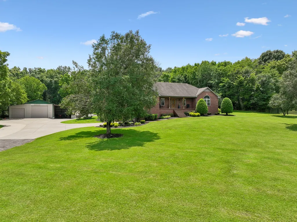
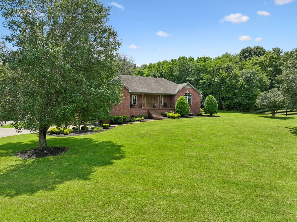
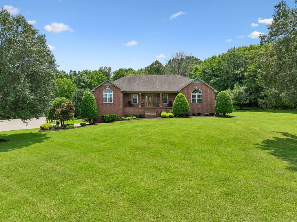
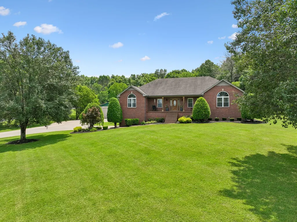
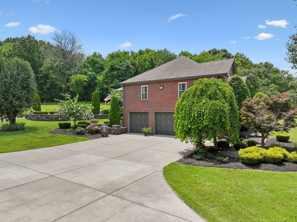
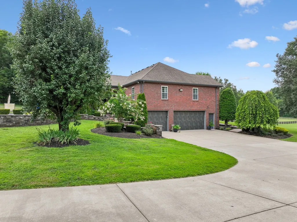
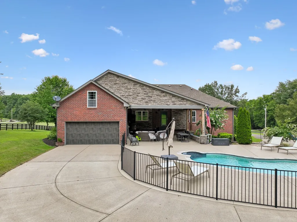
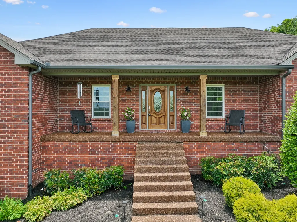
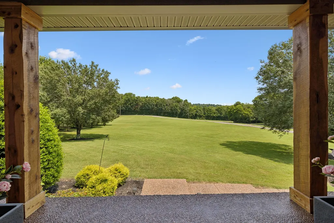
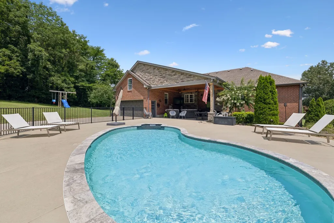
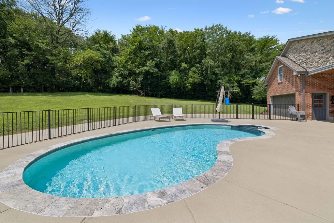
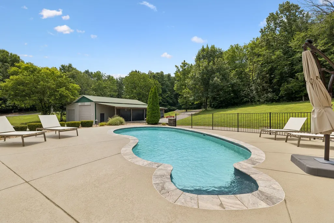
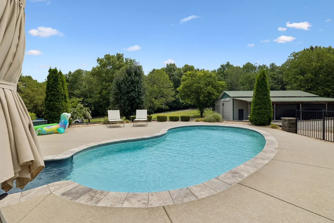
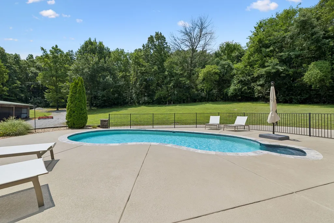
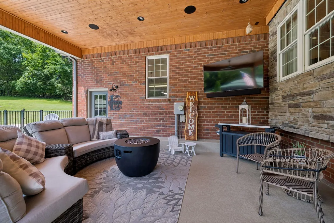
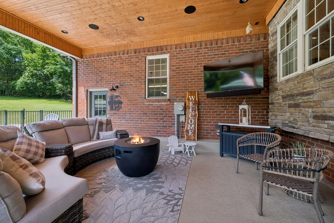
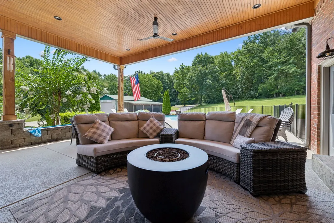
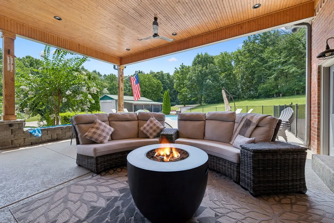
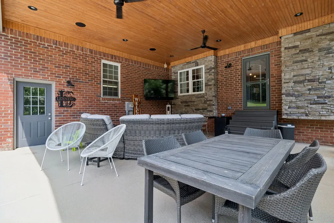
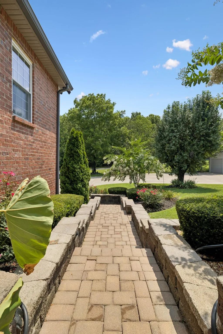
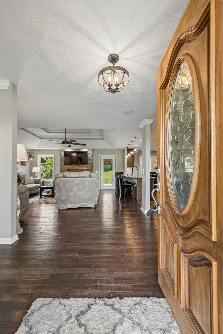
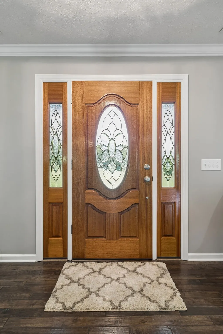
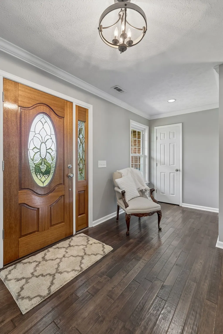
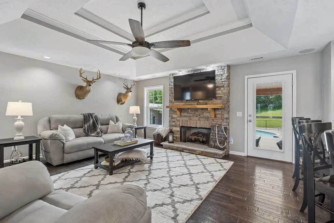
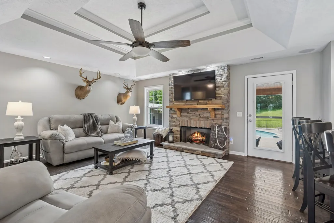
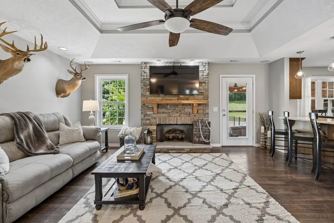
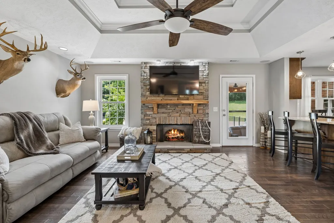
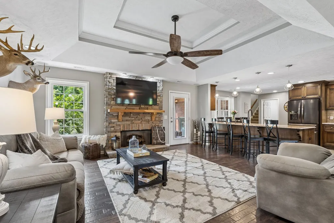
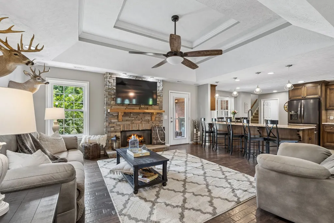
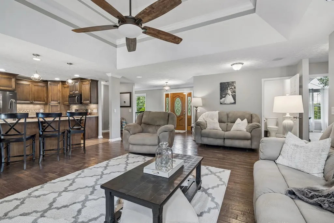
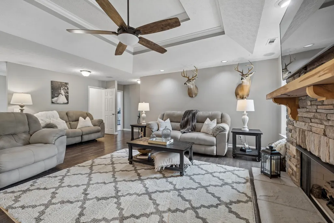
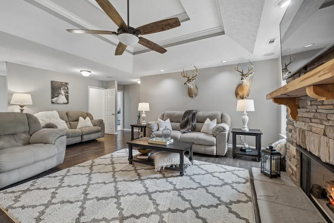
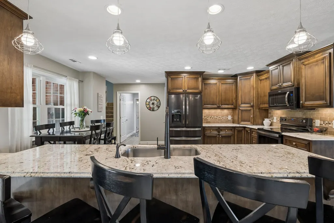
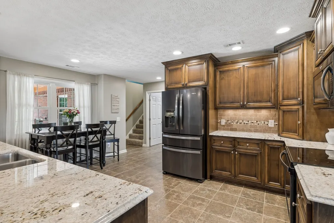
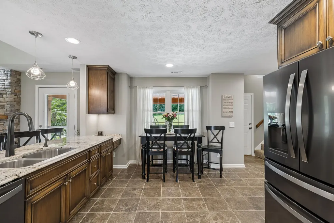
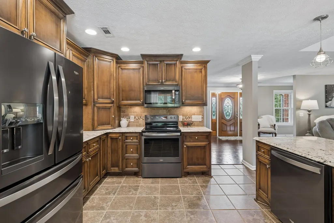
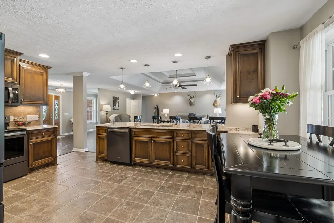
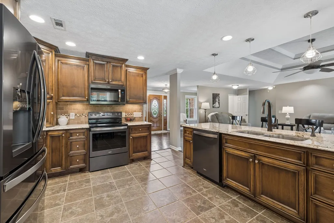
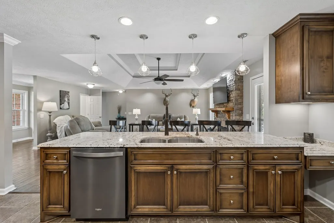
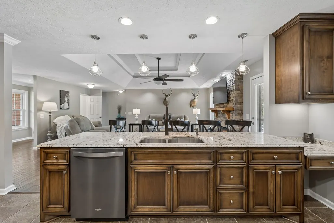
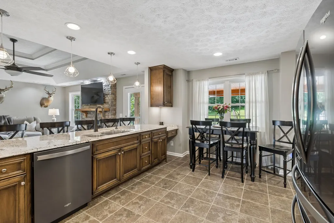
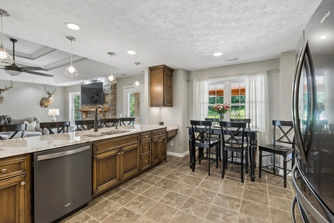
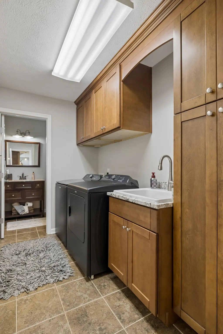
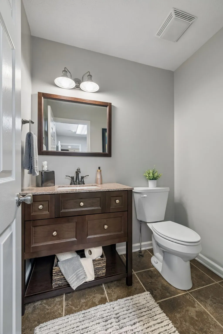
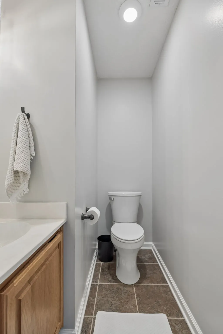
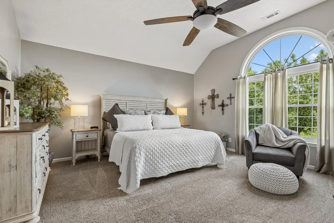
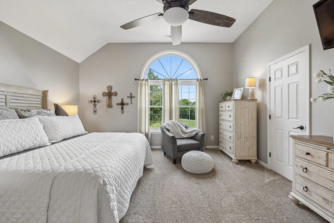
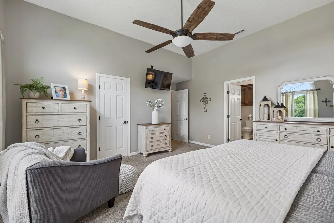
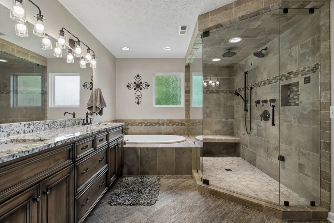
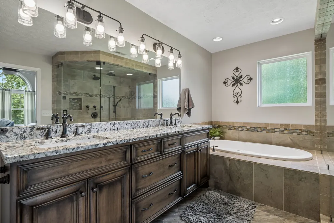
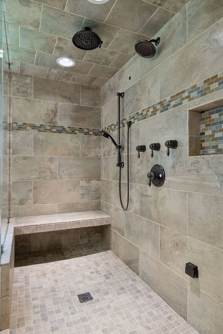
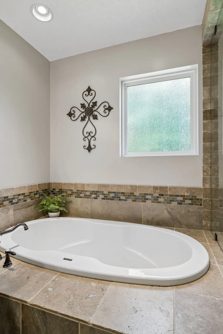
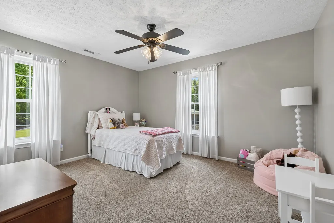
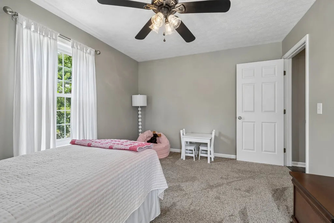
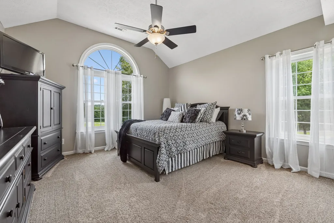
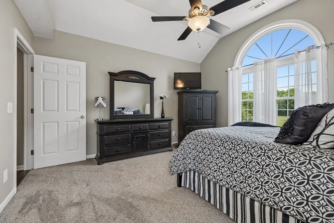
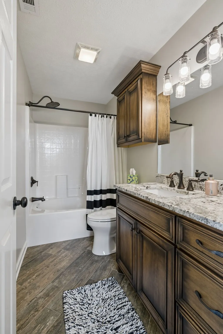
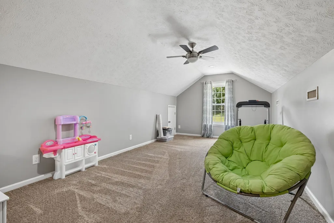
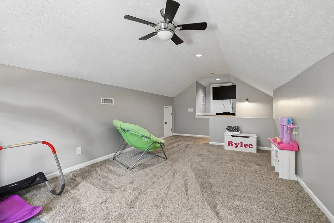
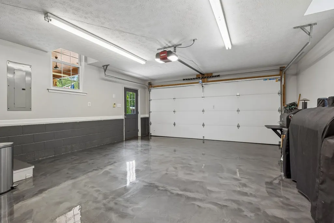
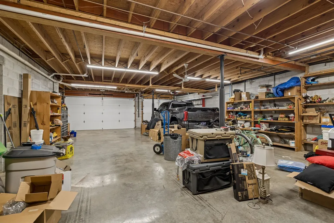
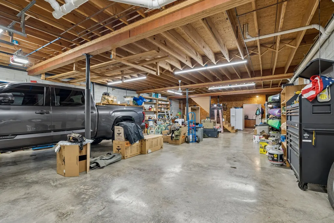
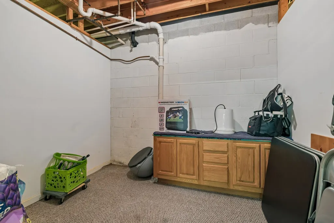
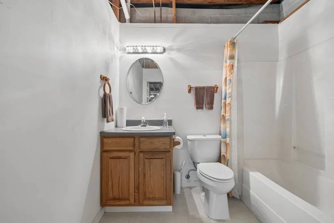
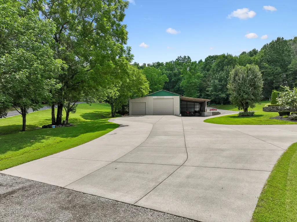
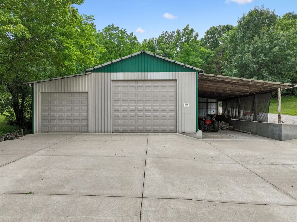
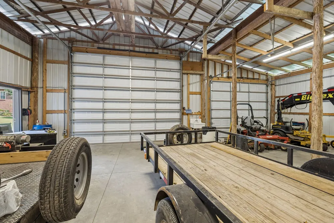
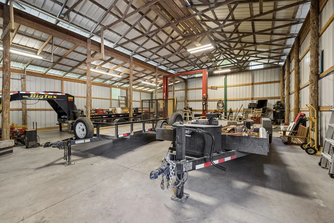
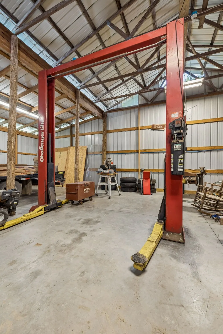
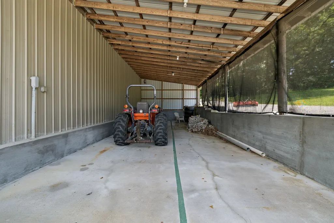
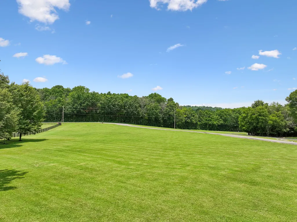
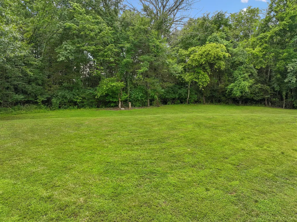
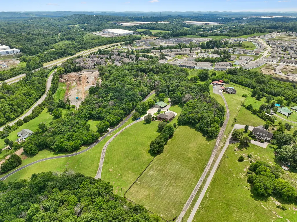
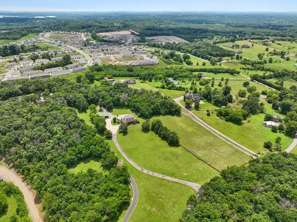
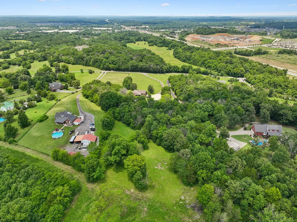
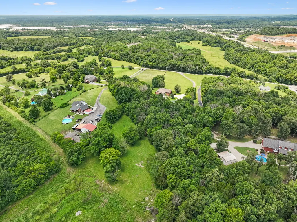
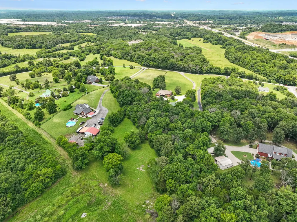
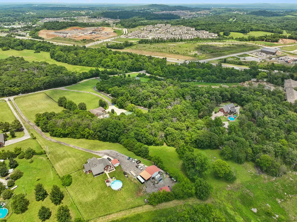
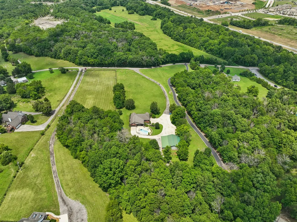
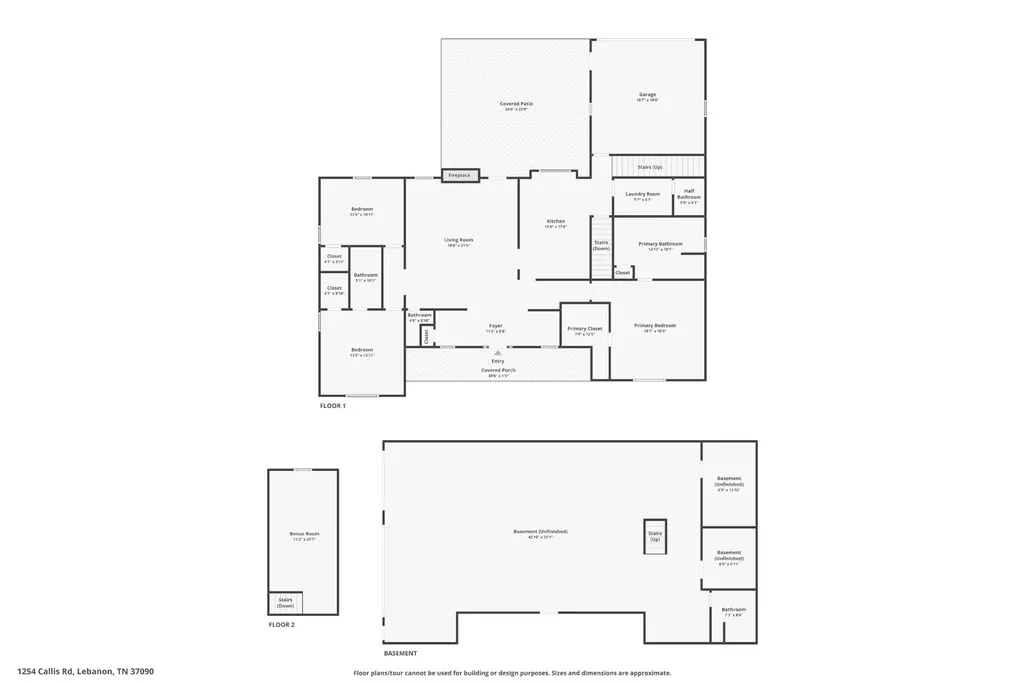
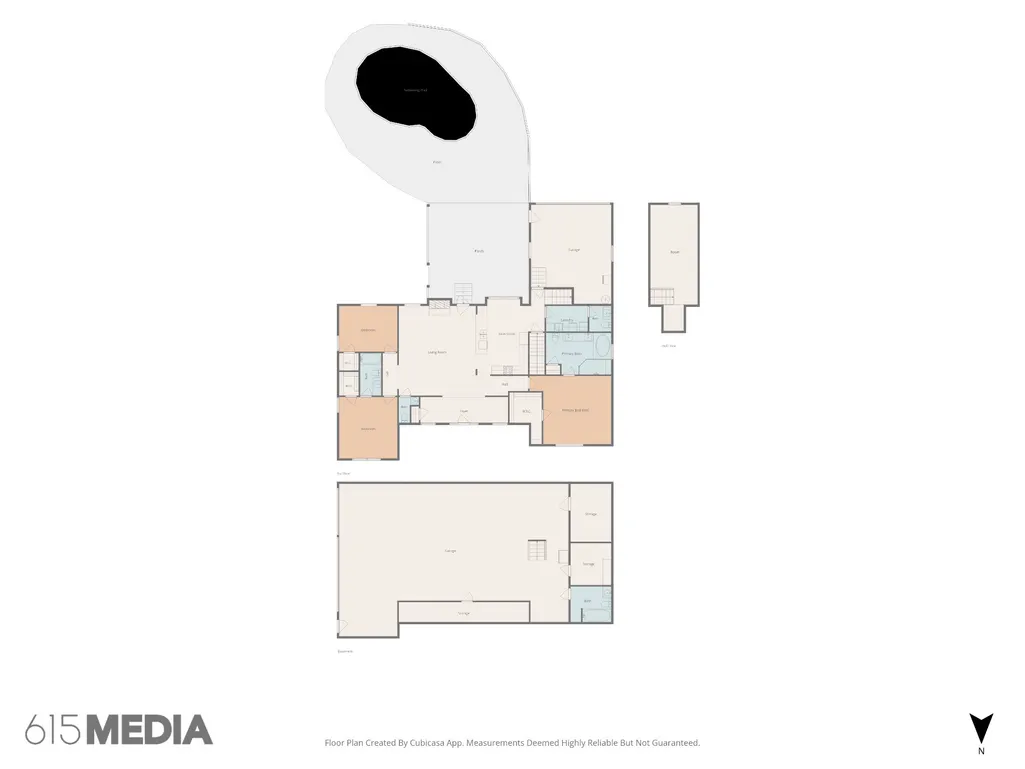
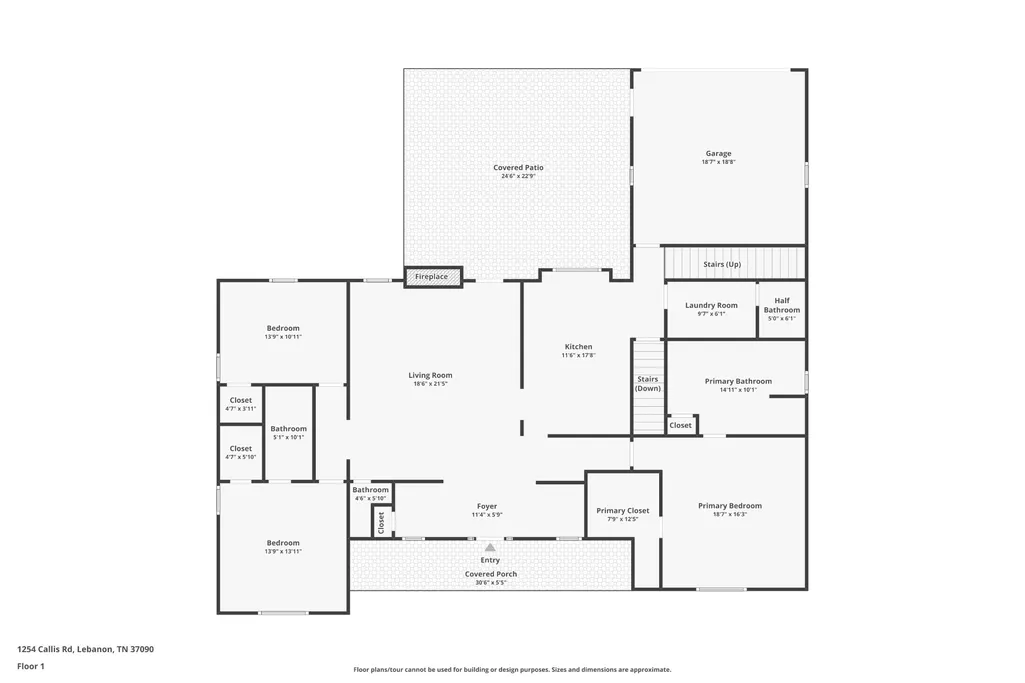
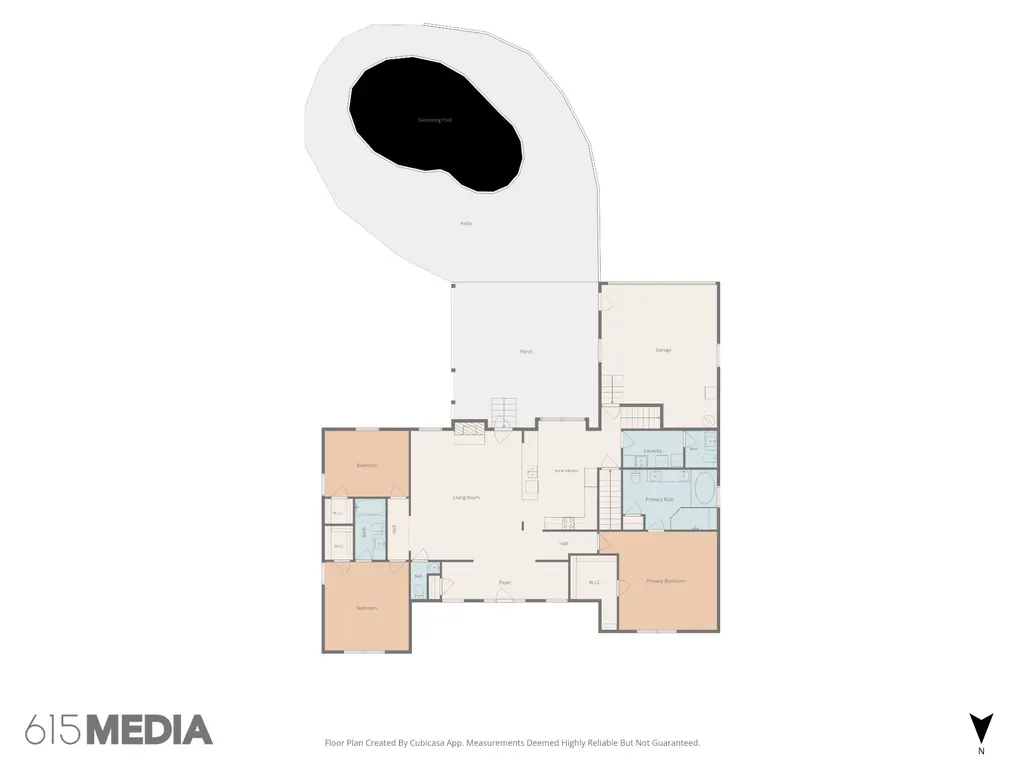
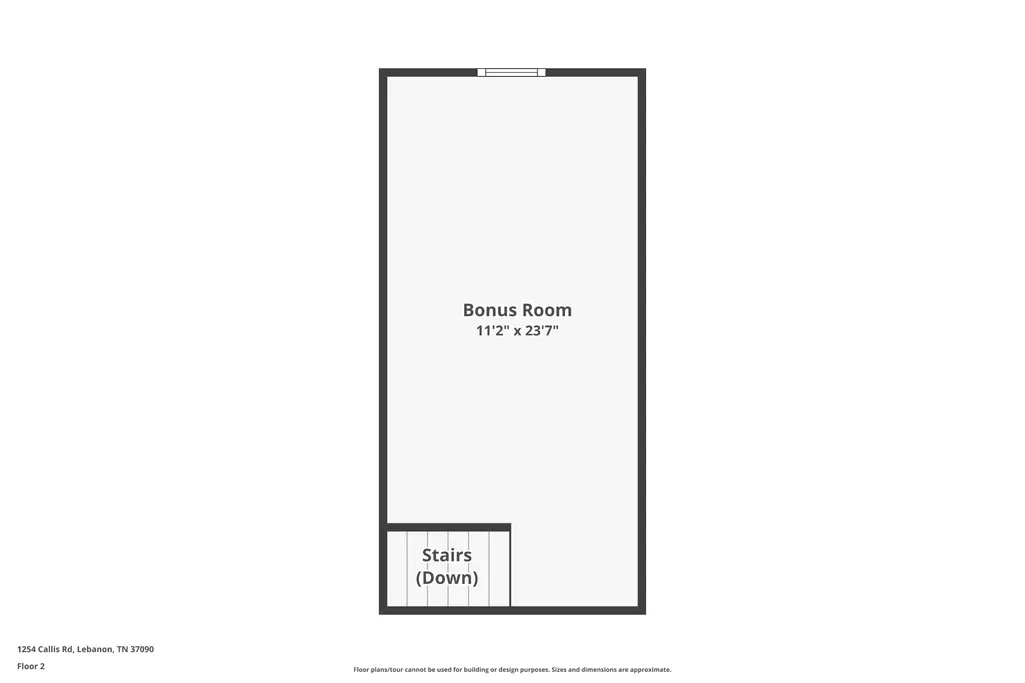
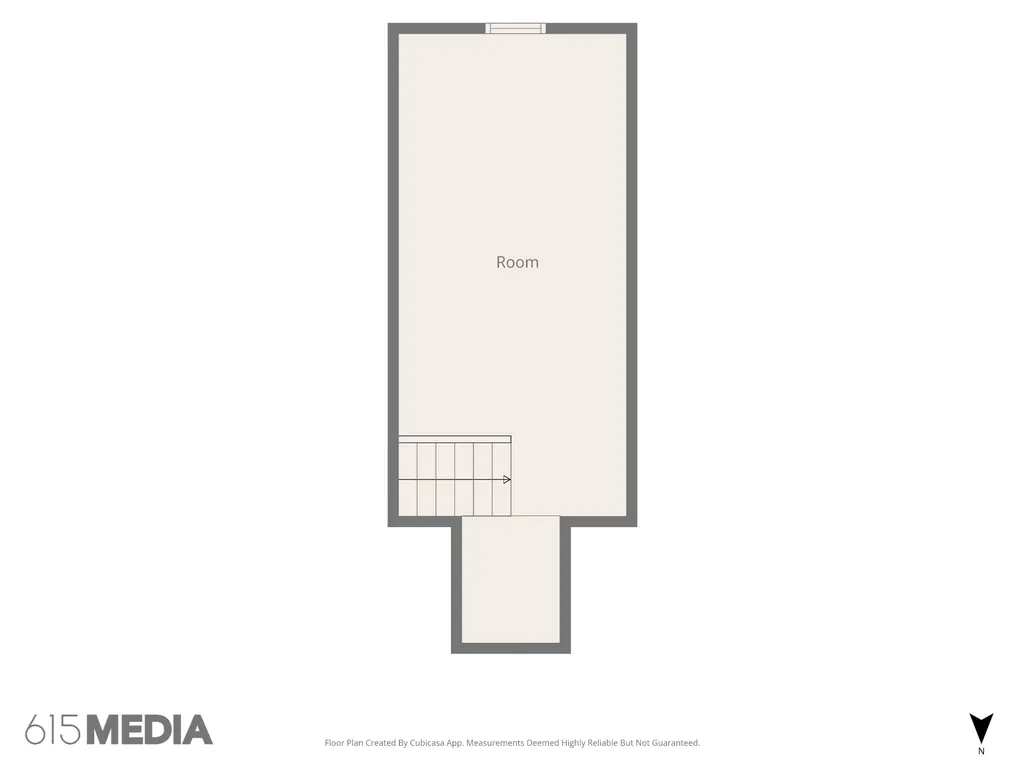
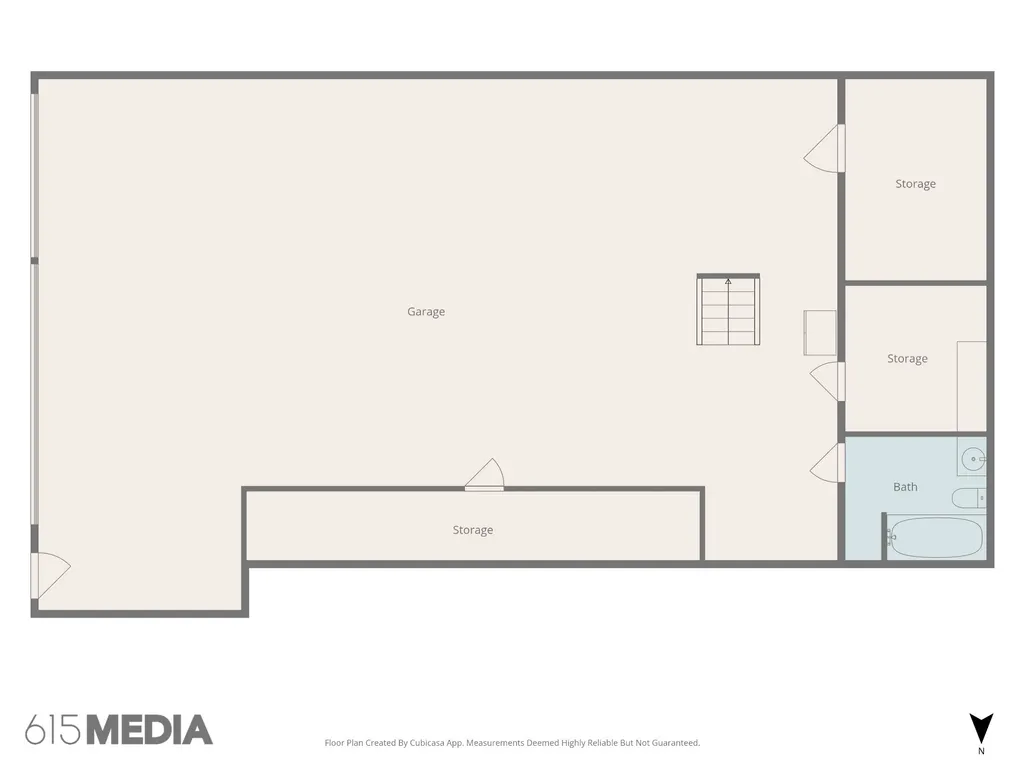
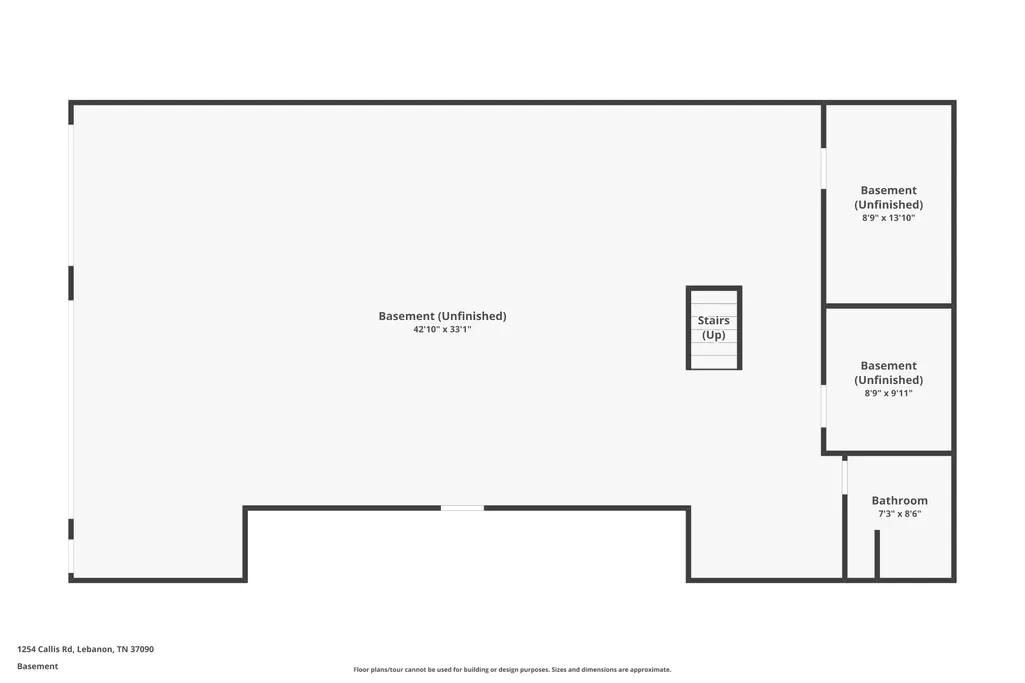
Exceptional custom-built ranch home nestled on 7.06 private acres, conveniently located less than one mile from I-40, I-840, shopping, restaurants, & everyday conveniences. Completely remodeled throughout, this property offers the perfect blend of luxury, privacy, & functionality. The spacious living room features engineered hardwood flooring, a trey ceiling, recessed lighting, stone fireplace, & a pedestrian door leading to the covered outdoor living area. The beautifully remodeled eat-in kitchen is designed for entertaining with granite countertops, custom cabinetry, tile backsplash, breakfast bar, stainless steel appliances, and abundant workspace. The luxurious primary suite offers a spa-like bath with a relaxing garden tub and custom tiled walk-in shower featuring dual shower heads & a built-in steam system. Bedroom two includes a private full bath w/ granite counters and tile flooring. A large bonus room above the garage is ideal for a home office, media room, or guest space & includes additional storage. The full unfinished basement provides endless possibilities with a full bath, utility sink, safe room, & abundant storage or future expansion. The attached main-level garage features an attractive marble-look floor coating, while the oversized basement-level garage offers two garage doors & space for numerous vehicles, recreational equipment, a workshop, or hobby area. The backyard is a true private oasis featuring a kidney-shaped saltwater inground pool surrounded by Cool Deck-coated concrete & an impressive 23' x 23' covered porch w/ a tongue-&-groove beadboard ceiling, perfect for entertaining family and friends. A standout feature is the impressive 48' x 50' metal building complete w/electricity, water, & a 22-foot covered lean-to, providing ample space for an RV, camper, boat, trailers, equipment, or a home business. Additional upgrades include professional landscaping w/paver sidewalks, a whole-house water filtration system & 1,000 gallon propane tank.
| Elementary School | Middle School | High School |
|---|---|---|
| Gladeville Elementary | Gladeville Middle School | Wilson Central High School |
| Price History | |
|---|---|
| 7/14/2026 | Listed $1,349,900 |
| 8/13/2026 | 2$1,324,900 |
| 9/3/2026 | 2$1,299,900 |
| 9/14/2026 | 4$1,249,900 |
General Features
| Living Area | 2655 |
|---|---|
| Sewer | Septic Tank |
| Heating | Central,Dual |
| Cooling | Central Air,Electric |
| Utilities | Electricity Available,Water Available,Cable Connected |
| Possession | Negotiable |
| Roof | Asphalt |
| Appliances | Electric Oven,Electric Range,Range,Dishwasher,Microwave,Refrigerator |
| Garage Spaces | 8 |
| Patio/Porch Features | Patio,Covered,Porch |
| Architectural Style | Ranch |
| Pool Features | In Ground |
| Security Features | Smoke Detector(s) |
| Construction Materials | Brick,Stone |
| Pets Allowed | Yes |
| Year Built | 1999 |
| Stories Count | 2 |
| Topography | Level,Private |
| Levels | Two |
| Property Subtype | Single Family Residence |
| County | Wilson County,TN |
| New Construction | No |
| Property Type | Residential |
| Attached Garage | No |
| Subdivision Name | Virgil Riggan Est |
| Garage Y/N | Yes |
| Full Baths | 3 |
| Status | Active |
| Buyer Financing | Conventional |
| Directions | From Nashville take I-40 east to exit 232 and head south on Hwy 109. Go 3/4 of a mile and turn right onto Callis Rd. Go approximately 1/4 mile to house on the left. Look for sign! |
| High School | Wilson Central High School |
| City | Lebanon |
| Senior Community Y/N | No |
| Lot Size Units | Acres |
| Carport Spaces | 2 |
| Carport Y/N | Yes |
| Elementary School | Gladeville Elementary |
| Property Attached Y/N | No |
| Year Built Details | Existing |
| Tax Annual Amount | 2618 |
| Middle/Junior High School | Gladeville Middle School |
| Virtual Tour | https://www.zillow.com/view-imx/2fd8046c-c9d9-4cf4-a0fe-fab256780e34?wl=true&setAttribution=mls&initialViewType=pano |
| Building Area Units | Square Feet |
| Living Area Units | Square Feet |
| Standard Status | Active |
| Tax Lot | 4 |
Interior Features
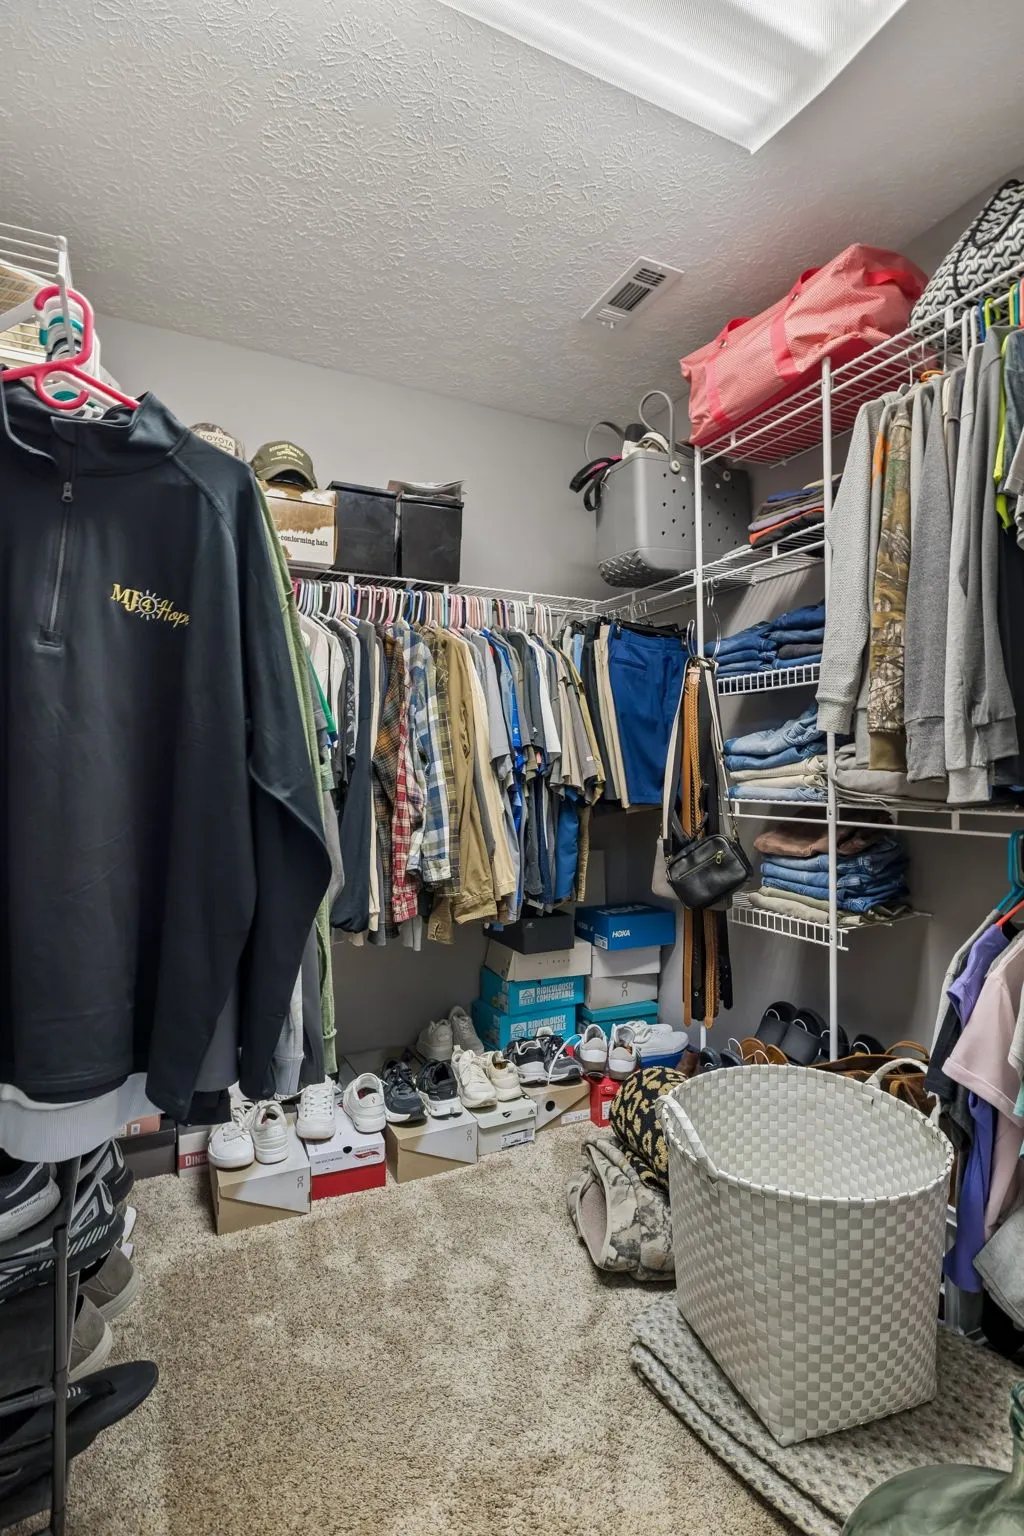
| Interior Amenities | Ceiling Fan(s),Entrance Foyer,Extra Closets,Walk-In Closet(s),High Speed Internet |
|---|---|
| Basement | Full,Unfinished |
| Flooring | Carpet,Wood,Tile |
| Total Fireplaces | 1 |
| Air Conditioning Y/N | Yes |
| Heating Y/N | Yes |
| Fireplace Y/N | Yes |
| Above Grade Finished Area | 2655 |
| Half Baths | 2 |
| Laundry Features | Electric Dryer Hookup,Washer Hookup |
| Total Bedrooms | 3 |
| Main Level Bedrooms | 3 |
| Below Grade Finished Area Unit Type | Square Feet |
| LivingAreaSource | Appraiser |
| Below Grade Finished Area Source | Appraiser |
| Above Grade Finished Area Source | Appraiser |
| Above Grade Finished Area Unit Type | Square Feet |
| Total Baths | 5 |
Exterior Features
| Parking Features | Garage Door Opener,Attached/Detached,Detached,Concrete |
|---|---|
| Lot Features | Level,Private |
| Water Source | Public |
| Total Parking | 10 |
| Lot Size Area | 7.06 |
| Building Area Total | 2655 |
| Lot Dimensions | 7.064 |
| Lot Size Acres | 7.06 |
| Lot Size Source | Survey |
| Waterfront Y/N | No |
| Covered Spaces | 10 |
Amenities
- Foreclosure
- Views
- Short Sale
- New Construction
- Adult 55+
- Lease To Own
- No HOA Fees
- Furnished
- Primary On Main
- Air Conditioning
- Seller Finance
- Green
- Fixer Upper
- Horse
- Golf
- Fireplace
- Deck
- Garage
- Basement
- Pool
Property vs Single Family Average in 37090
Price
Taxes
Year Built
Visits
 The data relating to real estate for sale on this web site comes in part from the Internet Data Exchange Program of RealTracs Solutions as distributed by MLS Grid. Real estate listings held by brokerage firms other than Holmes + Pruett Homes Team are marked with the Internet Data Exchange Program logo or thumbnail logo and detailed information about them includes the name of the listing brokers.
