
Price Reduction - Views - New Construction
Address
233 Lewis Grant Ln, Southside, TN
Price
$ 652,000
Property Attributes
- MLS#3281012
- TypeSingle Family
- Listing Status Active
- CountyMONTGOMERY
- CitySouthside
- NeighborhoodGrant Farms
- Zip37171
- Style
- Year Built2026
- Taxes$ 3480
- Price$ 652,000
- Bedrooms4
- Full Bathrooms3
- Half Bathrooms1
- Sqr Footage2525
- Lot Size3.34 Acres
Data Source:
Listing courtesy of RealTracs MLS as distributed by MLS GRID
Property Description
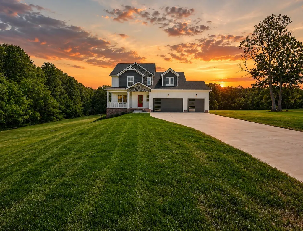
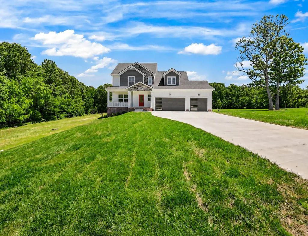
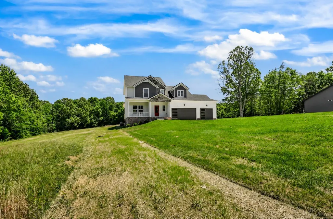
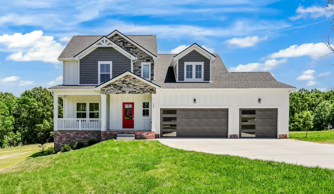
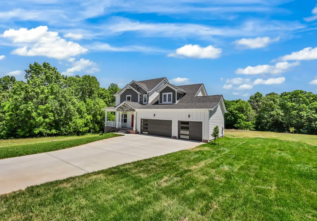
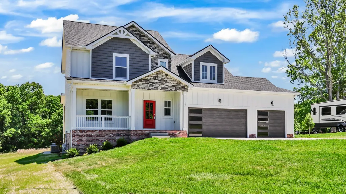
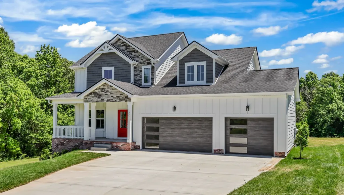
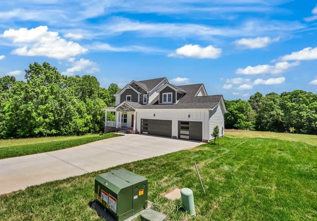
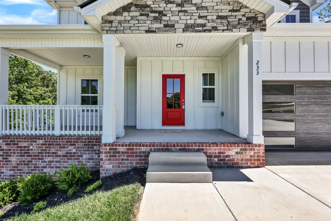
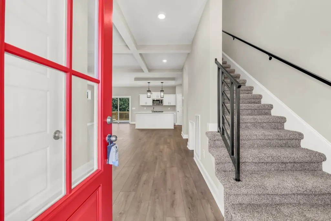
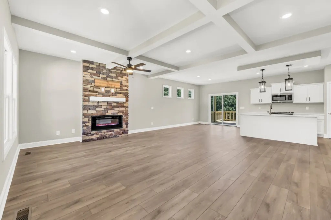
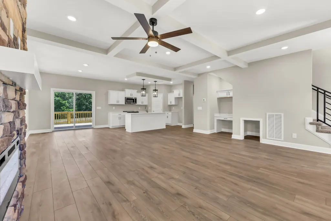
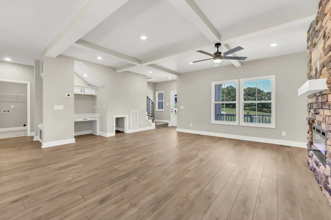
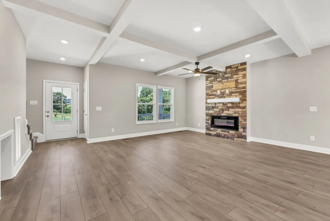
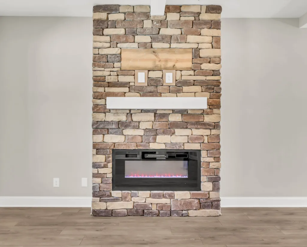
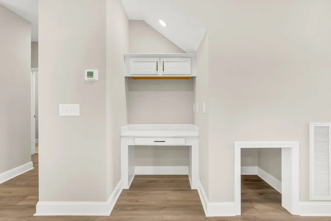
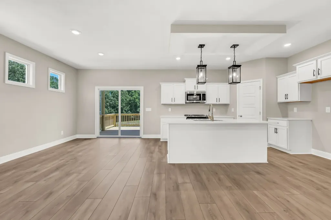
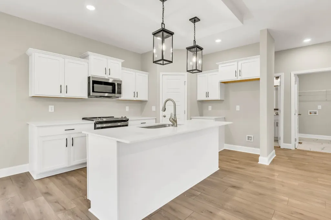
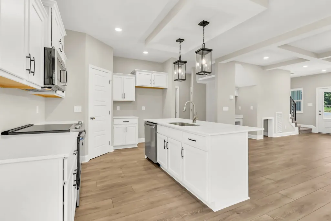
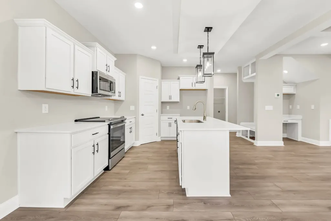
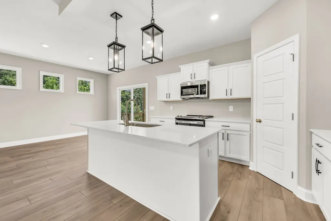
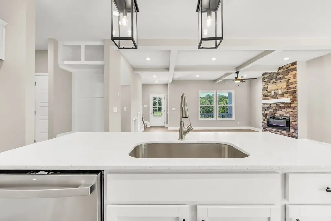
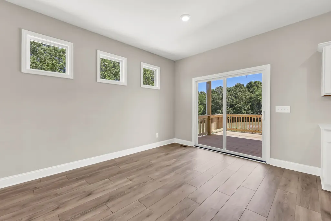
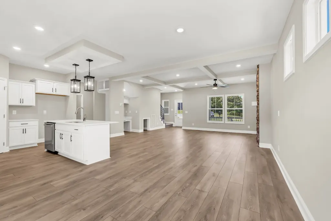
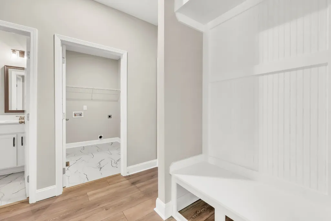
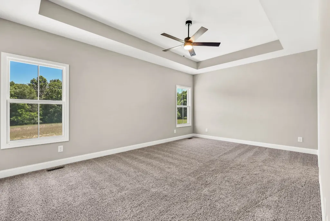
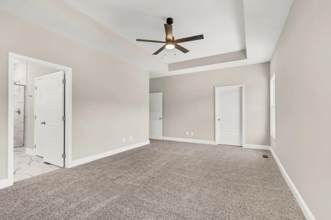
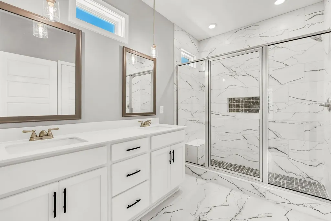
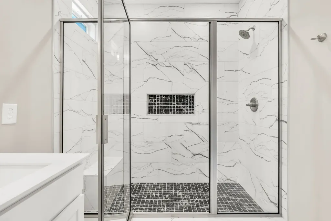
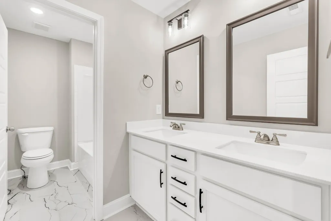
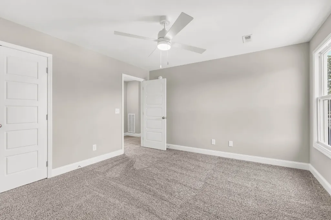
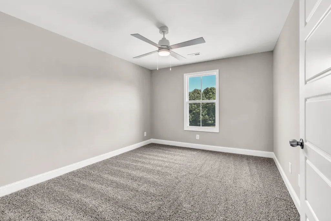
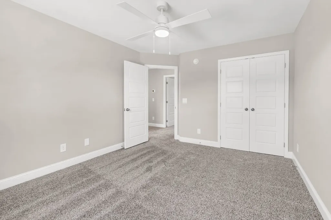
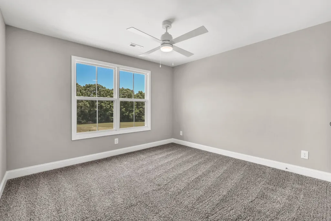
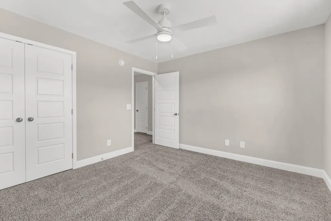
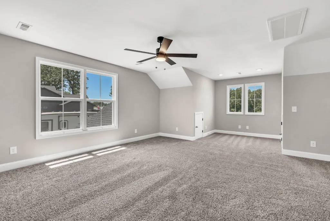
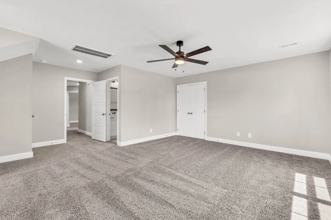
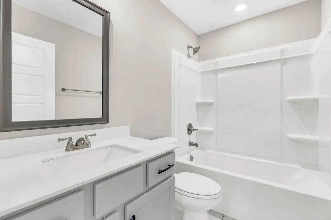
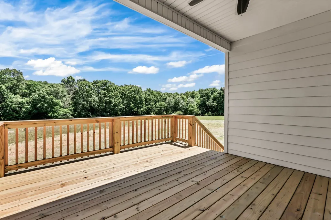
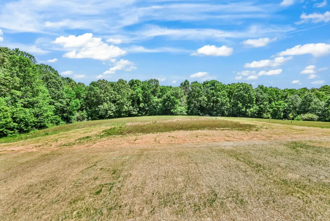
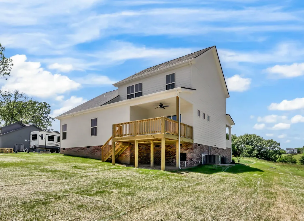
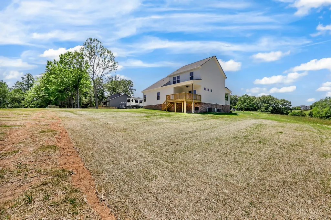
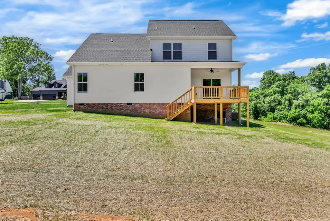
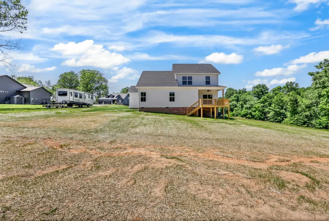
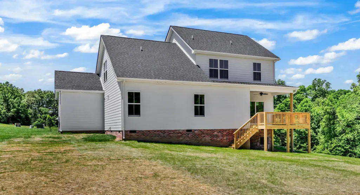
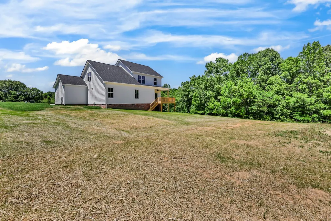
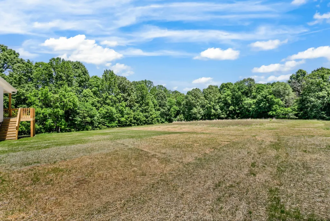
Offering $25,000 in buyer incentives! Enjoy luxury living in this show stopper of a home sitting on over 3 acres of beautiful land. This open concept layout is incredibly functional and welcoming. The main living space features formal decorative ceilings, pocket office space, pet palace and much more! The gourmet kitchen boasts the most amazing view with tons of natural light, stainless steel appliances.. Step out onto your covered deck to peace, serenity and the absolute best view. Primary suite features tray ceilings with a designer showcase double tile shower. Second story houses 3 additional bedrooms and an extra spacious bonus room. One bedroom is extremely oversized and very multi-functional to fit your needs. Enjoy the extra space that comes with having a 3rd car garage! You deserve a property like this that you can be proud of.
| Elementary School | Middle School | High School |
|---|---|---|
| Montgomery Central Elementary | Montgomery Central Middle | Montgomery Central High |
| Price History | |
|---|---|
| 7/15/2026 | Listed $653,500 |
| 8/25/2026 | 1$652,000 |
General Features
| Living Area | 2525 |
|---|---|
| Sewer | Septic Tank |
| Heating | Central,Electric |
| Cooling | Central Air,Electric |
| Utilities | Electricity Available,Water Available |
| Possession | Close Of Escrow |
| Roof | Shingle |
| Appliances | Electric Oven,Cooktop,Dishwasher,Disposal,Microwave,Stainless Steel Appliance(s) |
| Garage Spaces | 3 |
| Patio/Porch Features | Patio,Covered,Porch |
| Security Features | Smoke Detector(s) |
| Construction Materials | Hardboard Siding,Brick,Stone |
| Year Built | 2026 |
| Stories Count | 2 |
| Topography | Cul-De-Sac |
| Levels | Two |
| Property Subtype | Single Family Residence |
| County | Montgomery County,TN |
| New Construction | Yes |
| Property Type | Residential |
| Attached Garage | Yes |
| Subdivision Name | Grant Farms |
| Garage Y/N | Yes |
| Full Baths | 3 |
| Status | Active |
| Buyer Financing | Conventional,FHA,USDA,VA |
| Directions | To Hwy 48/13,continue straight passed Montgomery Central schools to Southside Rd,turn left. OR left onto Martha's Chapel Rd. go 4.4 miles,then left on Southside Rd. Left onto Lewis Grant Ln,House is |
| High School | Montgomery Central High |
| City | Southside |
| Senior Community Y/N | No |
| Lot Size Units | Acres |
| Elementary School | Montgomery Central Elementary |
| Property Attached Y/N | No |
| Year Built Details | New |
| Tax Annual Amount | 3480 |
| Middle/Junior High School | Montgomery Central Middle |
| Building Area Units | Square Feet |
| Living Area Units | Square Feet |
| Standard Status | Active |
| Tax Lot | 8 |
Interior Features
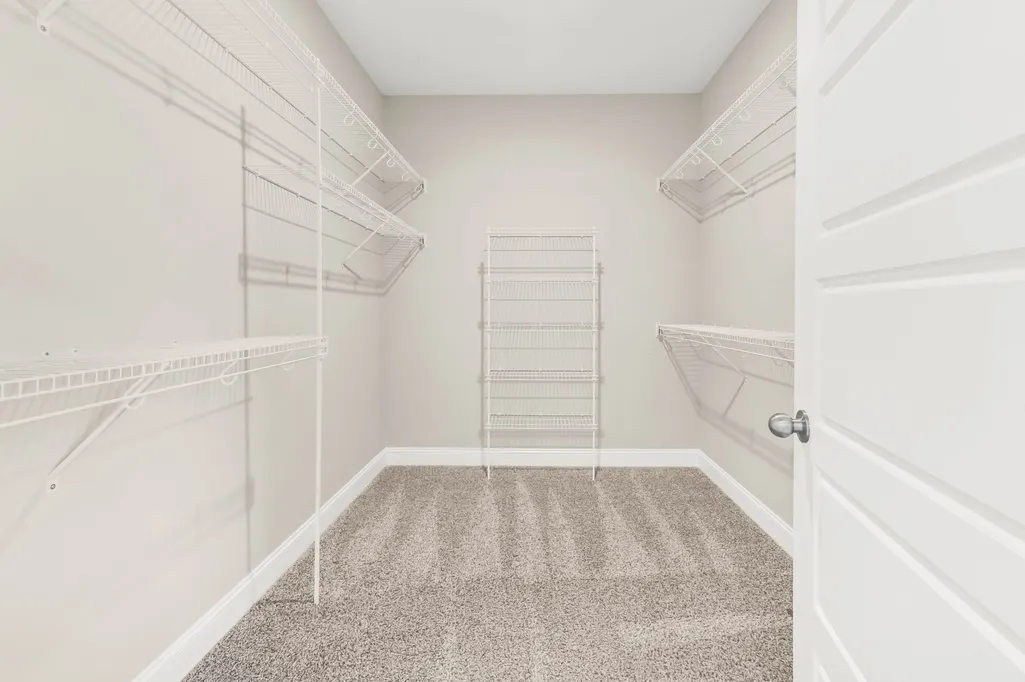
| Interior Amenities | Ceiling Fan(s),Pantry,Walk-In Closet(s) |
|---|---|
| Basement | None |
| Flooring | Carpet,Luxury Vinyl,Tile |
| Total Fireplaces | 1 |
| Air Conditioning Y/N | Yes |
| Heating Y/N | Yes |
| Fireplace Y/N | Yes |
| Above Grade Finished Area | 2525 |
| Half Baths | 1 |
| Total Bedrooms | 4 |
| Main Level Bedrooms | 1 |
| Below Grade Finished Area Unit Type | Square Feet |
| LivingAreaSource | Builder |
| Below Grade Finished Area Source | Builder |
| Above Grade Finished Area Source | Builder |
| Above Grade Finished Area Unit Type | Square Feet |
| Total Baths | 4 |
Exterior Features
| Parking Features | Garage Door Opener,Garage Faces Front |
|---|---|
| Lot Features | Cul-De-Sac |
| Water Source | Public |
| Total Parking | 3 |
| Lot Size Area | 3.34 |
| Building Area Total | 2525 |
| Lot Size Acres | 3.34 |
| Lot Size Source | Assessor |
| Waterfront Y/N | No |
| Covered Spaces | 3 |
Amenities
- Foreclosure
- Views
- Short Sale
- New Construction
- Adult 55+
- Lease To Own
- No HOA Fees
- Furnished
- Primary On Main
- Air Conditioning
- Seller Finance
- Green
- Fixer Upper
- Horse
- Golf
- Fireplace
- Deck
- Garage
- Basement
- Pool
Property vs Single Family Average in 37171
Price
Taxes
Year Built
Visits
 The data relating to real estate for sale on this web site comes in part from the Internet Data Exchange Program of RealTracs Solutions as distributed by MLS Grid. Real estate listings held by brokerage firms other than Holmes + Pruett Homes Team are marked with the Internet Data Exchange Program logo or thumbnail logo and detailed information about them includes the name of the listing brokers.
