
Views
Address
1105 Lower Alpine Way, Gatlinburg, TN
Price
$ 650,000
Property Attributes
- MLS#3288533
- TypeSingle Family
- Listing Status Active
- CountySEVIER
- CityGatlinburg
- NeighborhoodAlpendorf
- Zip37738
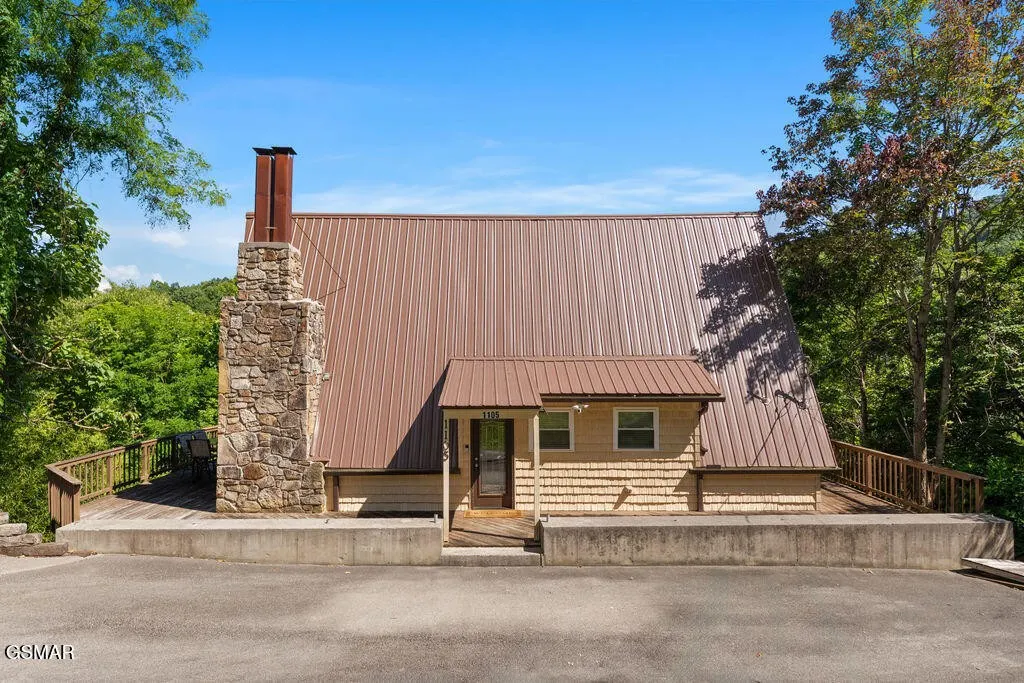
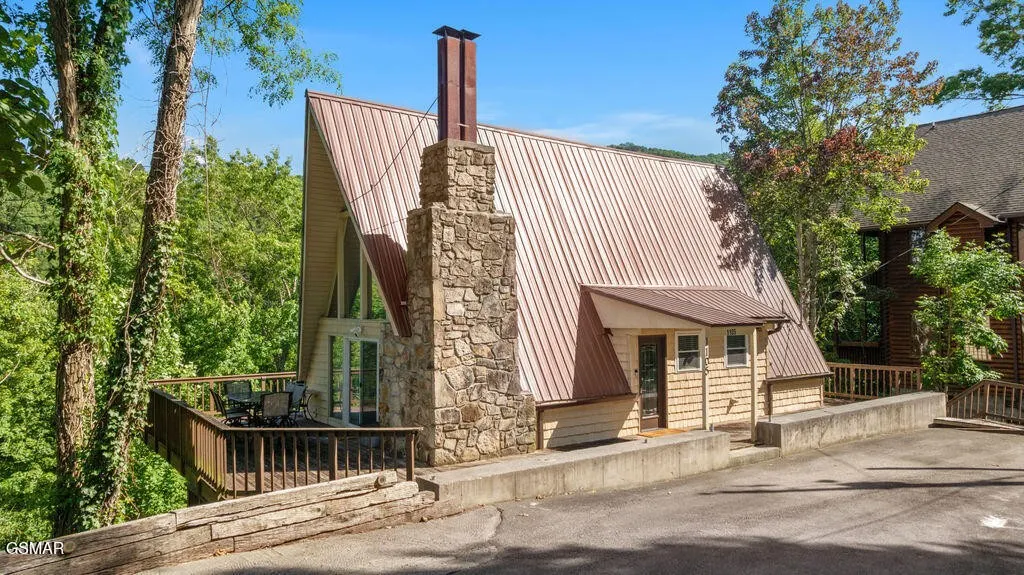
- StyleA-Frame
- Year Built1974
- Taxes$ 1296
- Price$ 650,000
- Bedrooms4
- Full Bathrooms3
- Half Bathrooms0
- Sqr Footage2024
- Lot Size0.52 Acres
Data Source:
Listing courtesy of RealTracs MLS as distributed by MLS GRID
Property Description
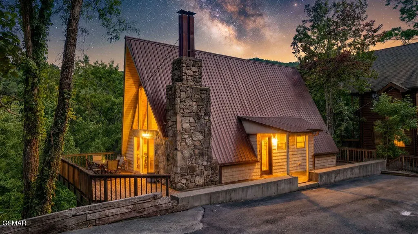
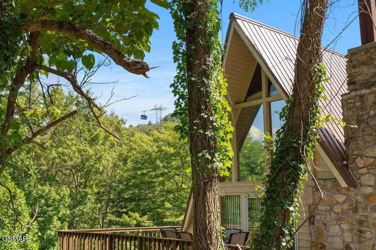
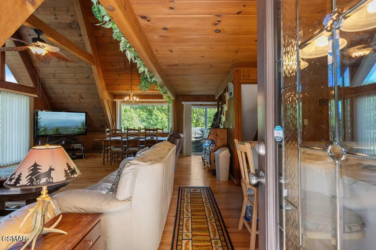
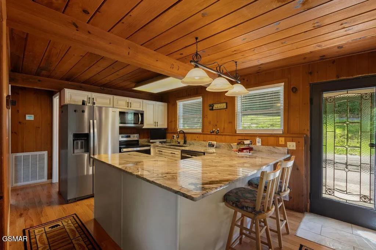
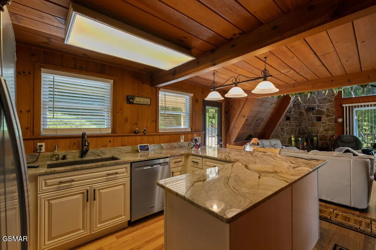
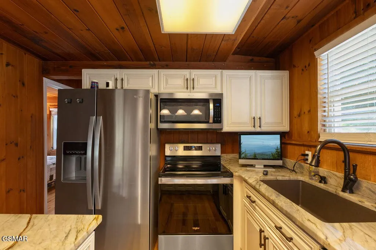
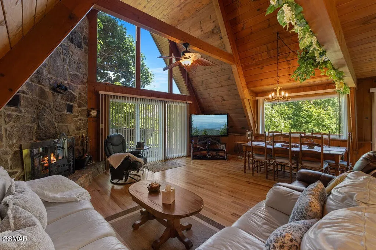
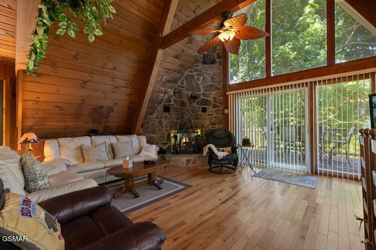
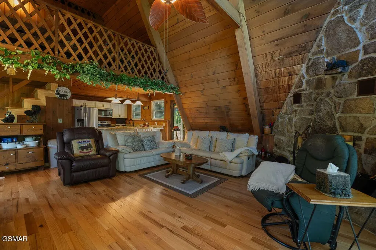
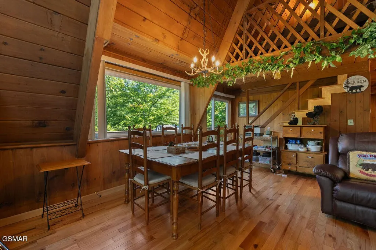
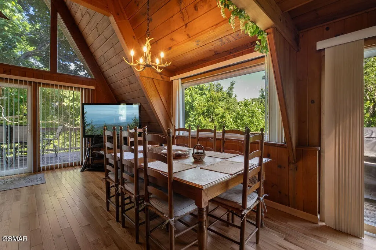
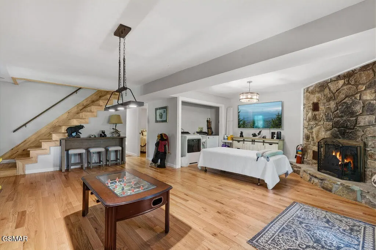
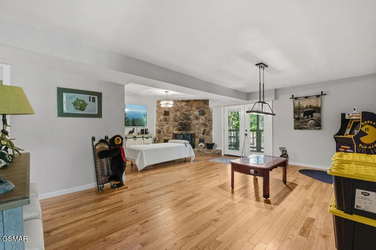
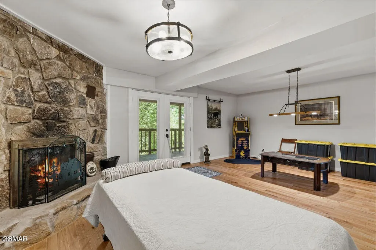
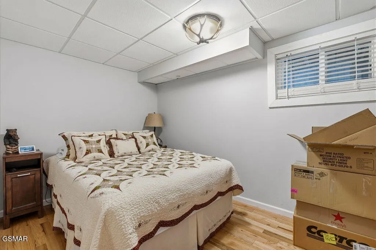
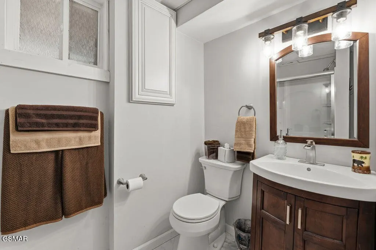
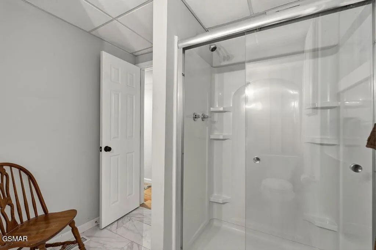
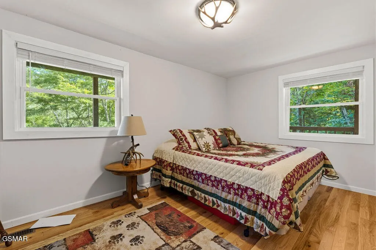
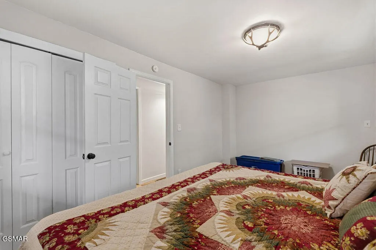
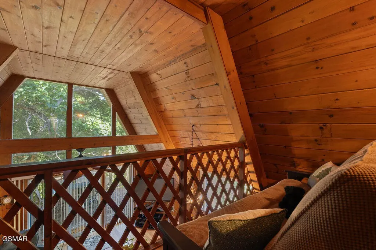
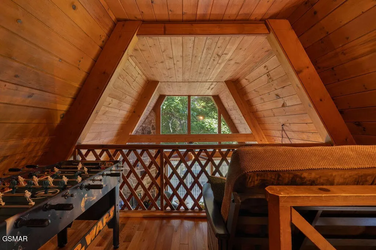
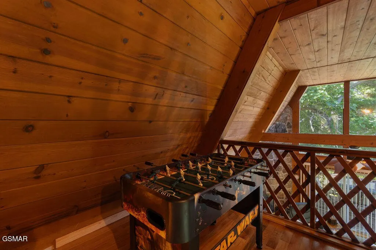
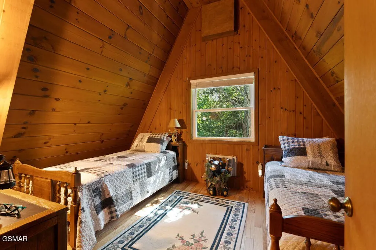
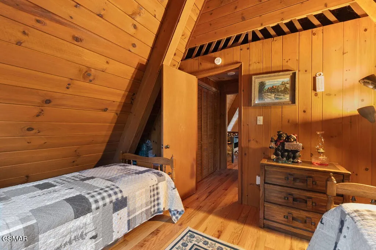
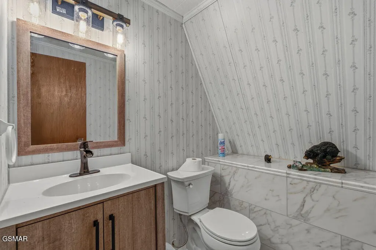
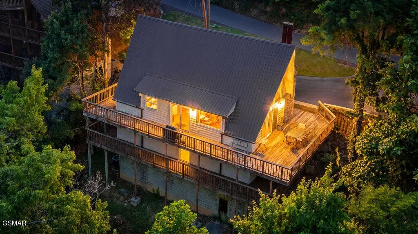
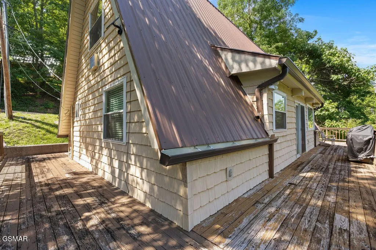
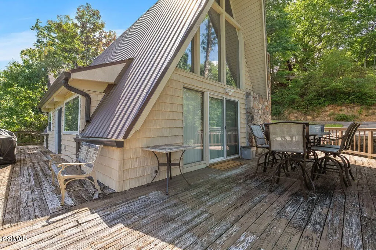
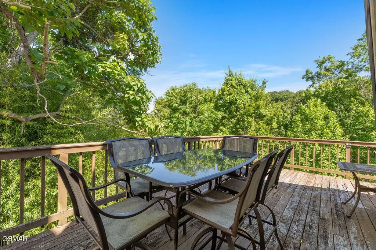
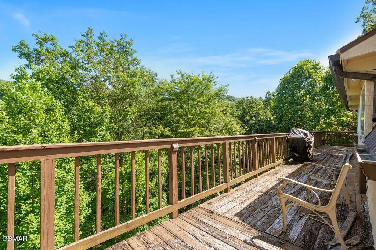
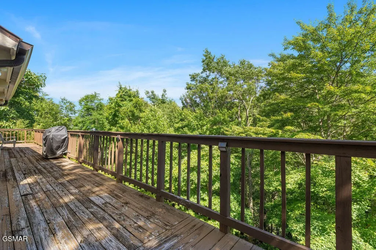
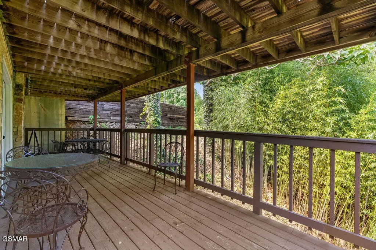
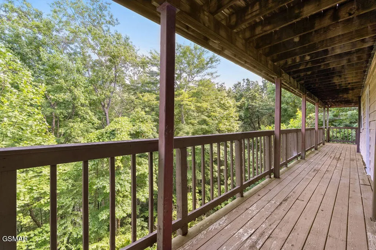
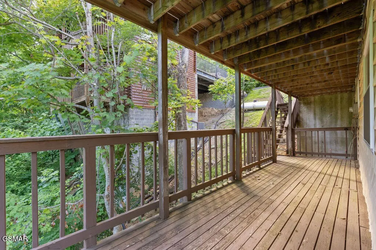
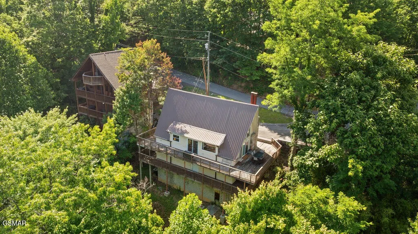
Less than 3 miles from both Downtown Gatlinburg and the entrance to the Great Smoky Mountains National Park, this classic Chalet Village property offers the location, convenience, and guest appeal that make for a strong short-term rental investment. Enjoy easy year-round access on city-maintained roads, flat parking at the front door, and access to Chalet Village Owners Club amenities, including pools, tennis courts, fitness facilities, playgrounds, and clubhouse access. This spacious 4-bedroom, 3-bath chalet has been updated with a newer metal roof, replacement windows, granite countertops, custom cabinetry, and beautifully renovated bathrooms with tile walk-in showers. The three-level floor plan provides plenty of room for guests, including a flexible lower level ideal for a game room, media space, or second living area. Vaulted ceilings, abundant natural light, and wraparound decks create the mountain atmosphere visitors come to Gatlinburg to enjoy. Mature trees provide privacy, while seasonal views, winter ski slope views, and the Ober Mountain tram passing nearby add to the authentic Smoky Mountain experience. Frequent wildlife sightings, including black bears, are an added bonus guests love. Whether you're looking for a personal mountain retreat or a proven vacation rental location, this Chalet Village chalet delivers excellent access, desirable amenities, and classic Gatlinburg charm.
| Price History | |
|---|---|
| 7/20/2026 | Listed $650,000 |
General Features
| Living Area | 2024 |
|---|---|
| Sewer | Other |
| Heating | Heat Pump |
| Cooling | Other |
| Utilities | Water Available |
| Possession | Close Of Escrow |
| Roof | Metal |
| Appliances | Dishwasher,Disposal,Dryer,Electric Range,Microwave,Refrigerator,Washer |
| HOA Fee | 600 |
| Patio/Porch Features | Deck |
| Architectural Style | A-Frame |
| Security Features | Smoke Detector(s) |
| Construction Materials | Block |
| Year Built | 1974 |
| Stories Count | 3 |
| Topography | Private,Views,Wooded |
| Levels | Three Or More |
| Assoc Fee Paid Per | Annually |
| County | Sevier County,TN |
| New Construction | No |
| Property Type | Residential |
| Association Amenities | Clubhouse,Pool,Tennis Court(s),Fitness Center,Playground |
| Attached Garage | No |
| Subdivision Name | Alpendorf Sec B |
| Full Baths | 3 |
| Status | Active |
| Directions | From Downtown Gatlinburg turn right at traffic light number 10 on SKi Mtn Rd travel 2.5 mi. Turn right onto Lower Alpine Way. Travel .6 of a mile Destination will be on the right |
| City | Gatlinburg |
| Senior Community Y/N | No |
| Lot Size Units | Acres |
| Tax Annual Amount | 1296 |
| Building Area Units | Square Feet |
| Living Area Units | Square Feet |
| Standard Status | Active |
| Tax Lot | 8 |
Interior Features
| Interior Amenities | High Ceilings |
|---|---|
| Basement | Finished |
| Flooring | Wood |
| Total Fireplaces | 2 |
| Air Conditioning Y/N | Yes |
| Heating Y/N | Yes |
| Fireplace Y/N | Yes |
| Total Bedrooms | 4 |
| Below Grade Finished Area Unit Type | Square Feet |
| LivingAreaSource | Agent Measured |
| Below Grade Finished Area Source | Agent Measured |
| Above Grade Finished Area Source | Agent Measured |
| Above Grade Finished Area Unit Type | Square Feet |
| Total Baths | 3 |
Exterior Features
| Parking Features | Concrete,Driveway |
|---|---|
| Lot Features | Private,Views,Wooded |
| Water Source | Public |
| Lot Size Area | 0.52 |
| Building Area Total | 2024 |
| Lot Dimensions | 55.86X66.99X150 IRR |
| Lot Size Acres | 0.52 |
| Lot Size Source | Agent Calculated |
| Waterfront Y/N | No |
Amenities
- Foreclosure
- Views
- Short Sale
- New Construction
- Adult 55+
- Lease To Own
- No HOA Fees
- Furnished
- Primary On Main
- Air Conditioning
- Seller Finance
- Green
- Fixer Upper
- Horse
- Golf
- Fireplace
- Deck
- Garage
- Basement
- Pool
Property vs Single Family Average in 37738
Price
Taxes
Year Built
Visits
 The data relating to real estate for sale on this web site comes in part from the Internet Data Exchange Program of RealTracs Solutions as distributed by MLS Grid. Real estate listings held by brokerage firms other than Holmes + Pruett Homes Team are marked with the Internet Data Exchange Program logo or thumbnail logo and detailed information about them includes the name of the listing brokers.
