
Open House Sun, Sep 13th 02:00 PM - 04:00 PM - New Construction
Address
9492 Grand Haven Dr, Brentwood, TN
Price
$ 2,999,900
Property Attributes
- MLS#3312388
- TypeSingle Family
- Listing Status Active
- CountyWILLIAMSON
- CityBrentwood
- NeighborhoodReserve @ Raintree Forest Sec10
- Zip37027
- Style
- Year Built2026
- Taxes$ 1628
- Price$ 2,999,900
- Bedrooms6
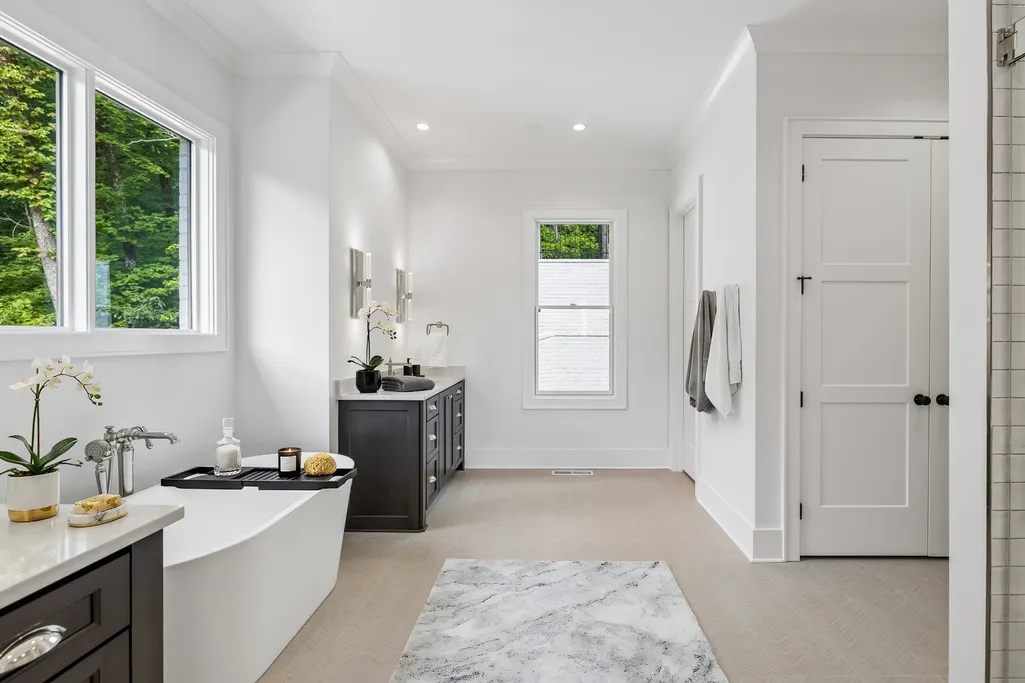
- Full Bathrooms6
- Half Bathrooms2
- Sqr Footage6148
- Lot Size0.52 Acres
Data Source:
Listing courtesy of RealTracs MLS as distributed by MLS GRID
Property Description
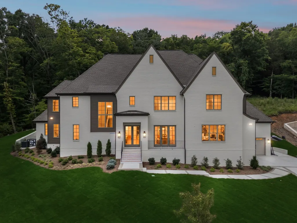
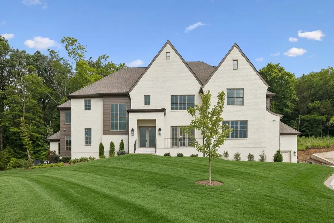
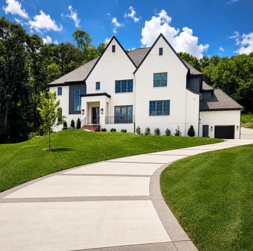
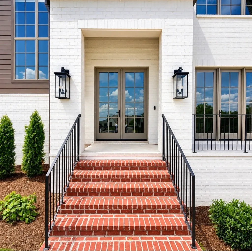
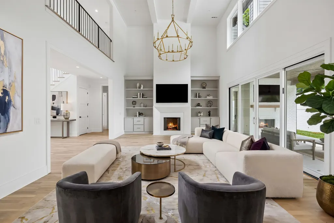
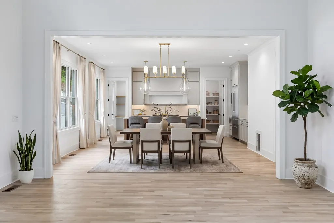
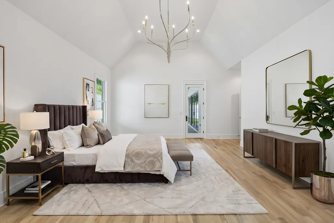
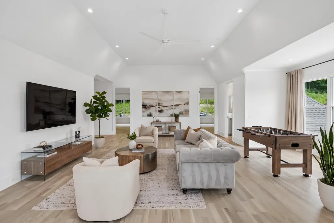
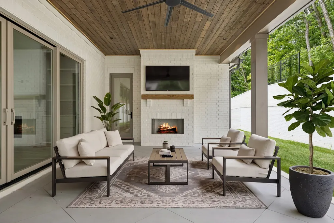
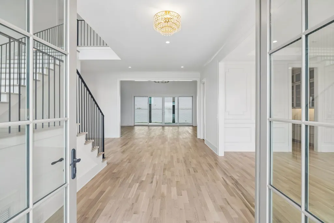
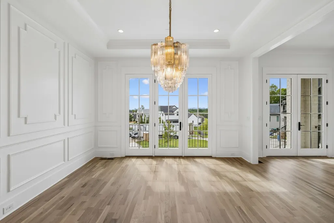
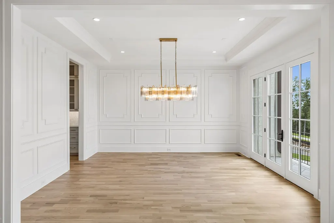
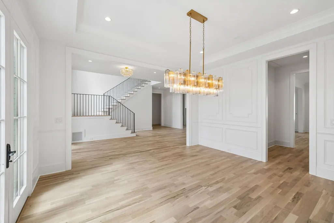
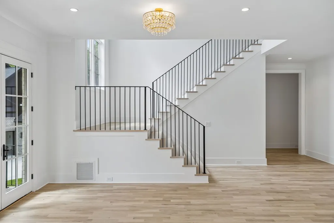
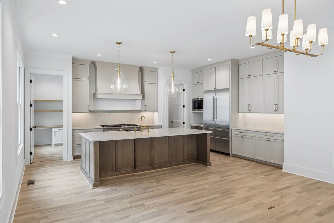
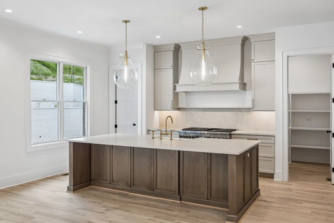
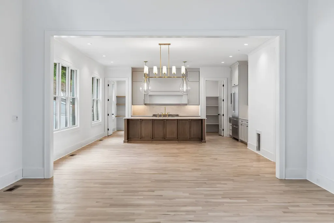
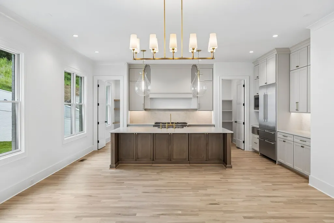
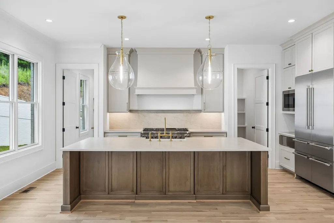
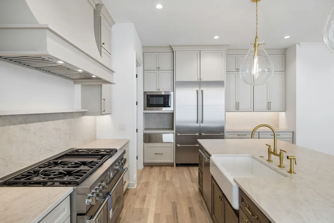
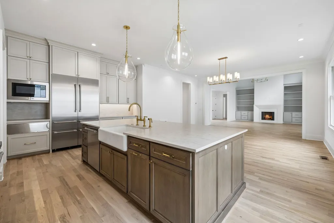
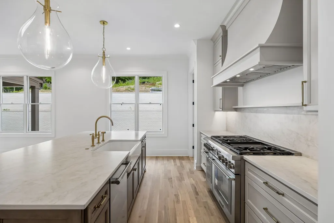
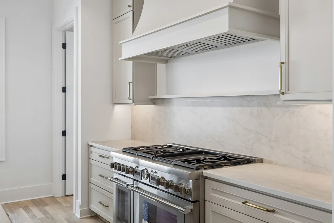
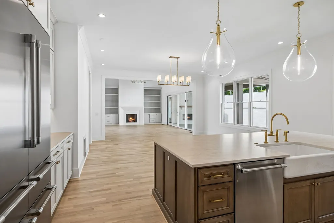
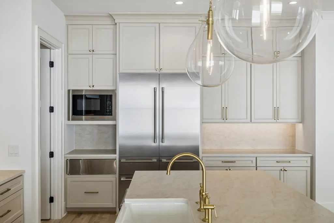
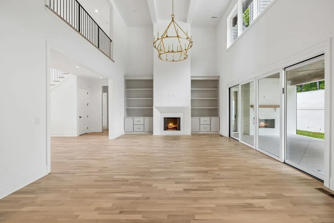
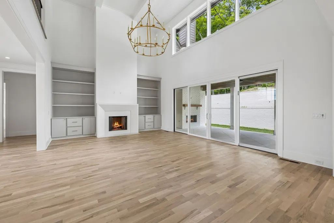
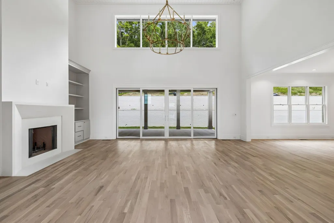
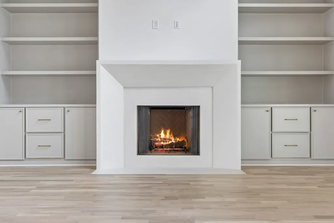
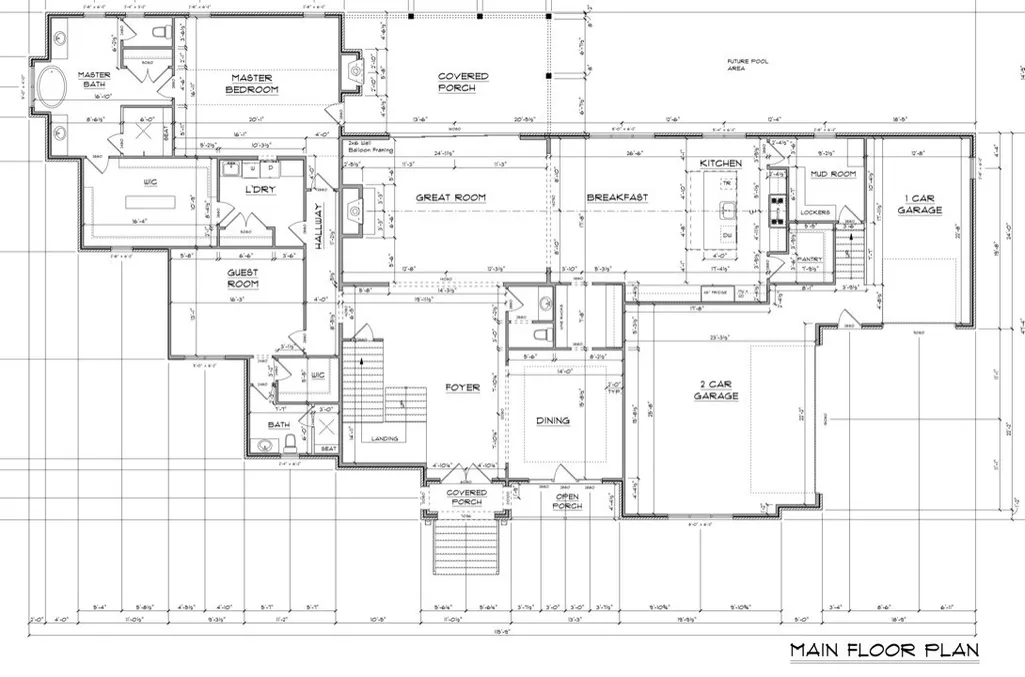
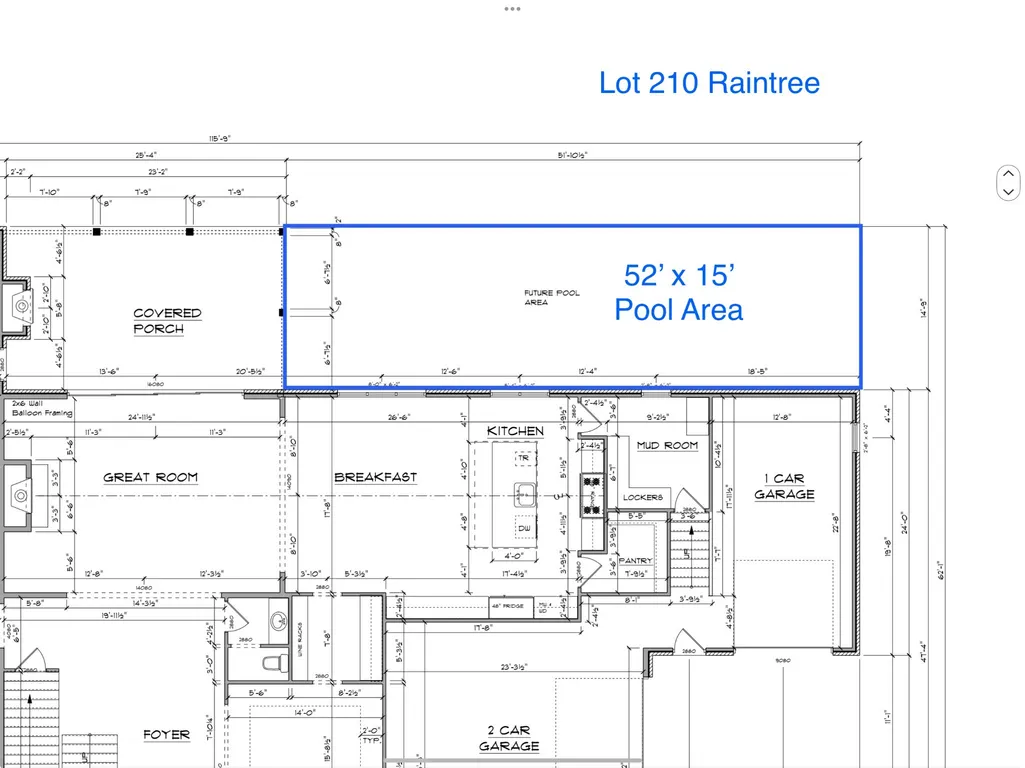
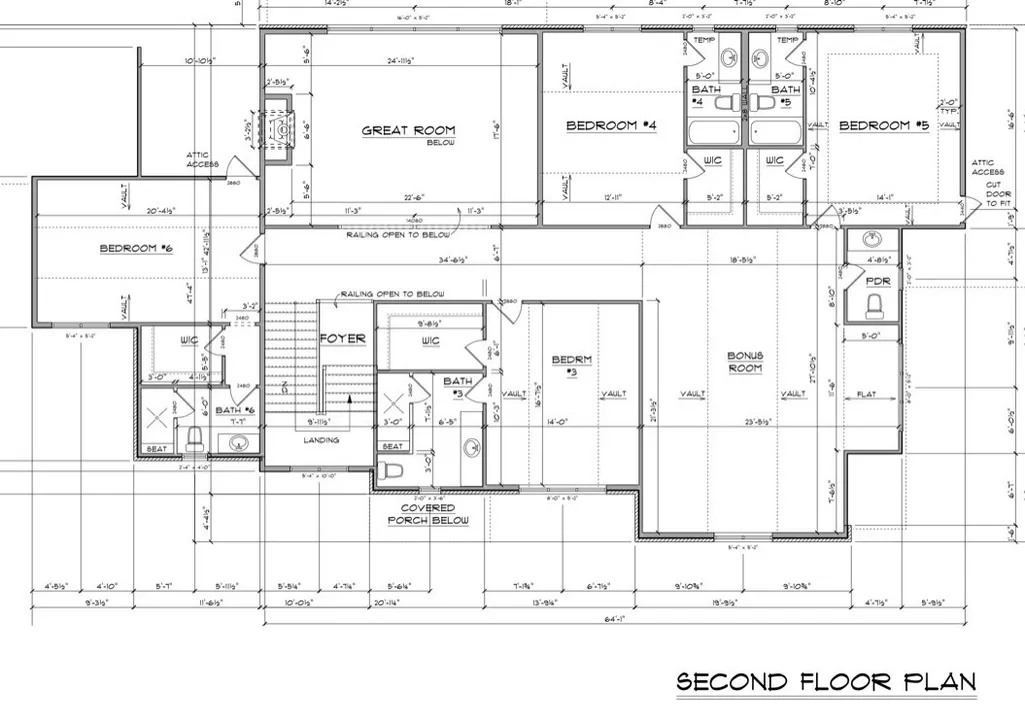
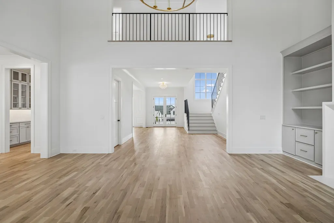
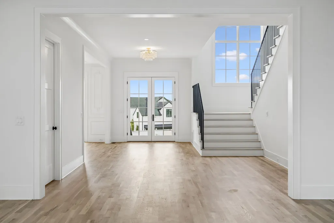
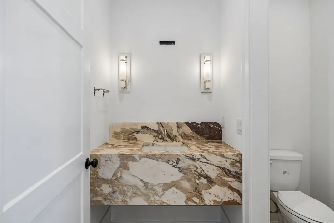
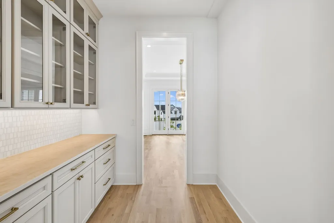
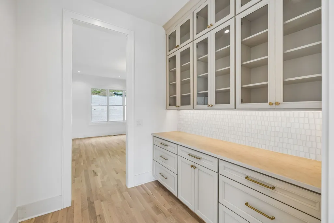
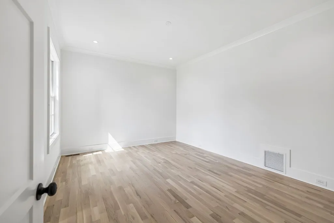
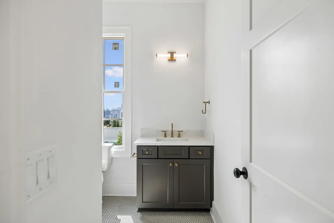
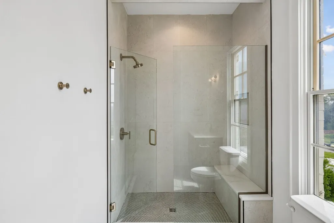
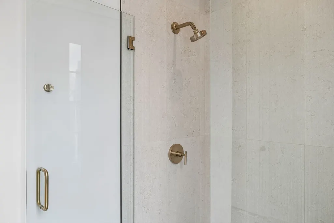
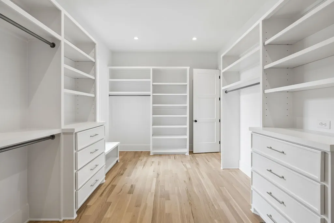
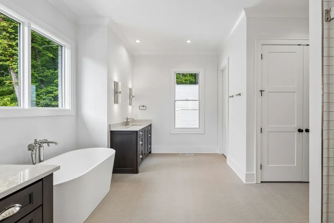
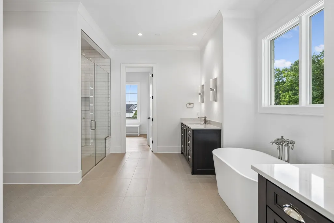
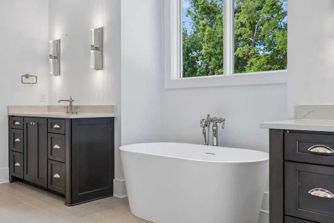
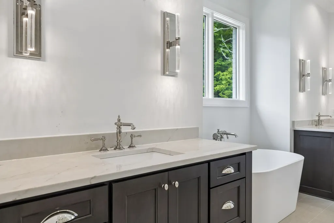
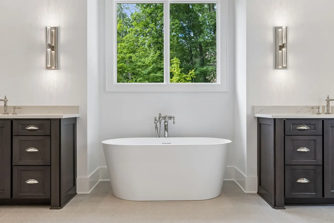
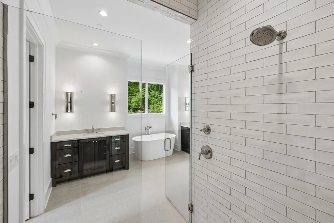
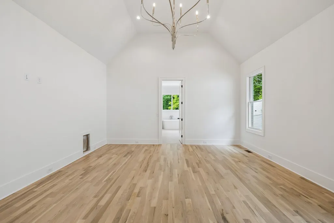
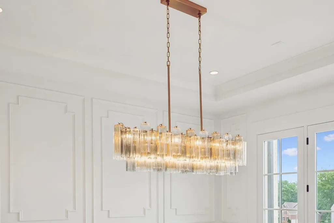
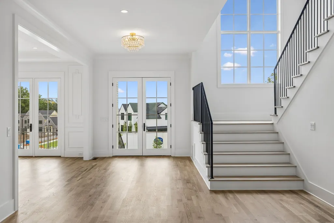
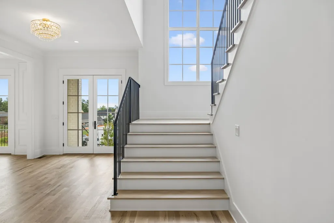
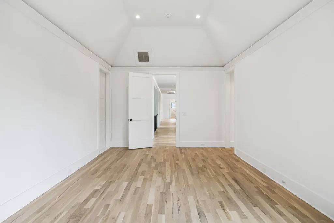
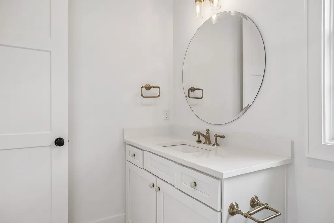
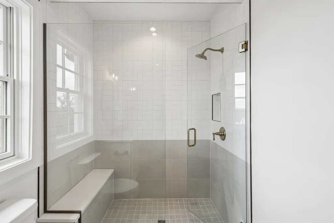
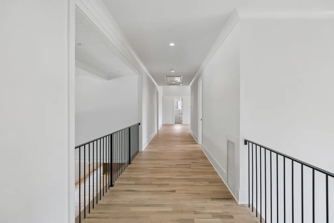
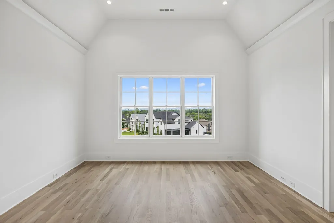
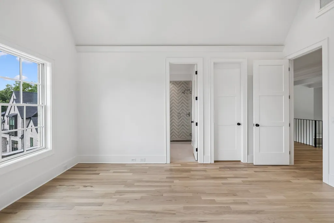
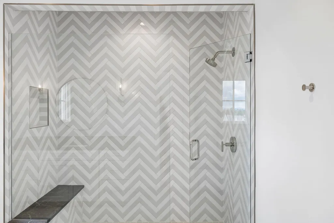
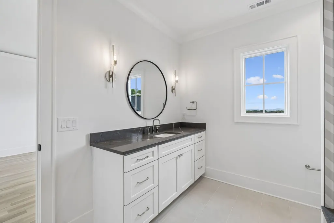
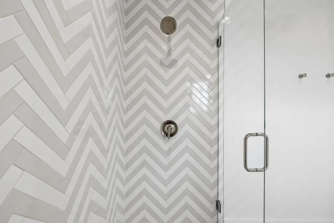
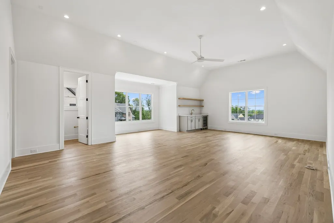
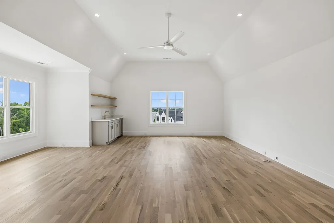
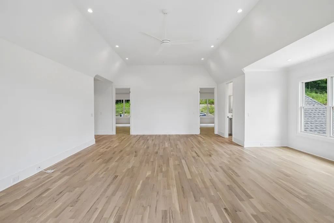
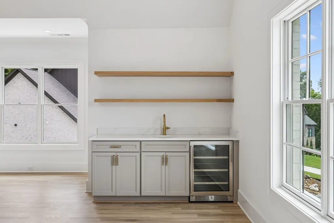
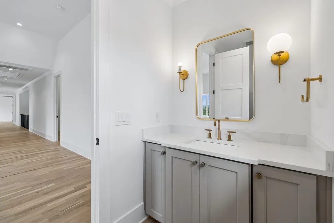
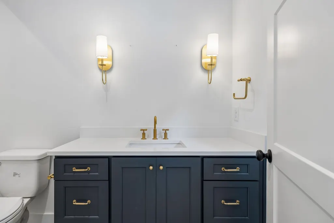
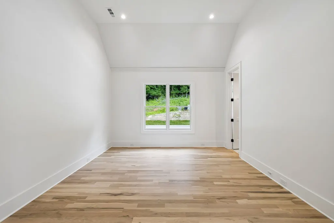
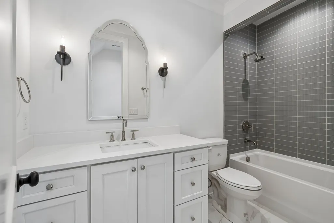
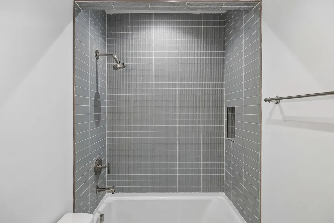
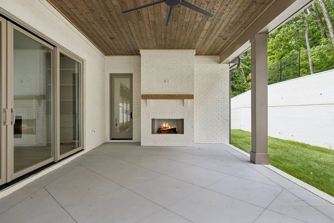
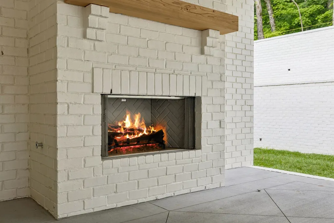
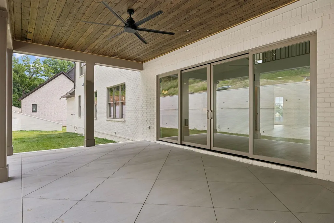
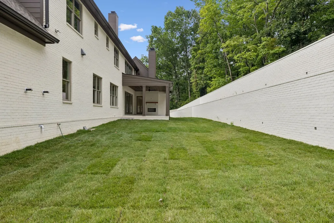
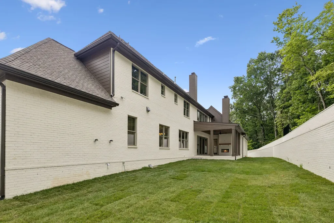
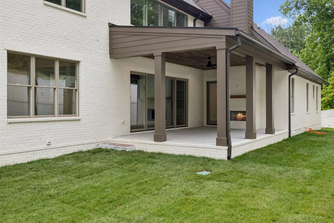
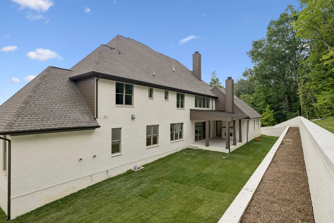
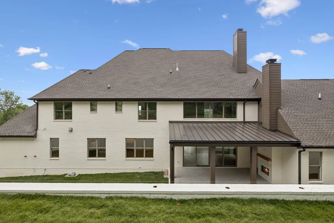
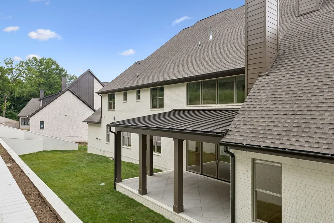
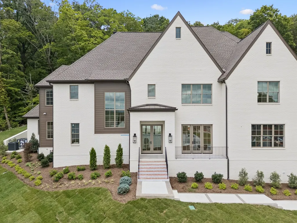
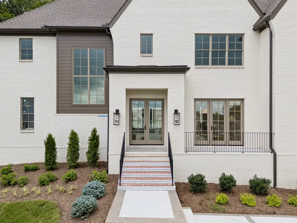
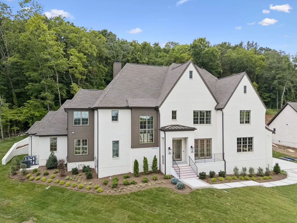
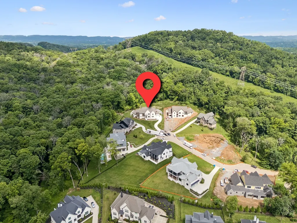
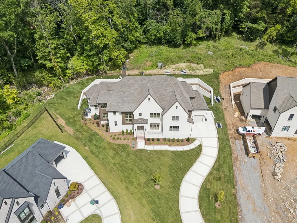
ASPEN CONSTRUCTION Just completed and full set of photos coming soon! Aspen has brought their standard high-end finishes to this home perfectly situated at the end of a cul-de-sac that backs to privacy! 6 bedrooms plus a bonus room, including the primary and guest suites both on the main living level. Room for a pool in the rear of the home with privacy! ASPEN CONSTRUCTION homes are standard with finishes that are typically considered upgrades. It should be noted that this kitchen has a MASSIVE PANTRY! Full yard irrigation including all landscape beds, solid core doors, prewired for stereo sound throughout and on the patio, tankless water heater with a recirculation pump for "on-demand" hot water, 2 fireplaces that can be either wood-burning or gas logs, Thermador stainless steel high-end appliances, decorative border on the concrete driveway, custom built-ins, and much more.
| Elementary School | Middle School | High School |
|---|---|---|
| Crockett Elementary | Woodland Middle School | Ravenwood High School |
| Price History | |
|---|---|
| 7/30/2026 | Listed $2,999,900 |
General Features
| Living Area | 6148 |
|---|---|
| Sewer | Public Sewer |
| Heating | Central |
| Cooling | Central Air |
| Utilities | Water Available |
| Possession | Close Of Escrow |
| Appliances | Built-In Electric Oven,Built-In Gas Range |
| HOA Fee | 100 |
| Garage Spaces | 3 |
| Association Fee Includes | Maintenance Grounds,Recreation Facilities |
| Construction Materials | Brick |
| Pets Allowed | Yes |
| Year Built | 2026 |
| Stories Count | 2 |
| Levels | Two |
| Property Subtype | Single Family Residence |
| HOA Fee 2 | 450 |
| Assoc Fee Paid Per | Monthly |
| County | Williamson County,TN |
| New Construction | Yes |
| Property Type | Residential |
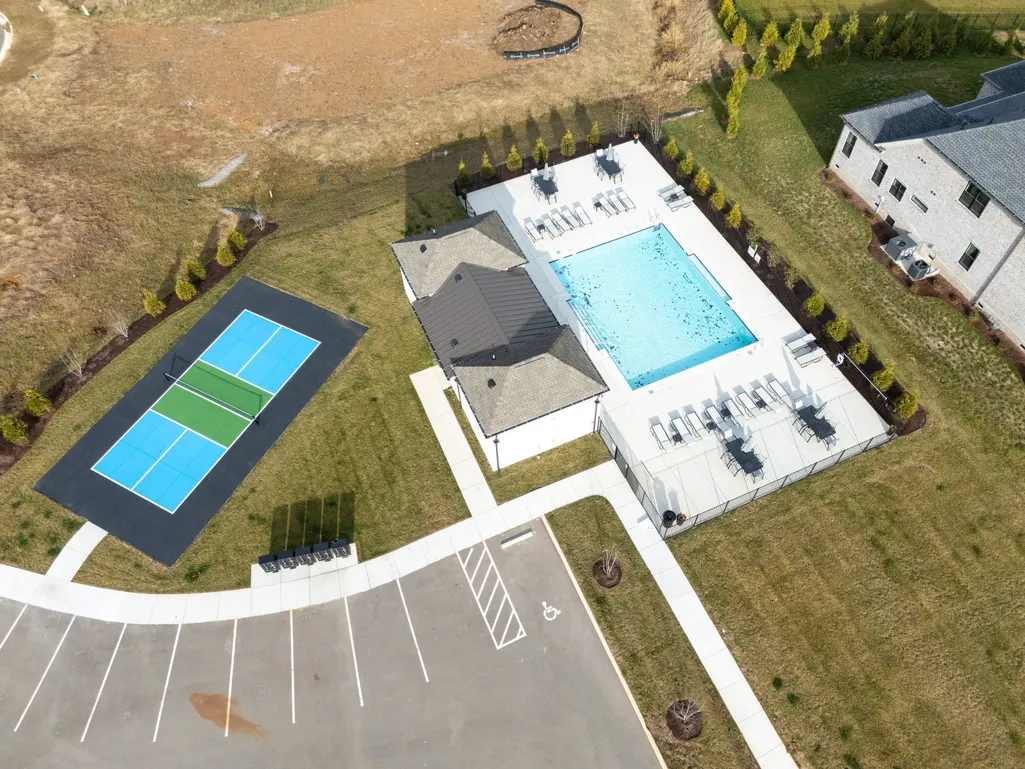
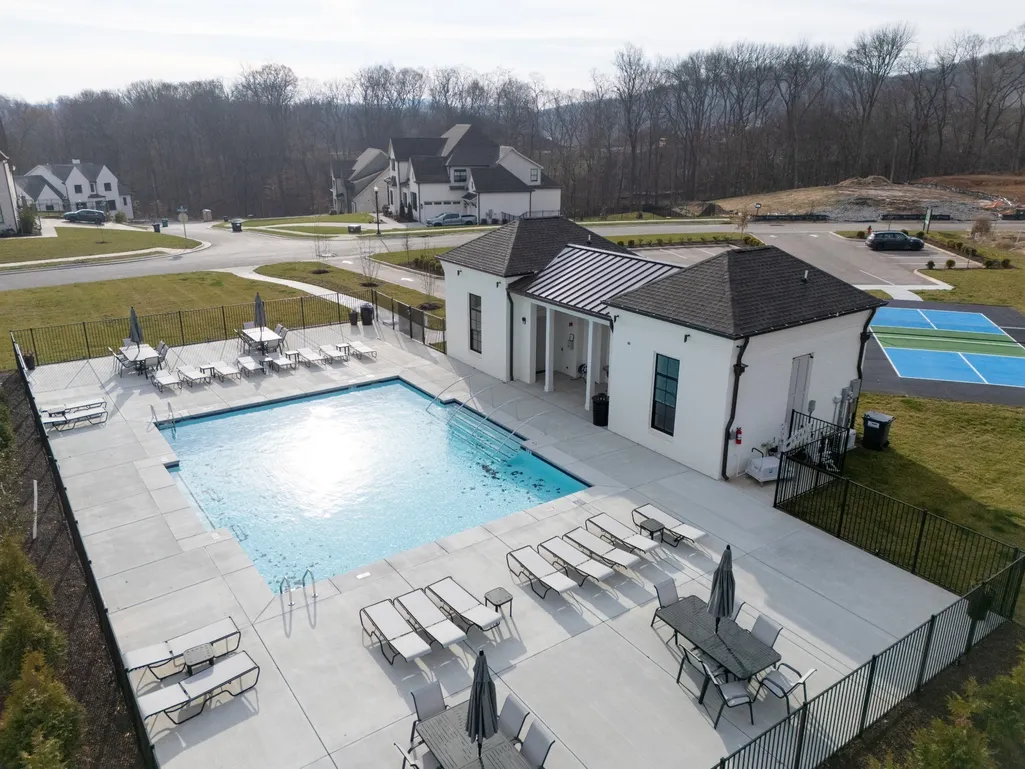
| Association Amenities | Park,Pickleball Court(s),Playground,Pool,Underground Utilities |
| Attached Garage | Yes |
| Energy Efficient | Windows,Low Flow Plumbing Fixtures,Thermostat,Sealed Ducting,Water Heater |
| Subdivision Name | Reserve @ Raintree Forest Sec10 |
| Garage Y/N | Yes |
| Full Baths | 6 |
| Status | Active |
| Directions | From Downtown Nashville,take I-65 S to Exit 71 (Concord Rd). Follow Concord Rd,turn right on Green Hill Blvd,continue on Raintree Pkwy,left on Eastwood Dr,then right on Grand Haven Dr |
| High School | Ravenwood High School |
| City | Brentwood |
| Senior Community Y/N | No |
| Lot Size Units | Acres |
| HOA Fee 2 Frequency | One Time |
| Elementary School | Crockett Elementary |
| Property Attached Y/N | No |
| Year Built Details | New |
| Tax Annual Amount | 1628 |
| Middle/Junior High School | Woodland Middle School |
| Building Area Units | Square Feet |
| Living Area Units | Square Feet |
| Standard Status | Active |
Interior Features
| Interior Amenities | Built-in Features,Ceiling Fan(s),Central Vacuum,Extra Closets,Open Floorplan,Pantry,Smart Thermostat,Walk-In Closet(s),Kitchen Island |
|---|---|
| Basement | Crawl Space |
| Flooring | Wood,Tile |
| Total Fireplaces | 2 |
| Air Conditioning Y/N | Yes |
| Heating Y/N | Yes |
| Fireplace Y/N | Yes |
| Above Grade Finished Area | 6148 |
| Half Baths | 2 |
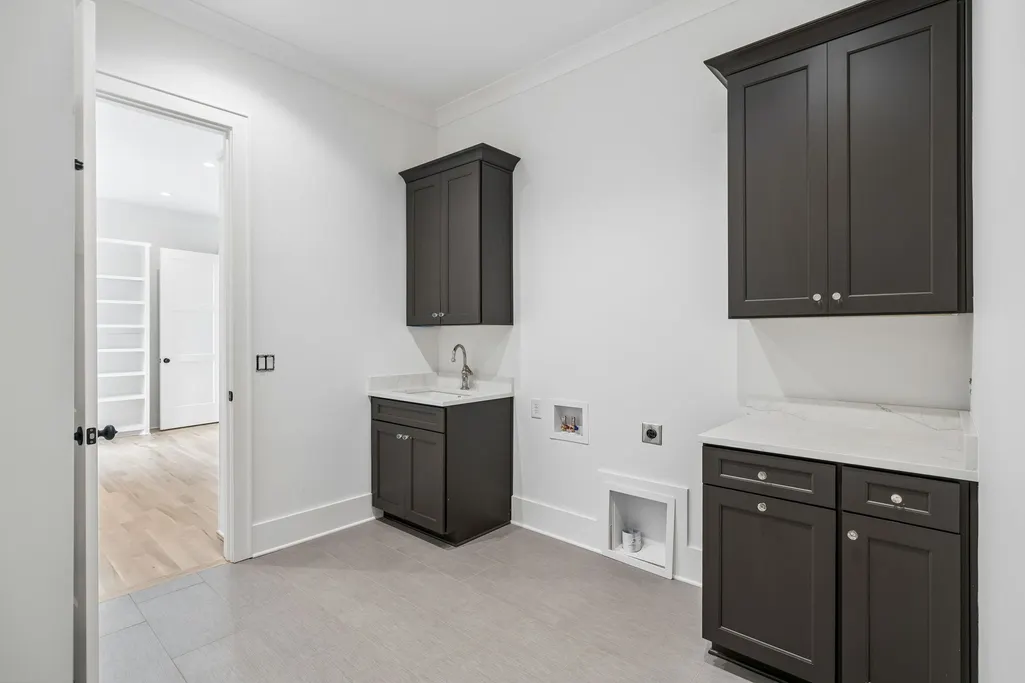
| Laundry Features | Electric Dryer Hookup,Washer Hookup |
| Total Bedrooms | 6 |
| Main Level Bedrooms | 2 |
| Below Grade Finished Area Unit Type | Square Feet |
| LivingAreaSource | Builder |
| Below Grade Finished Area Source | Builder |
| Above Grade Finished Area Source | Builder |
| Above Grade Finished Area Unit Type | Square Feet |
| Total Baths | 8 |
Exterior Features
| Exterior Amenities | Gas Grill,Smart Irrigation |
|---|---|
| Parking Features | Garage Door Opener,Attached |
| Water Source | Public |
| Total Parking | 3 |
| Lot Size Area | 0.52 |
| Building Area Total | 6148 |
| Lot Dimensions | 41 X 198 |
| Lot Size Acres | 0.52 |
| Lot Size Source | Calculated from Plat |
| Waterfront Y/N | No |
| Covered Spaces | 3 |
| Other Equipment | Irrigation System |
Amenities
- Foreclosure
- Views
- Short Sale
- New Construction
- Adult 55+
- Lease To Own
- No HOA Fees
- Furnished
- Primary On Main
- Air Conditioning
- Seller Finance
- Green
- Fixer Upper
- Horse
- Golf
- Fireplace
- Deck
- Garage
- Basement
- Pool
Property vs Single Family Average in 37027
Price
Taxes
Year Built
Visits
 The data relating to real estate for sale on this web site comes in part from the Internet Data Exchange Program of RealTracs Solutions as distributed by MLS Grid. Real estate listings held by brokerage firms other than Holmes + Pruett Homes Team are marked with the Internet Data Exchange Program logo or thumbnail logo and detailed information about them includes the name of the listing brokers.
