

Address
2510 Eastland Ave, Nashville, TN
Price
$ 2,250,000
Property Attributes
- MLS#3319254
- TypeSingle Family
- Listing Status Active
- CountyDAVIDSON
- CityNashville
- NeighborhoodS OF TIFFANY DR E SIDE EASTLAND AVE
- Zip37206
- Style
- Year Built1962
- Taxes$ 4164
- Price$ 2,250,000
- Bedrooms4
- Full Bathrooms3
- Half Bathrooms0
- Sqr Footage1620
- Lot Size3 Acres
Data Source:
Listing courtesy of RealTracs MLS as distributed by MLS GRID
Property Description
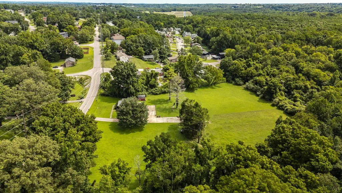
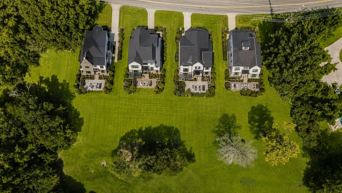
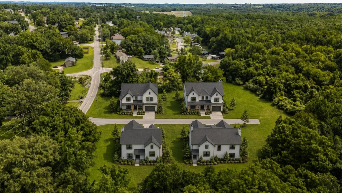
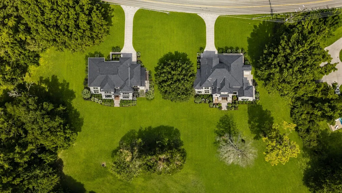
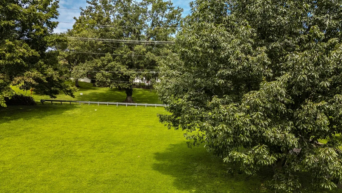
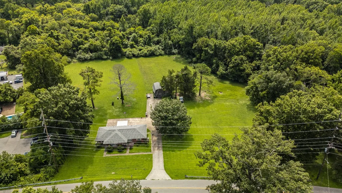
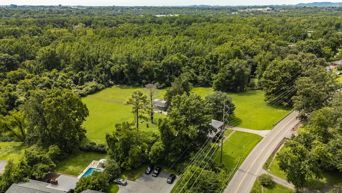
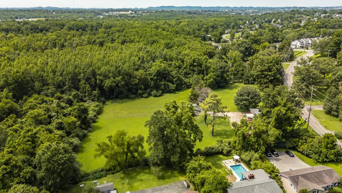
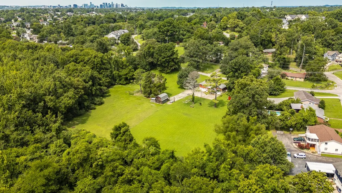
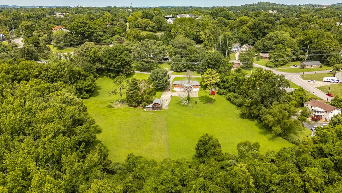
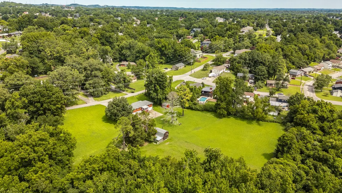
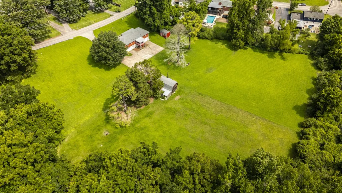
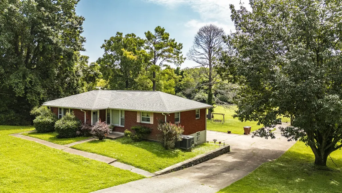
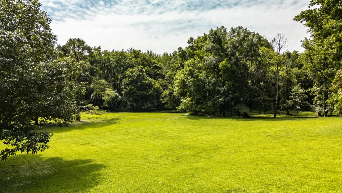
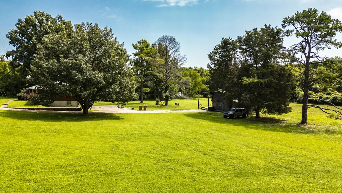
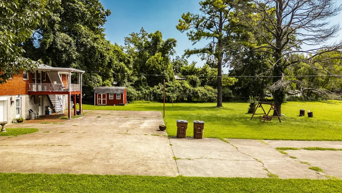
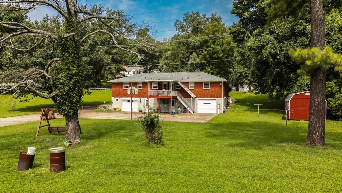
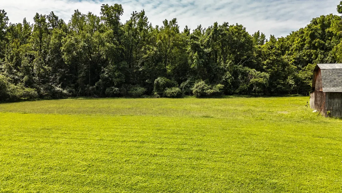
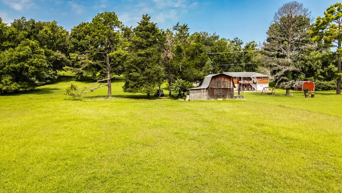
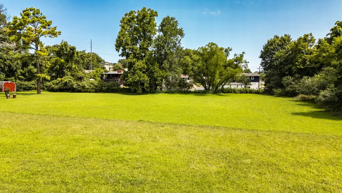
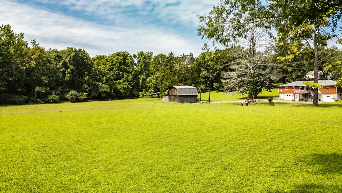
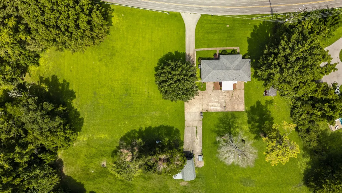
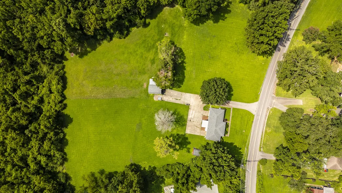
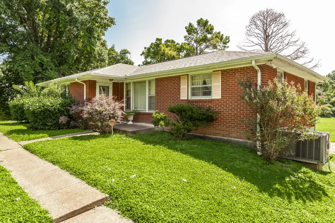
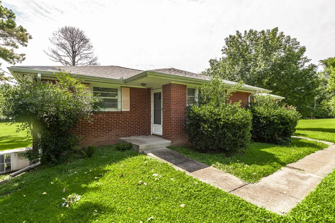
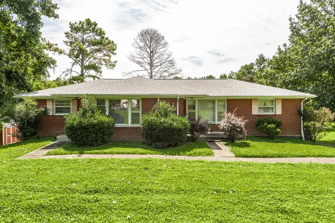
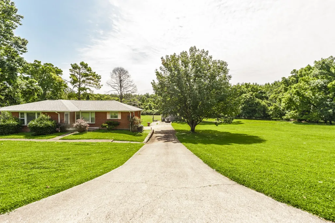
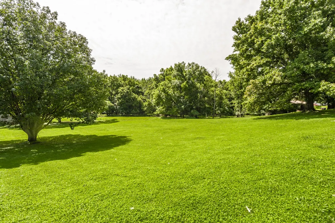
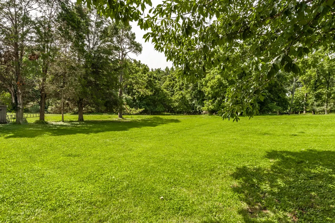
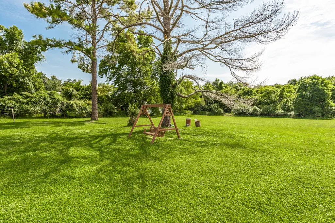
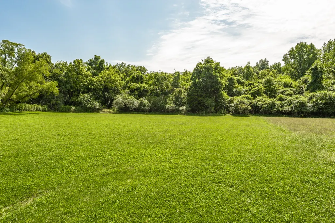
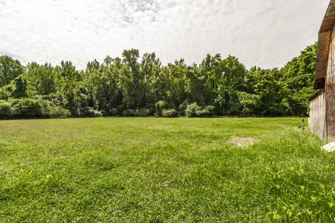
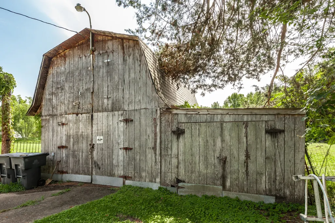
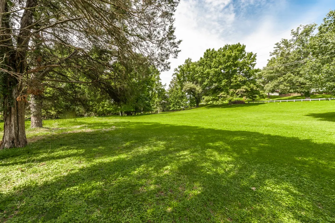
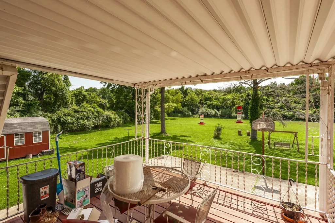
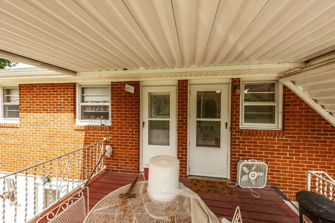
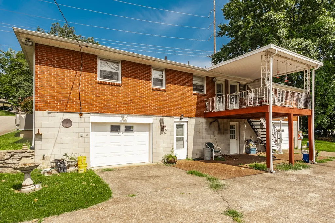
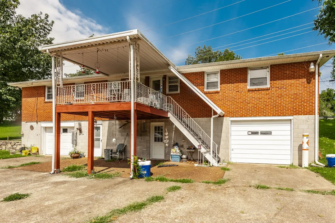
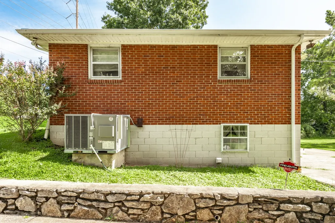
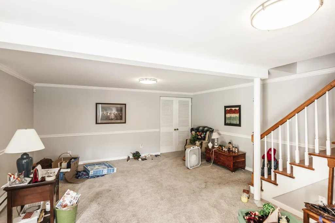
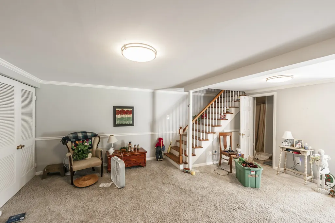
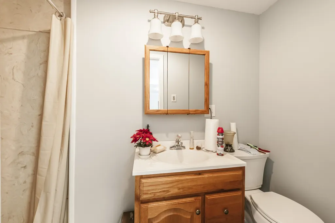
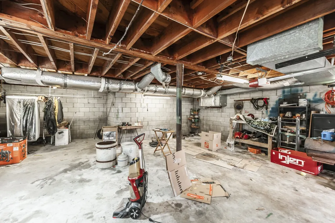
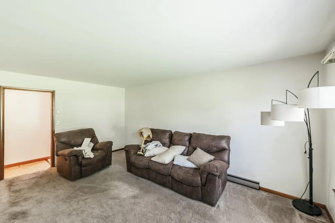
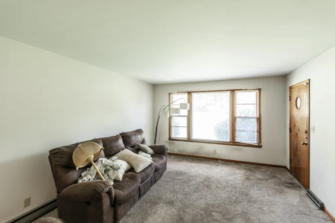
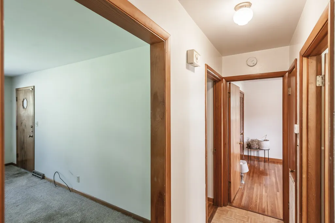
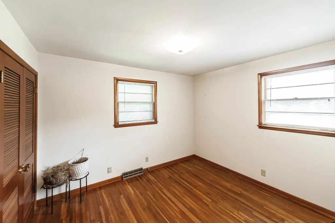
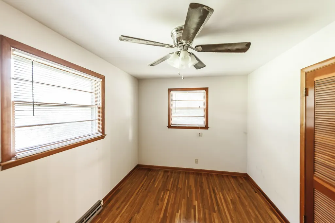
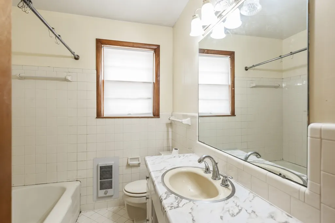
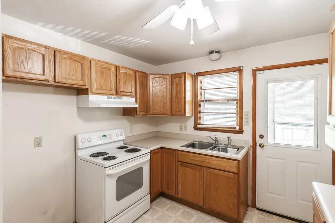
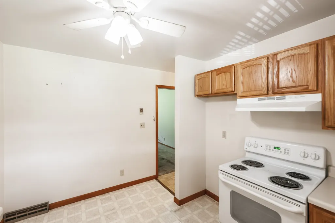
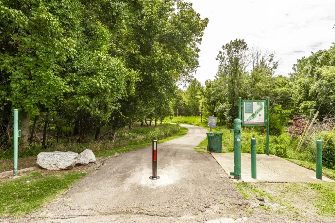
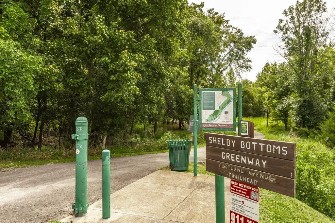
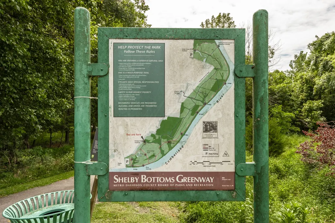
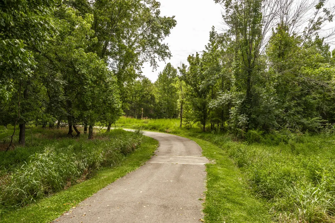
A rare development opportunity in the heart of East Nashville. Zoned R10 and situated on approximately 3 acres with approximately 158.7 feet of road frontage along Eastland Avenue, this property offers exceptional potential in a highly desirable location. The property backs up to the greenway and is just minutes from popular local restaurants, shopping and neighborhood amenities. The existing residence is configured as two units, providing potential rental income while future plans are explored. Unit A features two bedrooms and one bathroom on the main level, plus a finished basement with an additional open living area, closet, full bathroom and access to a one-car garage. Unit B offers two bedrooms and one bathroom, along with a separate one-car garage and generous basement storage. Whether considering redevelopment, new construction or continued use as an income-producing property, the acreage, extensive road frontage and East Nashville location create a variety of possibilities. Buyer and buyer’s agent to complete all due diligence regarding R10 zoning, subdivision, development potential, permitted uses, utilities and property information. Preferred Lender offering 1% of the loan amount in lender credit and free appraisal
| Elementary School | Middle School | High School |
|---|---|---|
| Rosebank Elementary | Stratford STEM Magnet School Lower Campus Middle School | Stratford STEM Magnet School Upper Campus High School |
| Price History | |
|---|---|
| 8/2/2026 | Listed $2,250,000 |
General Features
| Living Area | 1620 |
|---|---|
| Sewer | Public Sewer |
| Heating | Baseboard |
| Cooling | Central Air |
| Utilities | Water Available |
| Possession | Close Of Escrow |
| Roof | Shingle |
| Appliances | Electric Oven |
| Garage Spaces | 2 |
| Patio/Porch Features | Porch,Covered |
| Security Features | Security System |
| Construction Materials | Brick |
| Year Built | 1962 |
| Stories Count | 2 |
| Topography | Level,Sloped |
| Levels | Two |
| Property Subtype | Single Family Residence |
| County | Davidson County,TN |
| New Construction | No |
| Property Type | Residential |
| Attached Garage | Yes |
| Subdivision Name | S OF TIFFANY DR E SIDE EASTLAND AVE |
| Garage Y/N | Yes |
| Full Baths | 3 |
| Status | Active |
| Directions | From Gallatin Ave turn right onto Eastland Ave at Kroger,travel 0.8 miles take a slight right,1.3 miles you will find 2510 Eastland Ave on your right. |
| High School | Stratford STEM Magnet School Upper Campus |
| City | Nashville |
| Senior Community Y/N | No |
| Lot Size Units | Acres |
| Elementary School | Rosebank Elementary |
| Property Attached Y/N | No |
| Year Built Details | Existing |
| Tax Annual Amount | 4164 |
| Middle/Junior High School | Stratford STEM Magnet School Lower Campus |
| Building Area Units | Square Feet |
| Living Area Units | Square Feet |
| Standard Status | Active |
Interior Features
| Basement | Finished,Unfinished |
|---|---|
| Flooring | Carpet,Wood,Laminate |
| Air Conditioning Y/N | Yes |
| Heating Y/N | Yes |
| Fireplace Y/N | No |
| Above Grade Finished Area | 1620 |
| Laundry Features | Electric Dryer Hookup,Washer Hookup |
| Total Bedrooms | 4 |
| Main Level Bedrooms | 4 |
| Below Grade Finished Area Unit Type | Square Feet |
| LivingAreaSource | Other |
| Below Grade Finished Area Source | Other |
| Above Grade Finished Area Source | Other |
| Above Grade Finished Area Unit Type | Square Feet |
| Total Baths | 3 |
Exterior Features
| Parking Features | Attached,Aggregate |
|---|---|
| Lot Features | Level,Sloped |
| Water Source | Public |
| Total Parking | 2 |
| Lot Size Area | 3 |
| Building Area Total | 1620 |
| Lot Size Acres | 3 |
| Lot Size Source | Assessor |
| Waterfront Y/N | No |
| Covered Spaces | 2 |
Amenities
- Foreclosure
- Views
- Short Sale
- New Construction
- Adult 55+
- Lease To Own
- No HOA Fees
- Furnished
- Primary On Main
- Air Conditioning
- Seller Finance
- Green
- Fixer Upper
- Horse
- Golf
- Fireplace
- Deck
- Garage
- Basement
- Pool
Property vs Single Family Average in 37206
Price
Taxes
Year Built
Visits
 The data relating to real estate for sale on this web site comes in part from the Internet Data Exchange Program of RealTracs Solutions as distributed by MLS Grid. Real estate listings held by brokerage firms other than Holmes + Pruett Homes Team are marked with the Internet Data Exchange Program logo or thumbnail logo and detailed information about them includes the name of the listing brokers.
