
Price Reduction
Address
1109 Benton Mason Dr, La Vergne, TN
Price
$ 380,000
Property Attributes
- MLS#3320517
- TypeSingle Family
- Listing Status Active
- CountyRUTHERFORD
- CityLa Vergne
- NeighborhoodLake Forest Est
- Zip37086
- StyleTraditional
- Year Built2000
- Taxes$ 1996
- Price$ 380,000
- Bedrooms4
- Full Bathrooms3
- Half Bathrooms0
- Sqr Footage2083
- Lot Size0.23 Acres
Data Source:
Listing courtesy of RealTracs MLS as distributed by MLS GRID
Property Description
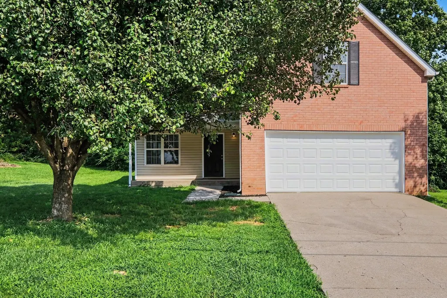
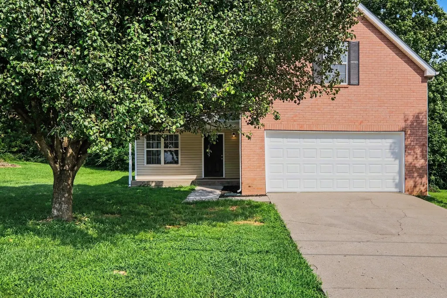
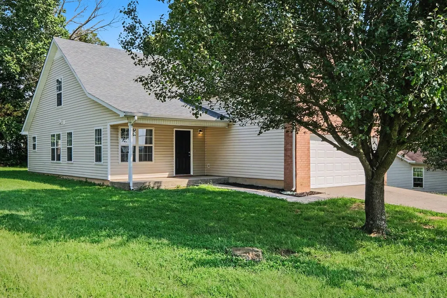
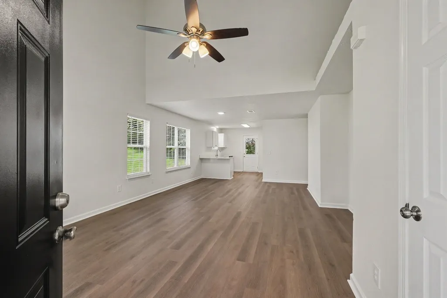
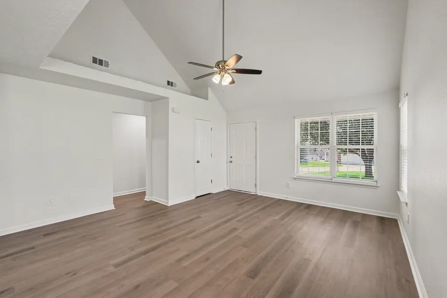
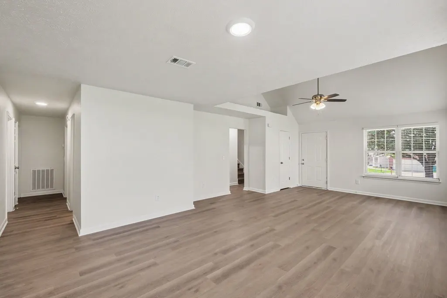
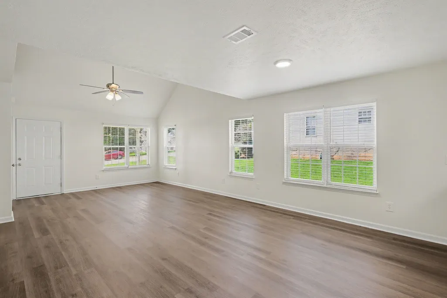
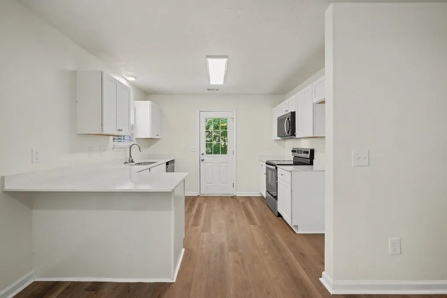
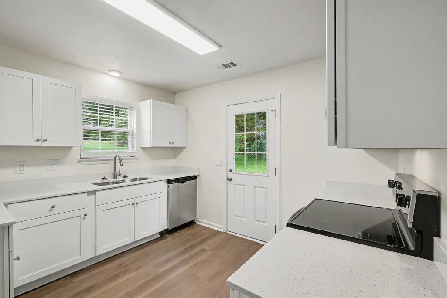
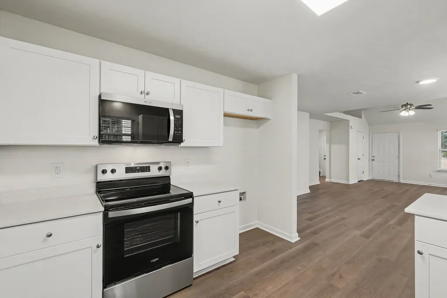
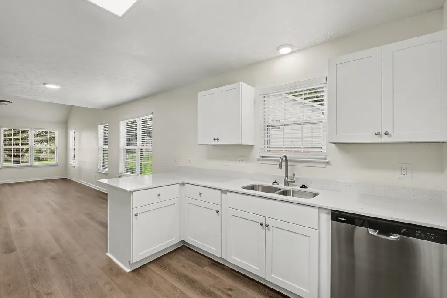
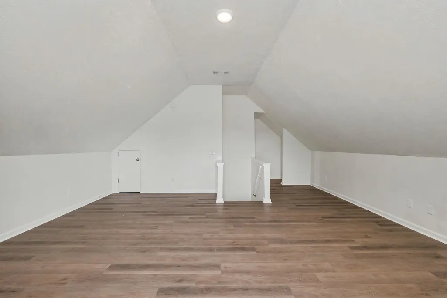
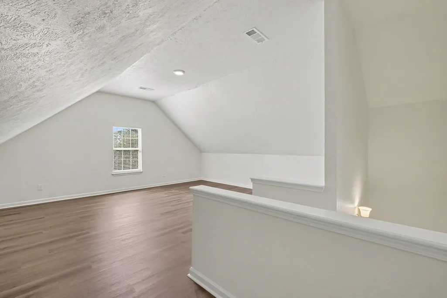
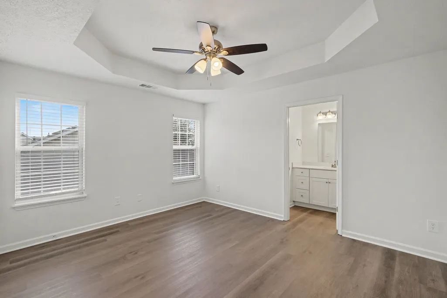
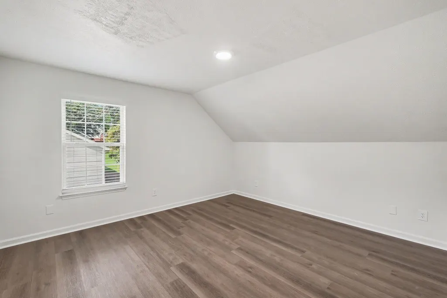
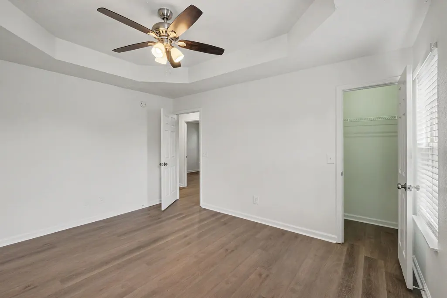
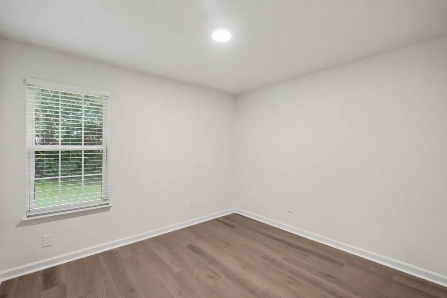
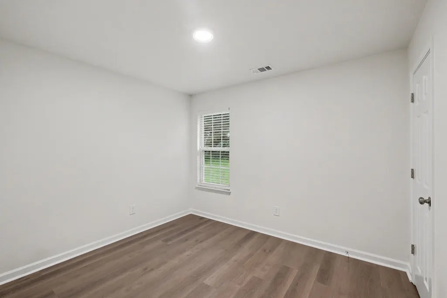
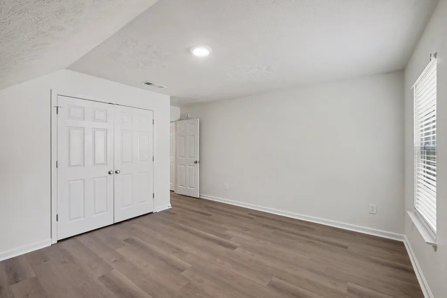
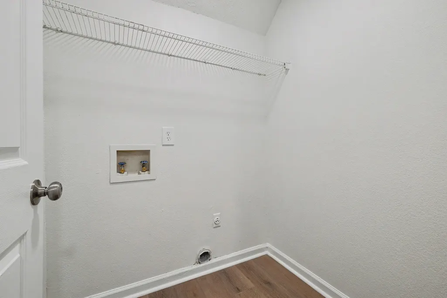
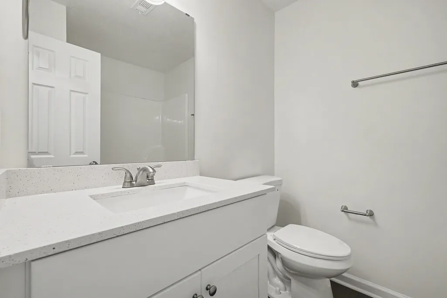
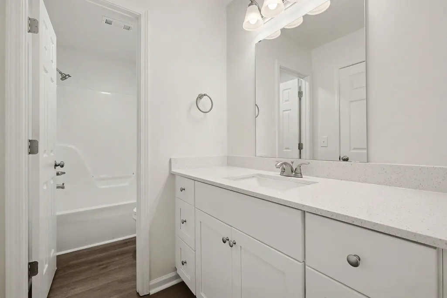
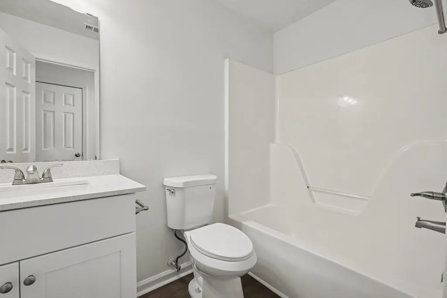
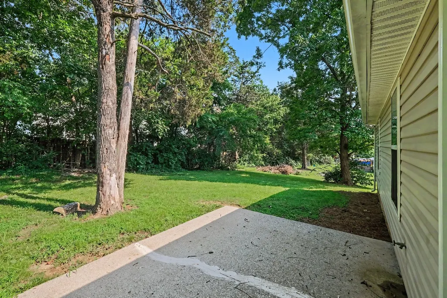
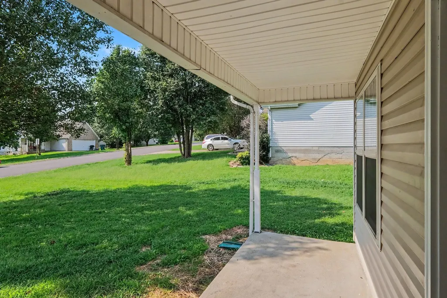
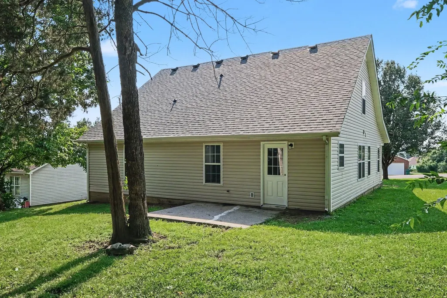
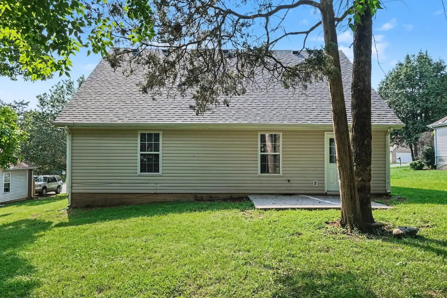
Welcome to this beautifully updated 4-bedroom, 3-bathroom two-story home, where modern finishes and major system upgrades provide the ultimate peace of mind! From the moment you arrive, freshly updated landscaping sets the stage for a home that is truly move-in ready. Step inside to discover a highly functional layout featuring fresh, updated flooring throughout and crisp attention to detail, including all-new electrical outlets, switches, and covers. The heart of the home is a fully reimagined kitchen, showcasing brand-new cabinets and stunning quartz countertops. Designed for long-term comfort, the home includes a dedicated primary suite complete with updated fixtures and a large walk-in closet for ample wardrobe storage. Three additional bedrooms—plus a flexible bonus room featuring a newly updated door—effortlessly accommodate guests, a growing household, or a home office. Every bathroom in the home has been meticulously upgraded from top to bottom, boasting new countertops, sinks, faucets, stylish fixtures, and modern flooring. Buyers can purchase with absolute confidence knowing the home features major recent investments, including a brand-new roof (2026), a new water heater (2026), and a fully serviced HVAC system with fresh filters. Complete with an attached, freshly painted 2-car garage featuring its own recent upgrades for secure parking and extra storage, this spectacular property perfectly blends modern design with everyday practicality. All that’s left to do is move in!
| Elementary School | Middle School | High School |
|---|---|---|
| LaVergne Lake Elementary School | LaVergne Middle School | Lavergne High School |
| Price History | |
|---|---|
| 8/6/2026 | Listed $385,000 |
| 8/21/2026 | 2$380,000 |
General Features
| Living Area | 2083 |
|---|---|
| Sewer | Public Sewer |
| Heating | Central |
| Cooling | Central Air |
| Utilities | Water Available |
| Possession | Close Of Escrow |
| Roof | Shingle |
| Appliances | Range,Dishwasher,Microwave |
| Garage Spaces | 2 |
| Patio/Porch Features | Patio,Porch |
| Architectural Style | Traditional |
| Construction Materials | Vinyl Siding |
| Year Built | 2000 |
| Stories Count | 2 |
| Levels | One |
| Property Subtype | Single Family Residence |
| County | Rutherford County,TN |
| New Construction | No |
| Property Type | Residential |
| Attached Garage | Yes |
| Subdivision Name | Lake Forest Est Ph 32 |
| Garage Y/N | Yes |
| Full Baths | 3 |
| Status | Active |
| Buyer Financing | Conventional,FHA,VA |
| Directions | From Murfreesboro Road (US-41 / TN-1),head north on Waldron Road for approximately 1.5 miles. Turn right onto Bill Stewart Boulevard,then turn left onto Benton Mason Drive. Continue straight on Bento |
| High School | Lavergne High School |
| City | La Vergne |
| Senior Community Y/N | No |
| Lot Size Units | Acres |
| Carport Y/N | No |
| Elementary School | LaVergne Lake Elementary School |
| Property Attached Y/N | No |
| Year Built Details | Existing |
| Tax Annual Amount | 1996 |
| Middle/Junior High School | LaVergne Middle School |
| Building Area Units | Square Feet |
| Living Area Units | Square Feet |
| Standard Status | Active |
Interior Features
| Interior Amenities | Open Floorplan,Smart Thermostat,Walk-In Closet(s) |
|---|---|
| Basement | Unfinished |
| Flooring | Laminate |
| Air Conditioning Y/N | Yes |
| Heating Y/N | Yes |
| Fireplace Y/N | No |
| Above Grade Finished Area | 2083 |
| Total Bedrooms | 4 |
| Main Level Bedrooms | 3 |
| Below Grade Finished Area Unit Type | Square Feet |
| LivingAreaSource | Assessor |
| Below Grade Finished Area Source | Assessor |
| Above Grade Finished Area Source | Assessor |
| Above Grade Finished Area Unit Type | Square Feet |
| Total Baths | 3 |
Exterior Features
| Parking Features | Attached |
|---|---|
| Water Source | Public |
| Total Parking | 2 |
| Lot Size Area | 0.23 |
| Building Area Total | 2083 |
| Lot Dimensions | 75 X 134.36 IRR |
| Lot Size Acres | 0.23 |
| Lot Size Source | Calculated from Plat |
| Waterfront Y/N | No |
| Covered Spaces | 2 |
Amenities
- Foreclosure
- Views
- Short Sale
- New Construction
- Adult 55+
- Lease To Own
- No HOA Fees
- Furnished
- Primary On Main
- Air Conditioning
- Seller Finance
- Green
- Fixer Upper
- Horse
- Golf
- Fireplace
- Deck
- Garage
- Basement
- Pool
Property vs Single Family Average in 37086
Price
Taxes
Year Built
Visits
In The Neighborhood
La Vergne
$ 324,900
511 Holland Ridge Dr
La Vergne, TN 37086
- Type
- Single Family
- Size
- 1,516 SqFt
- Rooms
- 3 Beds + 2 Baths
Reduced
La Vergne
$ 349,900
1626 Jo Ann Dr
La Vergne, TN 37086
- Type
- Single Family
- Size
- 1,264 SqFt
- Rooms
- 3 Beds + 2 Baths
 The data relating to real estate for sale on this web site comes in part from the Internet Data Exchange Program of RealTracs Solutions as distributed by MLS Grid. Real estate listings held by brokerage firms other than Holmes + Pruett Homes Team are marked with the Internet Data Exchange Program logo or thumbnail logo and detailed information about them includes the name of the listing brokers.
