
Price Reduction
Address
3424 Leland Cir, Hopkinsville, KY
Price
$ 295,000
Property Attributes
- MLS#3333491
- TypeSingle Family
- Listing Status Active
- CountyCHRISTIAN
- CityHopkinsville
- NeighborhoodLealand Acres
- Zip42240
- StyleRanch
- Year Built1958
- Taxes$ 1949
- Price$ 295,000
- Bedrooms3
- Full Bathrooms3
- Half Bathrooms0
- Sqr Footage2548
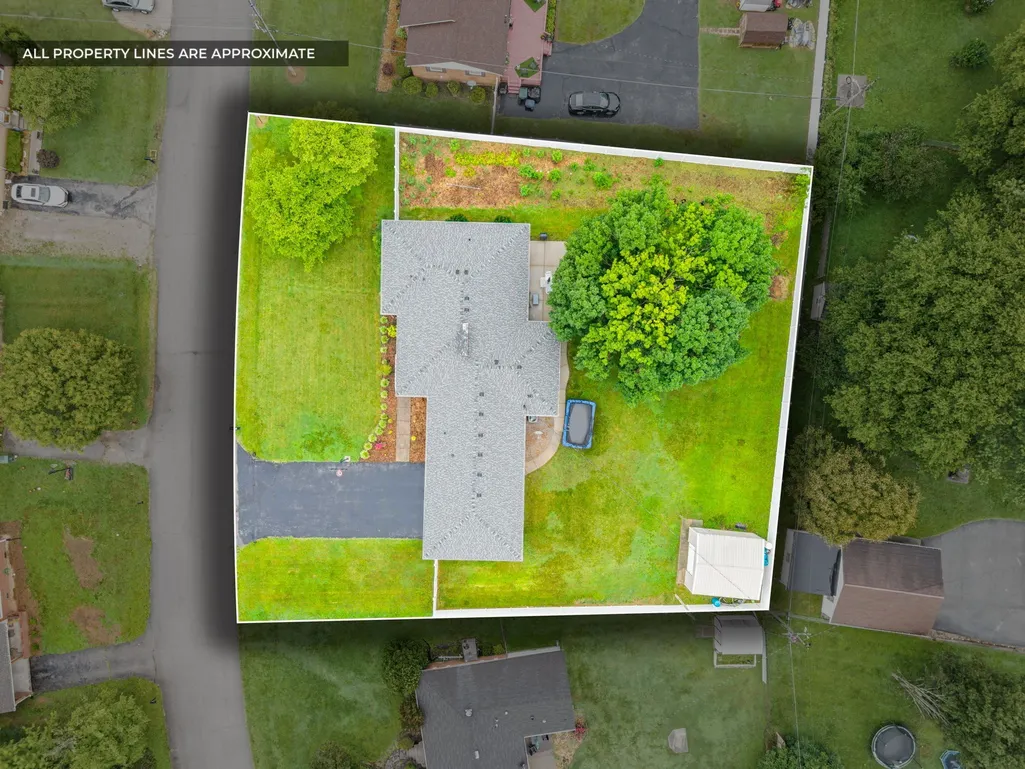
- Lot Size0.58 Acres
Data Source:
Listing courtesy of RealTracs MLS as distributed by MLS GRID
Property Description
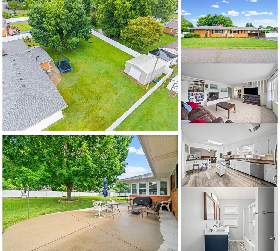
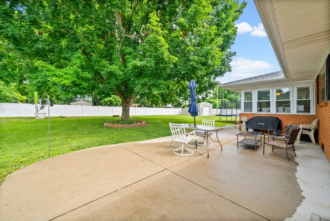
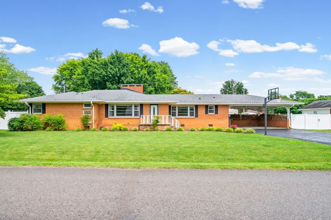
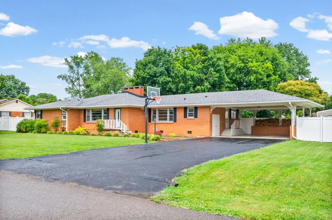
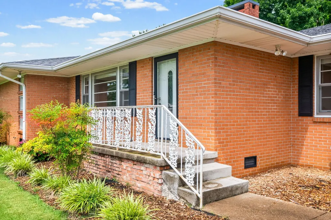
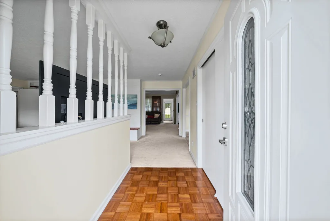
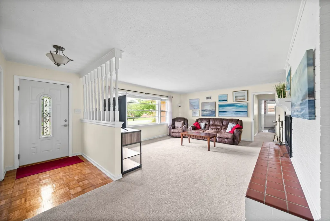
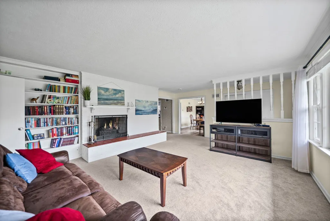
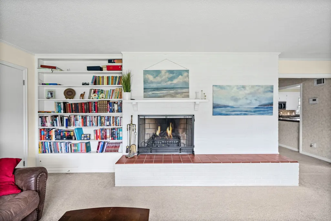
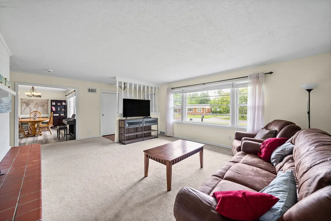
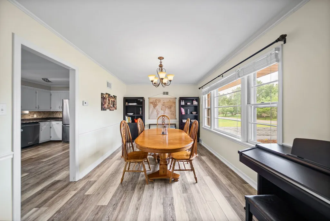
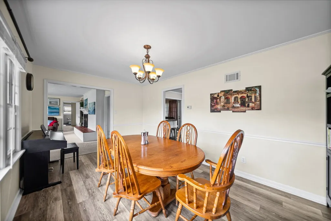
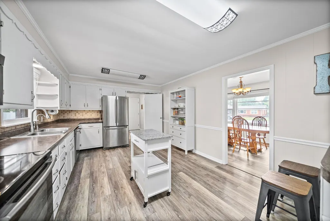
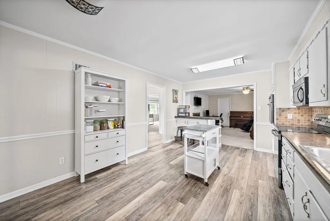
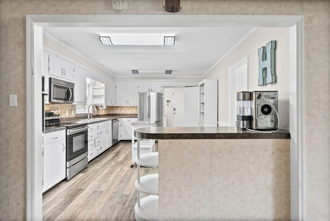
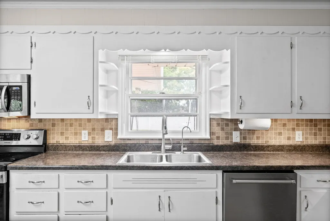
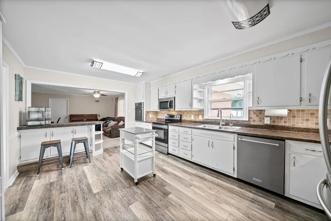
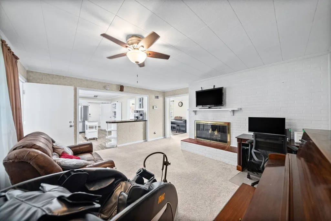
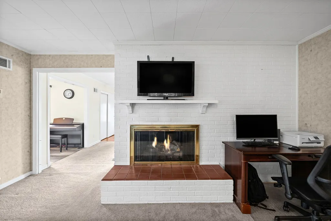
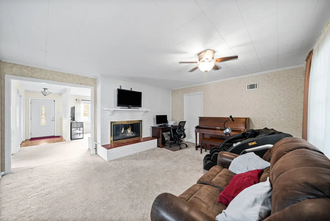
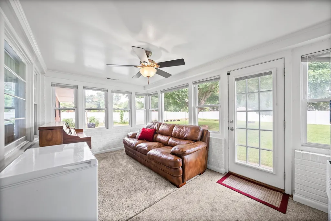
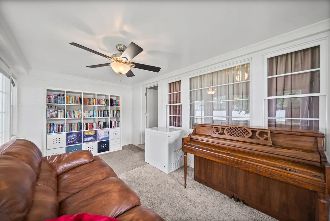
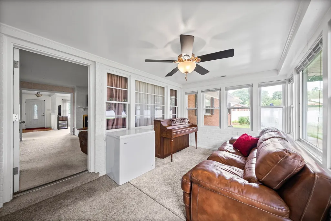
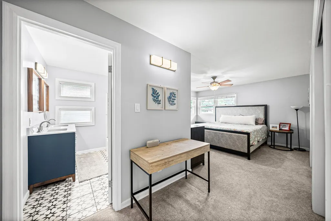
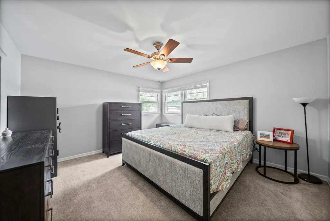
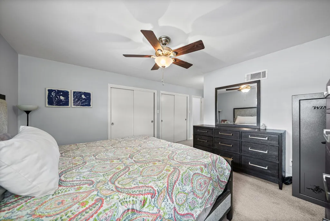
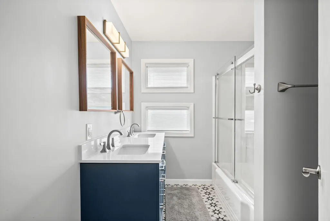
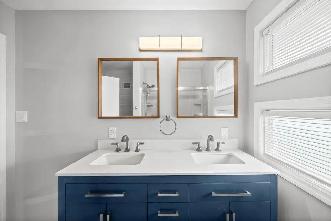
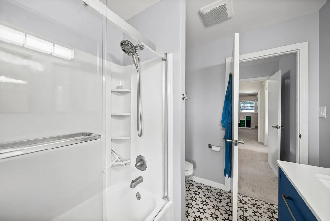
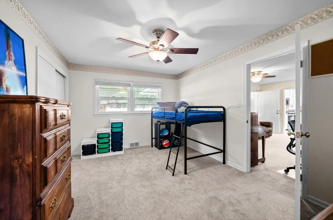
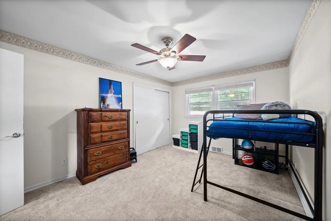
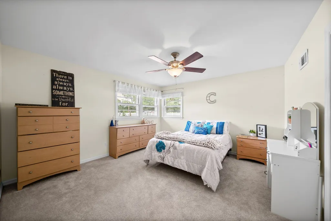
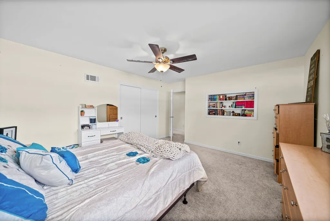
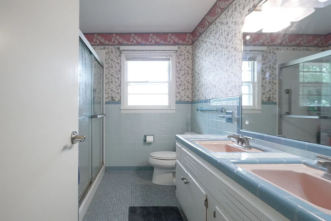
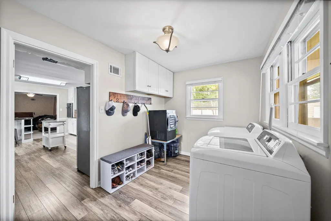
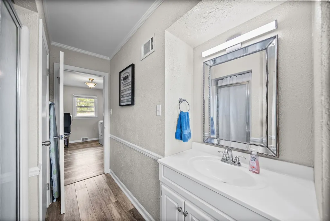
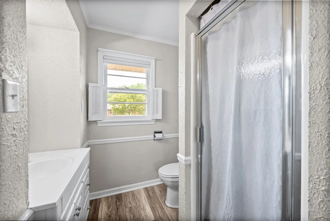
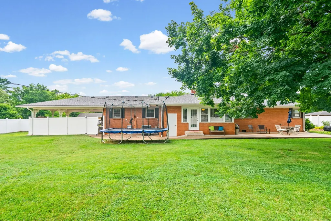
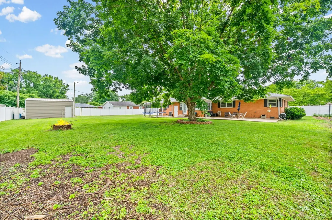
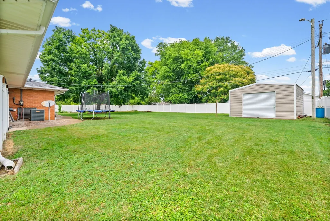
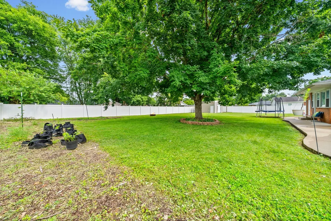
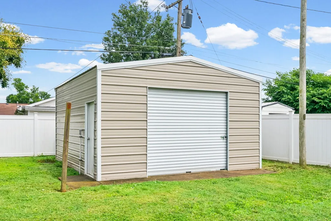
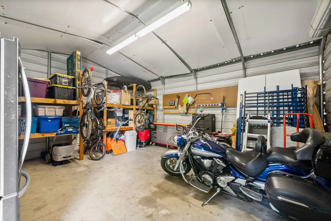
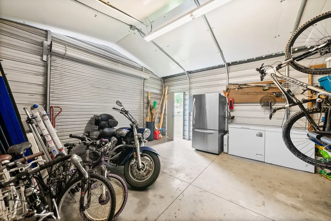
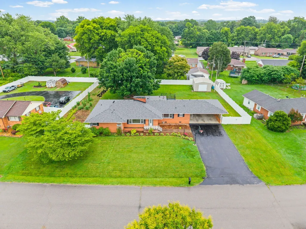
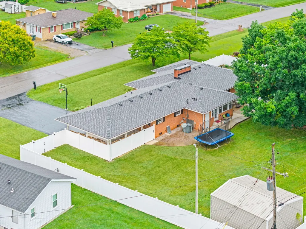
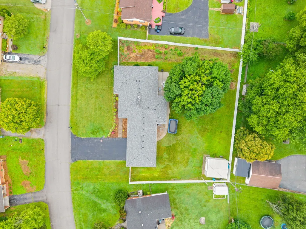
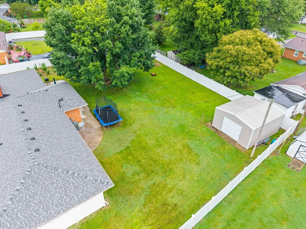
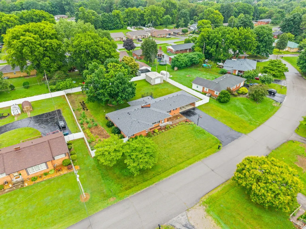
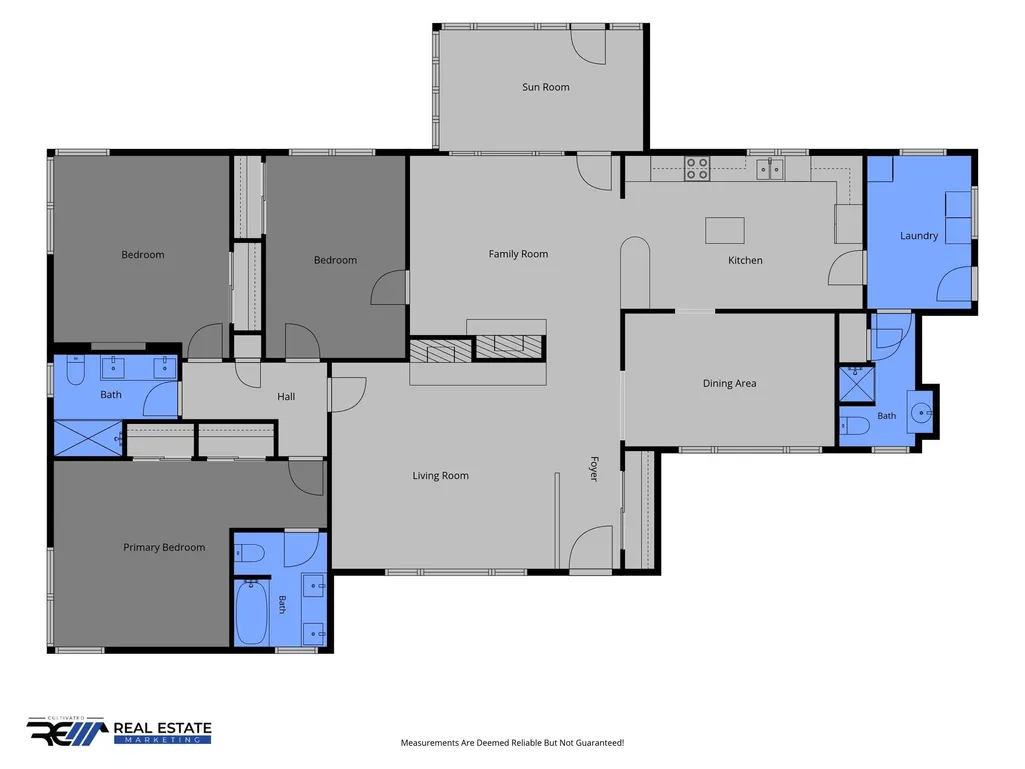
$12,000 buyer incentive with full price offer! Welcome home to this charming all-brick ranch nestled on a spacious half acre lot, offering the perfect blend of comfort, functionality, and thoughtful updates. With 3 bedrooms, 3 full baths, and multiple living spaces, there's plenty of room to spread out and enjoy. Inside, you'll find two inviting living areas, including one with a cozy gas fireplace and another featuring a classic wood-burning fireplace. The large kitchen provides abundant workspace and storage, while the formal dining room is ideal for hosting family gatherings and holiday meals. A bright sunroom overlooks the backyard, creating the perfect spot to enjoy your morning coffee or unwind at the end of the day. The laundry/mudroom adds everyday convenience, and ample closet space can be found throughout the home. The primary suite has been beautifully updated with a remodeled bath, while recent improvements offer peace of mind, including a roof replaced in 2023, updated sewer plumbing, a reverse osmosis water filtration system at the kitchen sink, and an efficient 2-stage heating system with a heat pump and high-efficiency gas furnace backup. Step outside to enjoy your own private retreat. The brand-new vinyl privacy fence fully encloses the backyard, where you'll find mature trees, a thriving vegetable garden, and a large patio perfect for entertaining, grilling, or simply relaxing outdoors. A 20x20 shop with electricity provides endless possibilities for a workshop, hobby space, additional storage, or home projects. Ventilation and duct work professionally cleaned in 2024. 10ft adjustable basketball goal conveys. Conveniently located close to town with an easy commute to Ft. Campbell, this well maintained property offers the space, updates, and versatility you've been searching for. Don't miss the opportunity to make this exceptional ranch home your own! Virtual tour link available in media section. This home is also listed for rent mls# 3531136.
| Elementary School | Middle School | High School |
|---|---|---|
| Millbrooke Elementary School | Hopkinsville Middle School | Hopkinsville High School |
| Price History | |
|---|---|
| 8/5/2026 | Listed $299,900 |
| 9/6/2026 | 2$295,000 |
General Features
| Living Area | 2548 |
|---|---|
| Sewer | Public Sewer |
| Heating | Central,Natural Gas |
| Cooling | Central Air,Electric |
| Utilities | Electricity Available,Natural Gas Available,Water Available |
| Possession | Close Of Escrow |
| Roof | Shingle |
| Appliances | Built-In Electric Oven,Electric Oven,Electric Range,Dishwasher,Disposal,Microwave,Refrigerator,Stainless Steel Appliance(s) |
| Architectural Style | Ranch |
| Construction Materials | Brick |
| Year Built | 1958 |
| Stories Count | 1 |
| Topography | Level |
| Levels | One |
| Property Subtype | Single Family Residence |
| County | Christian County,KY |
| New Construction | No |
| Property Type | Residential |
| Attached Garage | No |
| Subdivision Name | Lealand Acres |
| Garage Y/N | No |
| Full Baths | 3 |
| Status | Active |
| Buyer Financing | Assumed,Conventional,FHA,Other,VA |
| Directions | From Ft. Campbell Blvd turn right onto Eagle Way Bypass travel 1.9 miles then right onto Lafayette Road,turn left onto Leland Circle and house is on the right. |
| High School | Hopkinsville High School |
| City | Hopkinsville |
| Senior Community Y/N | No |
| Lot Size Units | Acres |
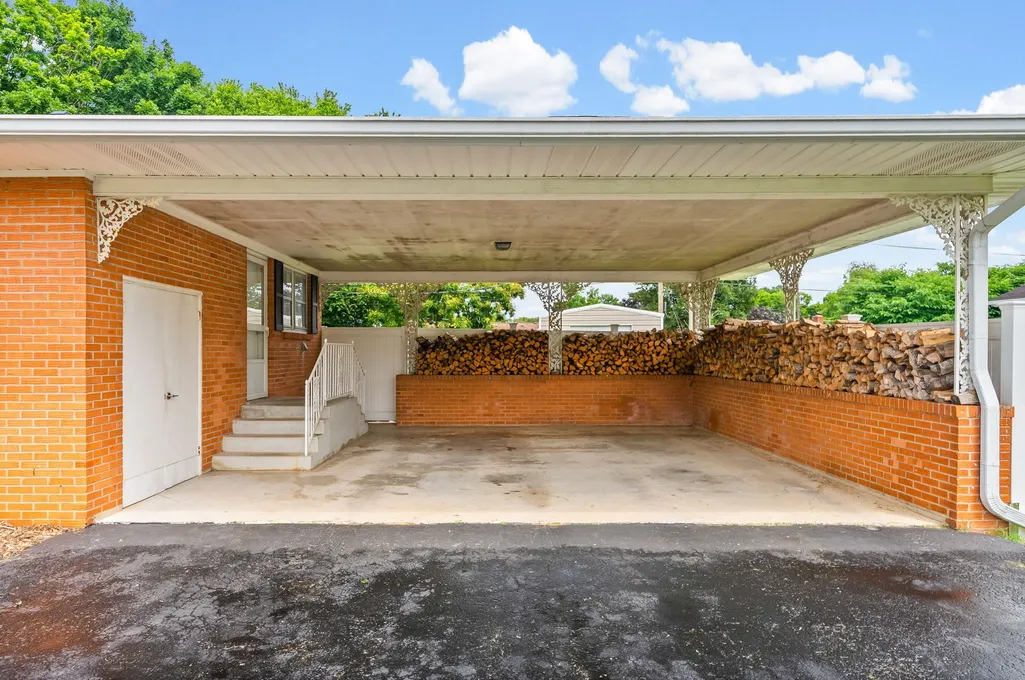
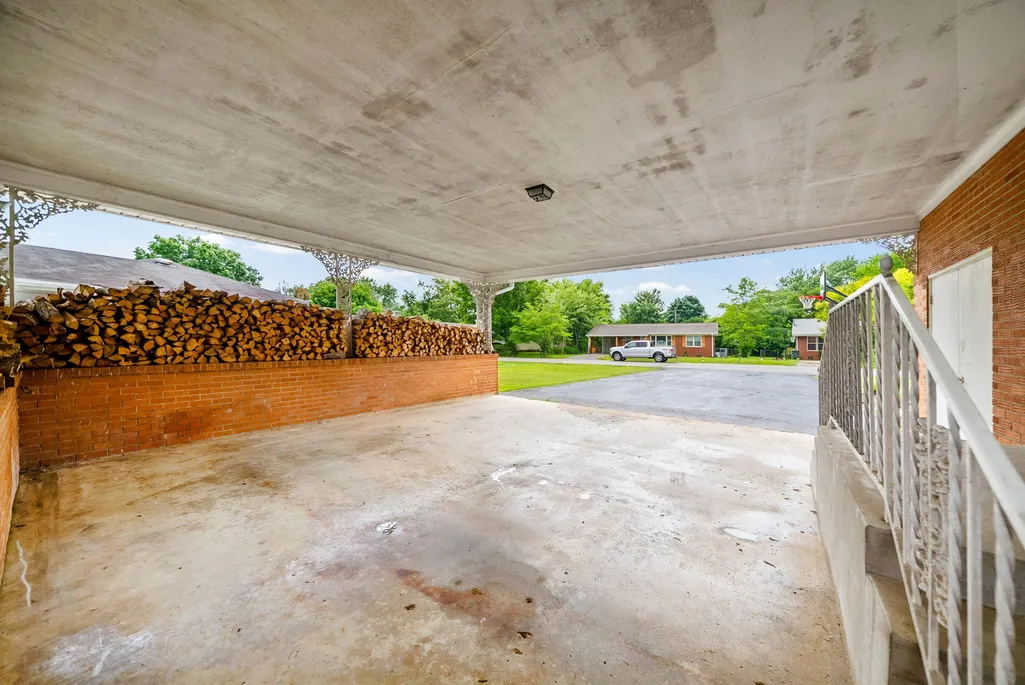
| Carport Spaces | 1 |
| Carport Y/N | Yes |
| Elementary School | Millbrooke Elementary School |
| Property Attached Y/N | No |
| Year Built Details | Existing |
| Tax Annual Amount | 1949 |
| Middle/Junior High School | Hopkinsville Middle School |
| Building Area Units | Square Feet |
| Living Area Units | Square Feet |
| Standard Status | Active |
Interior Features
| Interior Amenities | Ceiling Fan(s),Walk-In Closet(s) |
|---|---|
| Basement | Crawl Space,None |
| Flooring | Carpet,Laminate,Tile |
| Total Fireplaces | 2 |
| Air Conditioning Y/N | Yes |
| Heating Y/N | Yes |
| Fireplace Y/N | Yes |
| Above Grade Finished Area | 2548 |
| Total Bedrooms | 3 |
| Main Level Bedrooms | 3 |
| Below Grade Finished Area Unit Type | Square Feet |
| LivingAreaSource | Assessor |
| Below Grade Finished Area Source | Assessor |
| Above Grade Finished Area Source | Assessor |
| Above Grade Finished Area Unit Type | Square Feet |
| Total Baths | 3 |
Exterior Features
| Fencing | Back Yard |
|---|---|
| Parking Features | Attached |
| Lot Features | Level |
| Water Source | Public |
| Total Parking | 1 |
| Lot Size Area | 0.58 |
| Building Area Total | 2548 |
| Lot Size Acres | 0.58 |
| Lot Size Source | Calculated from Plat |
| Waterfront Y/N | No |
| Covered Spaces | 1 |
Amenities
- Foreclosure
- Views
- Short Sale
- New Construction
- Adult 55+
- Lease To Own
- No HOA Fees
- Furnished
- Primary On Main
- Air Conditioning
- Seller Finance
- Green
- Fixer Upper
- Horse
- Golf
- Fireplace
- Deck
- Garage
- Basement
- Pool
Property vs Single Family Average in 42240
Price
Taxes
Year Built
Visits
 The data relating to real estate for sale on this web site comes in part from the Internet Data Exchange Program of RealTracs Solutions as distributed by MLS Grid. Real estate listings held by brokerage firms other than Holmes + Pruett Homes Team are marked with the Internet Data Exchange Program logo or thumbnail logo and detailed information about them includes the name of the listing brokers.
