
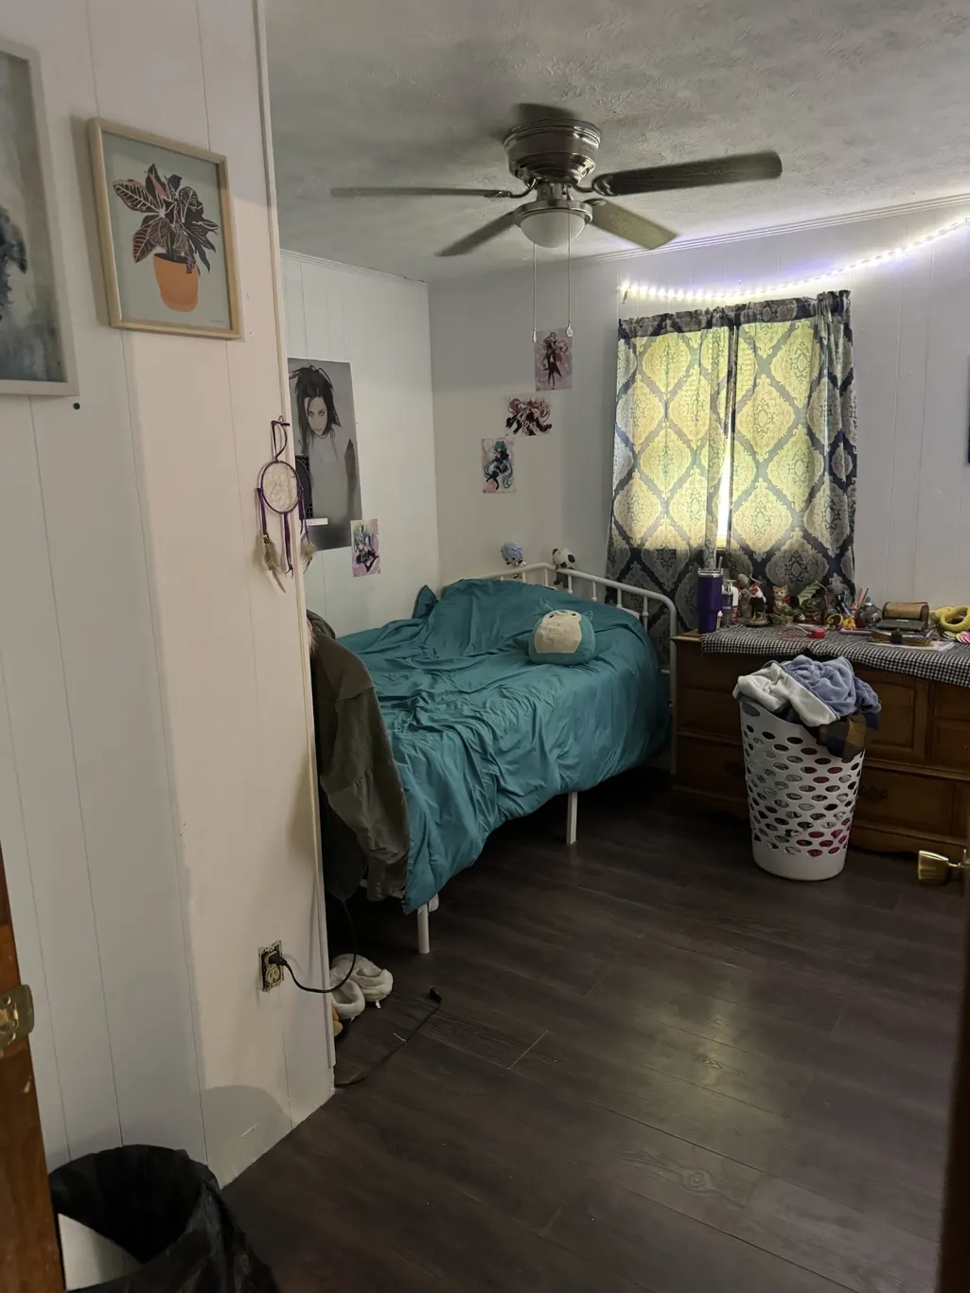
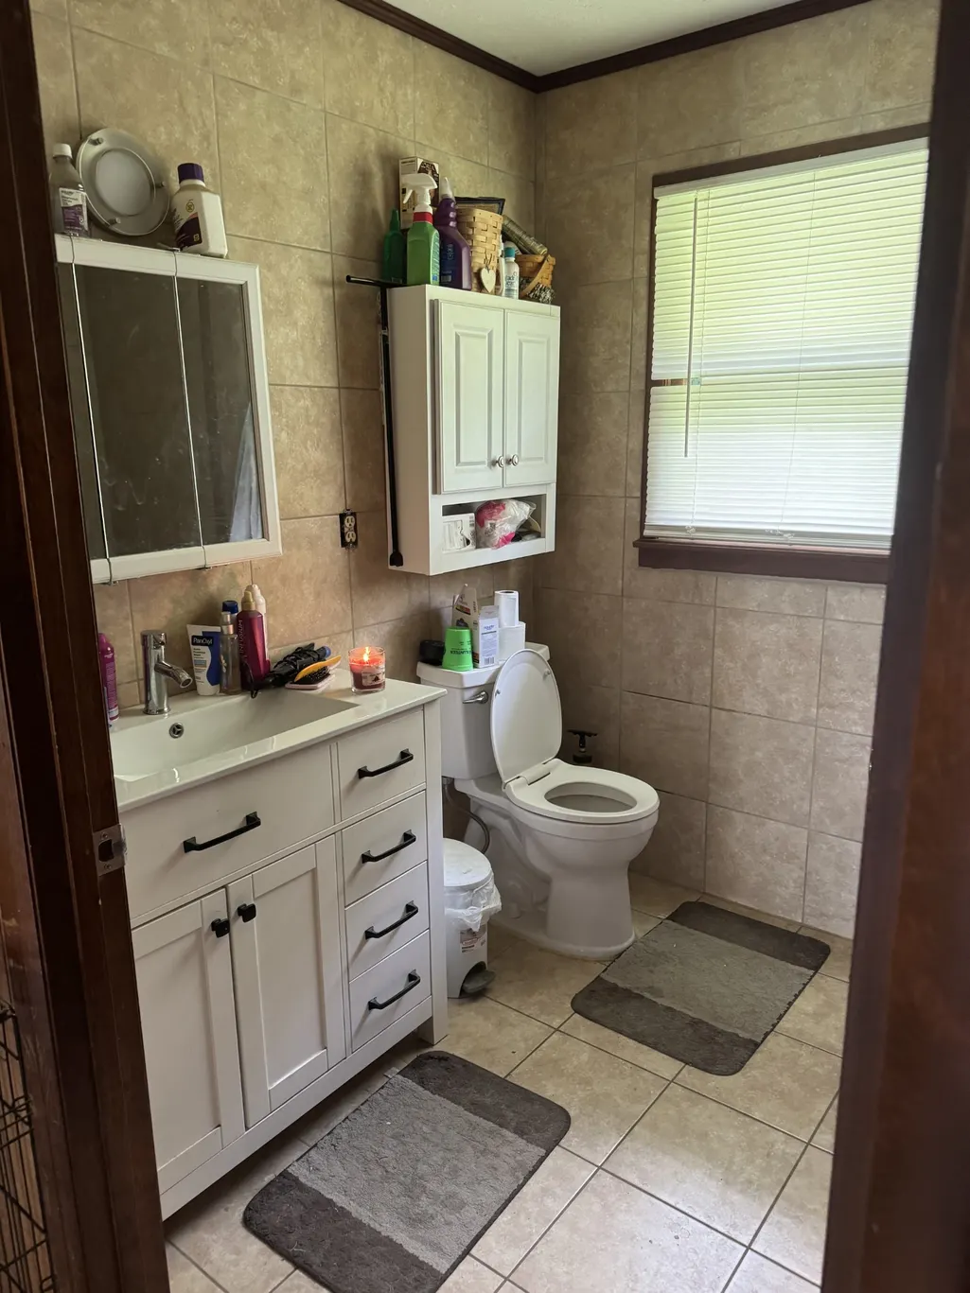
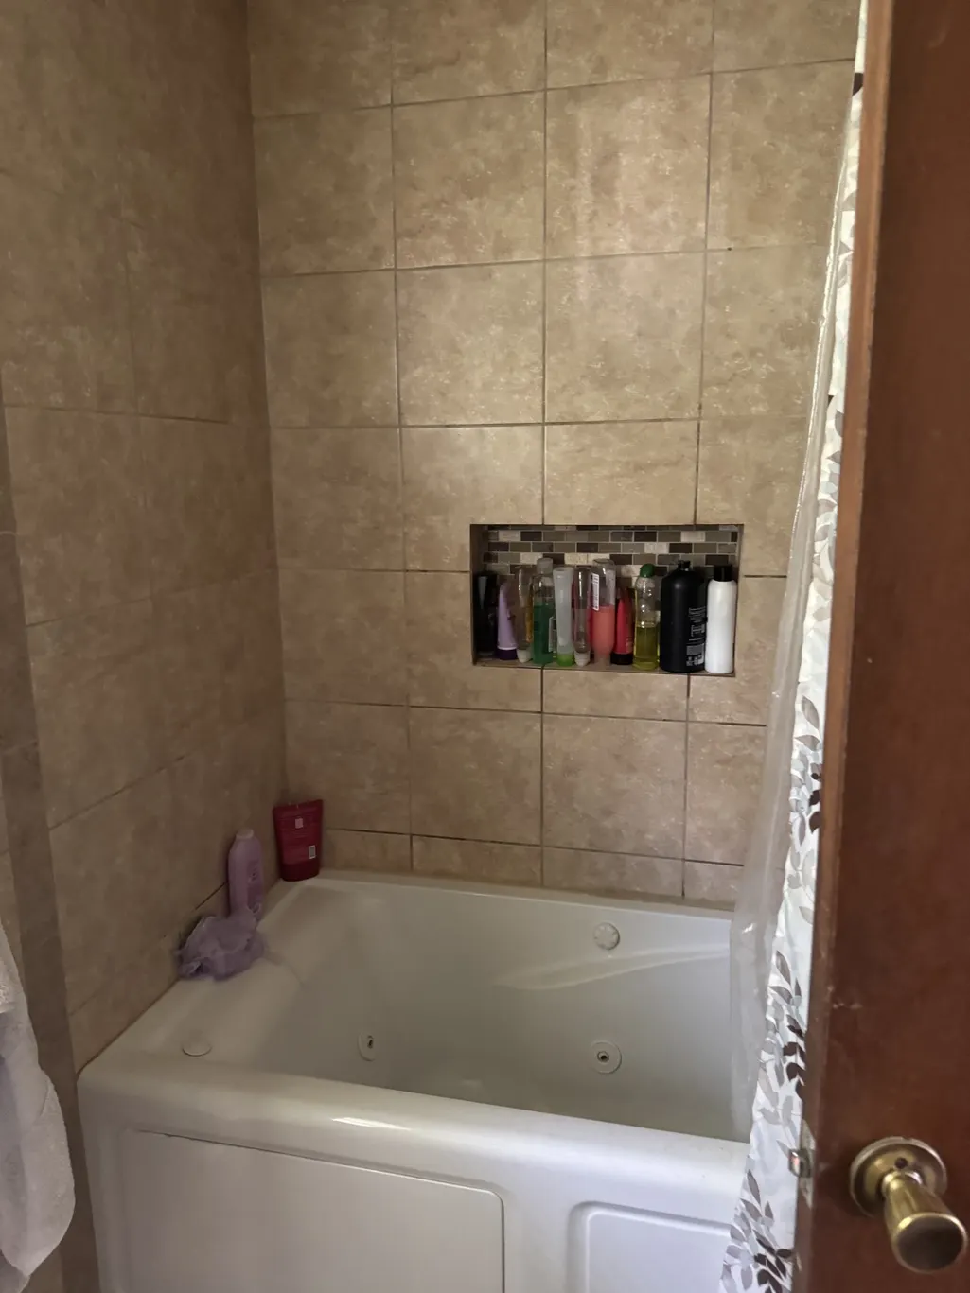
Address
65 Carey Rd, Crossville, TN
Price
$ 230,000
Property Attributes
- MLS#3501060
- TypeSingle Family
- Listing Status Active
- CountyCUMBERLAND
- CityCrossville
- NeighborhoodWalter Carey Farm
- Zip38571
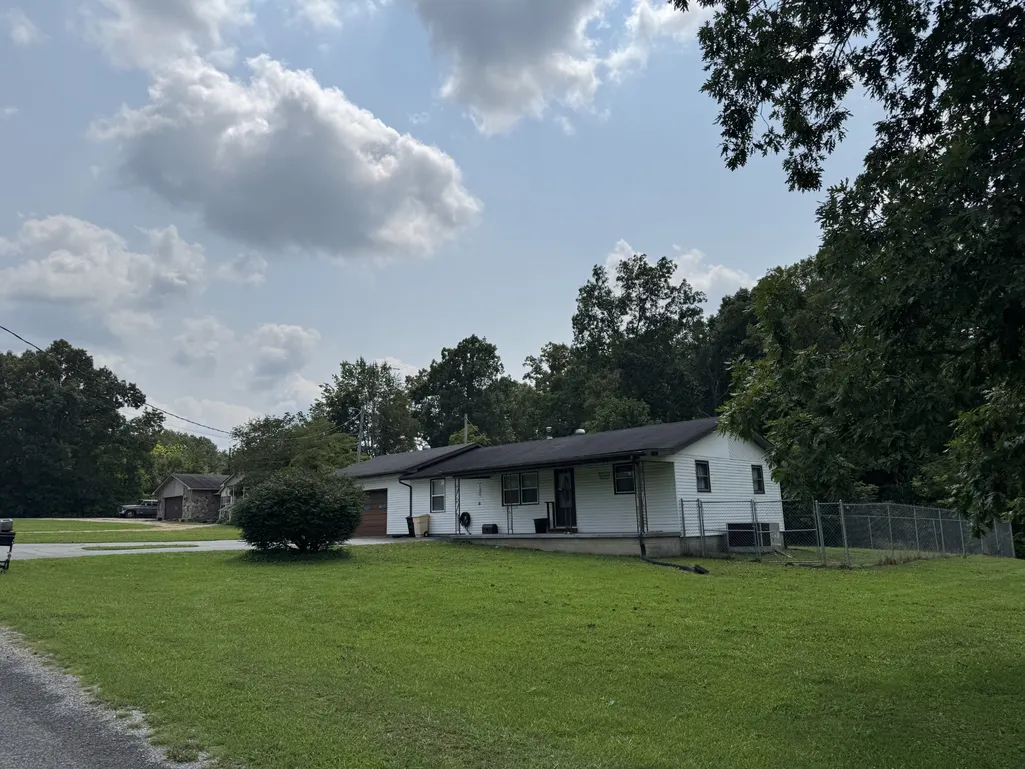
- StyleRanch
- Year Built1984
- Taxes$ 343
- Price$ 230,000
- Bedrooms3
- Full Bathrooms1
- Half Bathrooms0
- Sqr Footage1033
- Lot Size0.94 Acres
Data Source:
Listing courtesy of RealTracs MLS as distributed by MLS GRID
Property Description
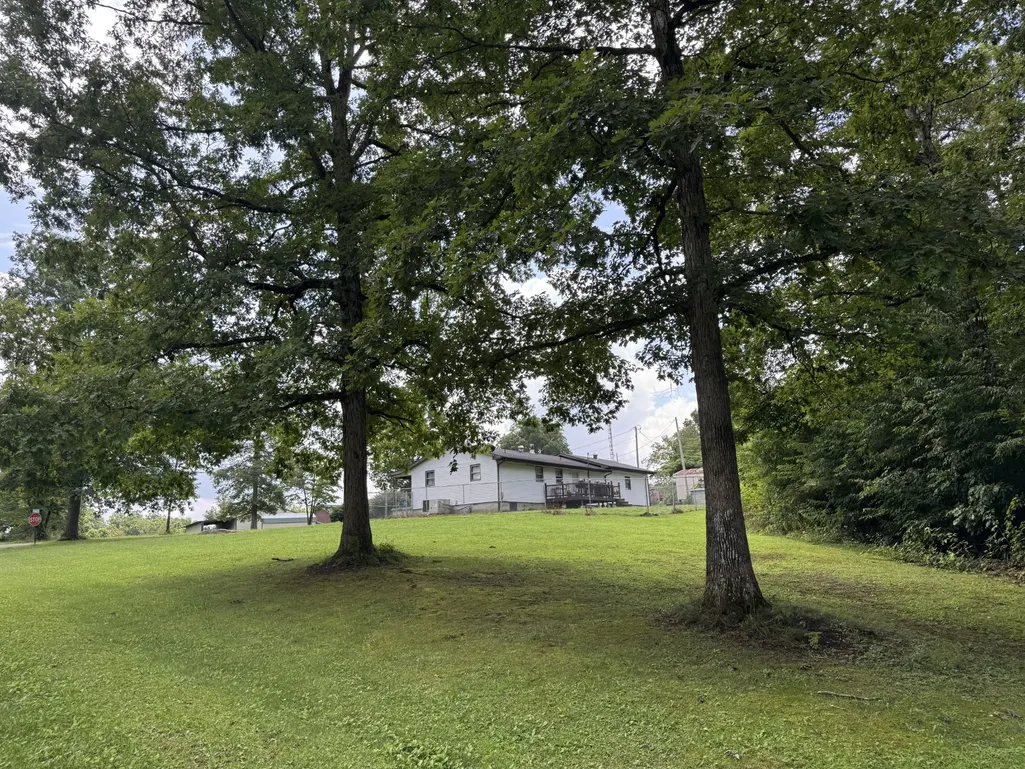
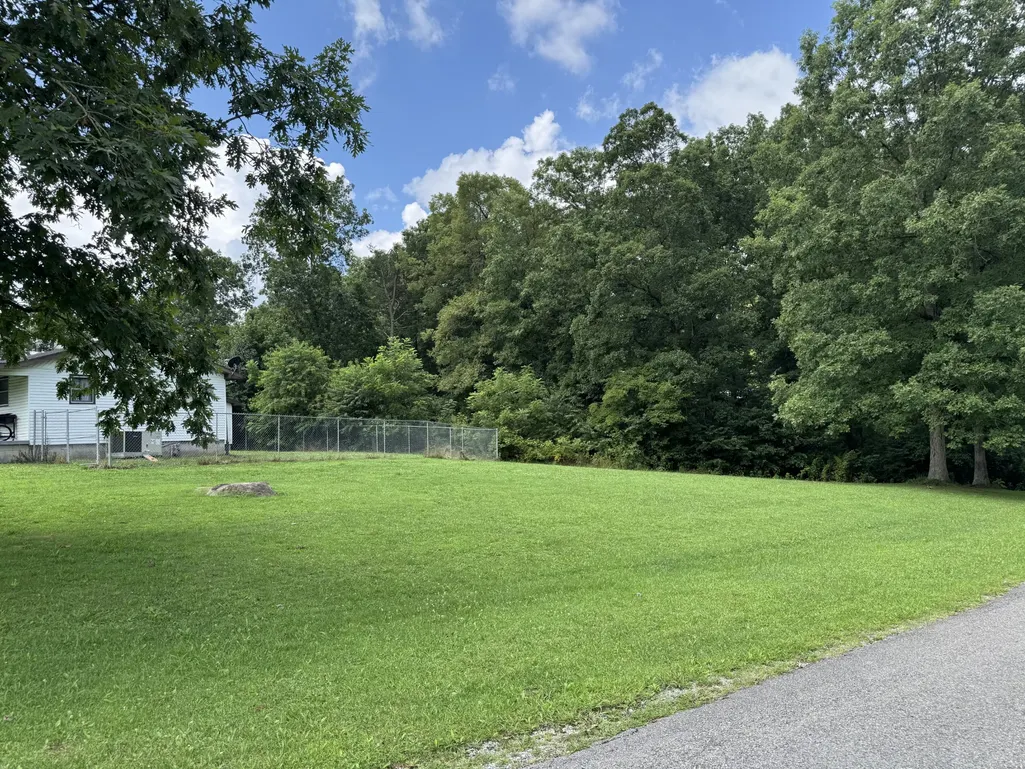
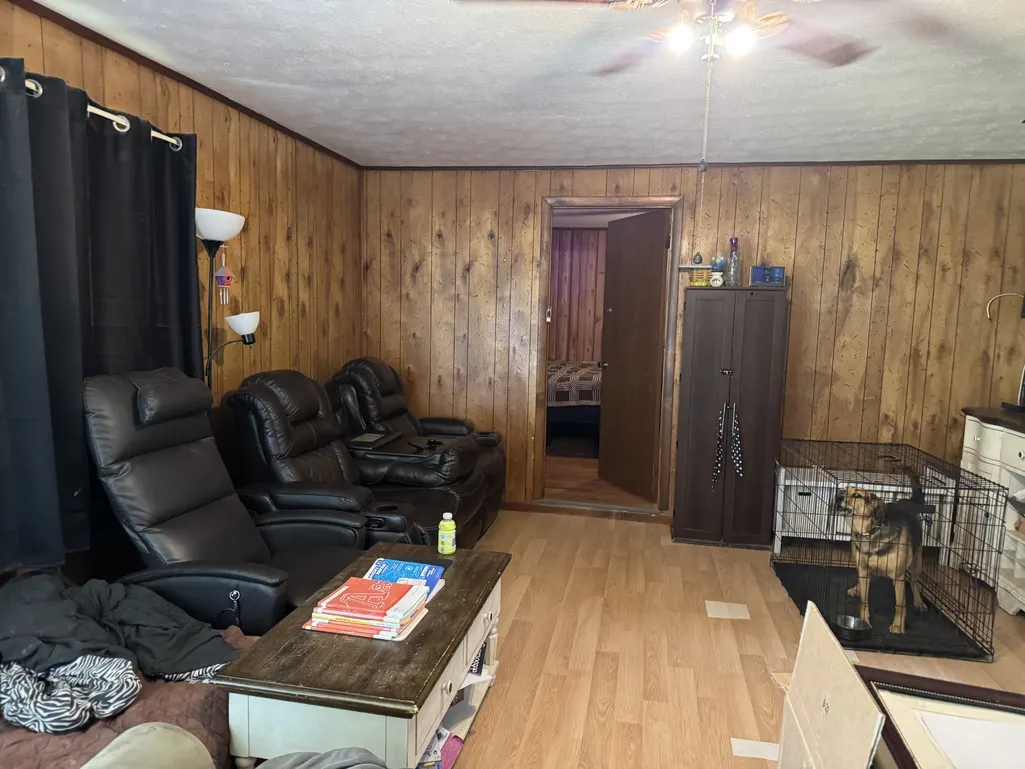
Welcome to this charming 3‑bedroom home situated on a generous lot offering comfort, privacy, and room to grow. This property is an ideal starter home with a functional layout, inviting outdoor spaces, and valuable extras that enhance everyday living. The home features a cozy living area, an efficient upgraded one‑bath layout, and a kitchen ready for your personal touch. Home is situated on a large lot with plenty of space for gardening, recreation, or future improvements, fenced‑in backyard offering privacy and security, front porch perfect for relaxing and ready for your warm decor, rear deck ideal for grilling and outdoor entertaining, & 12x14 outbuilding providing additional storage or workshop potential. Walk in pantry. Crawl space redone with vapor barriers and 1 dehumidifier. Garage is 24x24. All measurements will need to be verified by buyer.
| Elementary School | Middle School | High School |
|---|---|---|
| North Cumberland Elementary | North Cumberland Elementary | Stone Memorial High School |
| Price History | |
|---|---|
| 8/8/2026 | Listed $230,000 |
General Features
| Living Area | 1033 |
|---|---|
| Sewer | Septic Tank |
| Heating | Central,Electric |
| Cooling | Ceiling Fan(s),Central Air,Electric |
| Utilities | Electricity Available,Water Available |
| Possession | Close Plus 30 Days |
| Roof | Shingle |
| Appliances | Electric Oven,Built-In Electric Range,Dishwasher |
| Garage Spaces | 1 |
| Patio/Porch Features | Deck,Porch |
| Architectural Style | Ranch |
| Construction Materials | Vinyl Siding |
| Pets Allowed | Yes |
| Year Built | 1984 |
| Stories Count | 1 |
| Topography | Cleared,Corner Lot |
| Levels | One |
| Property Subtype | Single Family Residence |
| County | Cumberland County,TN |
| New Construction | No |
| Property Type | Residential |
| Attached Garage | Yes |
| Subdivision Name | Walter Carey Farm |
| Garage Y/N | Yes |
| Full Baths | 1 |
| Status | Active |
| Buyer Financing | Conventional,FHA,USDA,VA |
| Directions | From I-40 and US 127 (Exit 317),go north approx 3 miles,turn right on Bowman Loop. Go approx 1.5 miles,turn left on Carey Road. Home is on the left. |
| High School | Stone Memorial High School |
| City | Crossville |
| Senior Community Y/N | No |
| Lot Size Units | Acres |
| Elementary School | North Cumberland Elementary |
| Property Attached Y/N | No |
| Year Built Details | Existing |
| Tax Annual Amount | 343 |
| Middle/Junior High School | North Cumberland Elementary |
| Building Area Units | Square Feet |
| Living Area Units | Square Feet |
| Standard Status | Active |
Interior Features
| Interior Amenities | Ceiling Fan(s),Pantry |
|---|---|
| Basement | Crawl Space |
| Flooring | Laminate,Vinyl |
| Air Conditioning Y/N | Yes |
| Heating Y/N | Yes |
| Above Grade Finished Area | 1033 |
| Laundry Features | Electric Dryer Hookup,Washer Hookup |
| Total Bedrooms | 3 |
| Main Level Bedrooms | 3 |
| Below Grade Finished Area Unit Type | Square Feet |
| LivingAreaSource | Assessor |
| Below Grade Finished Area Source | Assessor |
| Above Grade Finished Area Source | Assessor |
| Above Grade Finished Area Unit Type | Square Feet |
| Total Baths | 1 |
Exterior Features
| Fencing | Back Yard |
|---|---|
| Parking Features | Garage Faces Front,Driveway |
| Lot Features | Cleared,Corner Lot |
| Water Source | Public |
| Total Parking | 1 |
| Lot Size Area | 0.94 |
| Building Area Total | 1033 |
| Lot Dimensions | 150 X 270 IRR |
| Lot Size Acres | 0.94 |
| Lot Size Source | Calculated from Plat |
| Waterfront Y/N | No |
| Covered Spaces | 1 |
Amenities
- Foreclosure
- Views
- Short Sale
- New Construction
- Adult 55+
- Lease To Own
- No HOA Fees
- Furnished
- Primary On Main
- Air Conditioning
- Seller Finance
- Green
- Fixer Upper
- Horse
- Golf
- Fireplace
- Deck
- Garage
- Basement
- Pool
Property vs Single Family Average in 38571
Price
Taxes
Year Built
Visits
 The data relating to real estate for sale on this web site comes in part from the Internet Data Exchange Program of RealTracs Solutions as distributed by MLS Grid. Real estate listings held by brokerage firms other than Holmes + Pruett Homes Team are marked with the Internet Data Exchange Program logo or thumbnail logo and detailed information about them includes the name of the listing brokers.
