
Open House Sun, Sep 13th 01:00 PM - 02:00 PM
Address
1115 Wilson Pike, Brentwood, TN
Price
$ 2,750,000
Property Attributes
- MLS#3506070
- TypeSingle Family
- Listing Status Active
- CountyWILLIAMSON
- CityBrentwood
- NeighborhoodWilson Pike
- Zip37027
- StyleTraditional
- Year Built2004
- Taxes$ 6737
- Price$ 2,750,000
- Bedrooms5
- Full Bathrooms4
- Half Bathrooms2
- Sqr Footage6459
- Lot Size2.119 Acres
Data Source:
Listing courtesy of RealTracs MLS as distributed by MLS GRID
Property Description
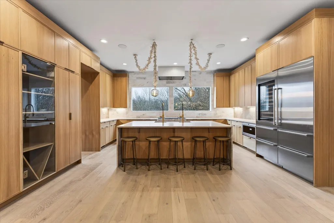
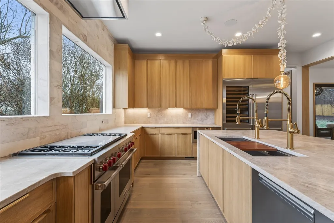
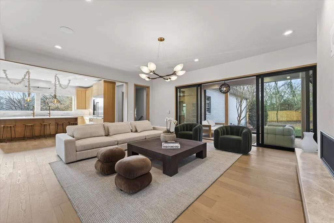
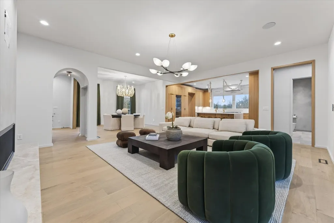
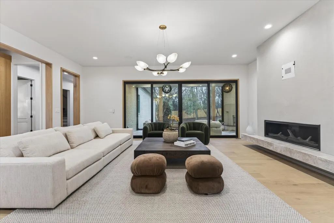
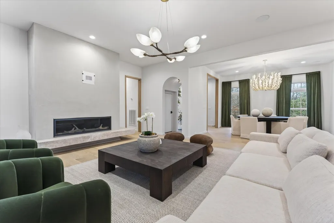
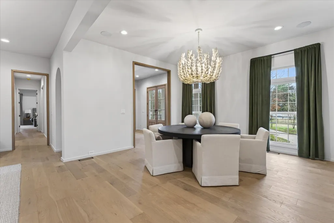
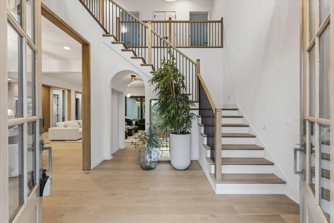
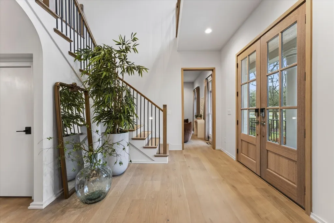
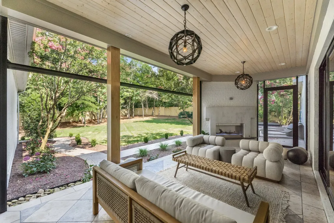
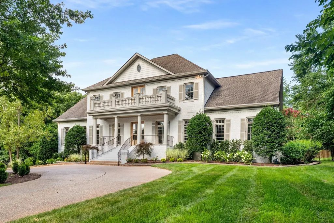
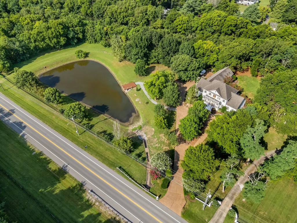
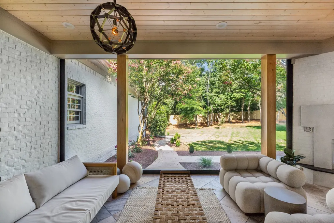
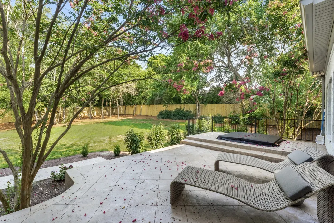
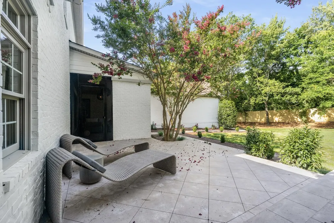
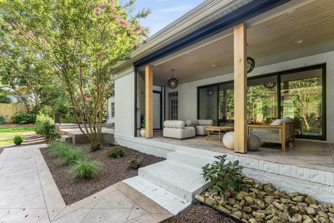
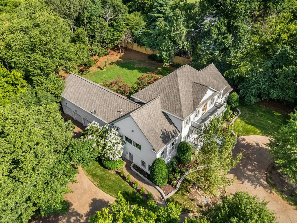
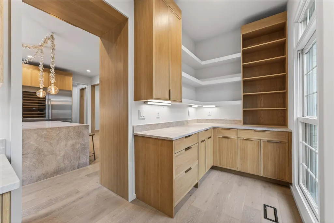
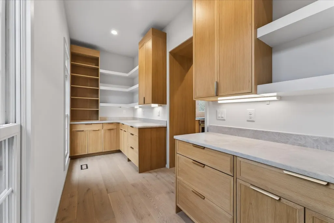
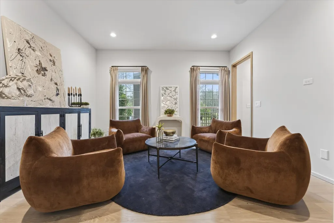
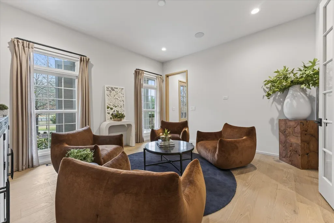
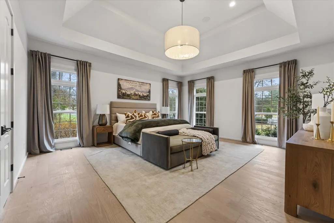
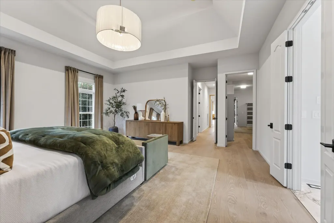
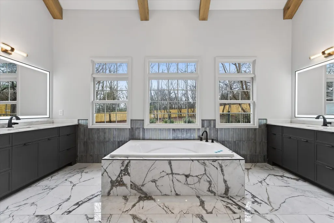
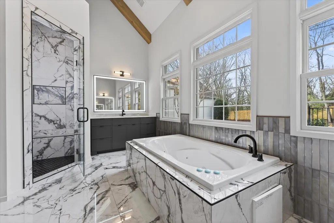
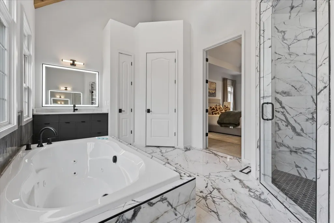
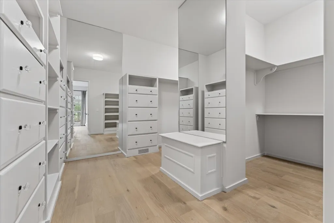
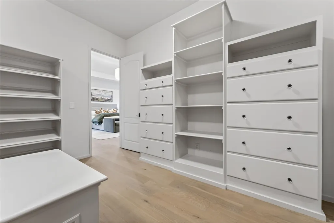
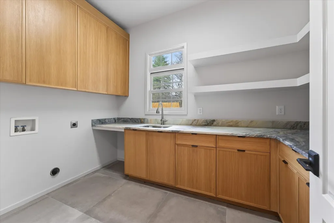
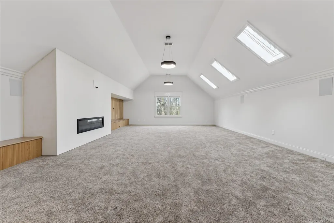
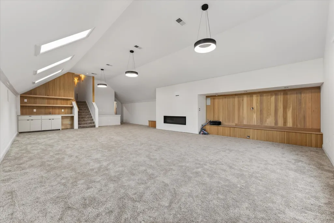
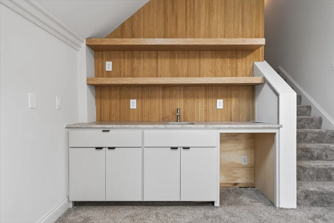
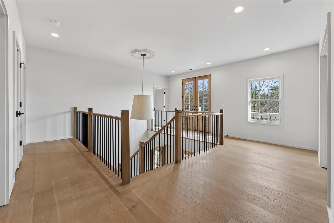
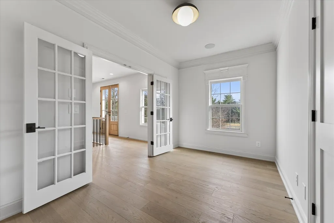
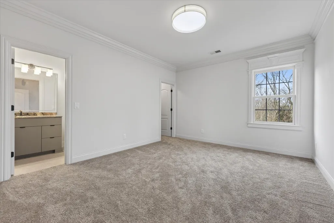
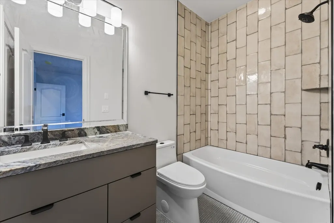
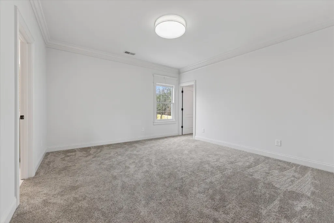
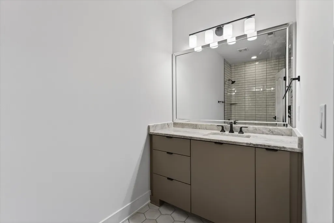
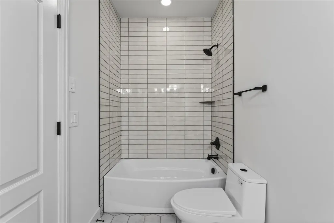
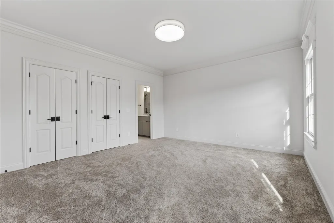
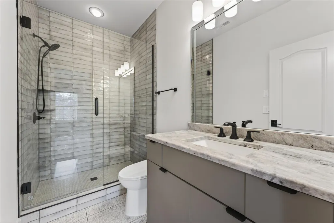
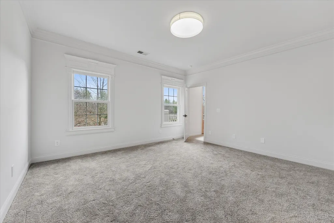
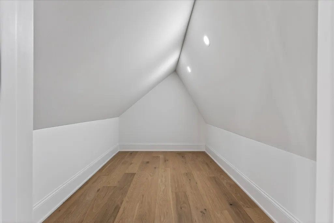
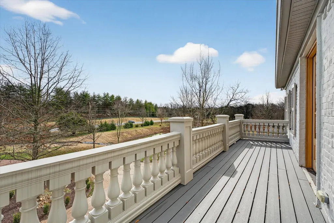
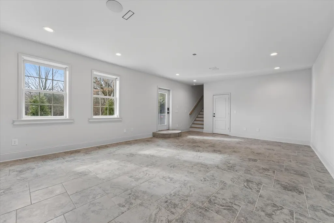
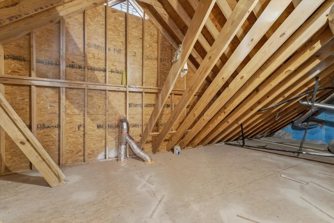
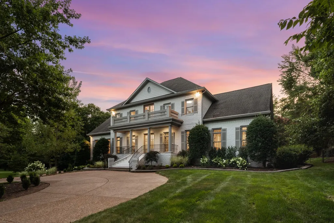
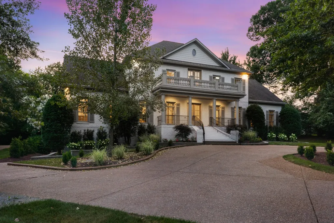
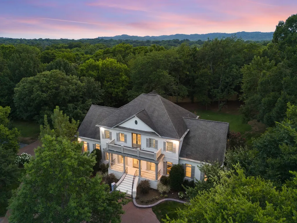
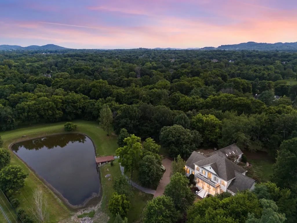
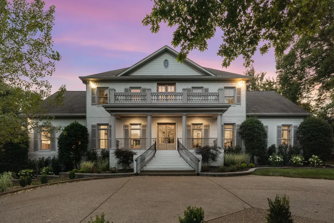
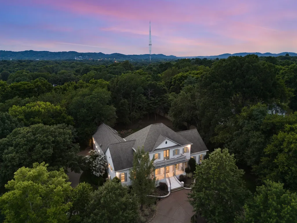
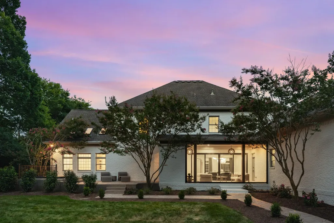
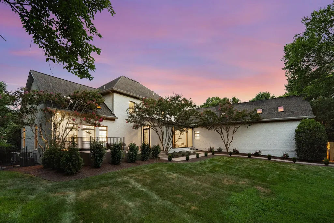
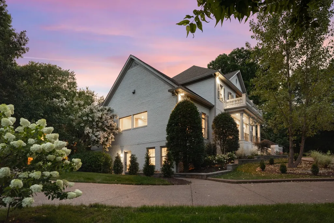
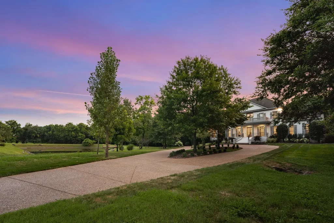
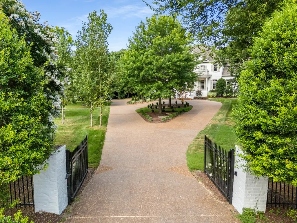
Set on over two gated acres, this Brentwood estate offers something genuinely hard to find - space, privacy, and a home that's been completely reimagined, all within minutes of everything the area has to offer. A stocked pond, mature trees, and open pasture give the property a calm that doesn't feel manufactured. A nearby rail line, where trains pass slowly and quietly just a couple of times a day, adds a brief rhythmic presence that somehow makes the whole place feel more grounded - more like a countryside retreat than a suburb. Inside, every detail has been reconsidered - clean architectural lines, custom cabinetry, and designer lighting that strikes a balance between elevated and livable. The chef's kitchen flows openly into the main living spaces, designed as much for connection as cooking, with a well-appointed butler's pantry tucked nearby to keep entertaining seamless. Flexible spaces throughout give the home real versatility: a generous bonus room ready for a home theater or game-day setup, a walk-out lower level with its own entrance perfect for a gym, guest suite, or studio, and an upstairs bonus space with a wet bar ideal for winding down or hosting on your own terms. An adjacent 2.643-acre parcel with pond frontage is available for separate purchase (MLS # 3165796) - a rare opportunity to expand, build, or simply own the land next door. Both parcels are currently fully enclosed within a single fenced perimeter. Should the buyer choose not to acquire the adjacent lot, the seller will have the home parcel fully fenced prior to closing. Seller's Title Company: Hollingshead Title & Escrow | Cortney Jacks | processors@hollingshead-law.com (616) 549-1933
| Elementary School | Middle School | High School |
|---|---|---|
| Crockett Elementary | Woodland Middle School | Ravenwood High School |
| Price History | |
|---|---|
| 8/10/2026 | Listed $2,750,000 |
General Features
| Living Area | 6459 |
|---|---|
| Sewer | Public Sewer |
| Heating | Central,Natural Gas |
| Cooling | Central Air,Electric |
| Utilities | Electricity Available,Natural Gas Available,Water Available |
| Possession | Close Of Escrow |
| Roof | Shingle |
| Appliances | Built-In Electric Oven,Double Oven,Gas Range,Microwave,Refrigerator |
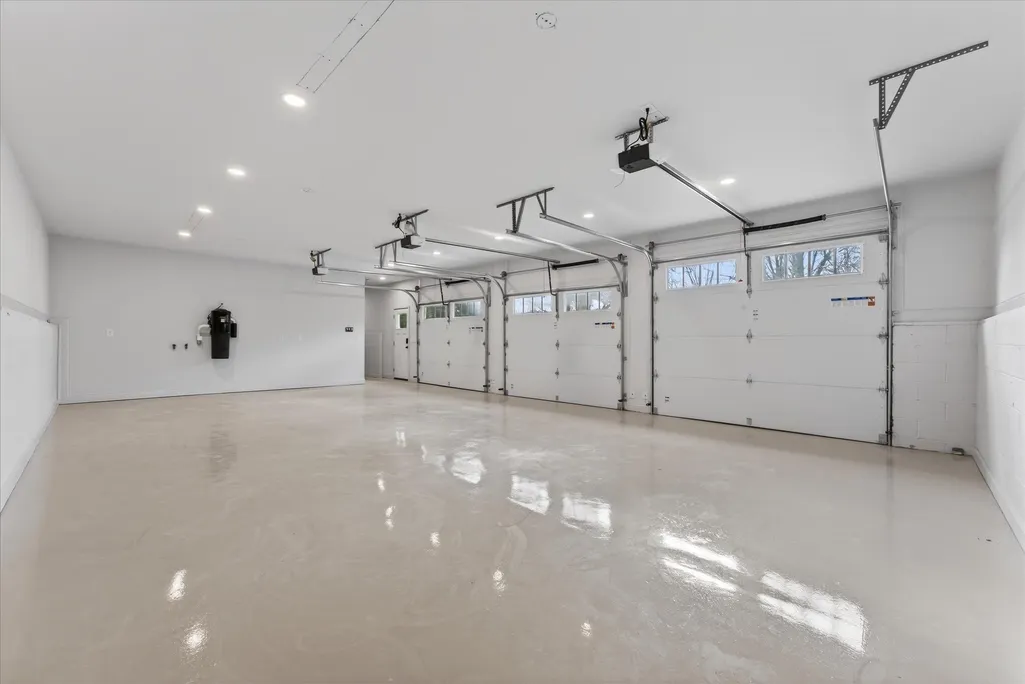
| Garage Spaces | 3 |
| Patio/Porch Features | Deck,Covered,Porch |
| Architectural Style | Traditional |
| Construction Materials | Brick |
| Pets Allowed | Yes |
| Year Built | 2004 |
| Stories Count | 3 |
| Levels | Three Or More |
| Property Subtype | Single Family Residence |
| County | Williamson County,TN |
| New Construction | No |
| Property Type | Residential |
| Attached Garage | No |
| Subdivision Name | Wilson Pike |
| Garage Y/N | Yes |
| Full Baths | 4 |
| Status | Active |
| Directions | From I-65,take Concord Road East. Go just past the YMCA and turn right on Wilson Pike. Go .2 miles and property will be on your right. |
| High School | Ravenwood High School |
| City | Brentwood |
| Senior Community Y/N | No |
| Open Parking Spaces | 4 |
| Lot Size Units | Acres |
| Elementary School | Crockett Elementary |
| Property Attached Y/N | No |
| Year Built Details | Renovated |
| Tax Annual Amount | 6737 |
| Middle/Junior High School | Woodland Middle School |
| Building Area Units | Square Feet |
| Living Area Units | Square Feet |
| Standard Status | Active |
Interior Features
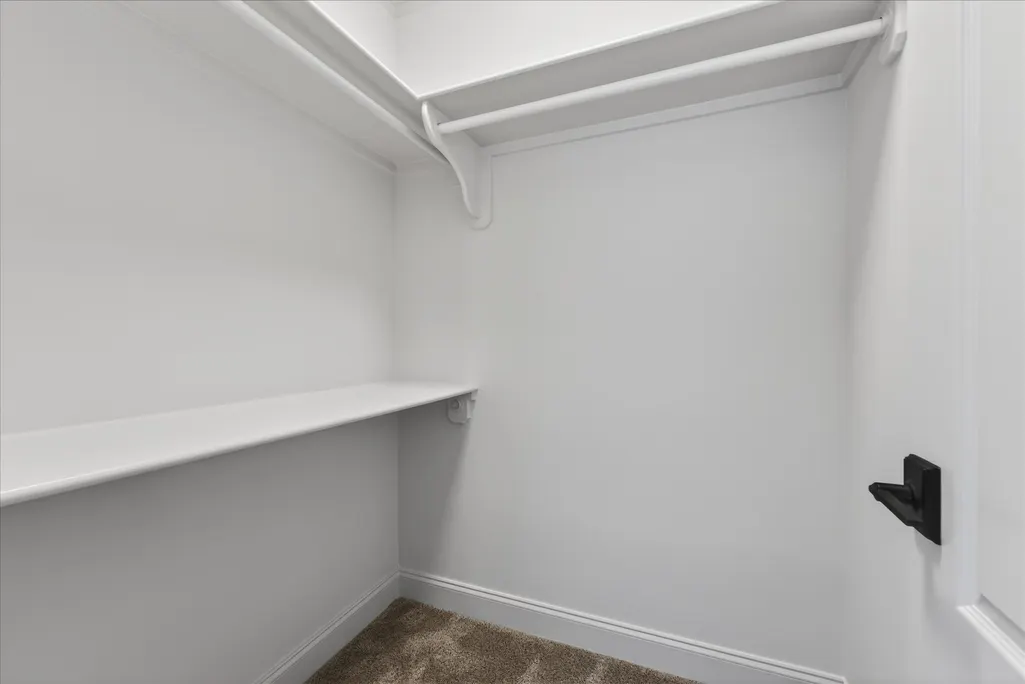
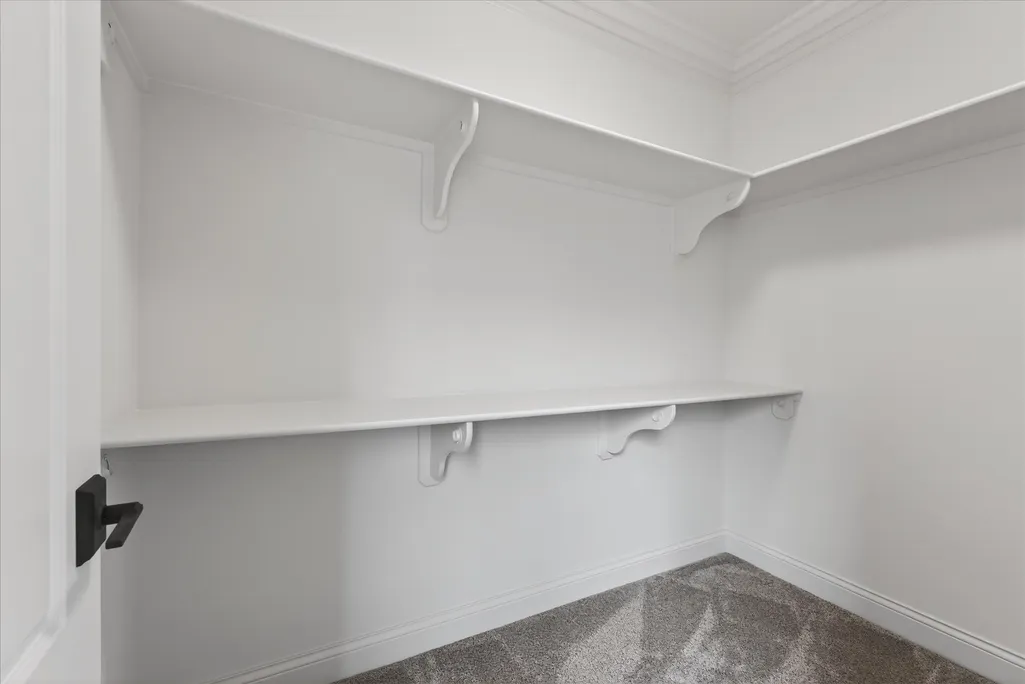
| Interior Amenities | Ceiling Fan(s),Entrance Foyer,Extra Closets,High Ceilings,Hot Tub,Pantry,Smart Thermostat,Walk-In Closet(s),Wet Bar,Kitchen Island |
|---|---|
| Basement | Exterior Entry,Partial |
| Flooring | Carpet,Wood,Tile |
| Total Fireplaces | 2 |
| Air Conditioning Y/N | Yes |
| Heating Y/N | Yes |
| Fireplace Y/N | Yes |
| Above Grade Finished Area | 5855 |
| Half Baths | 2 |
| Laundry Features | Electric Dryer Hookup,Washer Hookup |
| Total Bedrooms | 5 |
| Below Grade Finished Area | 604 |
| Main Level Bedrooms | 1 |
| Below Grade Finished Area Unit Type | Square Feet |
| LivingAreaSource | Builder |
| Below Grade Finished Area Source | Builder |
| Above Grade Finished Area Source | Builder |
| Above Grade Finished Area Unit Type | Square Feet |
| Total Baths | 6 |
Exterior Features
| Exterior Amenities | Balcony |
|---|---|
| Parking Features | Garage Door Opener,Garage Faces Side,Circular Driveway |
| Water Source | Public |
| Total Parking | 7 |
| Lot Size Area | 2.119 |
| Building Area Total | 6459 |
| Lot Size Acres | 2.119 |
| Lot Size Source | Assessor |
| Waterfront Y/N | No |
| Covered Spaces | 3 |
| Other Equipment | Irrigation System |
Amenities
- Foreclosure
- Views
- Short Sale
- New Construction
- Adult 55+
- Lease To Own
- No HOA Fees
- Furnished
- Primary On Main
- Air Conditioning
- Seller Finance
- Green
- Fixer Upper
- Horse
- Golf
- Fireplace
- Deck
- Garage
- Basement
- Pool
Property vs Single Family Average in 37027
Price
Taxes
Year Built
Visits
 The data relating to real estate for sale on this web site comes in part from the Internet Data Exchange Program of RealTracs Solutions as distributed by MLS Grid. Real estate listings held by brokerage firms other than Holmes + Pruett Homes Team are marked with the Internet Data Exchange Program logo or thumbnail logo and detailed information about them includes the name of the listing brokers.
