
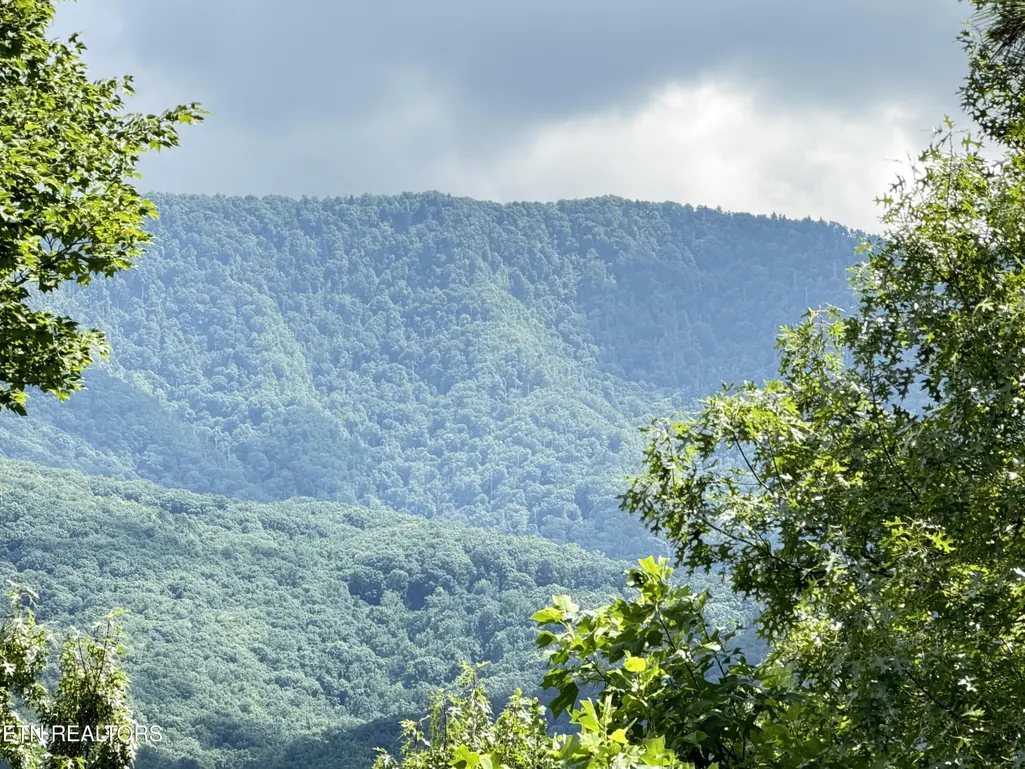
Views - Golf Course
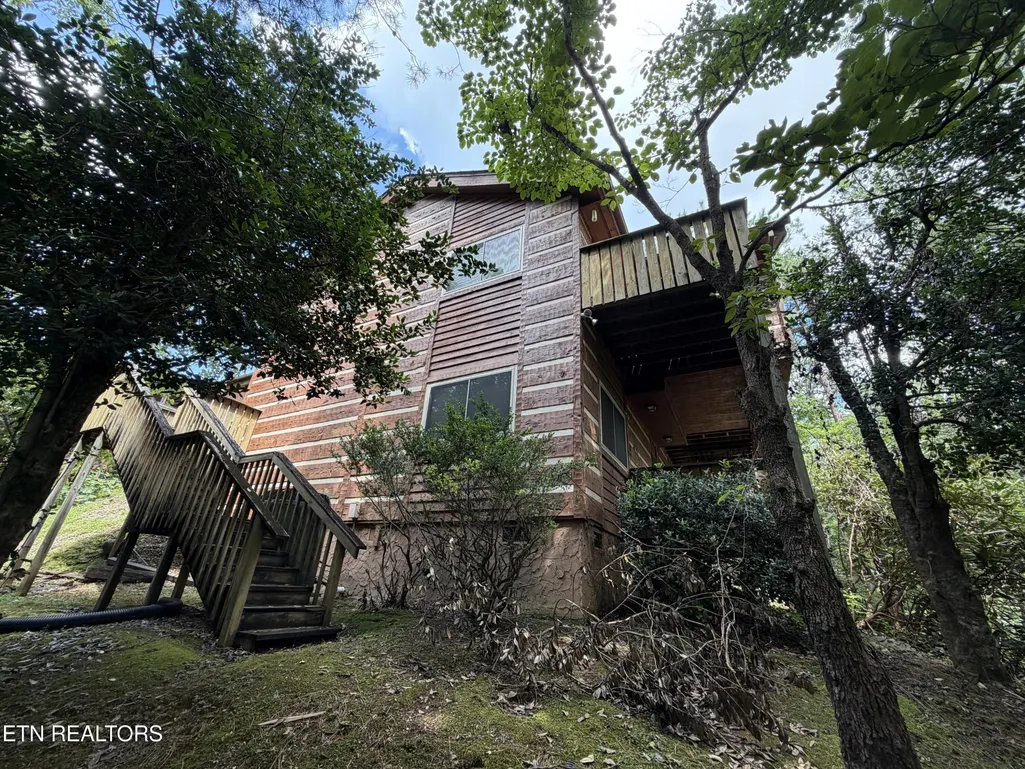
Address
317 Matterhorn Drive, Gatlinburg, TN
Price
$ 649,000
Property Attributes
- MLS#3506591
- TypeSingle Family
- Listing Status Active
- CountySEVIER
- CityGatlinburg
- NeighborhoodCobbly Nob-Chestnut Ridge 1
- Zip37738
- StyleLog
- Year Built1990
- Taxes$ 2334
- Price$ 649,000
- Bedrooms2
- Full Bathrooms2
- Half Bathrooms1
- Sqr Footage2483
- Lot Size0.42 Acres
Data Source:
Listing courtesy of RealTracs MLS as distributed by MLS GRID
Property Description
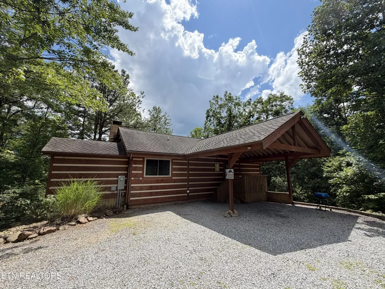
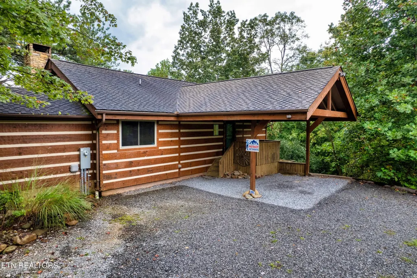
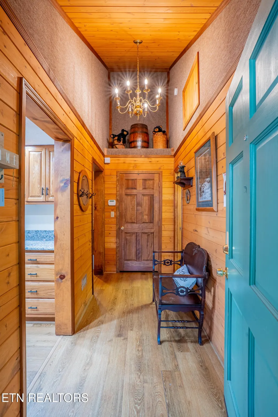
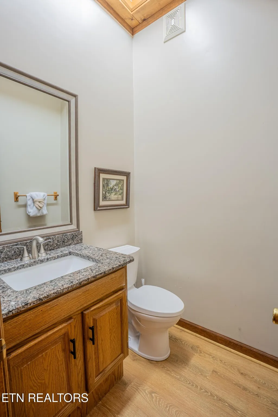
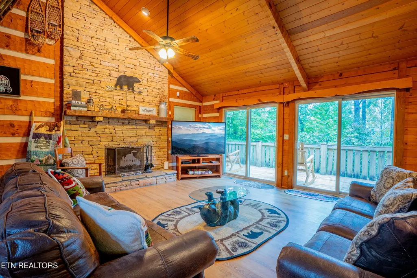
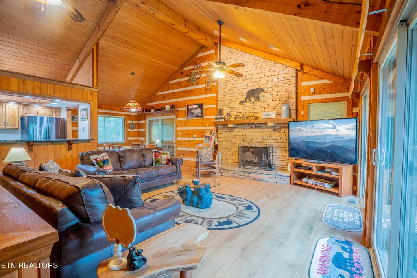
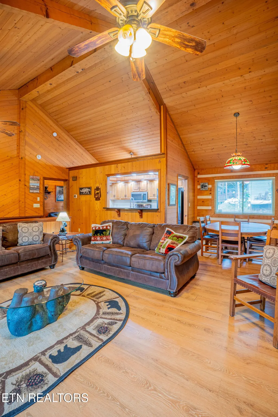
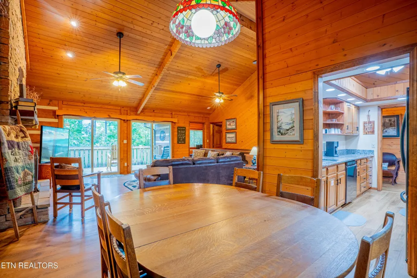
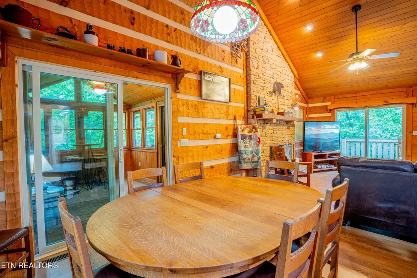
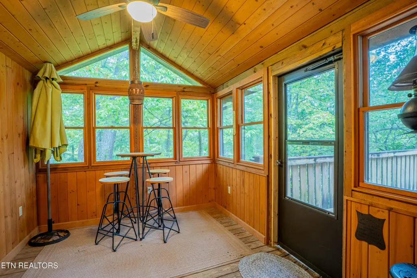
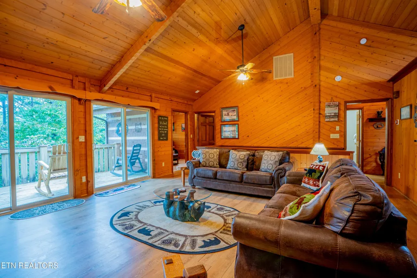
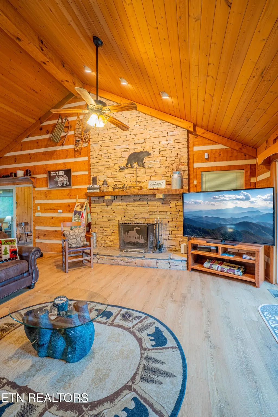
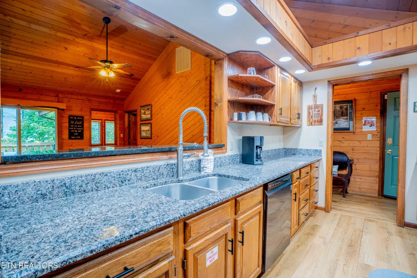
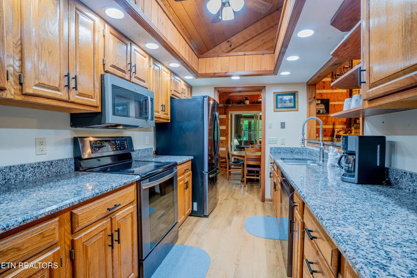
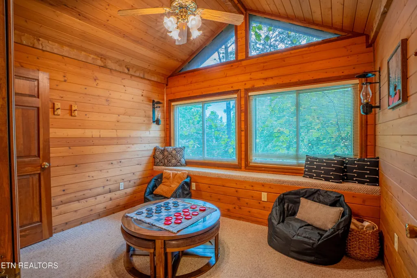
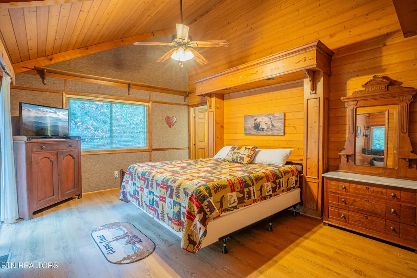
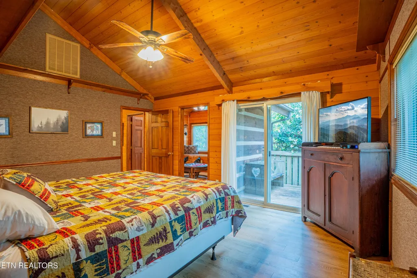
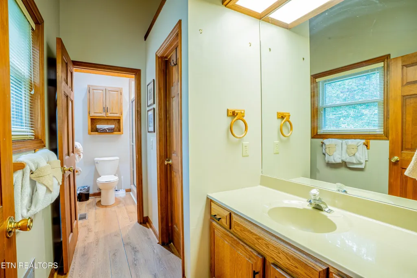
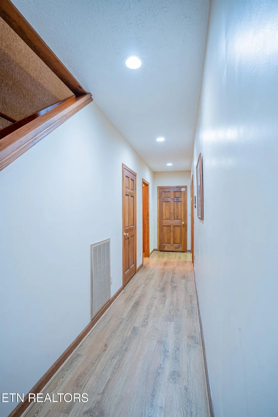
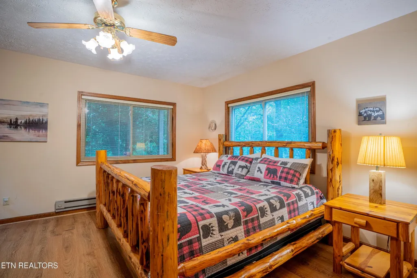
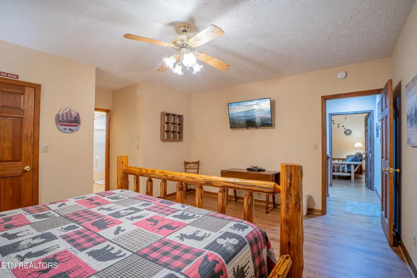
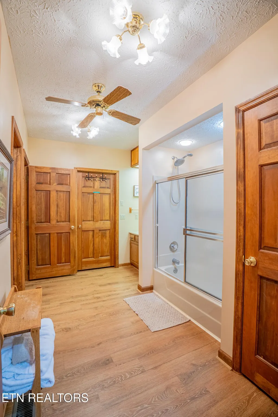
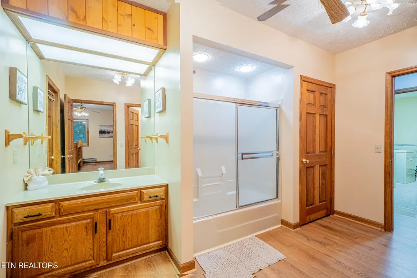
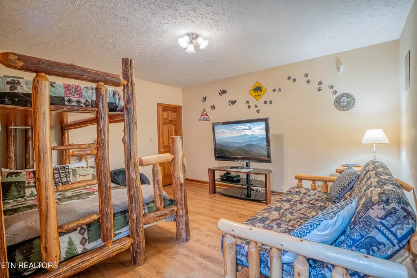
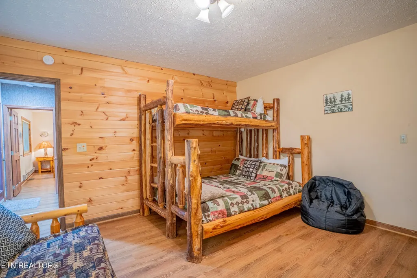
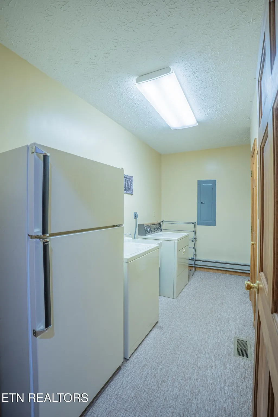
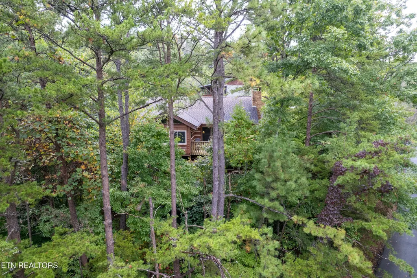
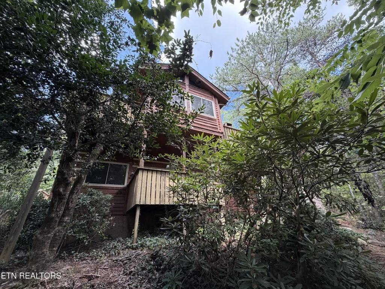
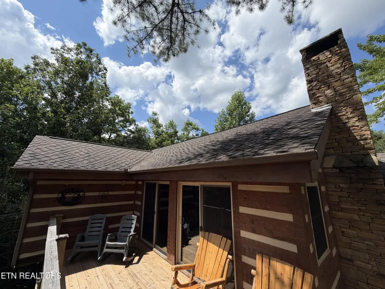
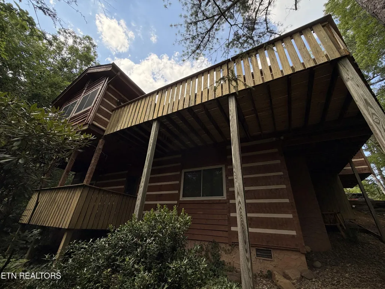
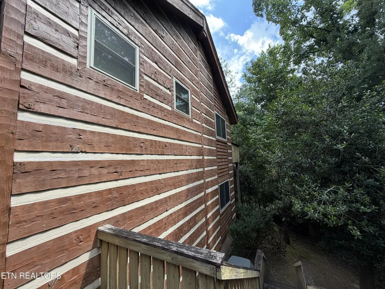
PRICE IMPROVEMENT! Bring your best offers! Looking for a mountain cabin that delivers privacy, charm, and income potential without becoming your next home improvement reality show? This retreat in sought-after Cobbly Nob may be exactly what you've been waiting for. With plenty of space to spread out, this rustic-chic cabin offers the perfect balance of mountain character and modern comfort. Inside, you'll find a soaring stone fireplace, double patio doors opening to a wraparound deck, and views that make checking your email slightly less painful. The deck is perfect for coffee, cocktails, or doing absolutely nothing at all, which may become your new favorite hobby. The kitchen features granite countertops and quality appliances, ready for everything from holiday meals to midnight snacks. Just off the main living area, the inviting three-season room offers a peaceful spot to unwind after a day of exploring the Smokies. The main-level primary suite provides a private retreat complete with deck access, a double-tile shower, walk-in closet, and a bonus room ideal for a home office, hobby space, or an escape when family game night gets a little too competitive. Downstairs, two spacious guest bedrooms share a Jack-and-Jill bath, while the oversized laundry room includes a utility sink, extra refrigerator, and ample storage. Because in a mountain cabin, there's no such thing as too much room for gear, holiday decorations, or snacks. Flat parking, an attached carport, and easy year-round access make coming and going a breeze. And because this cabin is fully furnished and turnkey, you can skip the renovation headaches and get straight to enjoying mountain life or welcoming guests. The furniture is in place, the mountains are waiting, and the only thing left to do is claim the best rocking chair on the deck. Schedule your showing today.
| Price History | |
|---|---|
| 8/11/2026 | Listed $649,000 |
General Features
| Living Area | 2483 |
|---|---|
| Sewer | Septic Tank |
| Heating | Central,Electric,Heat Pump |
| Cooling | Central Air,Ceiling Fan(s) |
| Utilities | Electricity Available,Water Available |
| Possession | Close Of Escrow |
| Appliances | Dishwasher,Disposal,Dryer,Microwave,Range,Refrigerator,Oven,Washer |
| HOA Fee | 1981 |
| Patio/Porch Features | Deck,Porch,Covered |
| Architectural Style | Log |
| Security Features | Security System,Smoke Detector(s) |
| Construction Materials | Log,Other |
| Year Built | 1990 |
| Topography | Wooded,Other,Corner Lot |
| Levels | Two |
| Property Subtype | Single Family Residence |
| Assoc Fee Paid Per | Annually |
| County | Sevier County,TN |
| New Construction | No |
| Property Type | Residential |
| Association Amenities | Pool,Golf Course |
| Attached Garage | No |
| Energy Efficient | Doors |
| Subdivision Name | Cobbly Nob-Chestnut Ridge 1 |
| Full Baths | 2 |
| Status | Active |
| Directions | Directions from Downtown Gatlinburg: Start on the Gatlinburg Parkway (US-441 N) heading east. At Traffic Light #3,turn left onto East Parkway (US-321 N). Stay on East Parkway for about 11 miles. Turn |
| City | Gatlinburg |
| Senior Community Y/N | No |
| Lot Size Units | Acres |
| Carport Spaces | 1 |
| Carport Y/N | Yes |
| Property Attached Y/N | No |
| Year Built Details | Existing |
| Tax Annual Amount | 2334 |
| Virtual Tour | https://drive.google.com/file/d/1-d1EVpPv4yWXrZ95PTU6GF57QtMcczEg/view |
| Building Area Units | Square Feet |
| Living Area Units | Square Feet |
| Standard Status | Active |
| Tax Lot | 68-R |
Interior Features
| Interior Amenities | Ceiling Fan(s) |
|---|---|
| Basement | Finished,Exterior Entry |
| Total Fireplaces | 1 |
| Air Conditioning Y/N | Yes |
| Heating Y/N | Yes |
| Fireplace Y/N | Yes |
| Above Grade Finished Area | 1255 |
| Half Baths | 1 |
| Laundry Features | Washer Hookup,Electric Dryer Hookup |
| Total Bedrooms | 2 |
| Below Grade Finished Area | 1228 |
| Below Grade Finished Area Unit Type | Square Feet |
| LivingAreaSource | Owner |
| Below Grade Finished Area Source | Owner |
| Above Grade Finished Area Source | Owner |
| Above Grade Finished Area Unit Type | Square Feet |
| Total Baths | 3 |
Exterior Features
| Lot Features | Wooded,Other,Corner Lot |
|---|---|
| Water Source | Public |
| Total Parking | 1 |
| Lot Size Area | 0.42 |
| Building Area Total | 2483 |
| Lot Dimensions | 347.62 X 184.37 IRR |
| Lot Size Acres | 0.42 |
| Lot Size Source | Assessor |
| Waterfront Y/N | No |
| Covered Spaces | 1 |
Amenities
- Foreclosure
- Views
- Short Sale
- New Construction
- Adult 55+
- Lease To Own
- No HOA Fees
- Furnished
- Primary On Main
- Air Conditioning
- Seller Finance
- Green
- Fixer Upper
- Horse
- Golf
- Fireplace
- Deck
- Garage
- Basement
- Pool
Property vs Single Family Average in 37738
Price
Taxes
Year Built
Visits
 The data relating to real estate for sale on this web site comes in part from the Internet Data Exchange Program of RealTracs Solutions as distributed by MLS Grid. Real estate listings held by brokerage firms other than Holmes + Pruett Homes Team are marked with the Internet Data Exchange Program logo or thumbnail logo and detailed information about them includes the name of the listing brokers.
