
Address
6017 Ridge Farm Pl, Brentwood, TN
Price
$ 975,000
Property Attributes
- MLS#3514652
- TypeSingle Family
- Listing Status Active
- CountyDAVIDSON
- CityBrentwood
- NeighborhoodBrelan Park At Saddlewood
- Zip37027
- Style
- Year Built1995
- Taxes$ 5871
- Price$ 975,000
- Bedrooms4
- Full Bathrooms3
- Half Bathrooms1
- Sqr Footage3714
- Lot Size0.37 Acres
Data Source:
Listing courtesy of RealTracs MLS as distributed by MLS GRID
Property Description
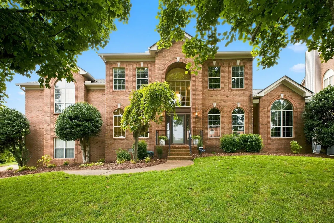
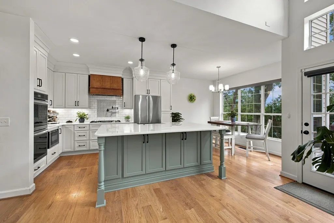
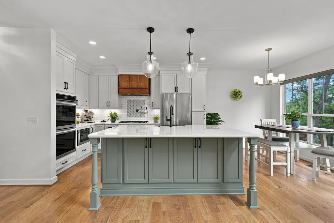
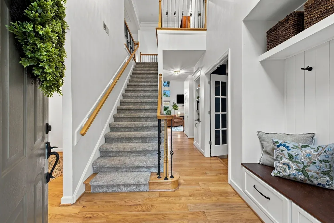
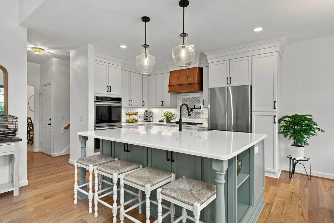
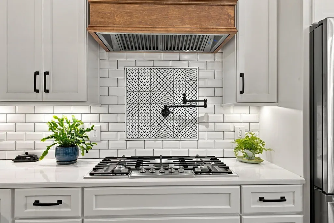
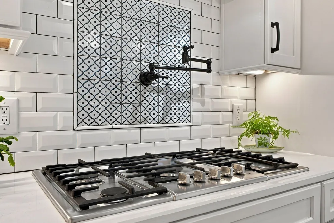
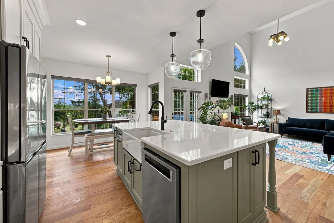
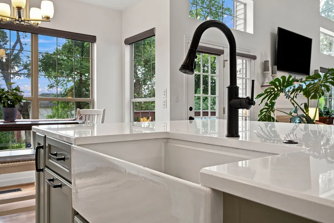
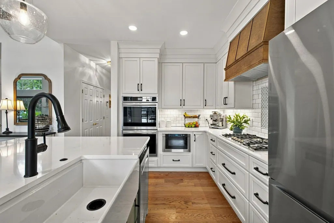
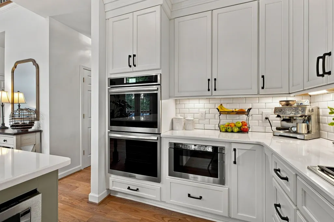
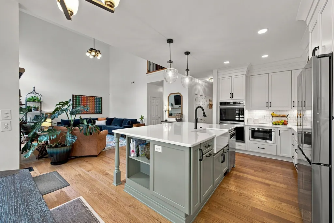
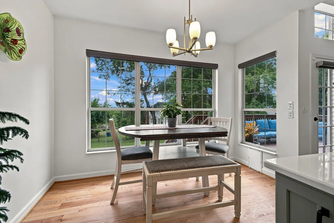
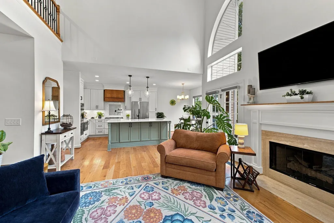
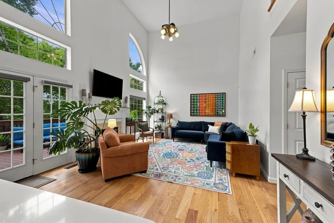
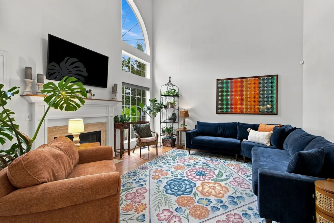
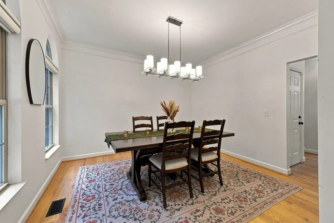
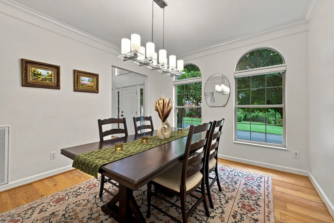
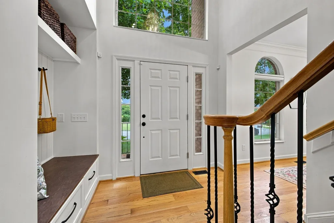
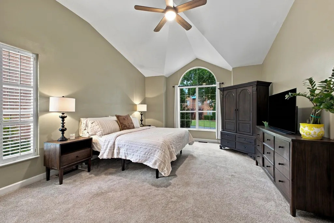
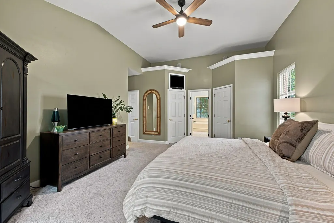
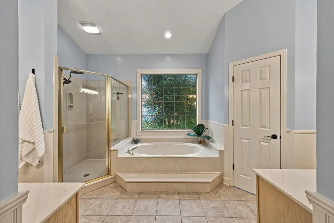
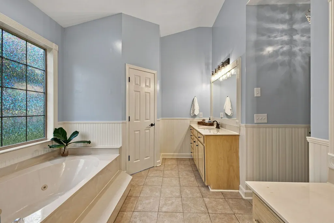
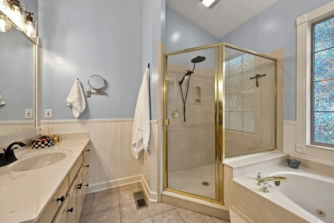
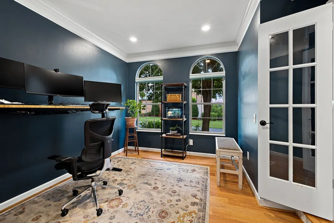
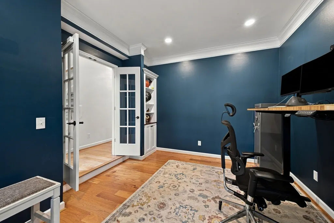
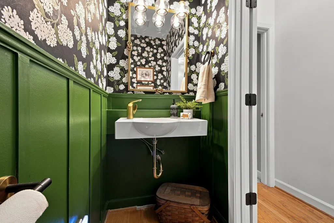
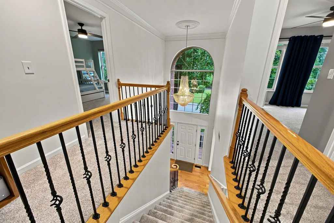
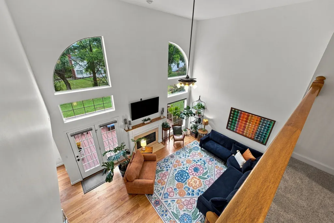
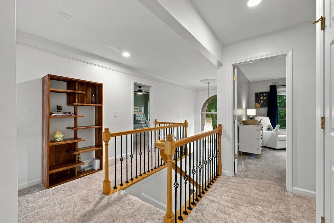
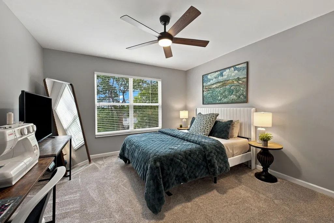
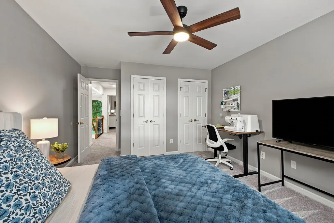
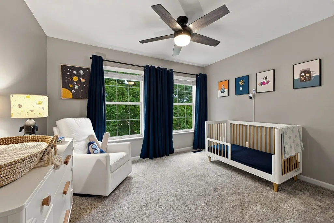
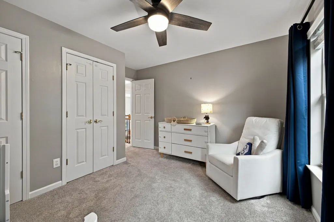
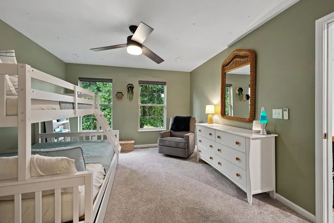
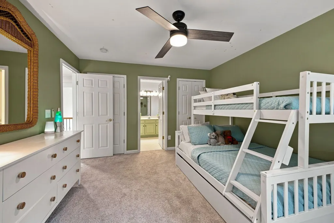
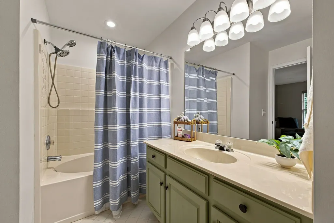
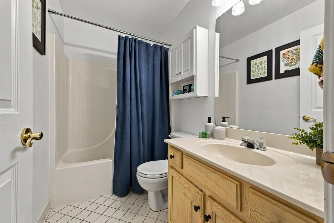
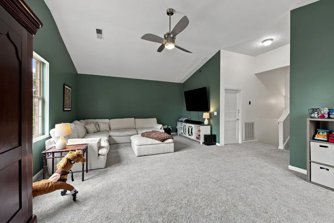
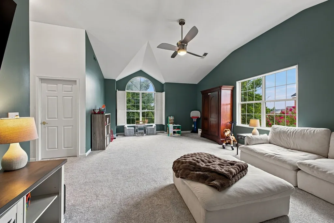
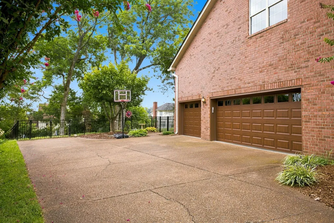
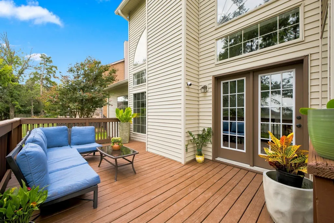
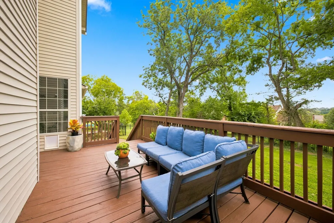
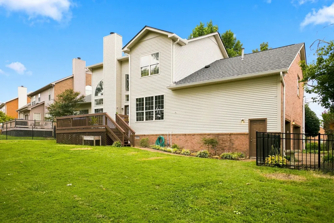
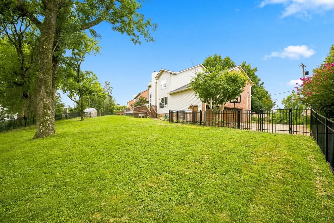
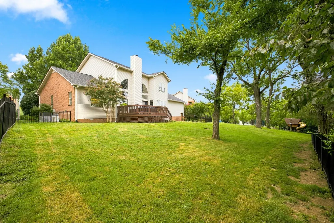
Welcome home! This beautifully maintained 4-bedroom, 3.5-bath brick home offers timeless curb appeal, thoughtful renovations, and an exceptional setting in one of those neighborhoods that simply feels like home. From the moment you arrive, you’ll appreciate the welcoming exterior, beautifully updated wooden garage doors, newly stained deck, and newly installed fence. The charming presentation and spacious backyard create a wonderful first impression. Inside, the home has been thoughtfully refreshed and is truly move-in ready. The completely renovated kitchen features custom cabinetry, high-end appliances, and a large island that provides an ideal gathering space for both everyday living and entertaining. The interior has been freshly painted and features new carpet throughout. The spacious floor plan offers plenty of room to spread out, including a large bonus room that is perfect for a media room, playroom, home office, or additional living space. High ceilings in the living room, primary suite, and bonus room add an impressive sense of openness and volume to the home. The thoughtful updates continue throughout, providing peace of mind for years to come, including a new roof, new HVAC system, new tankless water heater, and new gutters. The garage is also equipped with ultra-quiet garage door openers featuring built-in cameras and Wi-Fi connectivity, adding both convenience and security. And then there’s the neighborhood, truly one of the hidden gems. Tucked into a quiet loop with wide streets and no outlet traffic, it offers a peaceful setting that is ideal for walking, biking, and enjoying the outdoors. The generous living spaces, impressive ceiling heights, fenced backyard, and exceptional neighborhood setting, this home offers the perfect combination of comfort, style, convenience, and community. Come see why this is more than just a house, it’s a place you’ll be proud to call home.
| Elementary School | Middle School | High School |
|---|---|---|
| Granbery Elementary | William Henry Oliver Middle | John Overton Comp High School |
| Price History | |
|---|---|
| 8/18/2026 | Listed $975,000 |
General Features
| Living Area | 3714 |
|---|---|
| Sewer | Public Sewer |
| Heating | Central,Electric |
| Cooling | Central Air,Electric |
| Utilities | Electricity Available,Water Available |
| Possession | Close Of Escrow |
| Appliances | Built-In Electric Oven,Gas Range,Dishwasher,Disposal,Microwave |
| HOA Fee | 100 |
| Garage Spaces | 3 |
| Construction Materials | Brick,Vinyl Siding |
| Year Built | 1995 |
| Stories Count | 2 |
| Levels | Two |
| Property Subtype | Single Family Residence |
| Assoc Fee Paid Per | Annually |
| County | Davidson County,TN |
| New Construction | No |
| Property Type | Residential |
| Attached Garage | Yes |
| Subdivision Name | Brelan Park At Saddlewood |
| Garage Y/N | Yes |
| Full Baths | 3 |
| Status | Active |
| Directions | I-65 South to Old Hickory Blvd Exit (east); Right onto Cloverland,Left at Second Street onto Cloverland,Right into Saddlewood,Left onto Ridge Farm Place. |
| High School | John Overton Comp High School |
| City | Brentwood |
| Senior Community Y/N | No |
| Lot Size Units | Acres |
| Elementary School | Granbery Elementary |
| Property Attached Y/N | No |
| Year Built Details | Existing |
| Tax Annual Amount | 5871 |
| Middle/Junior High School | William Henry Oliver Middle |
| Building Area Units | Square Feet |
| Living Area Units | Square Feet |
| Standard Status | Active |
Interior Features
| Basement | Crawl Space |
|---|---|
| Flooring | Wood,Tile |
| Air Conditioning Y/N | Yes |
| Heating Y/N | Yes |
| Above Grade Finished Area | 3714 |
| Half Baths | 1 |
| Total Bedrooms | 4 |
| Main Level Bedrooms | 1 |
| Below Grade Finished Area Unit Type | Square Feet |
| LivingAreaSource | Other |
| Below Grade Finished Area Source | Other |
| Above Grade Finished Area Source | Other |
| Above Grade Finished Area Unit Type | Square Feet |
| Total Baths | 4 |
Exterior Features
| Fencing | Back Yard |
|---|---|
| Parking Features | Attached |
| Water Source | Public |
| Total Parking | 3 |
| Lot Size Area | 0.37 |
| Building Area Total | 3714 |
| Lot Dimensions | 80 X 174 |
| Lot Size Acres | 0.37 |
| Lot Size Source | Assessor |
| Waterfront Y/N | No |
| Covered Spaces | 3 |
Amenities
- Foreclosure
- Views
- Short Sale
- New Construction
- Adult 55+
- Lease To Own
- No HOA Fees
- Furnished
- Primary On Main
- Air Conditioning
- Seller Finance
- Green
- Fixer Upper
- Horse
- Golf
- Fireplace
- Deck
- Garage
- Basement
- Pool
Property vs Single Family Average in 37027
Price
Taxes
Year Built
Visits
 The data relating to real estate for sale on this web site comes in part from the Internet Data Exchange Program of RealTracs Solutions as distributed by MLS Grid. Real estate listings held by brokerage firms other than Holmes + Pruett Homes Team are marked with the Internet Data Exchange Program logo or thumbnail logo and detailed information about them includes the name of the listing brokers.
