
Price Reduction
Address
9442 Foothills Dr, Brentwood, TN
Price
$ 1,890,000
Property Attributes
- MLS#3520720
- TypeSingle Family
- Listing Status Active
- CountyWILLIAMSON
- CityBrentwood
- NeighborhoodRaintree Forest
- Zip37027
- Style
- Year Built1996
- Taxes$ 4486
- Price$ 1,890,000
- Bedrooms5
- Full Bathrooms4
- Half Bathrooms1
- Sqr Footage4316
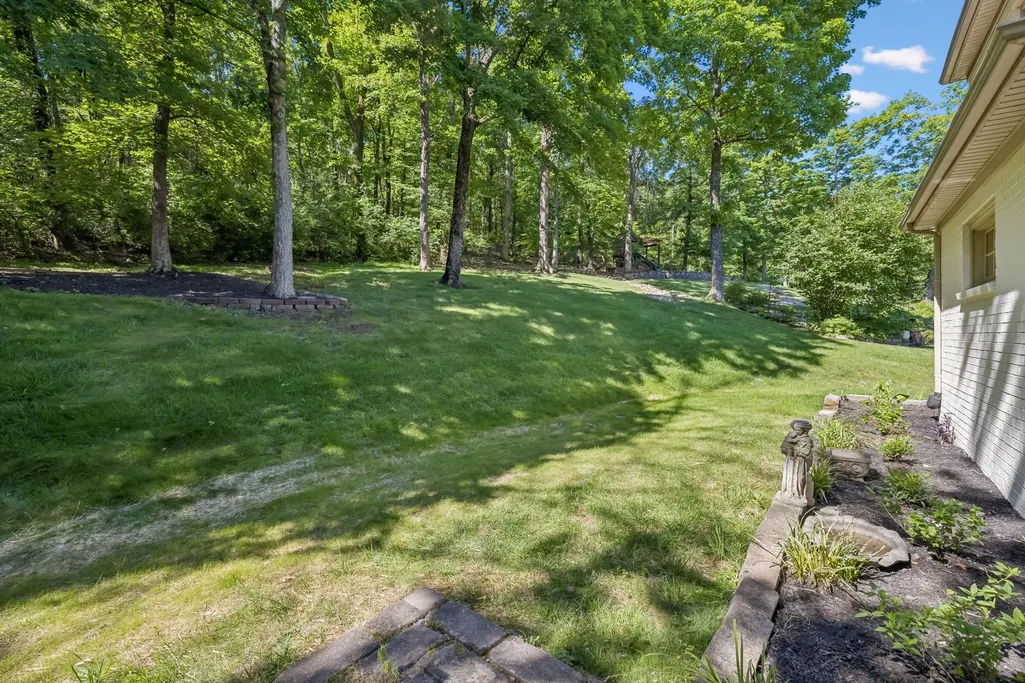
- Lot Size0.51 Acres
Data Source:
Listing courtesy of RealTracs MLS as distributed by MLS GRID
Property Description
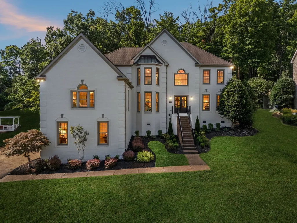
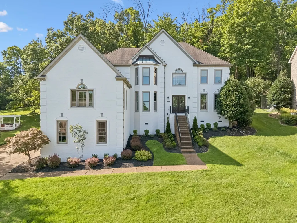
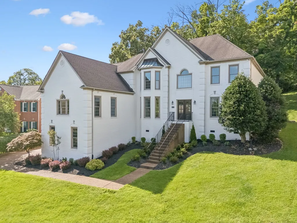
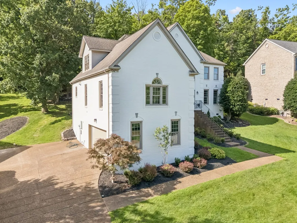
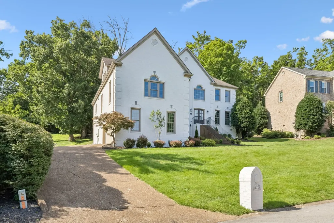
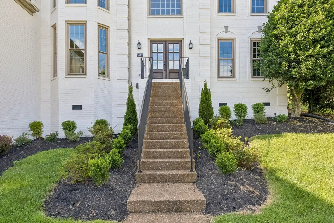
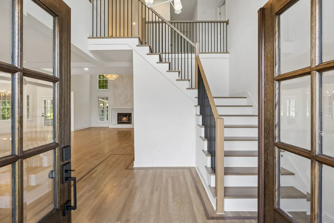
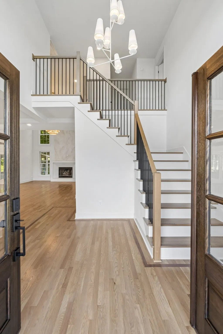
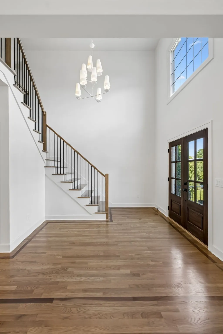
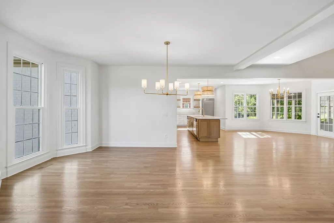
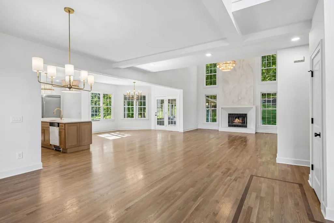
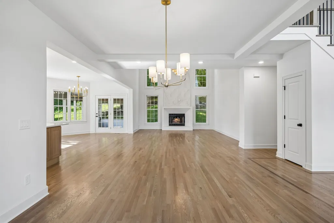
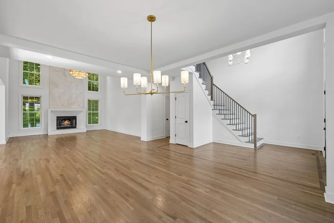
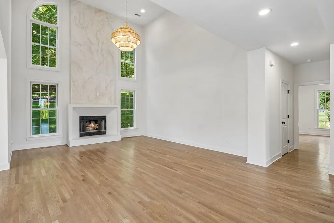
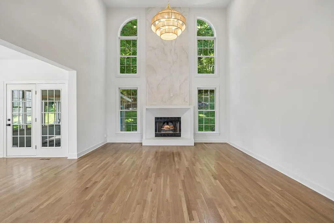
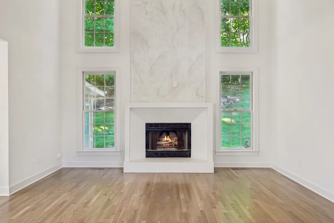
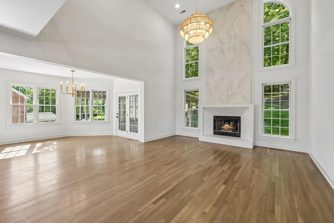
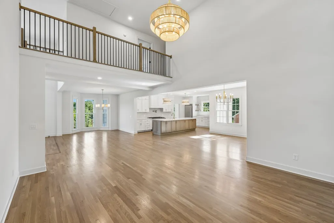
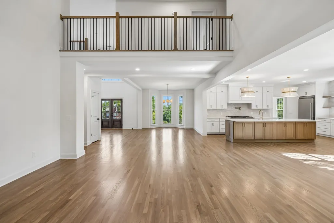
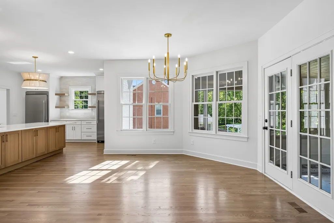
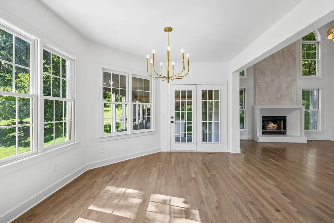
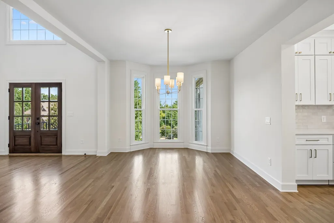
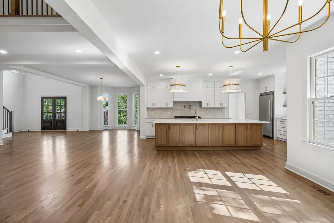
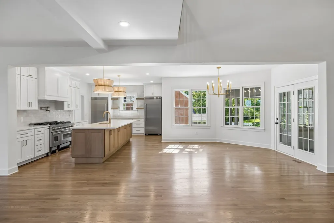
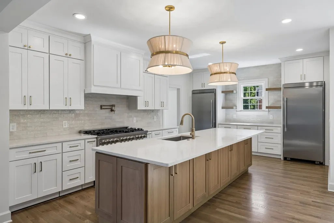
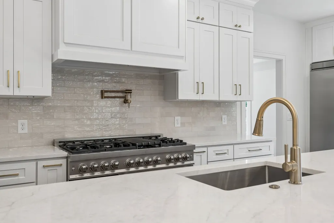
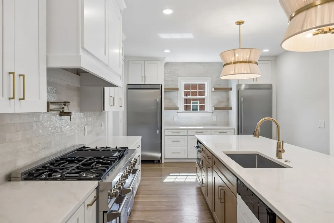
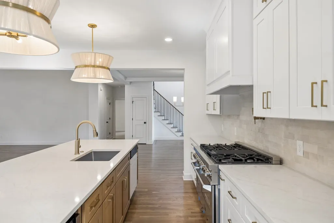
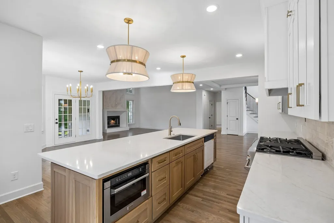
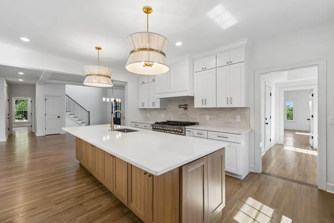
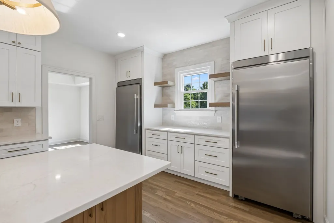
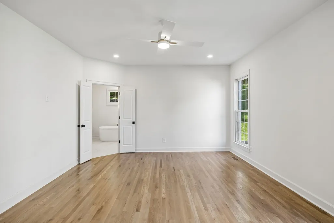
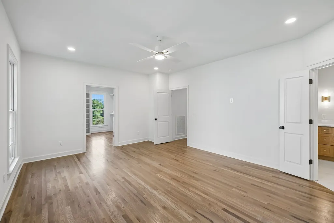
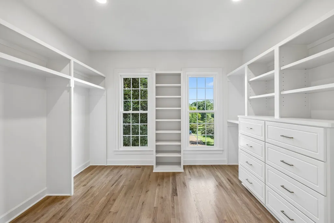
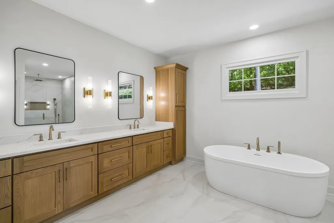
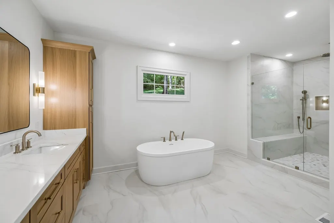
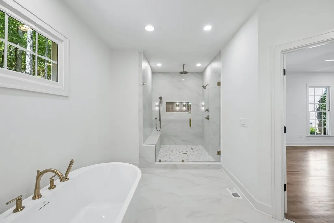
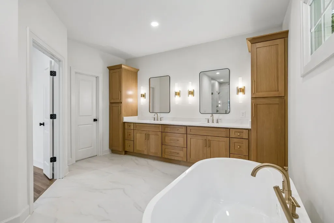
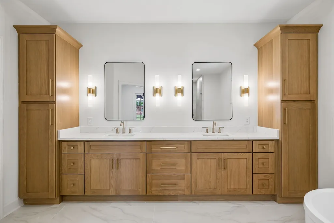
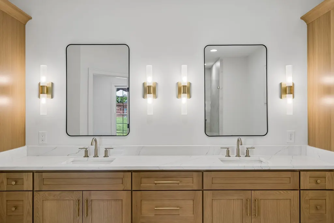
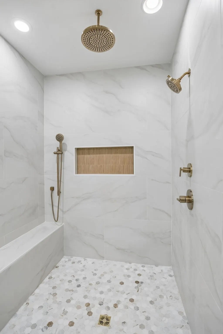
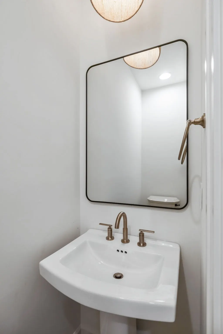
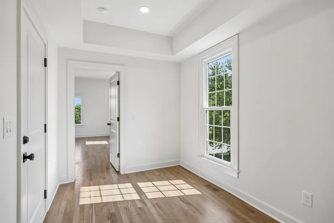
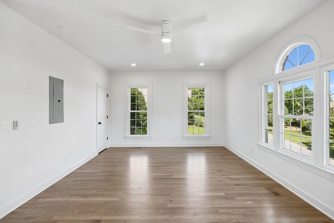
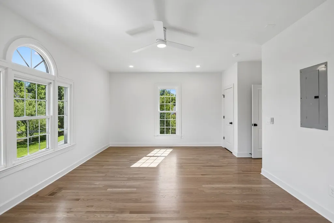
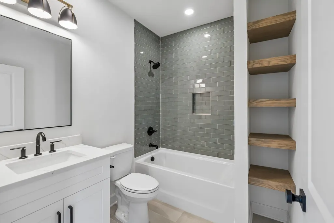
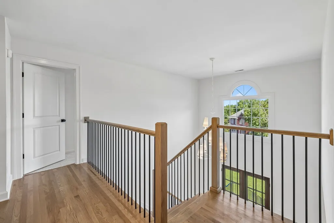
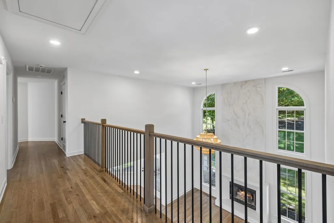
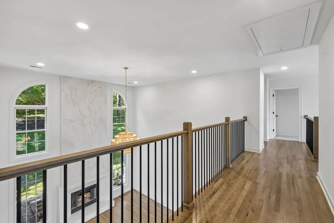
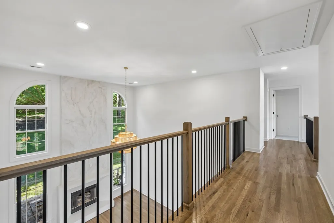
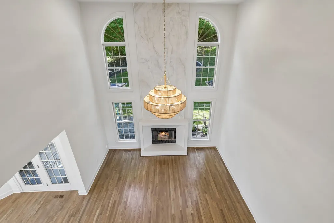
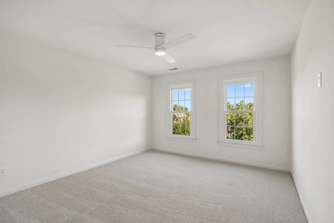
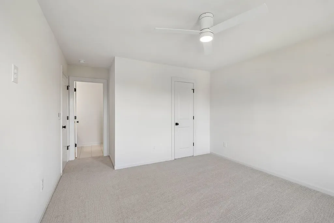
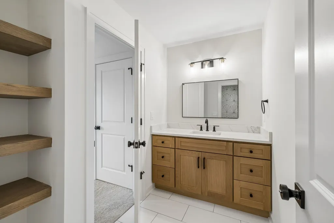
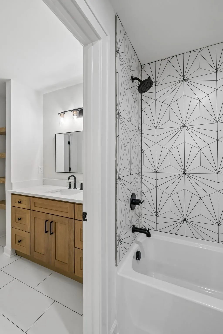
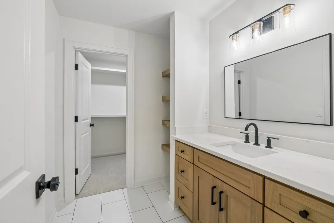
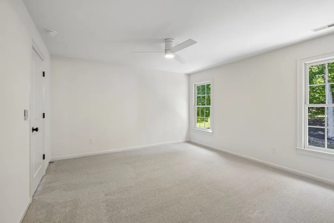
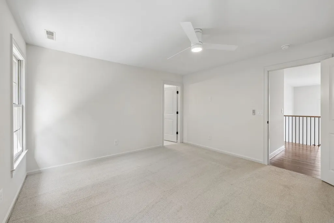
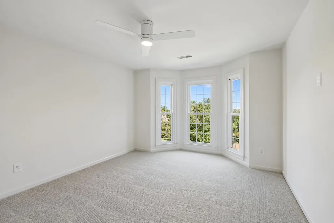
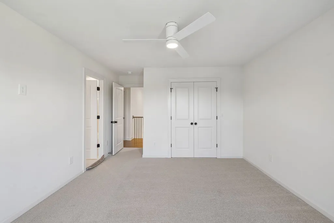
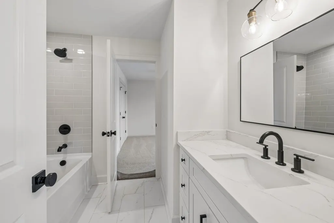
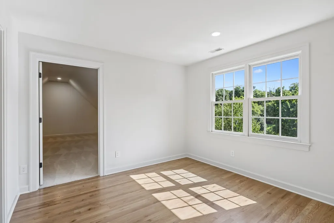
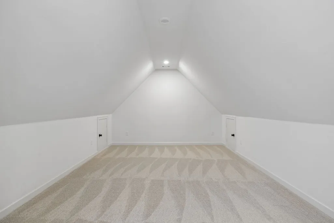
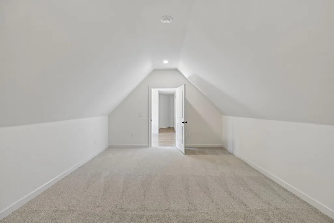
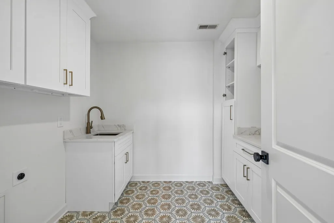
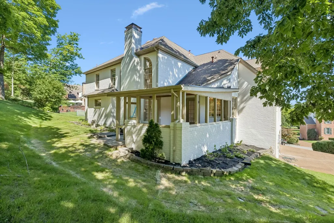
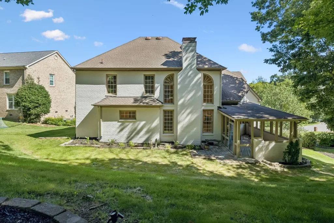
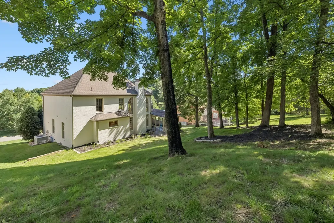
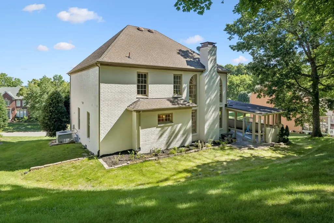
FULLY RENOVATED HOME! We added a 5th bedroom, a 4th full bathroom, and additional SF with an upstairs bonus room. Re-designed main floor layout with custom fireplace, newly laid out kitchen, open floor plan with natural light from the large windows. All appliances, features, cabinets, countertops, fixtures are all brand new. Re-designed master suite to include walk-around closet (with new w/d connections), and huge master shower. Enjoy a new bedroom on the main floor at the front of the home with all the windows you could ask for. The 2nd floor provides 3 secondary bedrooms with a newly designed laundry room. The home is located in Raintree Forest where you can enjoy the clubhouse, playground, community pool, tennis courts and walking trails.
| Elementary School | Middle School | High School |
|---|---|---|
| Crockett Elementary | Woodland Middle School | Ravenwood High School |
| Price History | |
|---|---|
| 8/22/2026 | Listed $1,925,000 |
| 9/3/2026 | 1$1,920,000 |
| 9/9/2026 | 2$1,890,000 |
General Features
| Living Area | 4316 |
|---|---|
| Sewer | Public Sewer |
| Heating | Central,Natural Gas |
| Cooling | Ceiling Fan(s),Central Air |
| Utilities | Natural Gas Available,Water Available |
| Possession | Close Of Escrow |
| Appliances | Gas Range,Dishwasher,Disposal,Freezer,Microwave,Refrigerator,Stainless Steel Appliance(s) |
| HOA Fee | 95 |
| Garage Spaces | 2 |
| Patio/Porch Features | Patio,Screened |
| Construction Materials | Brick |
| Year Built | 1996 |
| Stories Count | 2 |
| Levels | One |
| Property Subtype | Single Family Residence |
| Assoc Fee Paid Per | Monthly |
| County | Williamson County,TN |
| New Construction | No |
| Property Type | Residential |
| Association Amenities | Clubhouse,Playground,Pool,Tennis Court(s),Underground Utilities,Trail(s) |
| Attached Garage | No |
| Energy Efficient | Attic Fan,Water Heater |
| Subdivision Name | Raintree Forest Sec 5-F |
| Garage Y/N | Yes |
| Full Baths | 4 |
| Status | Active |
| Directions | I-65,Exit 69 Moore's Lane East,Left on Wilson Pike,Right on Crockett Rd,Right at Community entrance onto Raintree Pkwy,1st Left on Eastwood Dr,Right on Foothills Dr,home is 2nd to last on Right |
| High School | Ravenwood High School |
| City | Brentwood |
| Senior Community Y/N | No |
| Lot Size Units | Acres |
| Elementary School | Crockett Elementary |
| Property Attached Y/N | No |
| Year Built Details | Renovated |
| Tax Annual Amount | 4486 |
| Middle/Junior High School | Woodland Middle School |
| Building Area Units | Square Feet |
| Living Area Units | Square Feet |
| Standard Status | Active |
Interior Features
| Interior Amenities | Ceiling Fan(s),Central Vacuum,High Ceilings,In-Law Floorplan,Open Floorplan,Pantry,Walk-In Closet(s) |
|---|---|
| Basement | Crawl Space,Walk-Out Access |
| Flooring | Carpet,Wood,Tile |
| Total Fireplaces | 1 |
| Air Conditioning Y/N | Yes |
| Heating Y/N | Yes |
| Fireplace Y/N | Yes |
| Above Grade Finished Area | 4316 |
| Half Baths | 1 |
| Laundry Features | Electric Dryer Hookup,Washer Hookup |
| Total Bedrooms | 5 |
| Main Level Bedrooms | 2 |
| Below Grade Finished Area Unit Type | Square Feet |
| LivingAreaSource | Appraiser |
| Below Grade Finished Area Source | Appraiser |
| Above Grade Finished Area Source | Appraiser |
| Above Grade Finished Area Unit Type | Square Feet |
| Total Baths | 5 |
Exterior Features
| Parking Features | Garage Door Opener,Garage Faces Side |
|---|---|
| Water Source | Public |
| Total Parking | 2 |
| Lot Size Area | 0.51 |
| Building Area Total | 4316 |
| Lot Dimensions | 90 X 186 |
| Lot Size Acres | 0.51 |
| Lot Size Source | Calculated from Plat |
| Waterfront Y/N | No |
| Covered Spaces | 2 |
| Other Equipment | Irrigation System |
Amenities
- Foreclosure
- Views
- Short Sale
- New Construction
- Adult 55+
- Lease To Own
- No HOA Fees
- Furnished
- Primary On Main
- Air Conditioning
- Seller Finance
- Green
- Fixer Upper
- Horse
- Golf
- Fireplace
- Deck
- Garage
- Basement
- Pool
Property vs Single Family Average in 37027
Price
Taxes
Year Built
Visits
 The data relating to real estate for sale on this web site comes in part from the Internet Data Exchange Program of RealTracs Solutions as distributed by MLS Grid. Real estate listings held by brokerage firms other than Holmes + Pruett Homes Team are marked with the Internet Data Exchange Program logo or thumbnail logo and detailed information about them includes the name of the listing brokers.
