
Price Reduction - Views - New Construction

Address
5705b Vine Ridge Dr, Nashville, TN
Price
$ 1,175,000
Property Attributes
- MLS#3520787
- TypeSingle Family
- Listing Status Active
- CountyDAVIDSON
- CityNashville
- NeighborhoodBrookside Courts
- Zip37205
- Style
- Year Built2026
- Price$ 1,175,000
- Bedrooms5
- Full Bathrooms5
- Half Bathrooms1
- Sqr Footage3500
Data Source:
Listing courtesy of RealTracs MLS as distributed by MLS GRID
Property Description
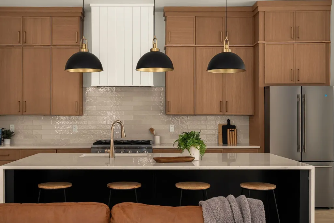
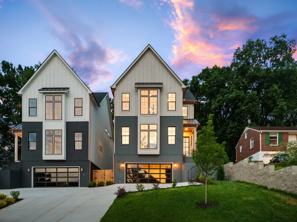
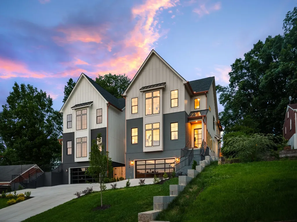
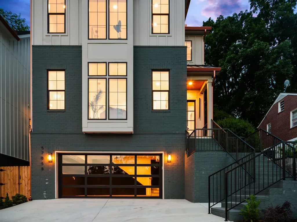
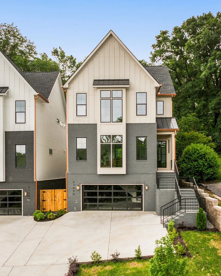
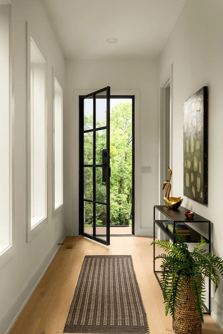
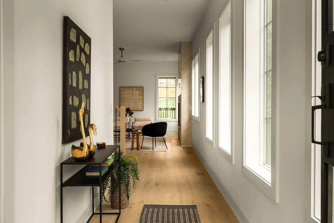
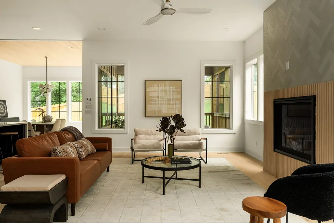
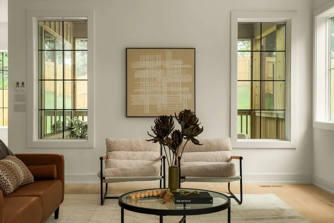
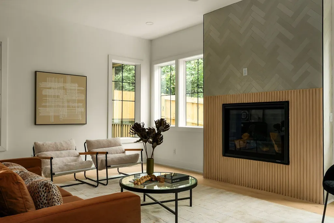
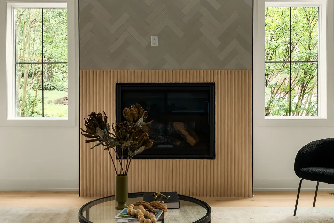
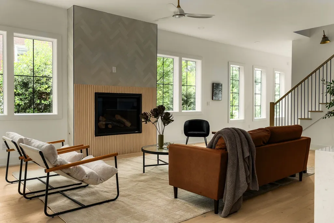
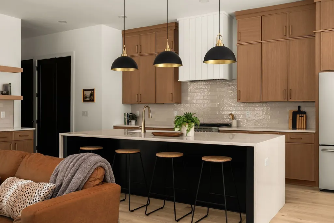
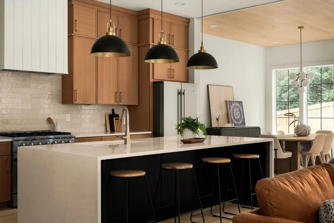
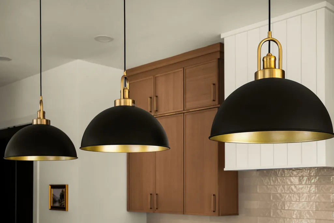
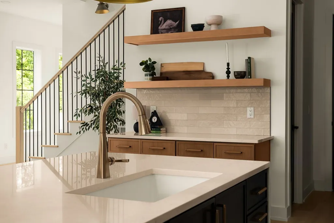
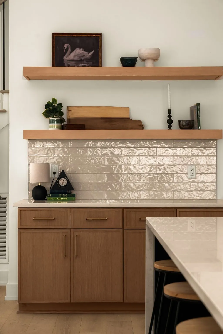
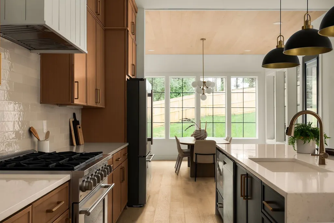
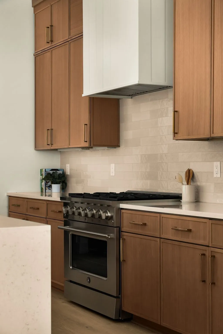
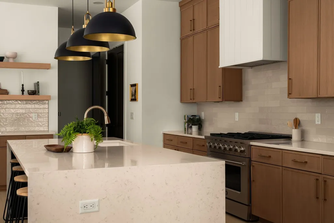
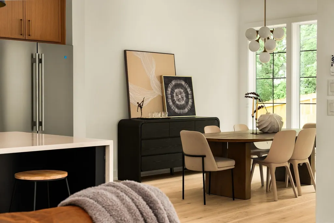
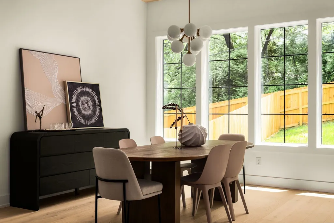
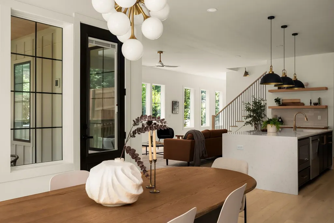
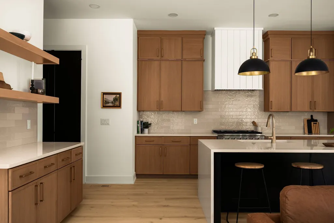
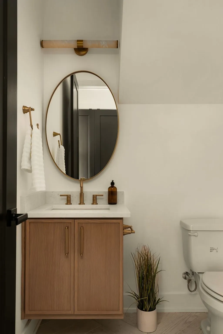
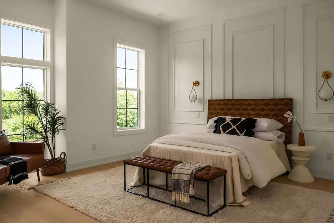
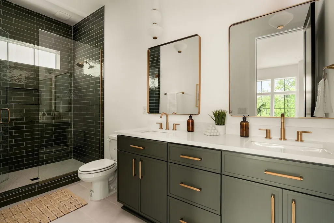
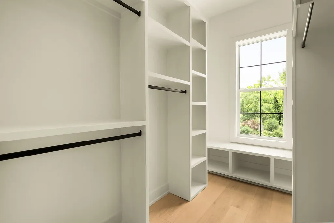
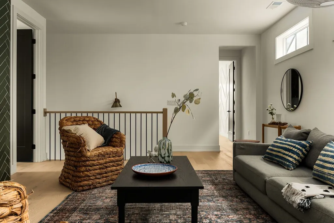
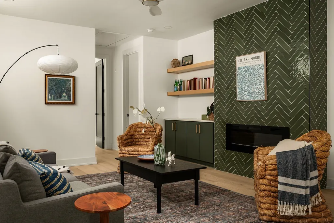
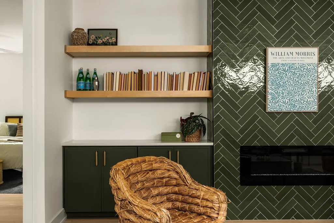
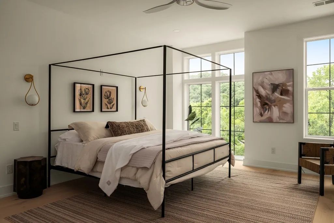
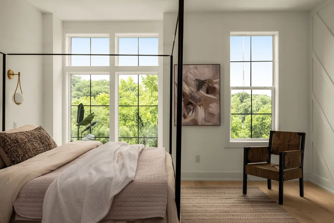
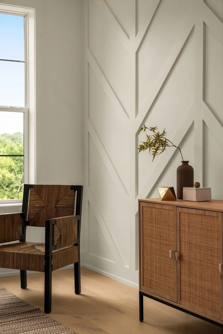
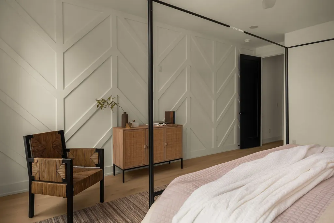
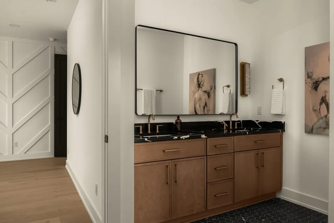
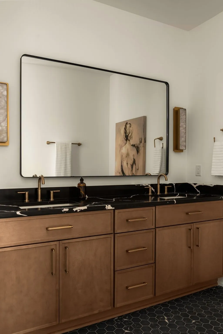
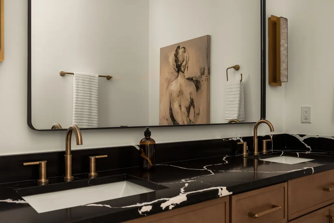
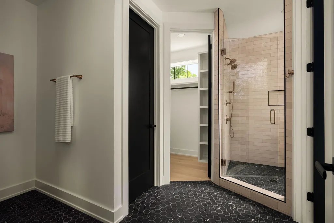
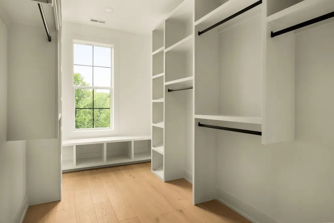
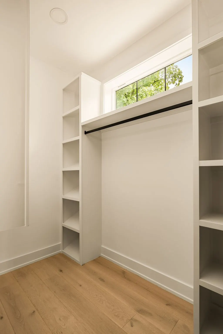
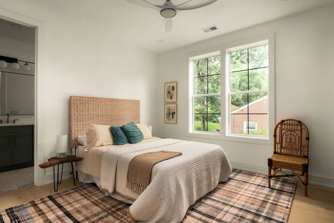
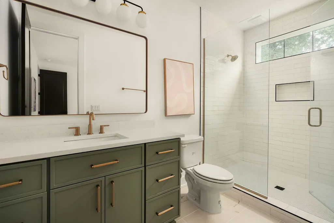
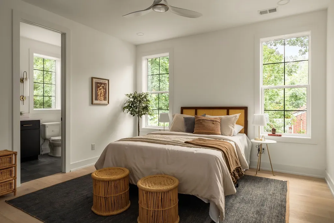
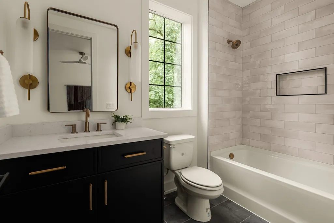
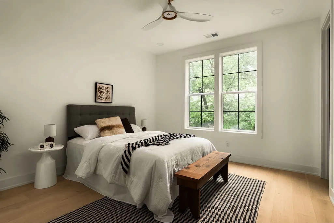
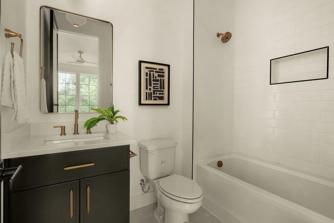
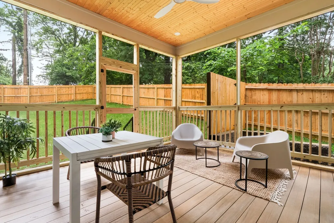
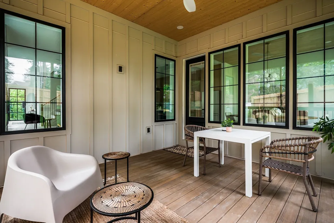
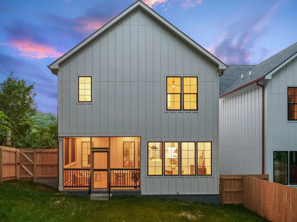
Stunning new construction courtesy of Stonegate Development. Placed in one of Nashvilles most prestigious neighborhoods - West Meade. Featuring striking front elevations with a Hardie/brick combo, copper gutters, black windows, metal roofs, and iron railings. Upon entry, a 8ft solid iron door sets the tone, 5 spacious bedrooms - double primary suites on the main and second level with his/her closets for easy living - 5.5 baths, a open and inviting living space with a formal dinning area, ArcusStone reeded gas fireplace, a bonus room, a screened-in porch for relaxing evenings, a fully fenced-in backyard, large walk-in storage in crawlspace, and the list goes on. The gourmet kitchen is beautifully wrapped in a ceiling height white oak custom cabinetry - perfectly complementing the wide plank white oak flooring, hand picked designer finishes, and tasteful tile selections. An opportunity to live in the highly sought after neighborhood, West Meade - without the typical price tag. Stonegate Development strive to execute top craftsmanship in each of their homes, keeping longevity and future owners always in mind.
| Elementary School | Middle School | High School |
|---|---|---|
| Gower Elementary | H. G. Hill Middle | James Lawson High School |
| Price History | |
|---|---|
| 8/22/2026 | Listed $1,199,900 |
| 9/10/2026 | 3$1,175,000 |
General Features
| Living Area | 3500 |
|---|---|
| Sewer | Public Sewer |
| Heating | Central,Electric |
| Cooling | Ceiling Fan(s),Central Air,Electric |
| Utilities | Electricity Available,Water Available |
| Possession | Negotiable |
| Roof | Shingle |
| Appliances | Built-In Electric Oven,Built-In Gas Range,Dishwasher,Disposal,Freezer,Ice Maker,Microwave,Refrigerator,Stainless Steel Appliance(s) |
| Garage Spaces | 2 |
| Patio/Porch Features | Deck,Covered,Porch,Screened |
| Security Features | Smoke Detector(s) |
| Construction Materials | Hardboard Siding,Brick |
| Pets Allowed | Yes |
| Year Built | 2026 |
| Stories Count | 2 |
| Topography | Views |
| Levels | Two |
| Property Subtype | Horizontal Property Regime - Detached |
| County | Davidson County,TN |
| New Construction | Yes |
| Property Type | Residential |
| Attached Garage | Yes |
| Energy Efficient | Insulation |
| Subdivision Name | Brookside Courts |
| Garage Y/N | Yes |
| Full Baths | 5 |
| Status | Active |
| Buyer Financing | Conventional,FHA,Other,VA |
| Directions | From Downtown - Keep L to merge onto I-40 West toward Memphis - Keep L onto I-40 W toward Memphis - Take exit 204B onto White Bridge Rd toward SR-155 - Turn L onto White Bridge Pike - Turn R onto Vin |
| High School | James Lawson High School |
| City | Nashville |
| Senior Community Y/N | No |
| Open Parking Spaces | 2 |
| Lot Size Units | Acres |
| Elementary School | Gower Elementary |
| Property Attached Y/N | No |
| Year Built Details | New |
| Middle/Junior High School | H. G. Hill Middle |
| Building Area Units | Square Feet |
| Living Area Units | Square Feet |
| Standard Status | Active |
Interior Features
| Interior Amenities | Built-in Features,Ceiling Fan(s),Entrance Foyer,Extra Closets,High Ceilings,Open Floorplan,Pantry,Walk-In Closet(s),High Speed Internet,Kitchen Island |
|---|---|
| Basement | Full,Unfinished |
| Flooring | Wood,Tile |
| Total Fireplaces | 2 |
| Air Conditioning Y/N | Yes |
| Heating Y/N | Yes |
| Fireplace Y/N | Yes |
| Above Grade Finished Area | 3500 |
| Half Baths | 1 |
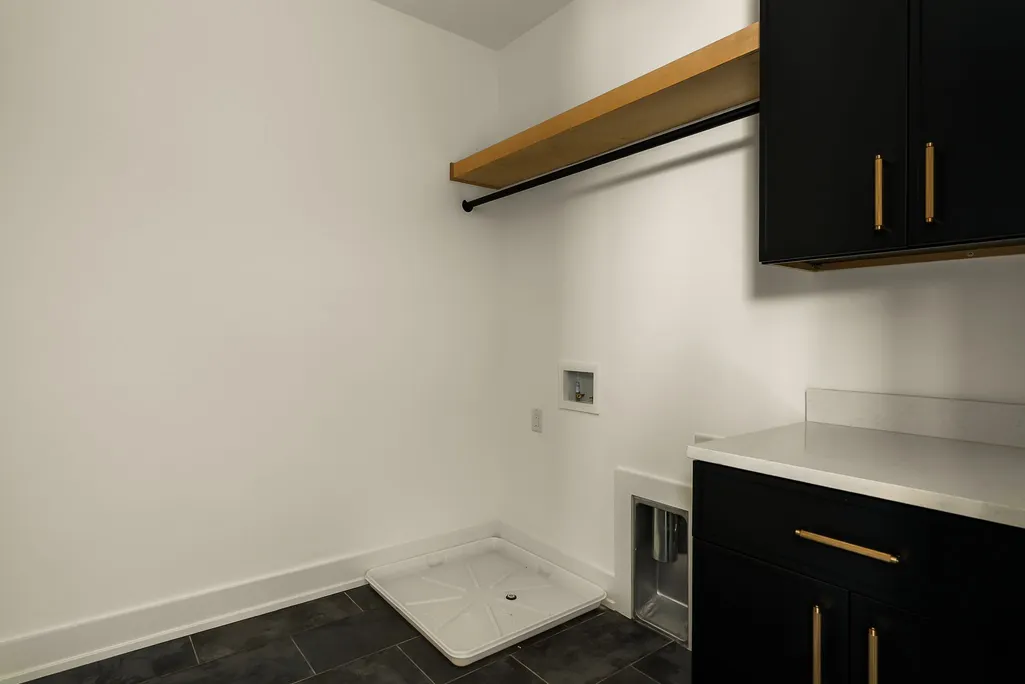
| Laundry Features | Electric Dryer Hookup,Washer Hookup |
| Total Bedrooms | 5 |
| Main Level Bedrooms | 1 |
| Below Grade Finished Area Unit Type | Square Feet |
| LivingAreaSource | Builder |
| Below Grade Finished Area Source | Builder |
| Above Grade Finished Area Source | Builder |
| Above Grade Finished Area Unit Type | Square Feet |
| Total Baths | 6 |
Exterior Features
| Fencing | Back Yard |
|---|---|
| Parking Features | Garage Faces Front,Driveway |
| Lot Features | Views |
| Water Source | Public |
| Total Parking | 4 |
| Building Area Total | 3500 |
| Lot Size Source | Calculated from Plat |
| Waterfront Y/N | No |
| Covered Spaces | 2 |
Amenities
- Foreclosure
- Views
- Short Sale
- New Construction
- Adult 55+
- Lease To Own
- No HOA Fees
- Furnished
- Primary On Main
- Air Conditioning
- Seller Finance
- Green
- Fixer Upper
- Horse
- Golf
- Fireplace
- Deck
- Garage
- Basement
- Pool
Property vs Single Family Average in 37205
Price
Year Built
Visits
In The Neighborhood
Just Listed
Nashville
$ 1,175,000
5705a Vine Ridge Dr
Nashville, TN 37205
- Type
- Single Family
- Size
- 3,500 SqFt
- Rooms
- 5 Beds + 5.5 Baths
Open House
Nashville
$ 645,000
123 White Bridge Pike
Nashville, TN 37209
- Type
- Single Family
- Size
- 1,591 SqFt
- Rooms
- 3 Beds + 2 Baths
 The data relating to real estate for sale on this web site comes in part from the Internet Data Exchange Program of RealTracs Solutions as distributed by MLS Grid. Real estate listings held by brokerage firms other than Holmes + Pruett Homes Team are marked with the Internet Data Exchange Program logo or thumbnail logo and detailed information about them includes the name of the listing brokers.
