
Address
3100 River Dr, Nashville, TN
Price
$ 794,000
Property Attributes
- MLS#3528041
- TypeSingle Family
- Listing Status Active
- CountyDAVIDSON
- CityNashville
- NeighborhoodHailey
- Zip37218
- Style
- Year Built1944
- Taxes$ 2769
- Price$ 794,000
- Bedrooms4
- Full Bathrooms3
- Half Bathrooms0
- Sqr Footage2386
- Lot Size0.55 Acres
Data Source:
Listing courtesy of RealTracs MLS as distributed by MLS GRID
Property Description
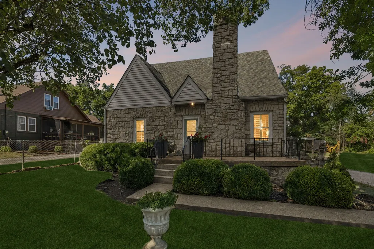
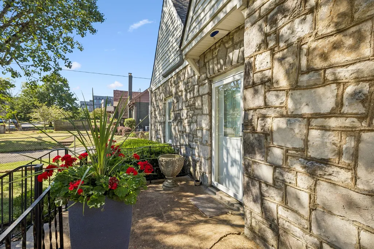
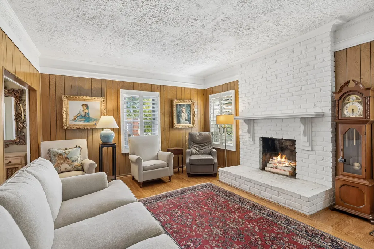
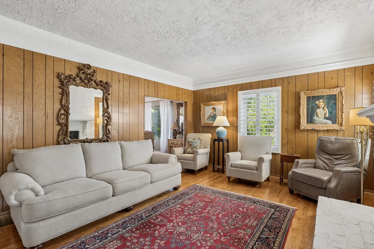
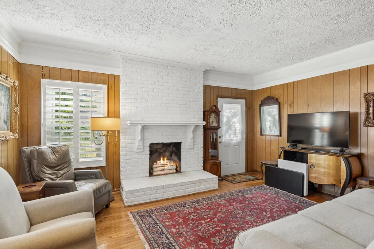
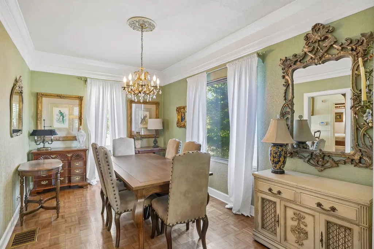
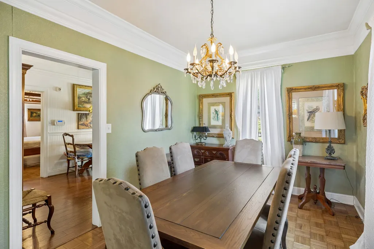
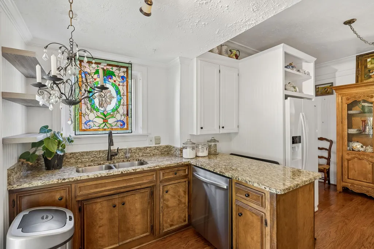
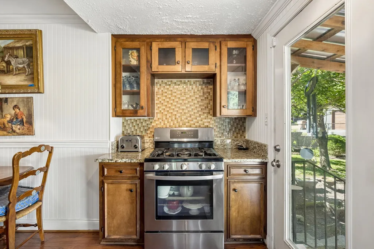
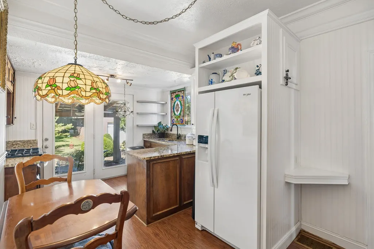
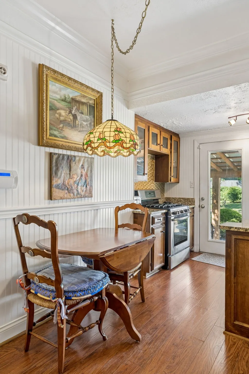
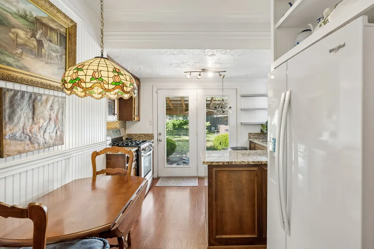
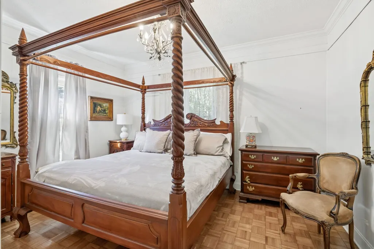
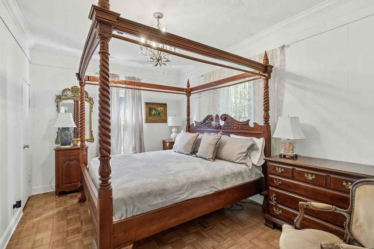
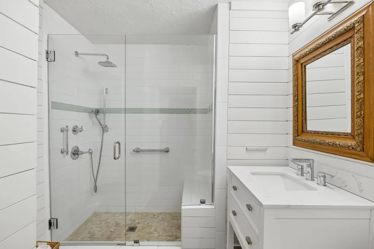
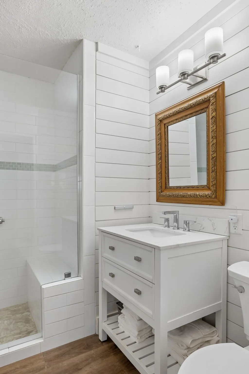
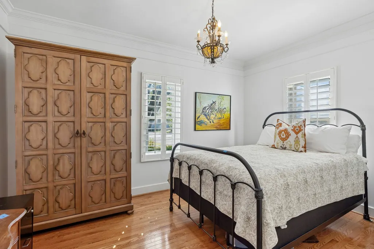
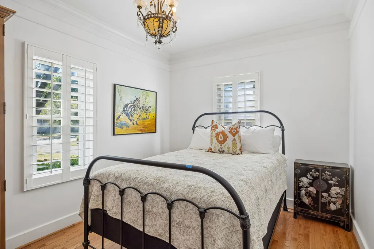
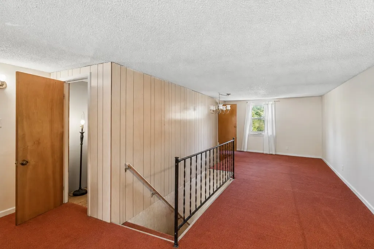
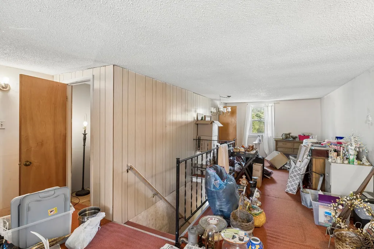
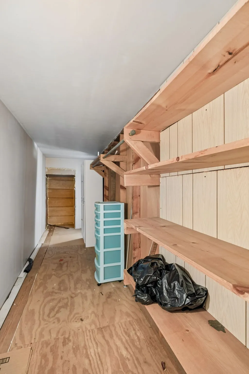
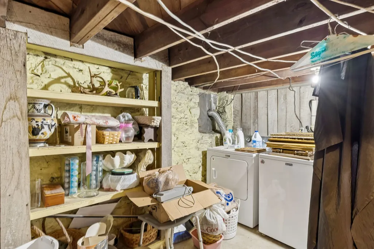
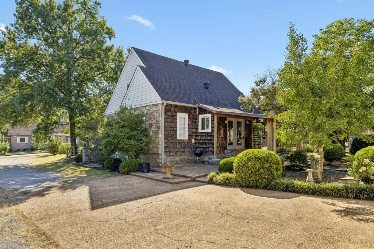
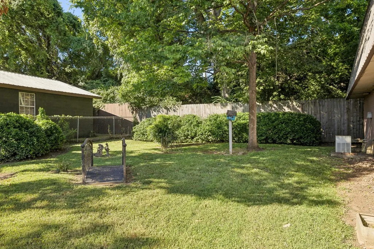
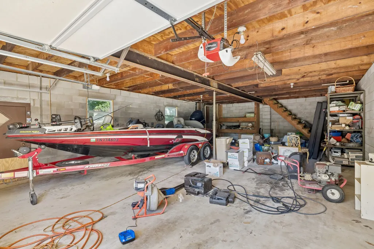
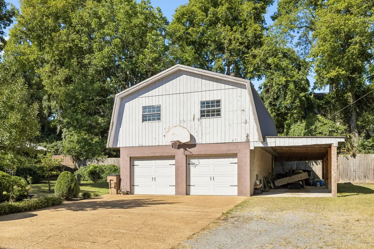
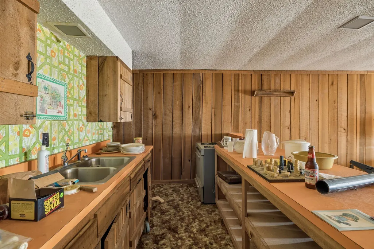
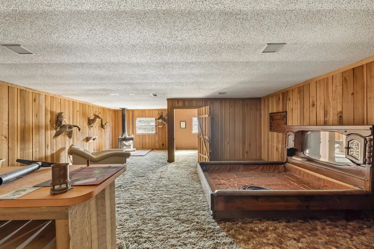
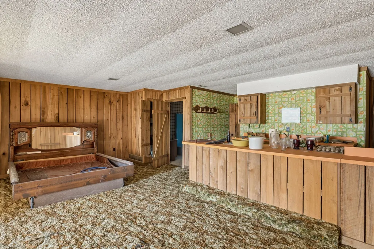
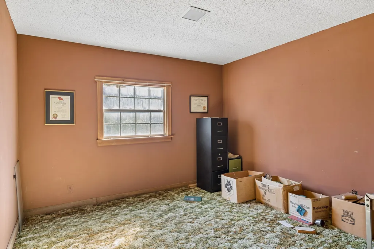
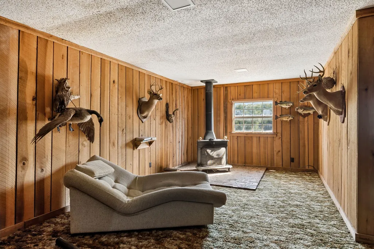
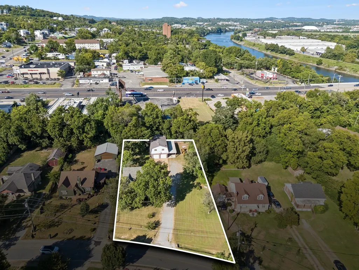
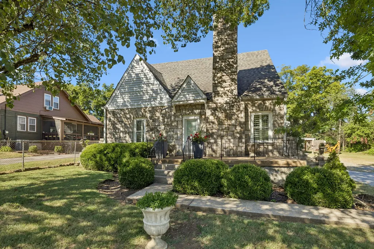
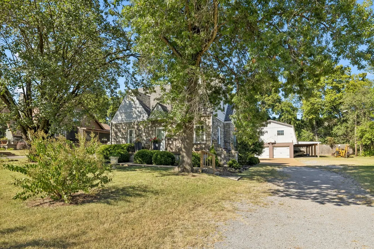
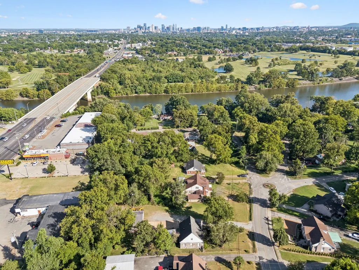
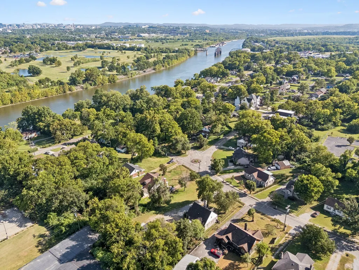
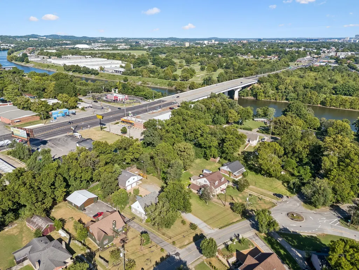
OPPORTUNITY, CHARACTER & LOCATION! This charming stone home offers incredible possibilities in an area of Nashville experiencing exciting growth and redevelopment. Situated on an exceptionally large lot, this unique property is ideal for someone looking to renovate and create something truly special or for the investor or developer looking toward the future. The main home features 3 bedrooms and 2 baths, a beautiful stone exterior loaded with character, an updated kitchen with granite countertops, plantation shutters and a renovated bath. There is also a basement plus additional open space upstairs currently a bedroom, offering even more potential to reimagine and expand the home’s existing footprint. But there’s more! Behind the home sits a detached two-car garage with an approximately 1,000-square-foot apartment above, creating an incredible opportunity for rental income, guest quarters, home office space or multigenerational living. The expansive lot is the real showstopper. With newer construction and redevelopment already taking place nearby, buyers may want to explore the property’s future development possibilities. Renovate the existing stone home, create your own Nashville retreat, utilize the additional living quarters for income, or investigate what may be possible with this oversized homesite. Properties offering this combination of character, land, additional living space and proximity to Nashville are increasingly hard to find. So much potential in one property!
| Elementary School | Middle School | High School |
|---|---|---|
| Cumberland Elementary | Haynes Middle | Whites Creek High |
| Price History | |
|---|---|
| 8/28/2026 | Listed $794,000 |
General Features
| Living Area | 2386 |
|---|---|
| Sewer | Public Sewer |
| Heating | Central |
| Cooling | Central Air |
| Utilities | Water Available |
| Possession | Close Of Escrow |
| Roof | Shingle |
| Appliances | Gas Oven,Gas Range,Refrigerator |
| Garage Spaces | 2 |
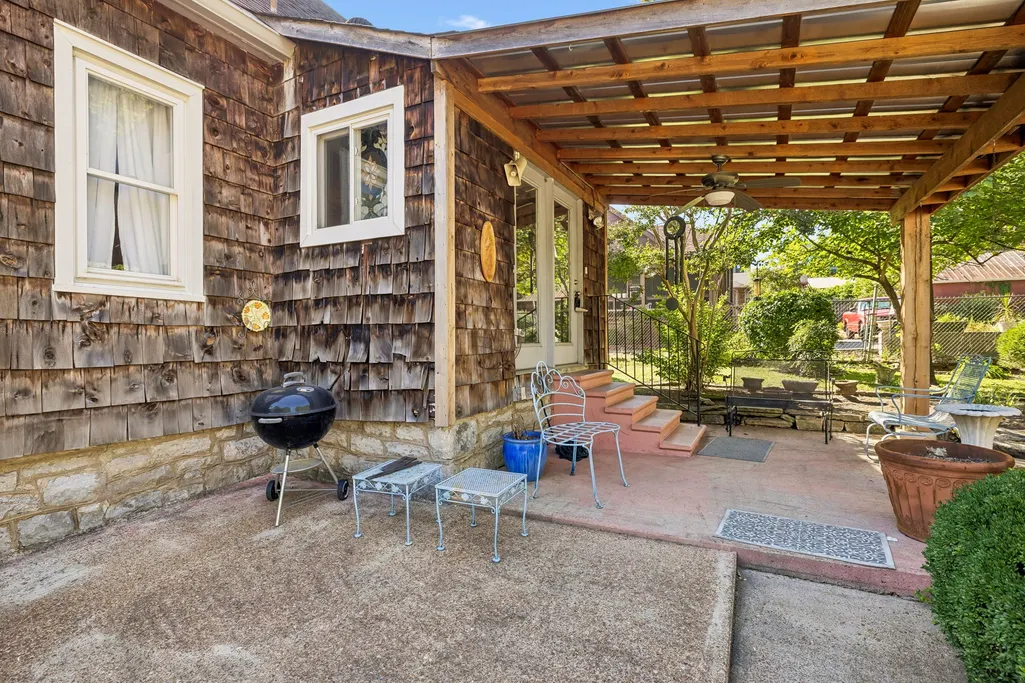
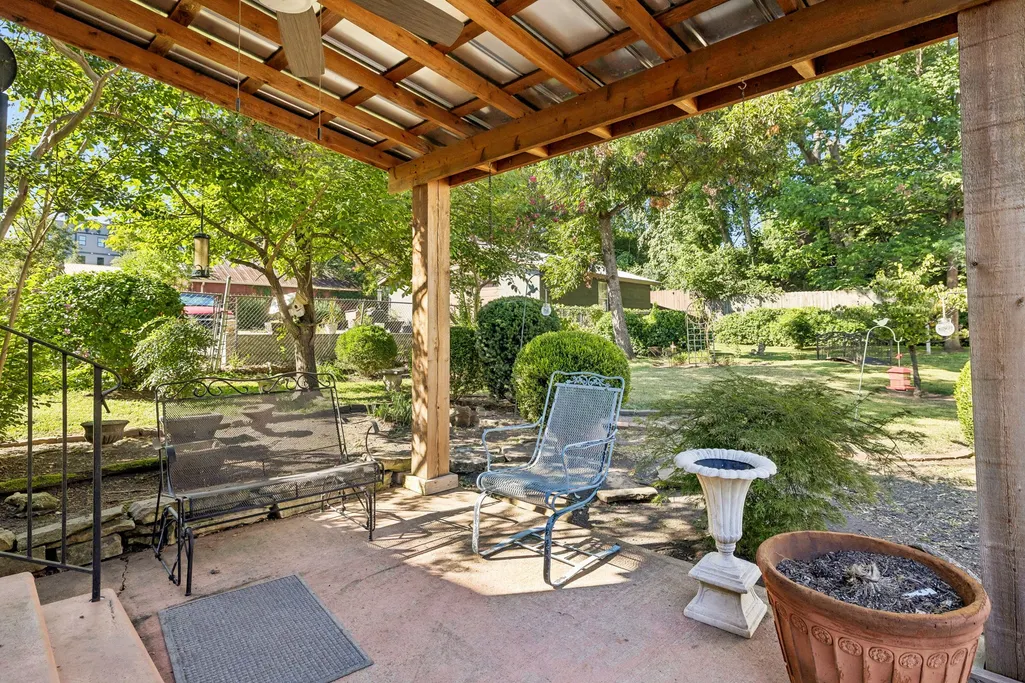
| Patio/Porch Features | Patio,Covered |
| Construction Materials | Stone |
| Year Built | 1944 |
| Stories Count | 3 |
| Topography | Level |
| Levels | One |
| Property Subtype | Single Family Residence |
| County | Davidson County,TN |
| New Construction | No |
| Property Type | Residential |
| Attached Garage | No |
| Subdivision Name | Hailey |
| Garage Y/N | Yes |
| Full Baths | 3 |
| Status | Active |
| Directions | Located on River Drive near the Cumberland River,near downtown Nashville |
| High School | Whites Creek High |
| City | Nashville |
| Senior Community Y/N | No |
| Lot Size Units | Acres |
| Carport Spaces | 2 |
| Carport Y/N | Yes |
| Elementary School | Cumberland Elementary |
| Property Attached Y/N | No |
| Year Built Details | Existing |
| Tax Annual Amount | 2769 |
| Middle/Junior High School | Haynes Middle |
| Building Area Units | Square Feet |
| Living Area Units | Square Feet |
| Standard Status | Active |
Interior Features
| Basement | Crawl Space |
|---|---|
| Flooring | Carpet,Wood,Tile |
| Total Fireplaces | 1 |
| Air Conditioning Y/N | Yes |
| Heating Y/N | Yes |
| Fireplace Y/N | Yes |
| Above Grade Finished Area | 2386 |
| Total Bedrooms | 4 |
| Main Level Bedrooms | 2 |
| Below Grade Finished Area Unit Type | Square Feet |
| LivingAreaSource | Assessor |
| Below Grade Finished Area Source | Assessor |
| Above Grade Finished Area Source | Assessor |
| Above Grade Finished Area Unit Type | Square Feet |
| Total Baths | 3 |
Exterior Features
| Parking Features | Detached |
|---|---|
| Lot Features | Level |
| Water Source | Public |
| Total Parking | 4 |
| Lot Size Area | 0.55 |
| Building Area Total | 2386 |
| Lot Dimensions | 115 X 233 |
| Lot Size Acres | 0.55 |
| Lot Size Source | Assessor |
| Waterfront Y/N | No |
| Covered Spaces | 4 |
Amenities
- Foreclosure
- Views
- Short Sale
- New Construction
- Adult 55+
- Lease To Own
- No HOA Fees
- Furnished
- Primary On Main
- Air Conditioning
- Seller Finance
- Green
- Fixer Upper
- Horse
- Golf
- Fireplace
- Deck
- Garage
- Basement
- Pool
Property vs Single Family Average in 37218
Price
Taxes
Year Built
Visits
 The data relating to real estate for sale on this web site comes in part from the Internet Data Exchange Program of RealTracs Solutions as distributed by MLS Grid. Real estate listings held by brokerage firms other than Holmes + Pruett Homes Team are marked with the Internet Data Exchange Program logo or thumbnail logo and detailed information about them includes the name of the listing brokers.
