
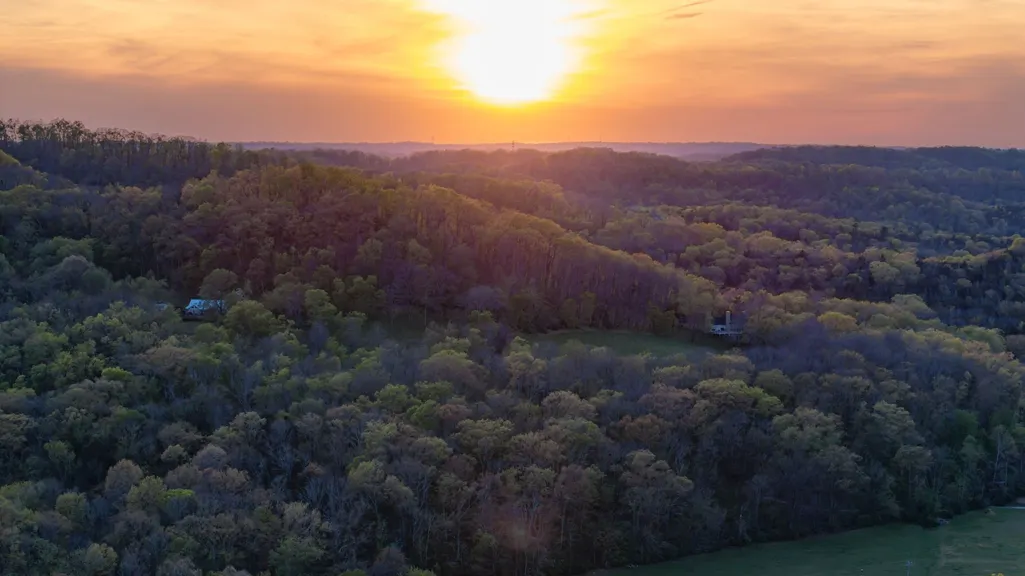
Address
756 Steadman Ct, Brentwood, TN
Price
$ 4,999,000
Property Attributes
- MLS#3528714
- TypeSingle Family
- Listing Status Active
- CountyWILLIAMSON
- CityBrentwood
- NeighborhoodAvery
- Zip37027
- Style
- Year Built2019
- Taxes$ 15334
- Price$ 4,999,000
- Bedrooms7
- Full Bathrooms7
- Half Bathrooms2
- Sqr Footage8948
- Lot Size0.66 Acres
Data Source:
Listing courtesy of RealTracs MLS as distributed by MLS GRID
Property Description
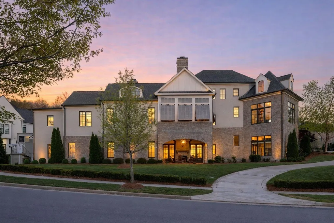
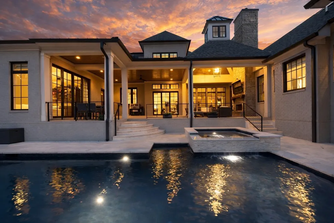
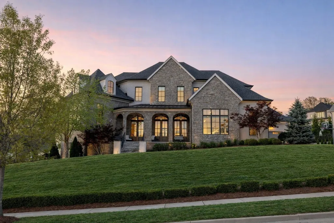
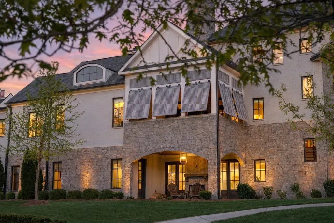
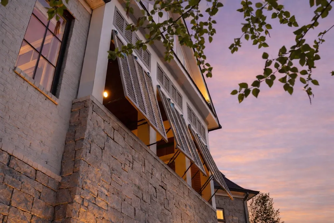
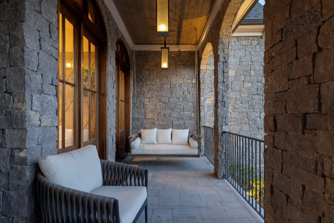
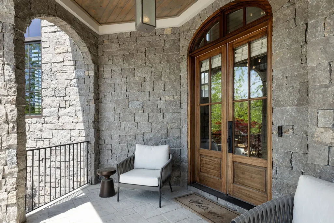
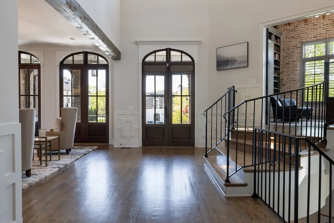
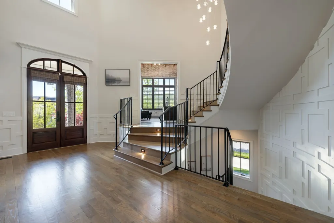
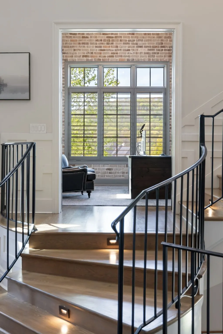
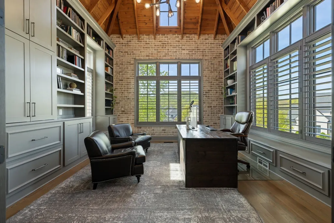
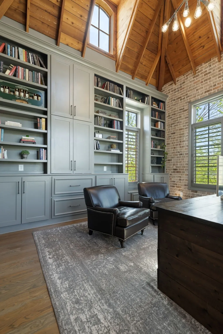
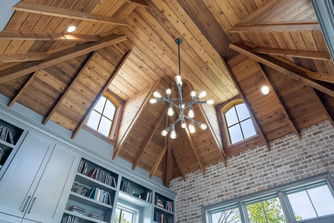
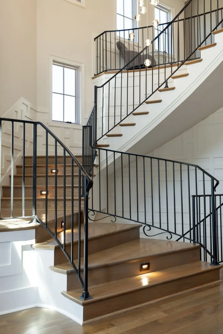
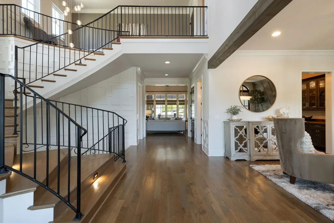
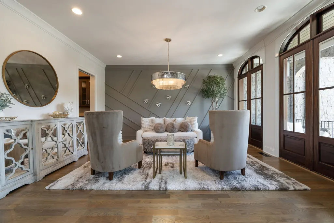
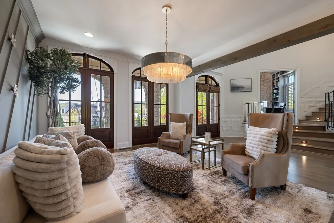
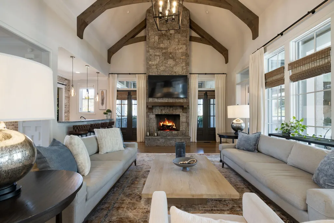
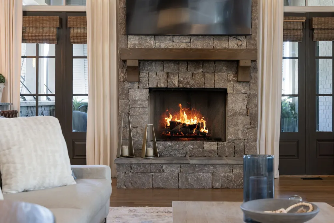
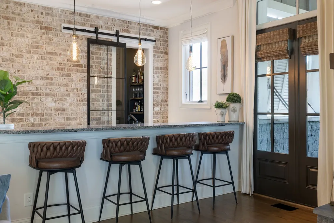
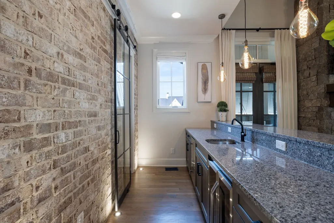
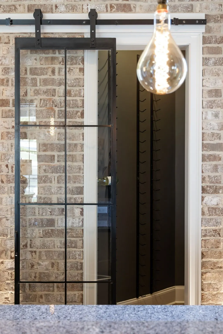
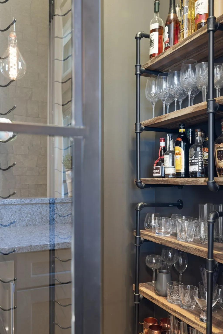
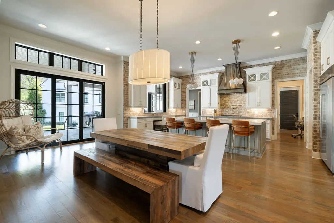
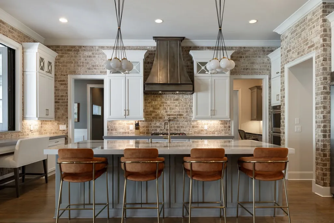
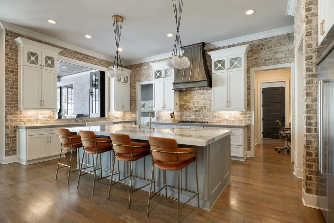
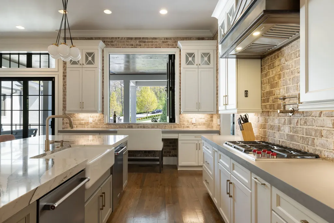
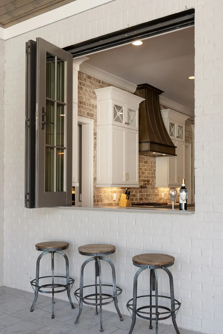
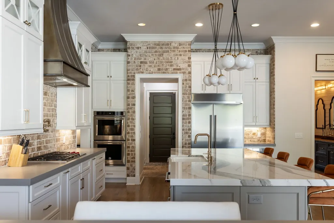
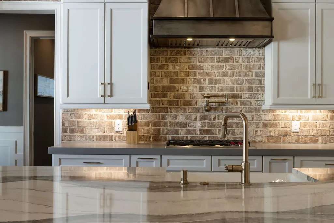
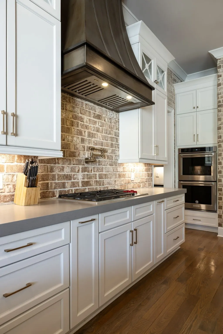
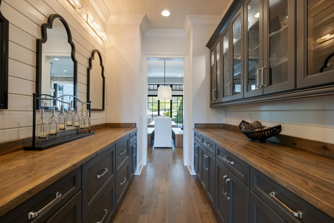
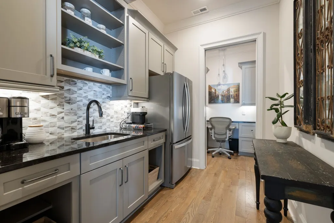
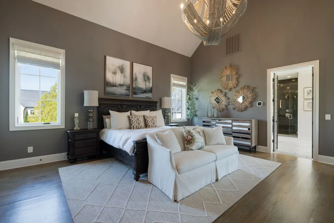
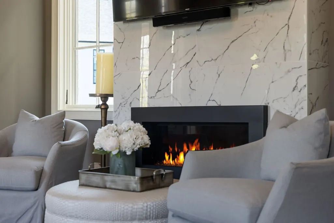
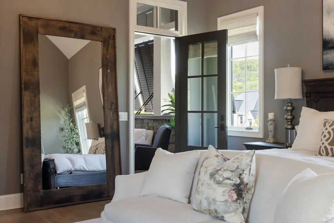
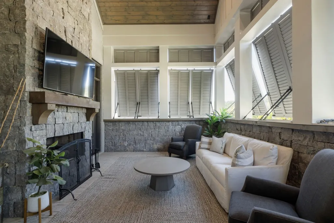
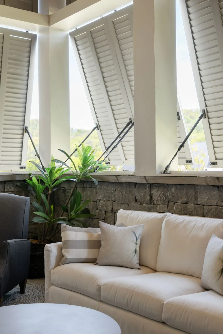
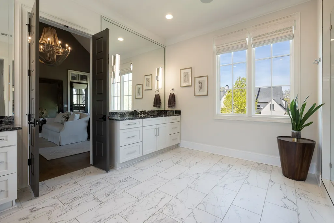
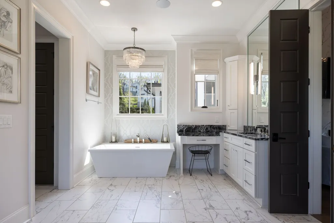
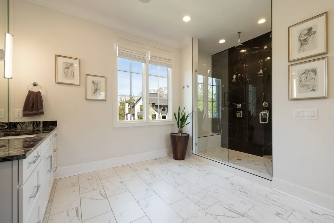
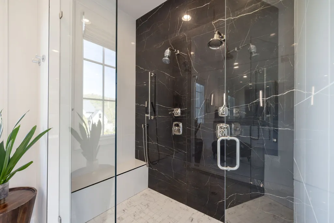
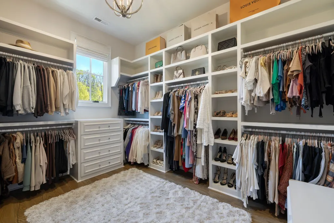
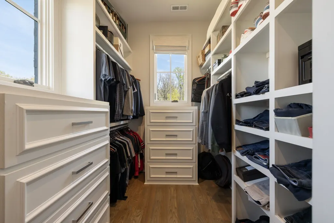
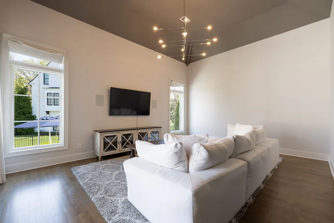
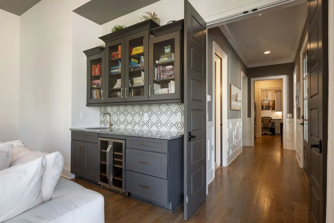
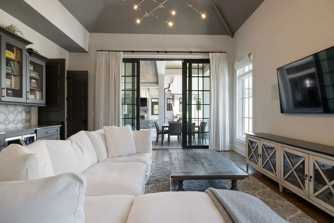
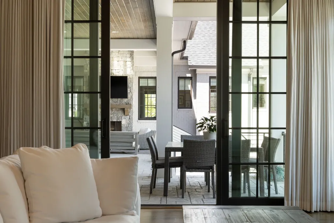
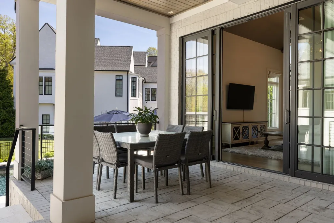
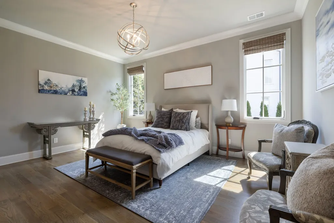
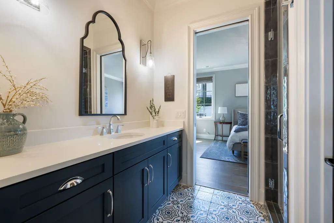
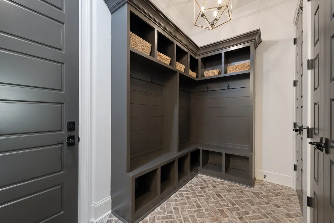
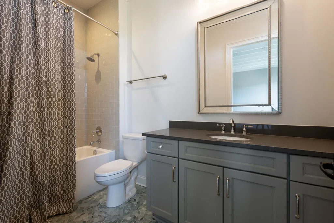
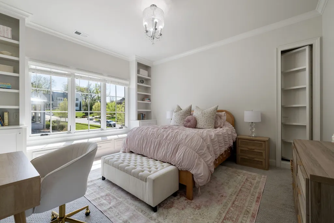
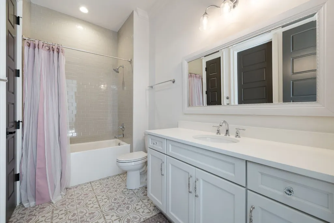
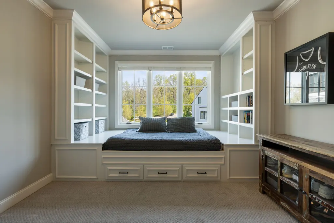
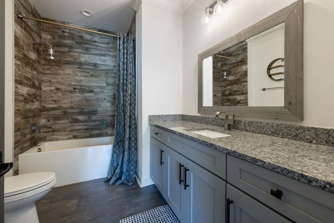
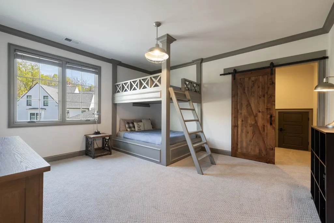
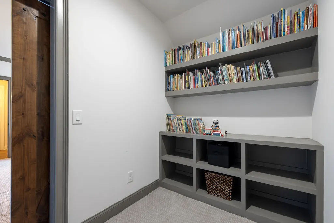
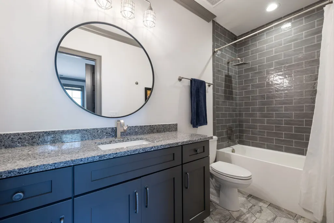
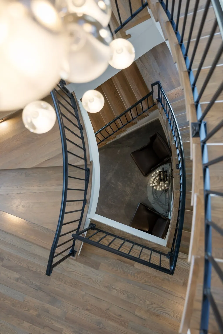
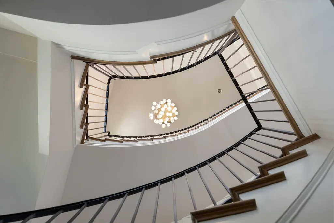
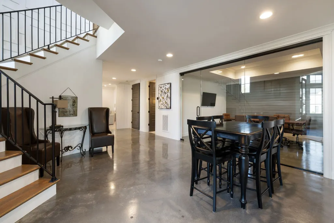
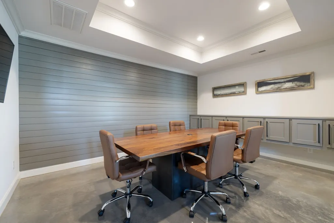
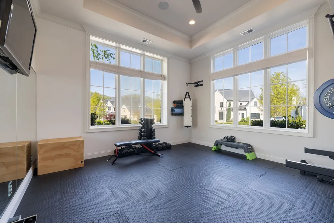
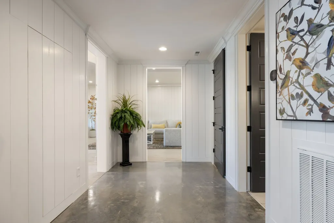
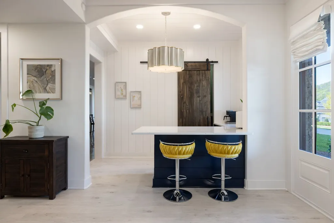
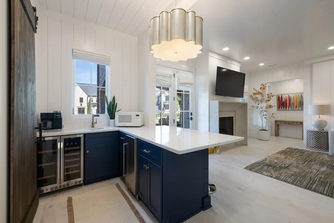
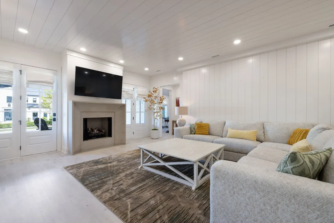
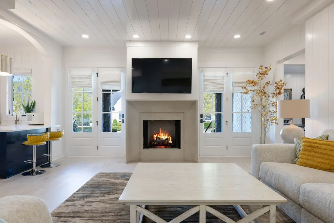
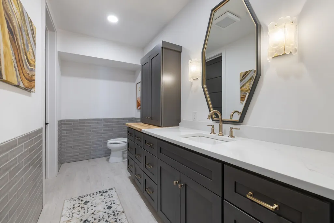
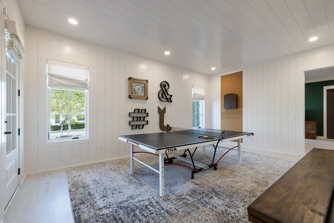
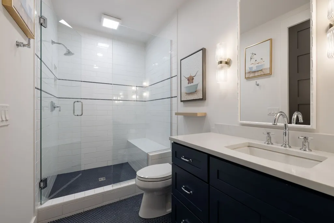
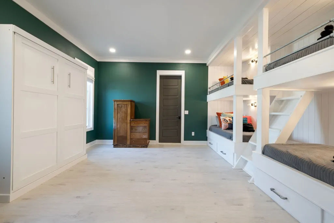
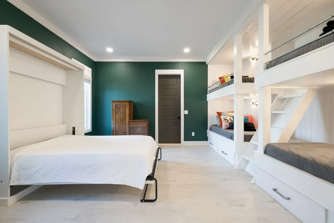
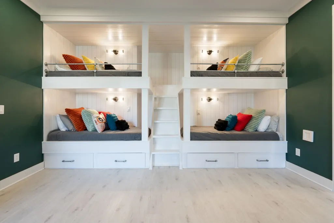
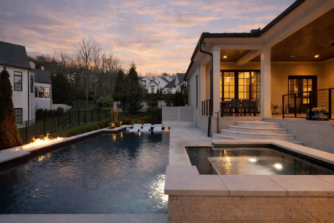
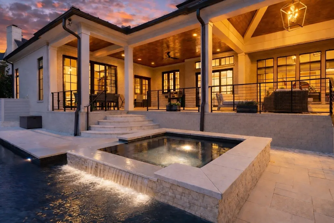
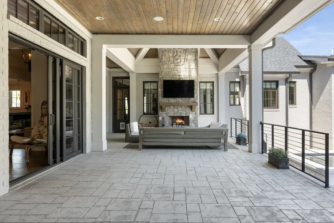
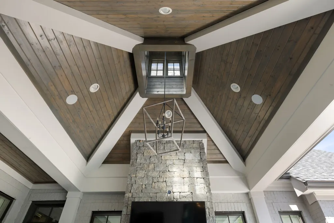
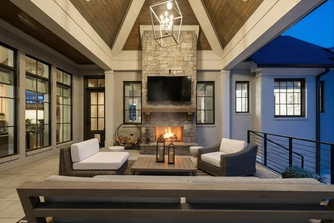
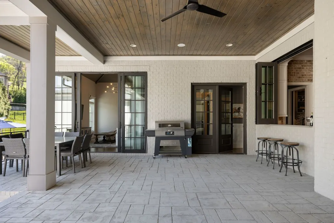
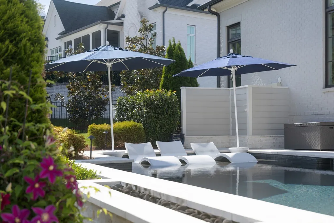
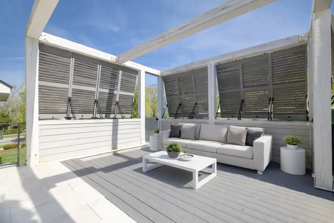
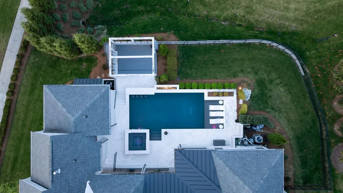
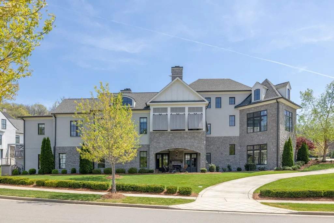
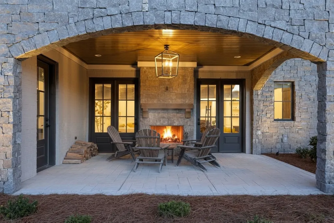
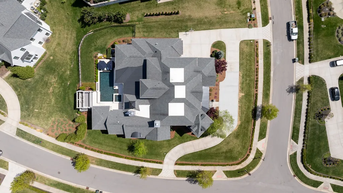
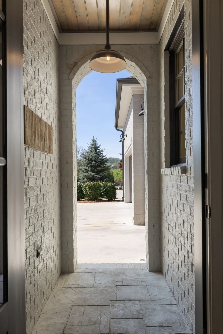
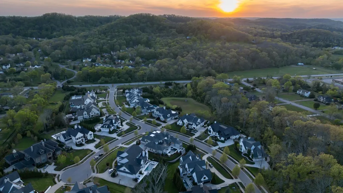
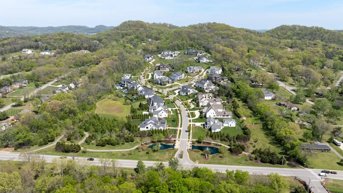
Located in The Avery in Brentwood, TN, this exceptional luxury residence offers nearly 9,000 square feet of refined, spacious living across three levels, including a fully finished basement. Designed to seamlessly blend indoor and outdoor living, the home features 7 bedrooms, 7 full baths, and 2 half baths with elegant, functional spaces throughout. The dramatic main level showcases a grand living room with a stone fireplace, a gourmet kitchen with Wolf cooktop, KitchenAid refrigerator, dual dishwashers, and double ovens, along with a wet bar with ice maker and wine closet—perfect for entertaining. Additional main-level spaces include a private study, dining room, secondary bedroom, and a serene primary suite with fireplace, spa-like bath, and dual walk-in closets. The finished lower level expands the living experience with a fitness room, office/conference space, wet bar, living area, recreation area, additional bedroom, and abundant storage with exterior access. Outdoor living is equally impressive, enhancing the home’s seamless indoor/outdoor lifestyle with multiple patios and entertaining areas, including an in-ground pool and spa with firepit, a covered rear patio with fireplace, an outdoor deck with Bahama shutters, and a covered porch off the primary suite also featuring Bahama shutters, as well as an additional lower patio. An attached 4-car garage with epoxy flooring, herringbone brick flooring detail in the drop zone off the garage, and thoughtful storage throughout complete this extraordinary offering of luxury, comfort, and modern design.
| Elementary School | Middle School | High School |
|---|---|---|
| Scales Elementary | Brentwood Middle School | Brentwood High School |
| Price History | |
|---|---|
| 8/28/2026 | Listed $4,999,000 |
General Features
| Living Area | 8948 |
|---|---|
| Sewer | Public Sewer |
| Heating | Central |
| Cooling | Central Air |
| Utilities | Water Available |
| Possession | Close Of Escrow |
| Appliances | Double Oven,Cooktop |
| HOA Fee | 975 |
| Garage Spaces | 4 |
| Patio/Porch Features | Patio,Covered,Porch |
| Pool Features | In Ground |
| Construction Materials | Brick,Stone |
| Year Built | 2019 |
| Stories Count | 3 |
| Levels | Three Or More |
| Property Subtype | Single Family Residence |
| Assoc Fee Paid Per | Quarterly |
| County | Williamson County,TN |
| New Construction | No |
| Property Type | Residential |
| Attached Garage | Yes |
| Subdivision Name | Avery |
| Garage Y/N | Yes |
| Full Baths | 7 |
| Status | Active |
| Directions | From I-65 South,take Exit 74B for Old Hickory Boulevard,turn left onto Granny White Pike,then right onto Murray Lane and continue into the Avery subdivision,where Steadman Court will be on your right |
| High School | Brentwood High School |
| City | Brentwood |
| Senior Community Y/N | No |
| Lot Size Units | Acres |
| Elementary School | Scales Elementary |
| Property Attached Y/N | No |
| Year Built Details | Existing |
| Tax Annual Amount | 15334 |
| Middle/Junior High School | Brentwood Middle School |
| Building Area Units | Square Feet |
| Living Area Units | Square Feet |
| Standard Status | Active |
Interior Features
| Interior Amenities | Entrance Foyer,Extra Closets,High Ceilings,Pantry,Smart Thermostat,Walk-In Closet(s),Wet Bar |
|---|---|
| Basement | Finished,Full |
| Flooring | Carpet,Concrete,Wood,Tile |
| Total Fireplaces | 3 |
| Air Conditioning Y/N | Yes |
| Heating Y/N | Yes |
| Fireplace Y/N | Yes |
| Above Grade Finished Area | 6770 |
| Half Baths | 2 |
| Total Bedrooms | 7 |
| Below Grade Finished Area | 2178 |
| Main Level Bedrooms | 2 |
| Below Grade Finished Area Unit Type | Square Feet |
| LivingAreaSource | Appraiser |
| Below Grade Finished Area Source | Appraiser |
| Above Grade Finished Area Source | Appraiser |
| Above Grade Finished Area Unit Type | Square Feet |
| Total Baths | 9 |
Exterior Features
| Fencing | Back Yard |
|---|---|
| Parking Features | Garage Door Opener,Attached,Driveway |
| Water Source | Public |
| Total Parking | 4 |
| Lot Size Area | 0.66 |
| Building Area Total | 8948 |
| Lot Dimensions | 129.2 X 197.3 |
| Lot Size Acres | 0.66 |
| Lot Size Source | Assessor |
| Waterfront Y/N | No |
| Covered Spaces | 4 |
| Other Equipment | Irrigation System |
Amenities
- Foreclosure
- Views
- Short Sale
- New Construction
- Adult 55+
- Lease To Own
- No HOA Fees
- Furnished
- Primary On Main
- Air Conditioning
- Seller Finance
- Green
- Fixer Upper
- Horse
- Golf
- Fireplace
- Deck
- Garage
- Basement
- Pool
Property vs Single Family Average in 37027
Price
Taxes
Year Built
Visits
 The data relating to real estate for sale on this web site comes in part from the Internet Data Exchange Program of RealTracs Solutions as distributed by MLS Grid. Real estate listings held by brokerage firms other than Holmes + Pruett Homes Team are marked with the Internet Data Exchange Program logo or thumbnail logo and detailed information about them includes the name of the listing brokers.
