
Views
Address
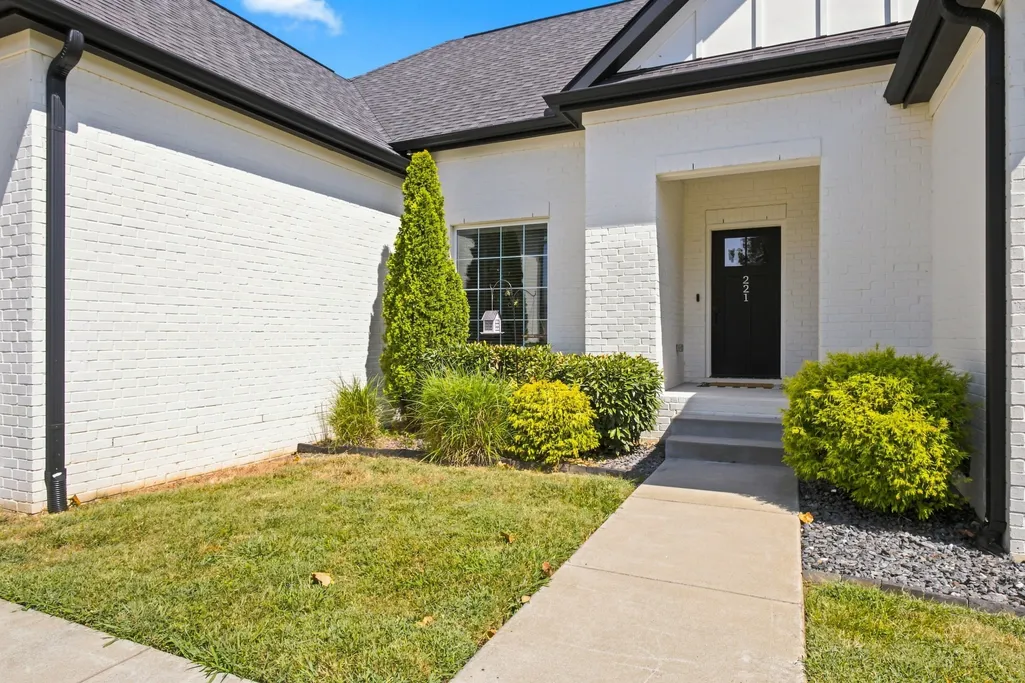
221 Downeymeade Dr, Nashville, TN
Price
$ 619,900
Property Attributes
- MLS#3529077
- TypeSingle Family
- Listing Status Active
- CountyDAVIDSON
- CityNashville
- NeighborhoodStanford Country Club Estates
- Zip37214
- StyleRanch
- Year Built2020
- Taxes$ 3812
- Price$ 619,900
- Bedrooms3
- Full Bathrooms2
- Half Bathrooms2
- Sqr Footage1866
- Lot Size0.48 Acres
Data Source:
Listing courtesy of RealTracs MLS as distributed by MLS GRID
Property Description
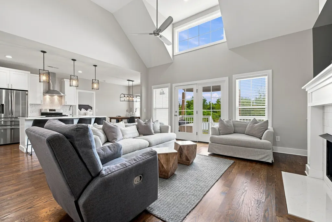
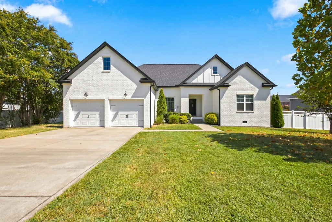
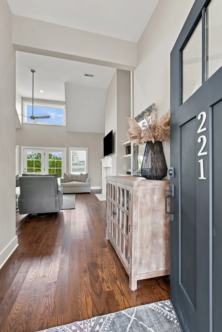
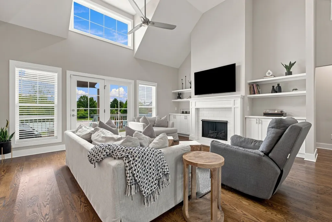
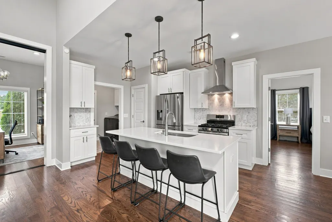
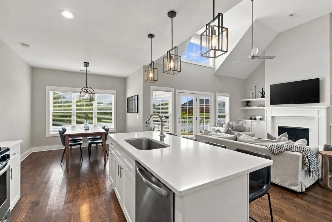
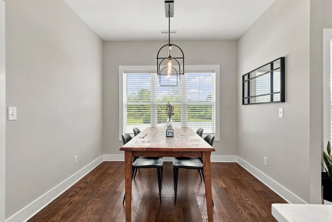
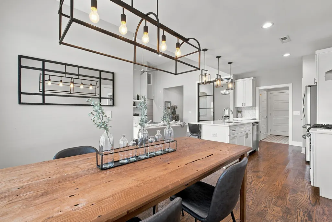
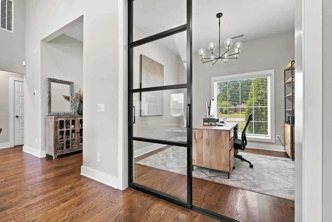
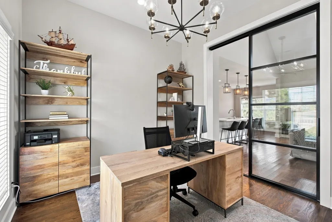
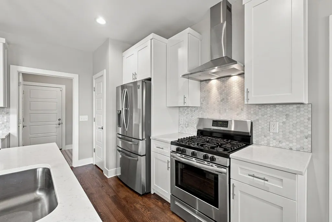
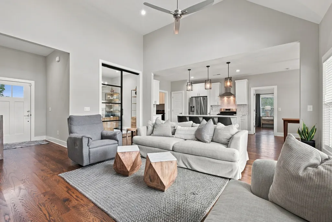
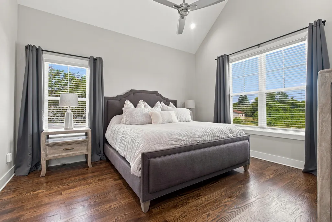
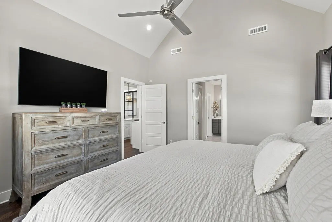
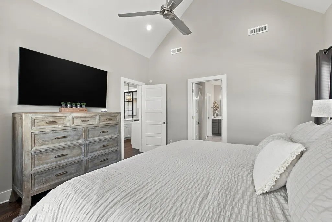
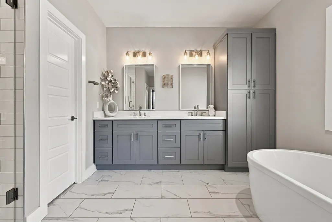
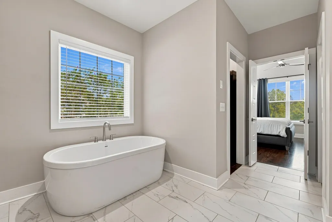
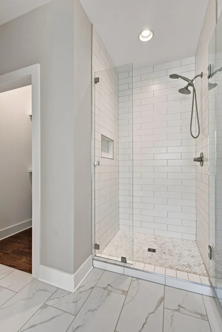
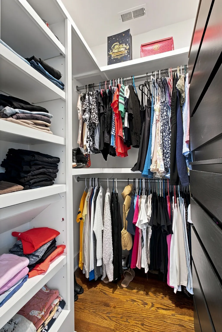
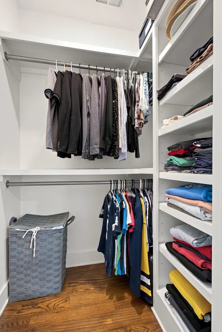
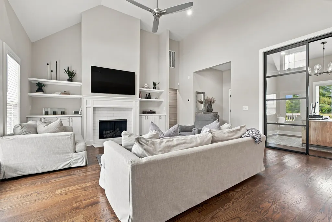
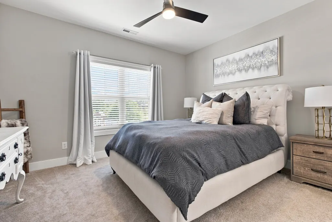
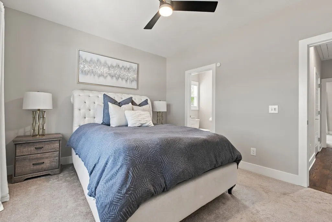
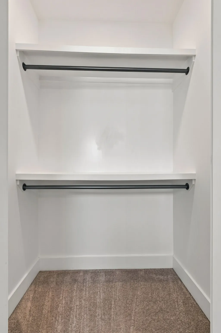
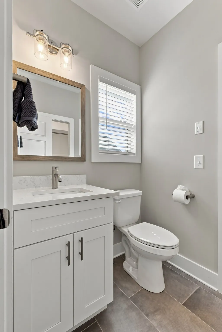
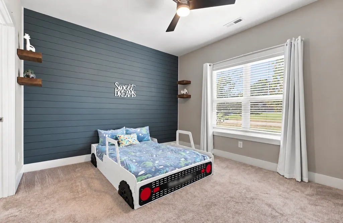
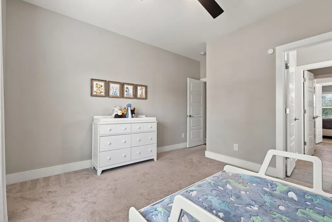
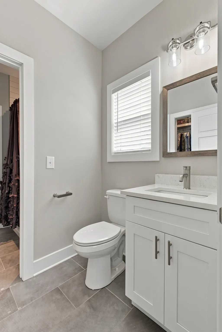
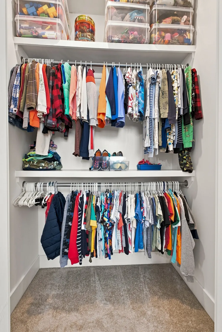
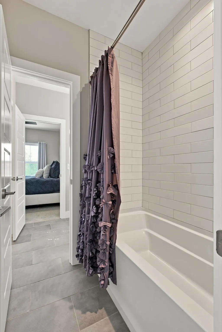
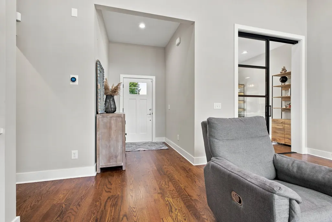
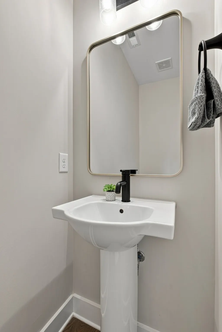
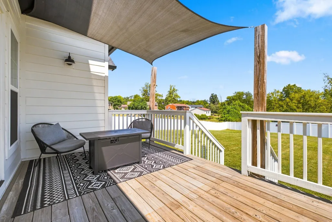
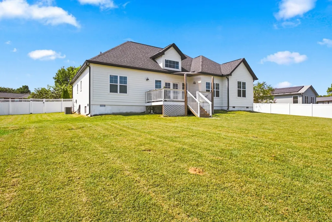
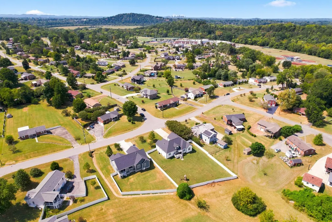
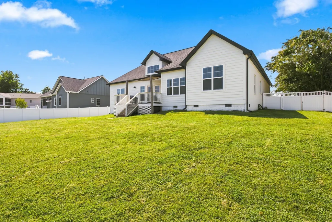
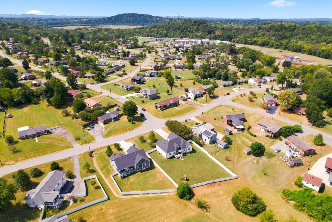
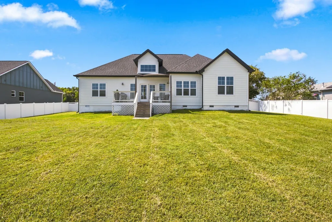
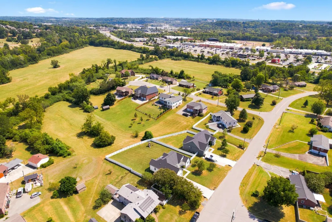
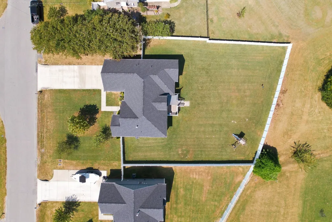
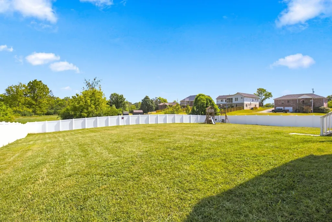
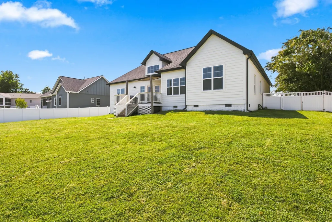
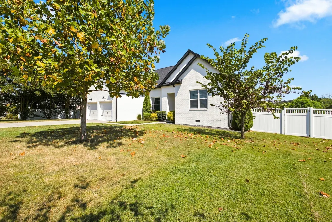
Welcome to 221 Downeymeade an incredible opportunity in the heart of Donelson offering beautiful finishes, a highly desirable ONE-LEVEL LIVING floor plan, and one of the best backyards you’ll find this close to Nashville! All 3 bedrooms, 2.5 baths, the dedicated office, and main living spaces are conveniently located on the first floor. The stunning great room features soaring vaulted ceilings and a cozy fireplace, while the dedicated office offers custom glass doors and high ceilings, perfect for working from home. The spacious owner’s retreat also features vaulted ceilings and a beautiful spa-like bath with a freestanding tub, oversized walk-in shower, and generous closet space. Both secondary bedrooms have walk-in closets and share a thoughtfully designed Jack-and-Jill bath with separate private vanities, giving each bedroom its own dedicated space. Step outside and you’ll immediately see what truly sets this home apart—the HUGE, fully fenced backyard! Level, usable, and incredibly private with no homes directly behind you and beautiful mature trees, this kind of outdoor space is a rare find in Nashville. And the location is hard to beat! Enjoy everything Donelson has to offer with nearby local restaurants, coffee shops, shopping, the YMCA, and convenient access to the Stones River Greenway and nearby trailhead. Donelson also offers access to the WeGo Star commuter train with service into Downtown Nashville—an incredible perk for enjoying the city without having to drive. Target and additional shopping are less than half a mile away, Nashville International Airport is approximately 7 minutes away, and Downtown Nashville is approximately 10 minutes away. Beautiful finishes, true hardwood flooring throughout, rare one-level living, an incredible private backyard, and unbeatable Donelson convenience, all at an exceptional value. This one truly checks all the boxes!
| Elementary School | Middle School | High School |
|---|---|---|
| Hermitage Elementary | Donelson Middle | McGavock Comp High School |
| Price History | |
|---|---|
| 8/29/2026 | Listed $619,900 |
General Features
| Living Area | 1866 |
|---|---|
| Sewer | Public Sewer |
| Heating | Central,Natural Gas |
| Cooling | Central Air,Electric |
| Utilities | Electricity Available,Natural Gas Available,Water Available |
| Possession | Close Of Escrow |
| Roof | Shingle |
| Appliances | Gas Oven,Gas Range |
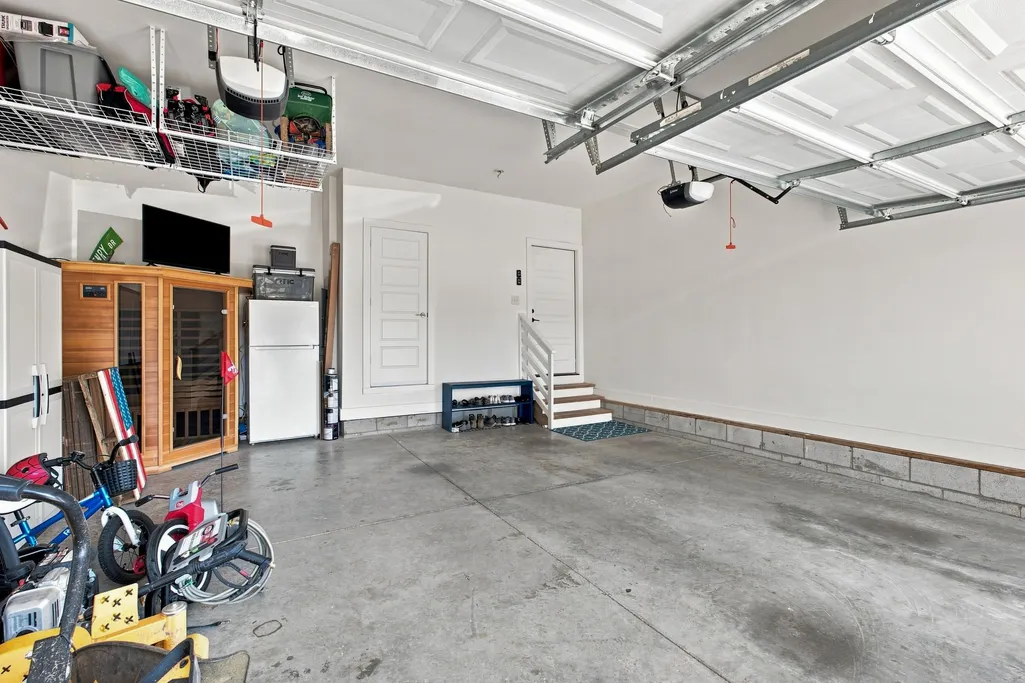
| Garage Spaces | 2 |
| Patio/Porch Features | Deck,Covered,Porch |
| Architectural Style | Ranch |
| Security Features | Carbon Monoxide Detector(s),Fire Alarm,Smoke Detector(s) |
| Construction Materials | Brick |
| Year Built | 2020 |
| View | Trees/Woods |
| Stories Count | 1 |
| Topography | Level,Private |
| Levels | One |
| Property Subtype | Single Family Residence |
| County | Davidson County,TN |
| New Construction | No |
| Property Type | Residential |
| Attached Garage | Yes |
| Energy Efficient | Insulation,Low VOC Paints,Thermostat |
| Subdivision Name | Stanford Country Club Estates |
| Garage Y/N | Yes |
| Full Baths | 2 |
| Status | Active |
| Buyer Financing | Conventional,FHA,Other,VA |
| Directions | Take Lebanon Pike east from Nashville. Passing Briley Parkway,go 3 miles and make a left onto Downeymeade Drive. It will be the 6th home on your right. |
| High School | McGavock Comp High School |
| City | Nashville |
| Senior Community Y/N | No |
| Open Parking Spaces | 4 |
| Lot Size Units | Acres |
| Carport Y/N | No |
| Elementary School | Hermitage Elementary |
| Property Attached Y/N | No |
| Year Built Details | Existing |
| Tax Annual Amount | 3812 |
| Middle/Junior High School | Donelson Middle |
| Building Area Units | Square Feet |
| Living Area Units | Square Feet |
| Standard Status | Active |
| Tax Lot | 235 |
Interior Features
| Interior Amenities | Built-in Features,Ceiling Fan(s),Entrance Foyer,Extra Closets,High Ceilings,Open Floorplan,Walk-In Closet(s),High Speed Internet |
|---|---|
| Basement | Crawl Space |
| Flooring | Carpet,Wood,Tile |
| Total Fireplaces | 1 |
| Air Conditioning Y/N | Yes |
| Heating Y/N | Yes |
| Fireplace Y/N | Yes |
| Above Grade Finished Area | 1866 |
| Half Baths | 2 |
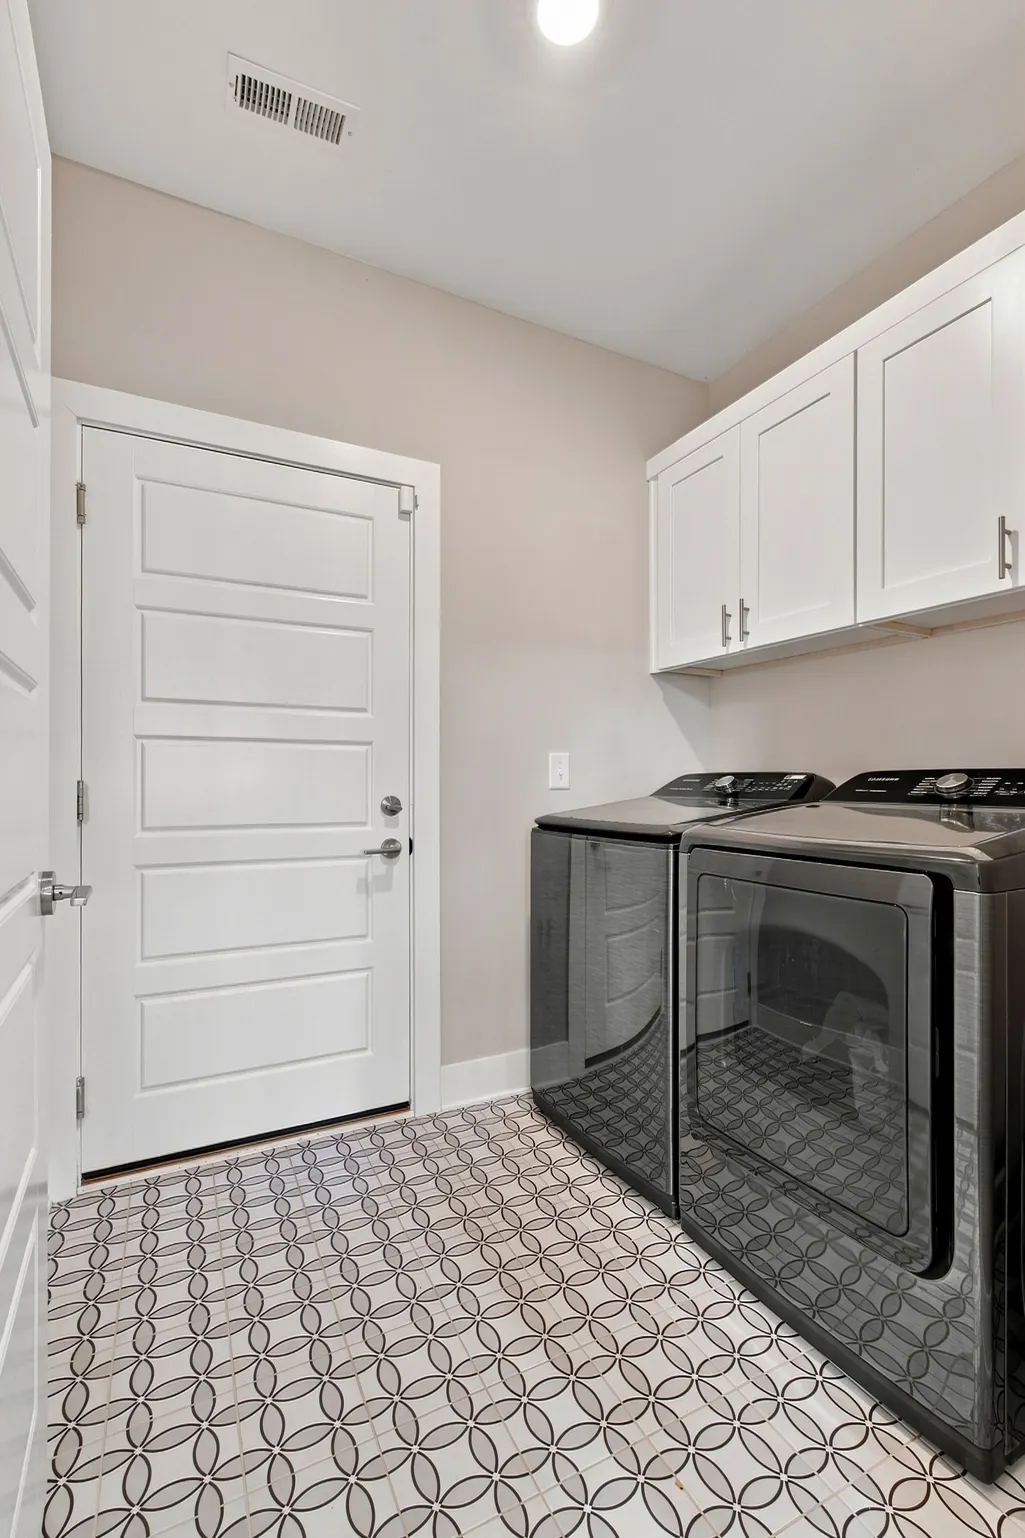
| Laundry Features | Electric Dryer Hookup,Washer Hookup |
| Total Bedrooms | 3 |
| Main Level Bedrooms | 3 |
| Below Grade Finished Area Unit Type | Square Feet |
| LivingAreaSource | Assessor |
| Below Grade Finished Area Source | Assessor |
| Above Grade Finished Area Source | Assessor |
| Above Grade Finished Area Unit Type | Square Feet |
| Total Baths | 4 |
Exterior Features
| Fencing | Back Yard |
|---|---|
| Parking Features | Garage Door Opener,Garage Faces Front,Concrete,Driveway |
| Lot Features | Level,Private |
| Water Source | Public |
| Total Parking | 6 |
| Lot Size Area | 0.48 |
| Building Area Total | 1866 |
| Lot Dimensions | 105 X 210 |
| Lot Size Acres | 0.48 |
| Lot Size Source | Assessor |
| Waterfront Y/N | No |
| Covered Spaces | 2 |
Amenities
- Foreclosure
- Views
- Short Sale
- New Construction
- Adult 55+
- Lease To Own
- No HOA Fees
- Furnished
- Primary On Main
- Air Conditioning
- Seller Finance
- Green
- Fixer Upper
- Horse
- Golf
- Fireplace
- Deck
- Garage
- Basement
- Pool
Property vs Single Family Average in 37214
Price
Taxes
Year Built
Visits
 The data relating to real estate for sale on this web site comes in part from the Internet Data Exchange Program of RealTracs Solutions as distributed by MLS Grid. Real estate listings held by brokerage firms other than Holmes + Pruett Homes Team are marked with the Internet Data Exchange Program logo or thumbnail logo and detailed information about them includes the name of the listing brokers.
