
Address
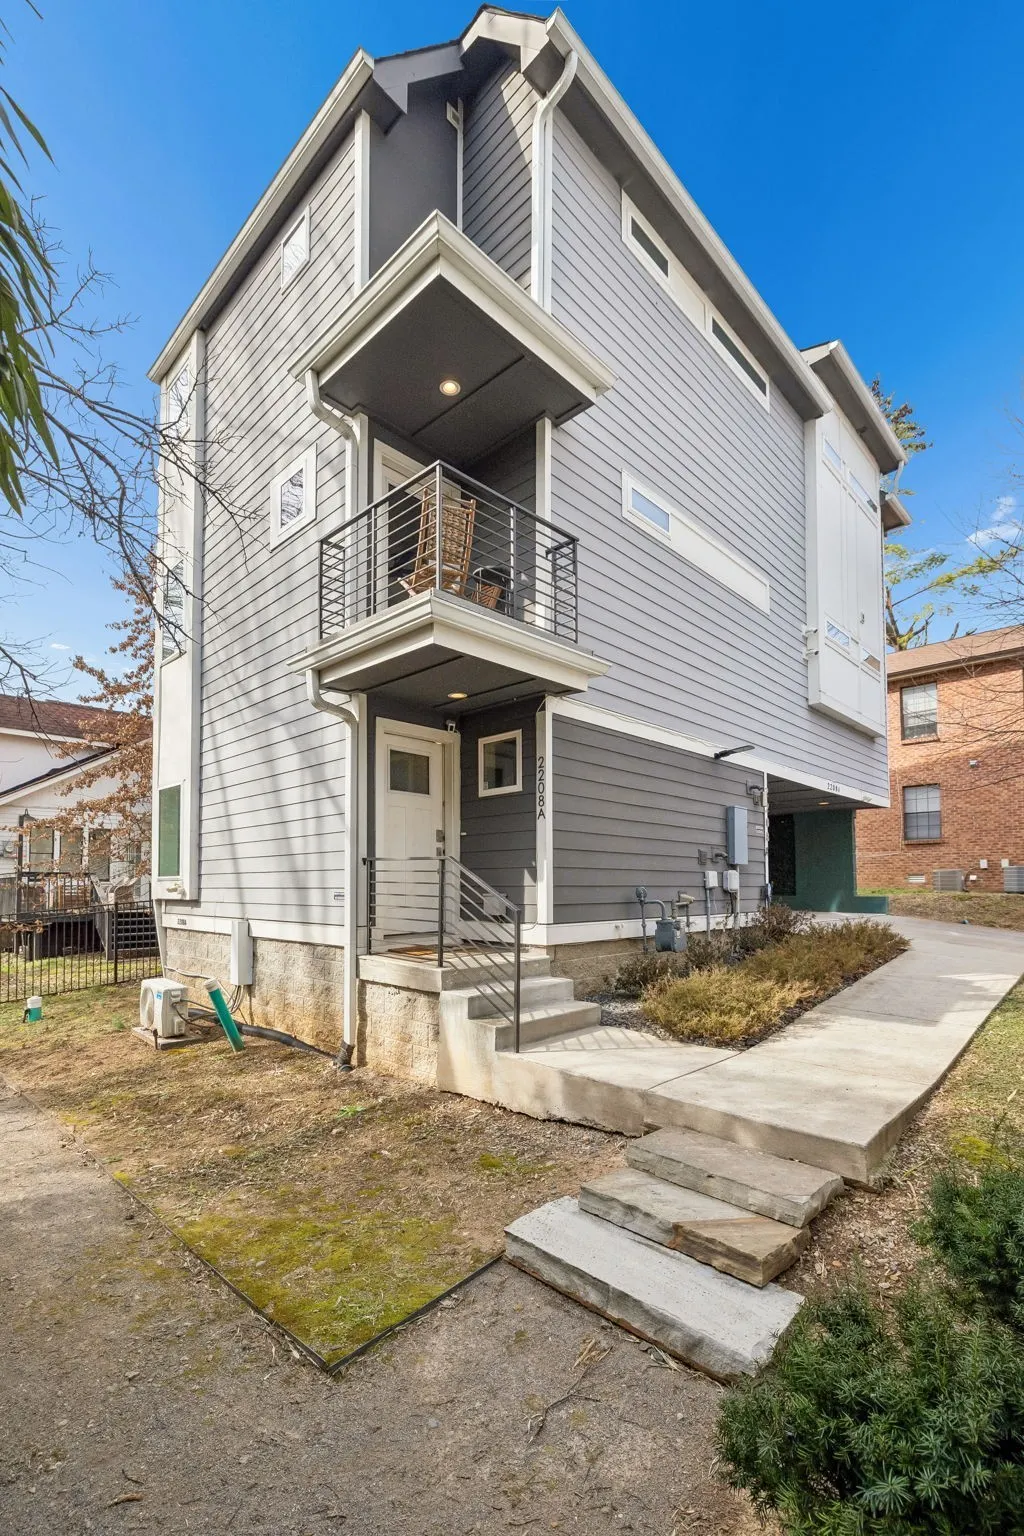
2208 Elliott Ave # A, Nashville, TN
Price
$ 799,000
Property Attributes
- MLS#3530235
- TypeSingle Family
- Listing Status Active
- CountyDAVIDSON
- CityNashville
- Neighborhood2208 Elliott Avenue
- Zip37204
- StyleContemporary
- Year Built2019
- Taxes$ 10242
- Price$ 799,000
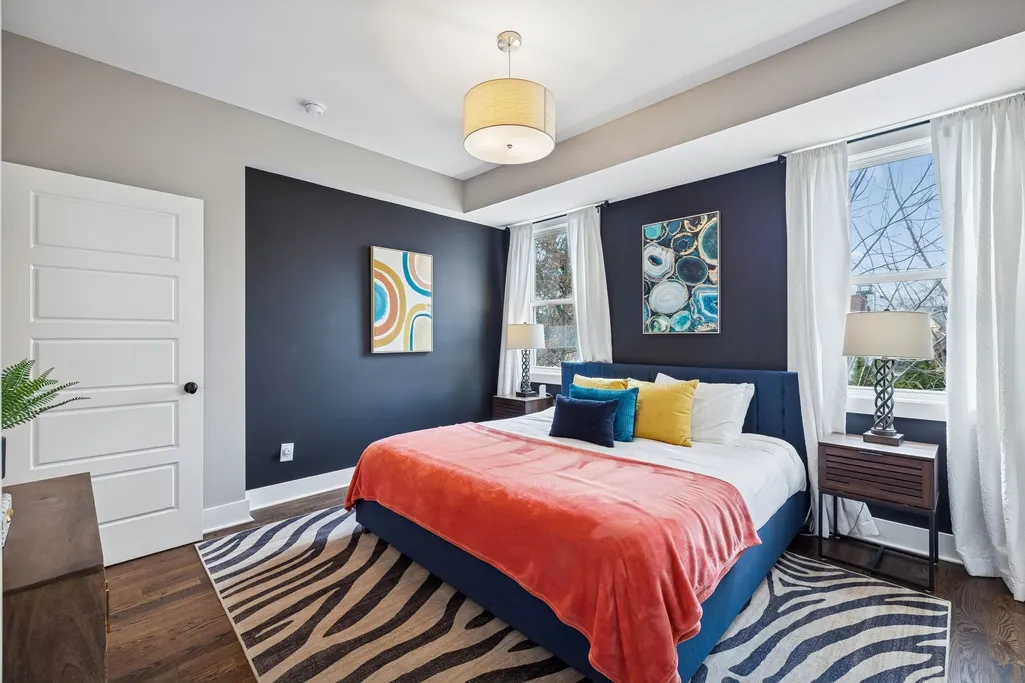
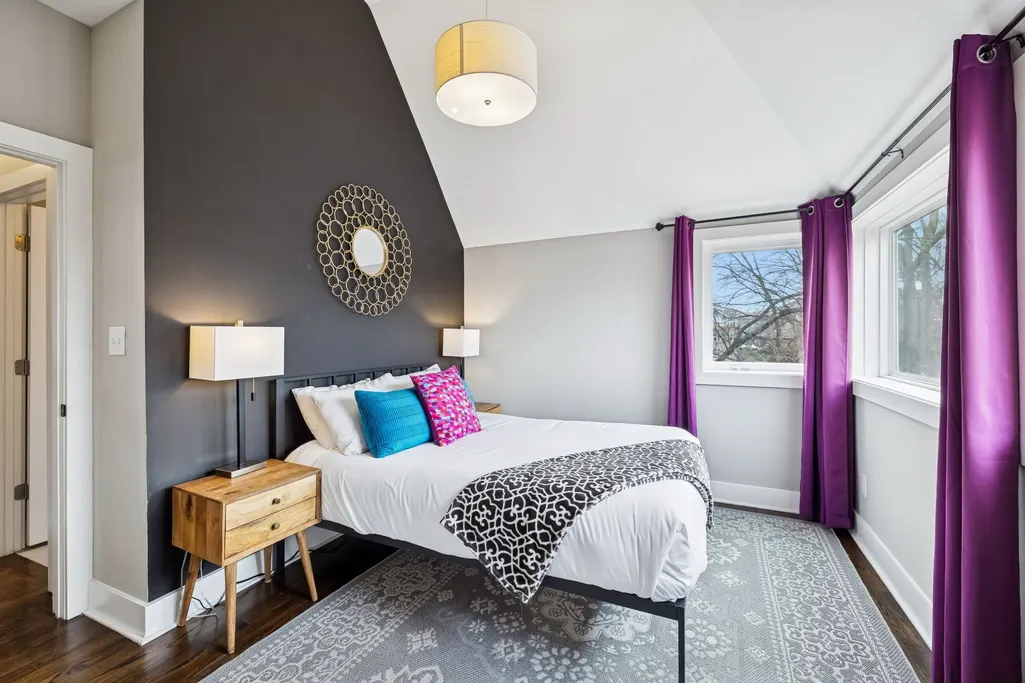
- Bedrooms4
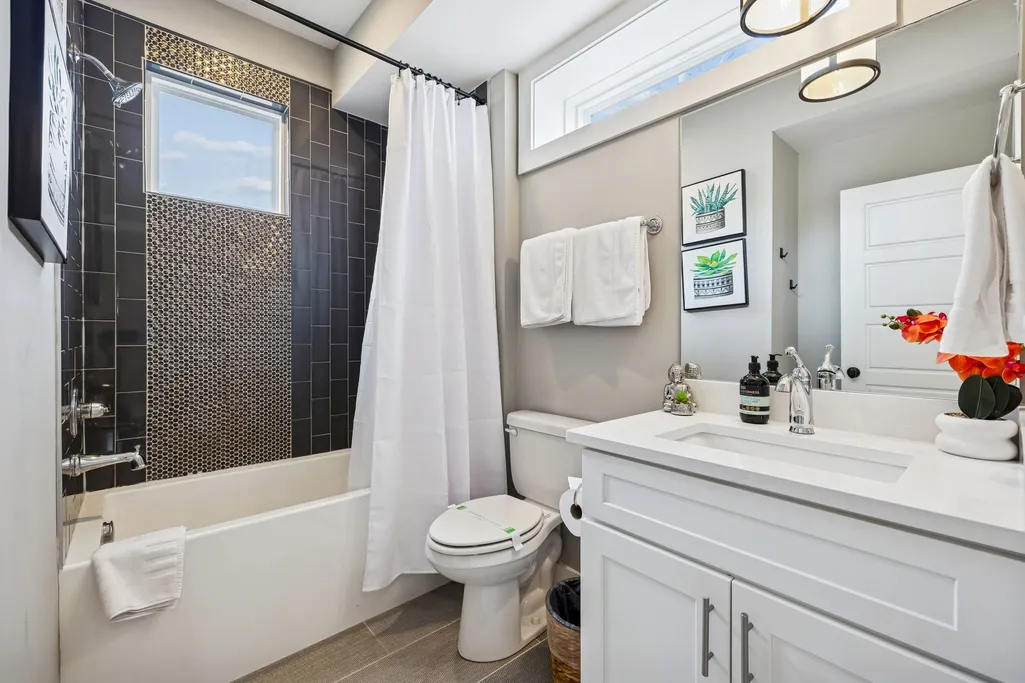
- Full Bathrooms4
- Half Bathrooms0
- Sqr Footage1918
- Lot Size0.02 Acres
Data Source:
Listing courtesy of RealTracs MLS as distributed by MLS GRID
Property Description
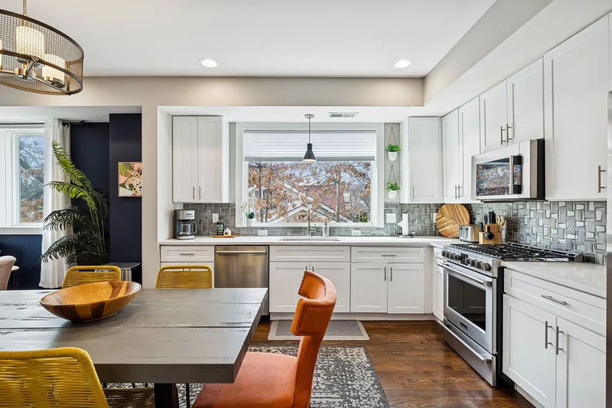
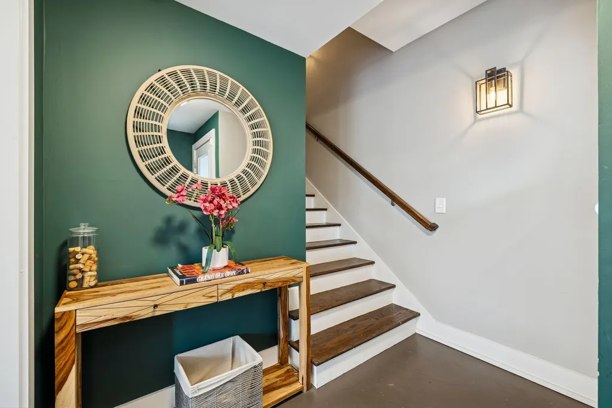
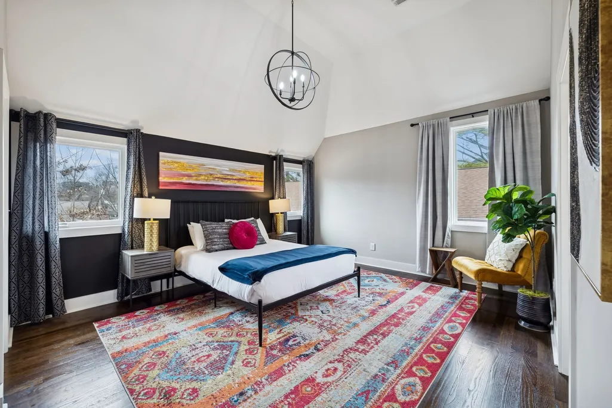
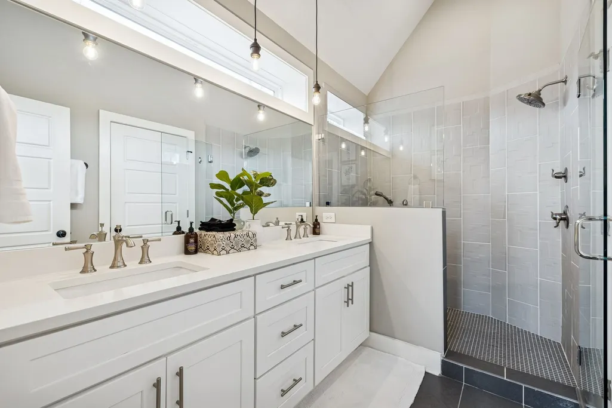
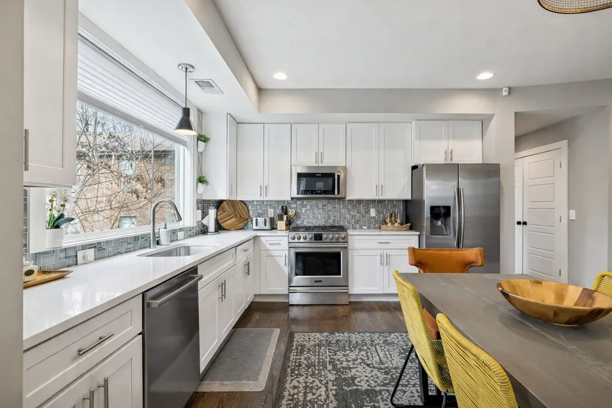
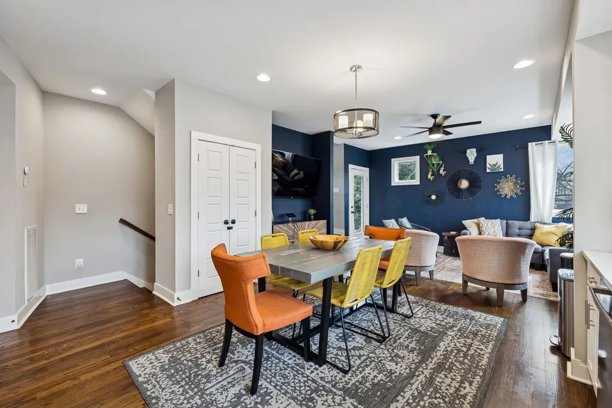
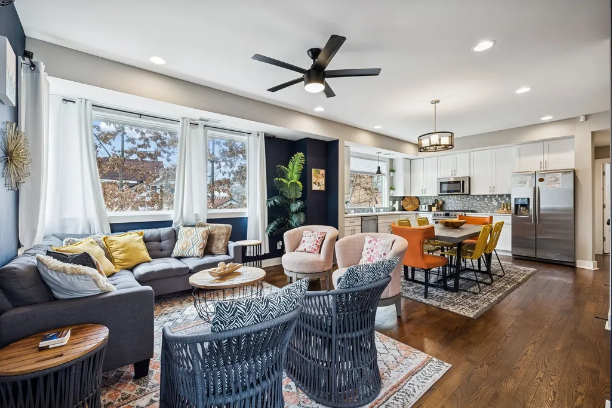
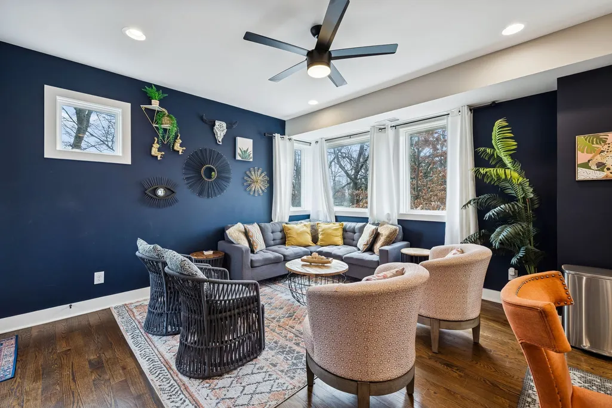
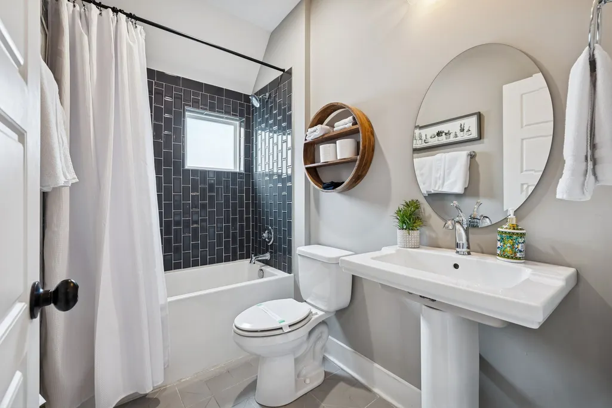
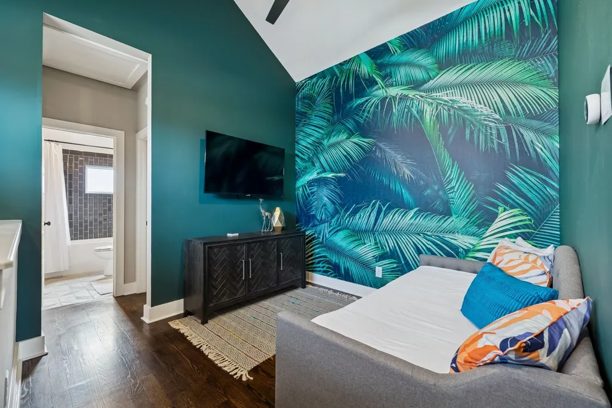
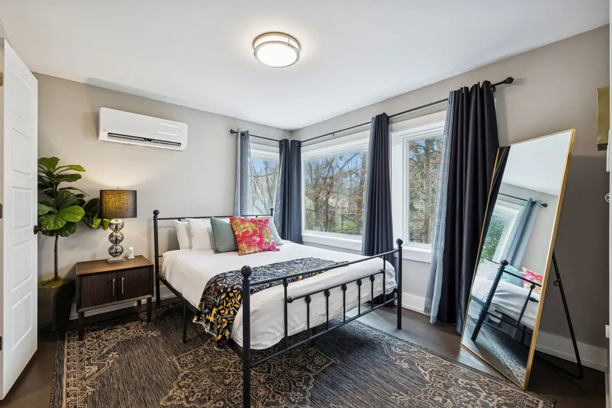
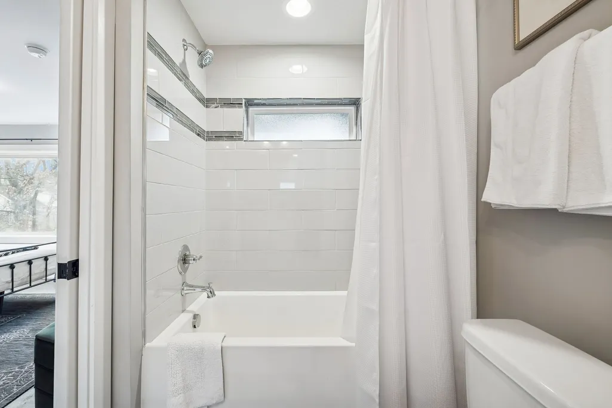
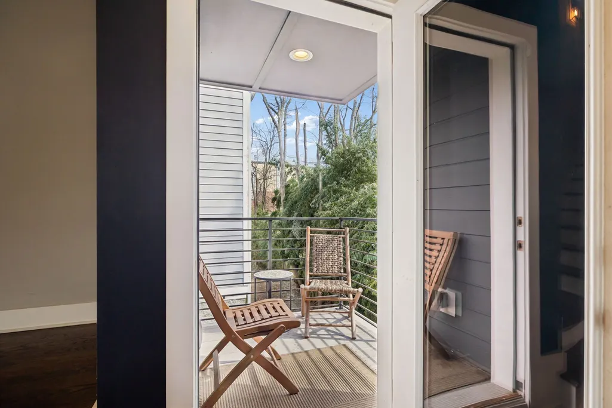
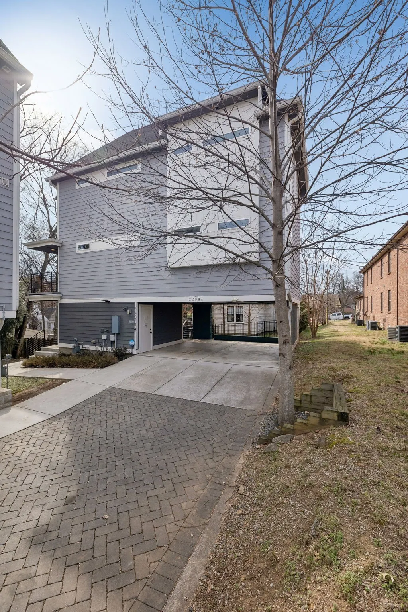
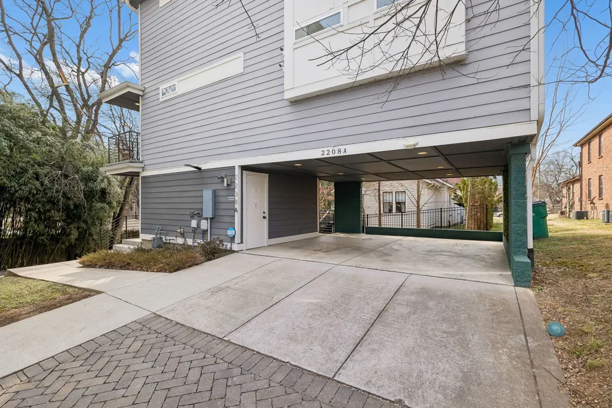
If you’re seeking the perfect blend of walkability and generous living space, this home delivers! Offering four bedrooms, four full bathrooms, and a versatile bonus loft, the thoughtfully designed layout provides flexibility for everyday living, guests, or a dedicated home office. Ideally situated between 8th South and 12 South, this home places you in the heart of one of Nashville’s most vibrant and walkable areas. Enjoy convenient access to grocery stores, neighborhood coffee shops, and a wide array of local restaurants like ML Rose just moments from your door. Spend weekends exploring the boutiques and dining destinations of 12 South or take a short stroll to an evening show at the iconic Zanies Comedy Club. Inside, you’ll find high-end finishes and modern, chic design throughout. The kitchen is beautifully appointed with a gas cooktop, ideal for both everyday meals and entertaining. Well maintained and truly move-in ready, the home also features covered parking for added convenience and peace of mind.
| Elementary School | Middle School | High School |
|---|---|---|
| Waverly-Belmont Elementary School | John Trotwood Moore Middle | Hillsboro Comp High School |
| Price History | |
|---|---|
| 9/1/2026 | Listed $799,000 |
General Features
| Living Area | 1918 |
|---|---|
| Sewer | Public Sewer |
| Heating | Central,Natural Gas |
| Cooling | Central Air,Electric |
| Utilities | Electricity Available,Natural Gas Available,Water Available |
| Possession | Close Of Escrow |
| Roof | Shingle |
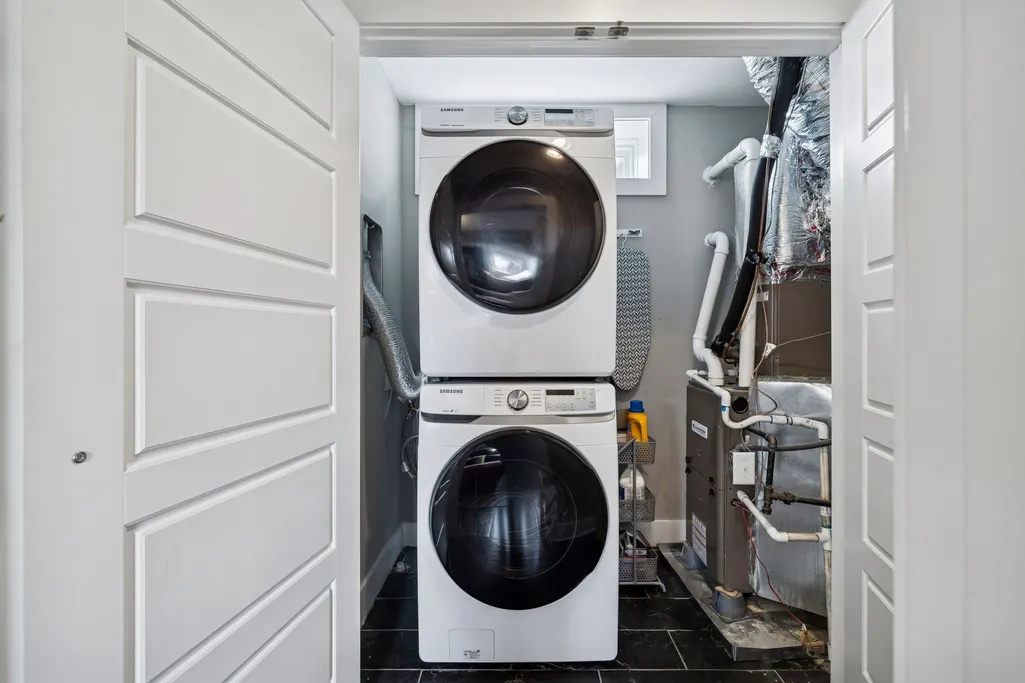
| Appliances | Electric Oven,Gas Range,Dishwasher,Disposal,Dryer,Microwave,Refrigerator,Stainless Steel Appliance(s),Washer |
| Association Fee Includes | Maintenance Grounds |
| Patio/Porch Features | Deck |
| Architectural Style | Contemporary |
| Security Features | Smoke Detector(s) |
| Construction Materials | Fiber Cement |
| Year Built | 2019 |
| Stories Count | 3 |
| Topography | Level,Private |
| Levels | Three Or More |
| Unit Number | A |
| Property Subtype | Horizontal Property Regime - Detached |
| Assoc Fee Paid Per | Annually |
| County | Davidson County,TN |
| New Construction | No |
| Property Type | Residential |
| Attached Garage | No |
| Subdivision Name | 2208 Elliott Avenue |
| Garage Y/N | No |
| Full Baths | 4 |
| Status | Active |
| Directions | From 8th and Wedgewood: Go South on 8th Ave,Turn Right on S Douglas,Turn Left on Elliott,Park at 2208 Elliott and walk down sidewalk. OR Go South on 8th Ave,Turn Right on Bradford,Turn Right immediat |
| High School | Hillsboro Comp High School |
| City | Nashville |
| Senior Community Y/N | No |
| Lot Size Units | Acres |
| Carport Spaces | 2 |
| Carport Y/N | Yes |
| Elementary School | Waverly-Belmont Elementary School |
| Property Attached Y/N | No |
| Year Built Details | Existing |
| Tax Annual Amount | 10242 |
| Middle/Junior High School | John Trotwood Moore Middle |
| Building Area Units | Square Feet |
| Living Area Units | Square Feet |
| Standard Status | Active |
Interior Features
| Interior Amenities | Air Filter,Ceiling Fan(s),Entrance Foyer,Extra Closets,Open Floorplan,Walk-In Closet(s) |
|---|---|
| Basement | None |
| Flooring | Wood,Tile |
| Air Conditioning Y/N | Yes |
| Heating Y/N | Yes |
| Above Grade Finished Area | 1918 |
| Laundry Features | Electric Dryer Hookup,Washer Hookup |
| Total Bedrooms | 4 |
| Main Level Bedrooms | 1 |
| Below Grade Finished Area Unit Type | Square Feet |
| LivingAreaSource | Assessor |
| Below Grade Finished Area Source | Assessor |
| Above Grade Finished Area Source | Assessor |
| Above Grade Finished Area Unit Type | Square Feet |
| Total Baths | 4 |
Exterior Features
| Exterior Amenities | Smart Lock(s) |
|---|---|
| Parking Features | Attached |
| Lot Features | Level,Private |
| Water Source | Public |
| Total Parking | 2 |
| Lot Size Area | 0.02 |
| Building Area Total | 1918 |
| Lot Size Acres | 0.02 |
| Lot Size Source | Calculated from Plat |
| Waterfront Y/N | No |
| Covered Spaces | 2 |
| Other Equipment | Air Purifier |
Amenities
- Foreclosure
- Views
- Short Sale
- New Construction
- Adult 55+
- Lease To Own
- No HOA Fees
- Furnished
- Primary On Main
- Air Conditioning
- Seller Finance
- Green
- Fixer Upper
- Horse
- Golf
- Fireplace
- Deck
- Garage
- Basement
- Pool
Property vs Single Family Average in 37204
Price
Taxes
Year Built
Visits
 The data relating to real estate for sale on this web site comes in part from the Internet Data Exchange Program of RealTracs Solutions as distributed by MLS Grid. Real estate listings held by brokerage firms other than Holmes + Pruett Homes Team are marked with the Internet Data Exchange Program logo or thumbnail logo and detailed information about them includes the name of the listing brokers.
