
New Construction - Eco Friendly
Address
1112 Canyon Dr, Portland, TN
Price
$ 313,990
Property Attributes
- MLS#3530901
- TypeSingle Family
- Listing Status Active
- CountySUMNER
- CityPortland
- NeighborhoodParkside Point
- Zip37148
- Style
- Year Built2026
- Price$ 313,990
- Bedrooms4
- Full Bathrooms2
- Half Bathrooms1
- Sqr Footage1595
Data Source:
Listing courtesy of RealTracs MLS as distributed by MLS GRID
Property Description
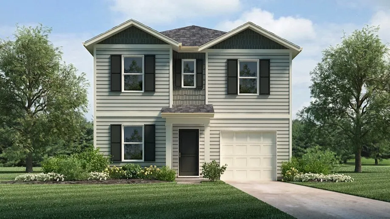
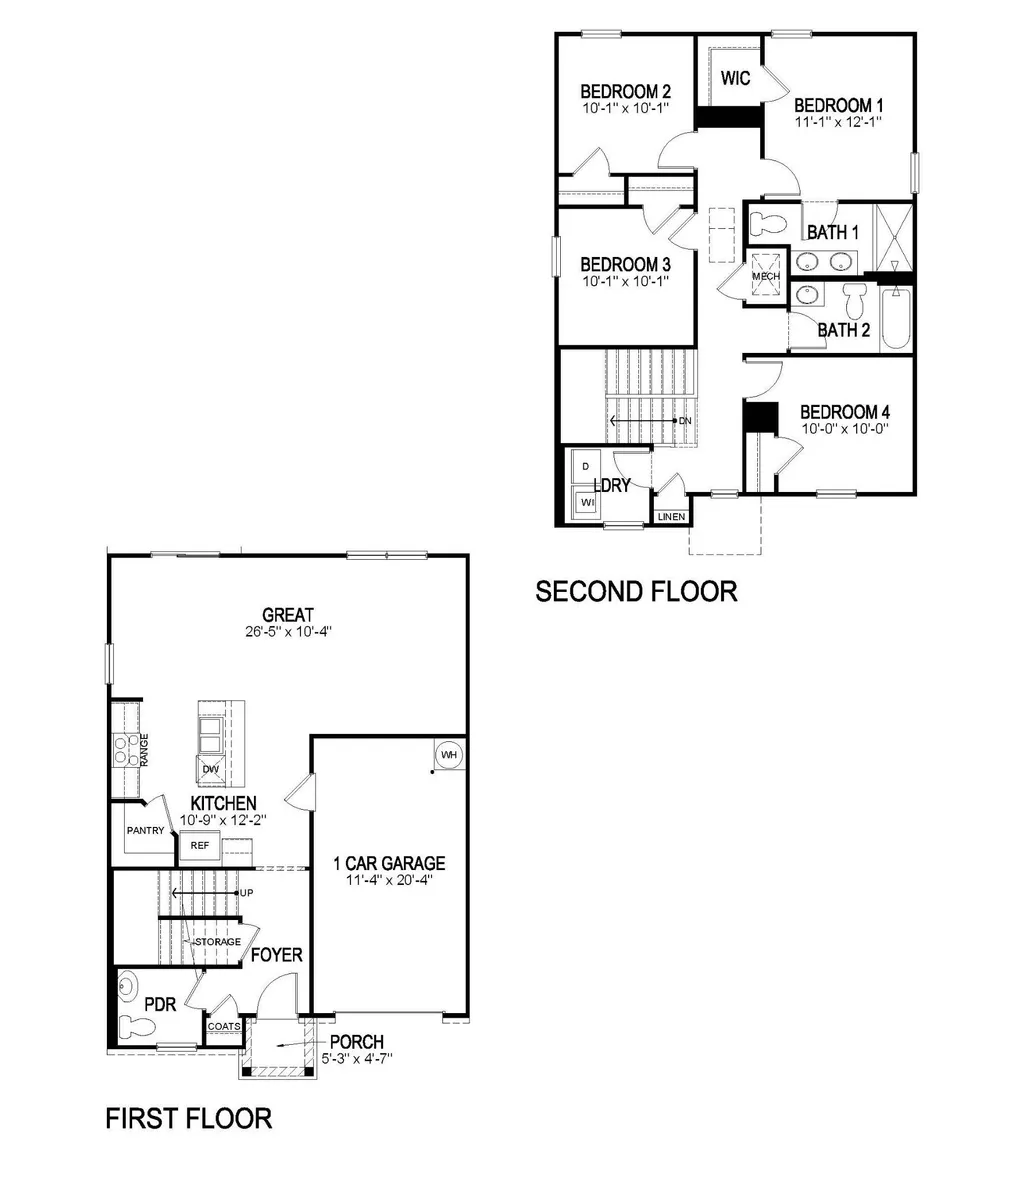
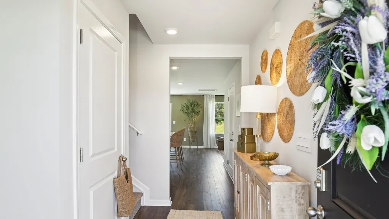
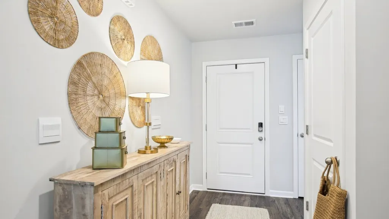
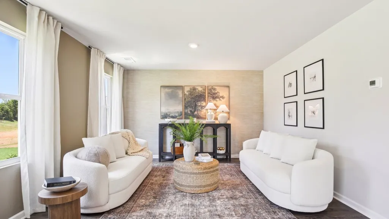
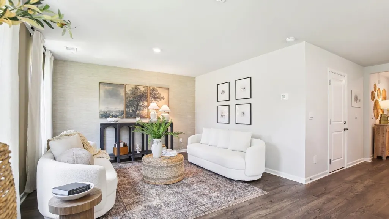
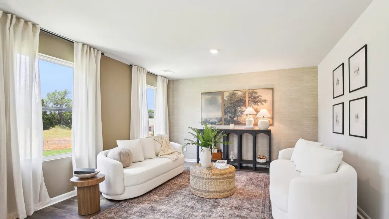
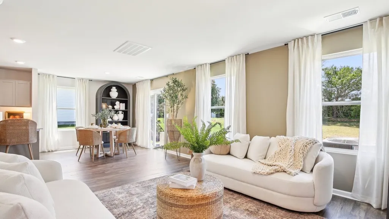
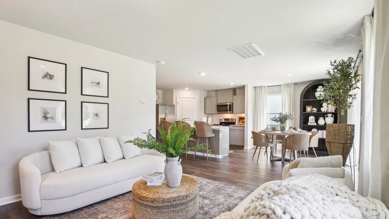
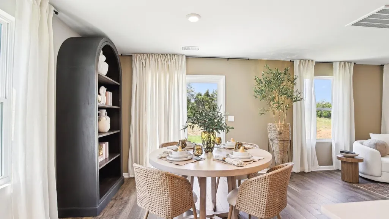
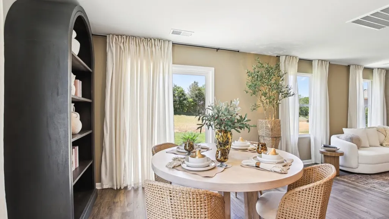
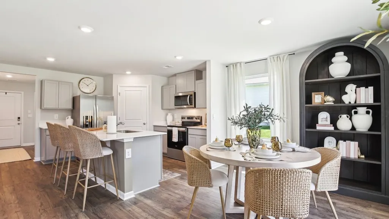
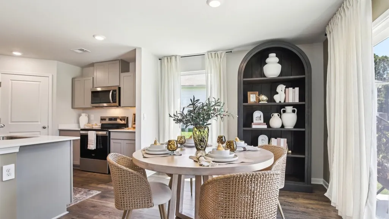
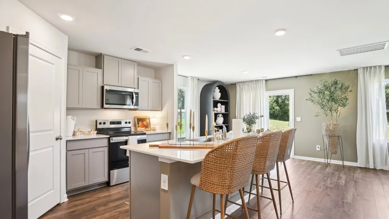
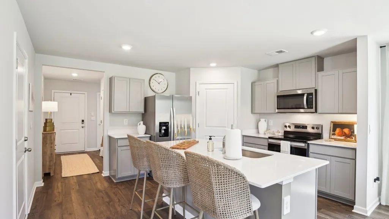
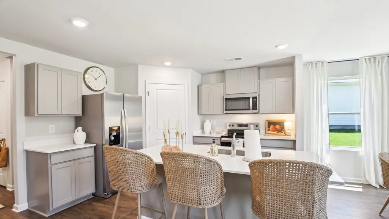
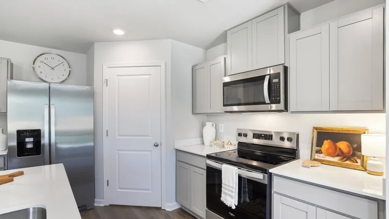
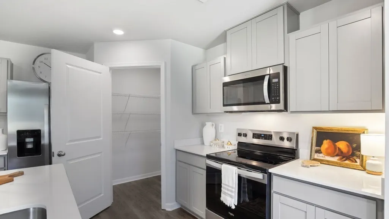
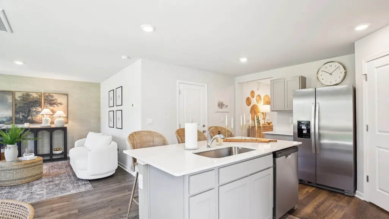
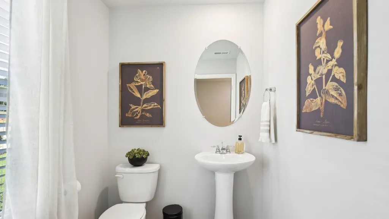
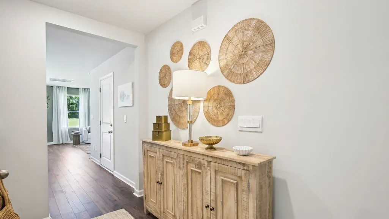
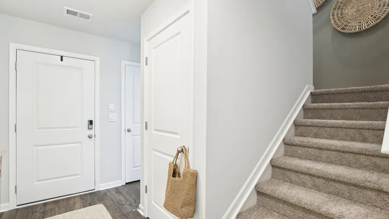
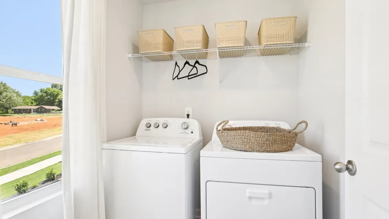
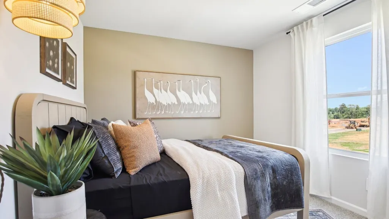
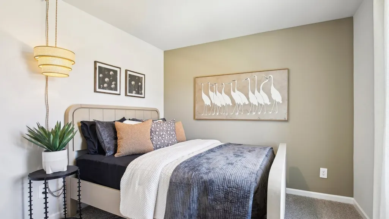
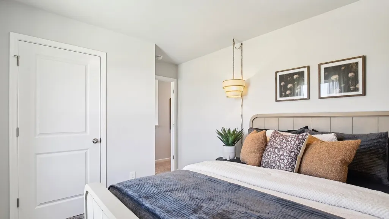
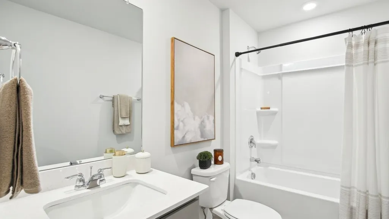
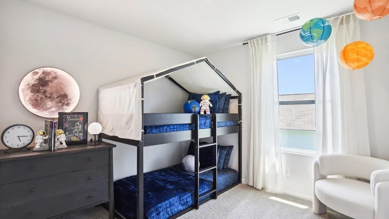
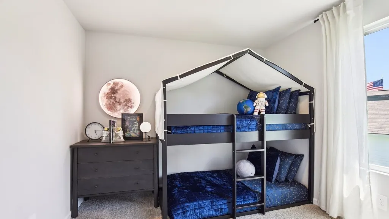
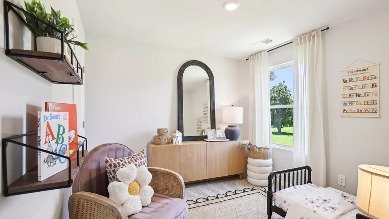
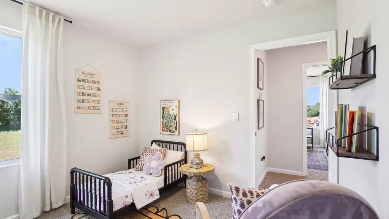
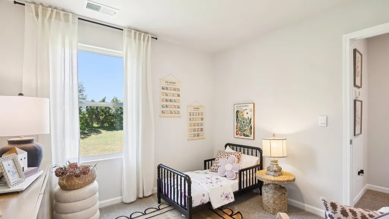
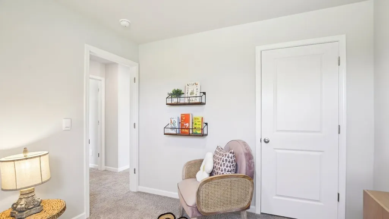
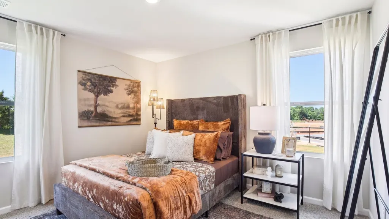
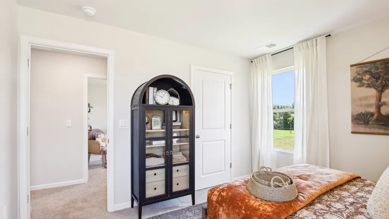
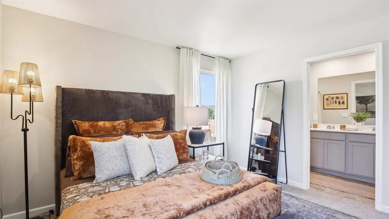
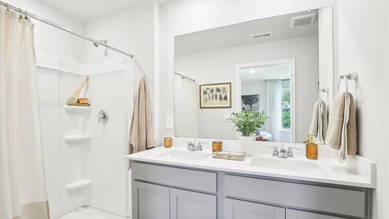
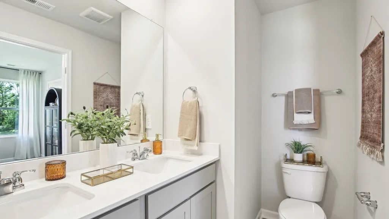
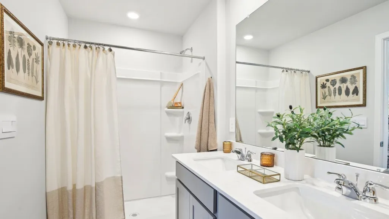
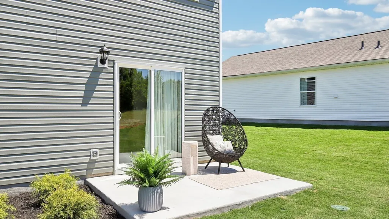
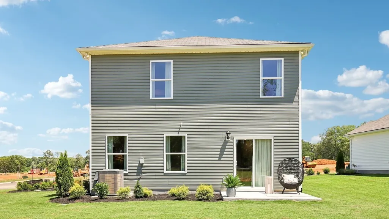
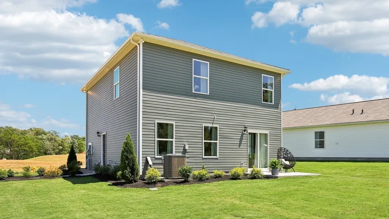
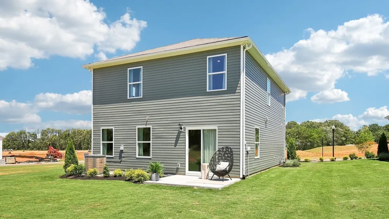
QUICK MOVE-IN......Included Refrigerator, Washer, Dryer, and Blinds for a limited time!! FIXED RATE AS LOW AS 4.99% and UP TO $9000 towards closing costs with use of our preferred lender. The Hartsville floorplan offers a spacious and modern two-story home designed for both functionality and style. With four bedrooms and 2.5 bathrooms, this home provides ample space for families or individuals who desire both privacy and community living. The main level features an open-concept kitchen, living, and dining area, creating an ideal space for entertaining. The kitchen is a standout, equipped with luxurious quartz countertops and stainless-steel appliances. Smart home technology is seamlessly integrated throughout, allowing homeowners to easily control lighting, temperature, and security systems from their phone or voice commands. This adds convenience, energy efficiency, and peace of mind to daily life. The large living and dining areas create a welcoming space for gatherings, while the upper level offers a peaceful retreat with well-appointed bedrooms, including a master suite with an en-suite bathroom. Whether you're relaxing in the open living space, or enjoying the comfort of the private bedrooms, the Hartsville floorplan provides a perfect balance of luxury, technology, and functionality. It’s a home designed for modern living, where comfort, style, and innovation come together to enhance your lifestyle.
| Elementary School | Middle School | High School |
|---|---|---|
| Watt Hardison Elementary | Portland West Middle School | Portland High School |
| Price History | |
|---|---|
| 9/2/2026 | Listed $313,990 |
General Features
| Living Area | 1595 |
|---|---|
| Sewer | Public Sewer |
| Heating | Central,Electric |
| Cooling | Central Air,Electric |
| Utilities | Electricity Available,Water Available |
| Possession | Close Of Escrow |
| Appliances | Electric Oven,Electric Range,Dishwasher,Disposal,Dryer,Ice Maker,Microwave,Refrigerator,Stainless Steel Appliance(s),Washer |
| HOA Fee | 41 |
| Garage Spaces | 1 |
| Association Fee Includes | Maintenance Grounds |
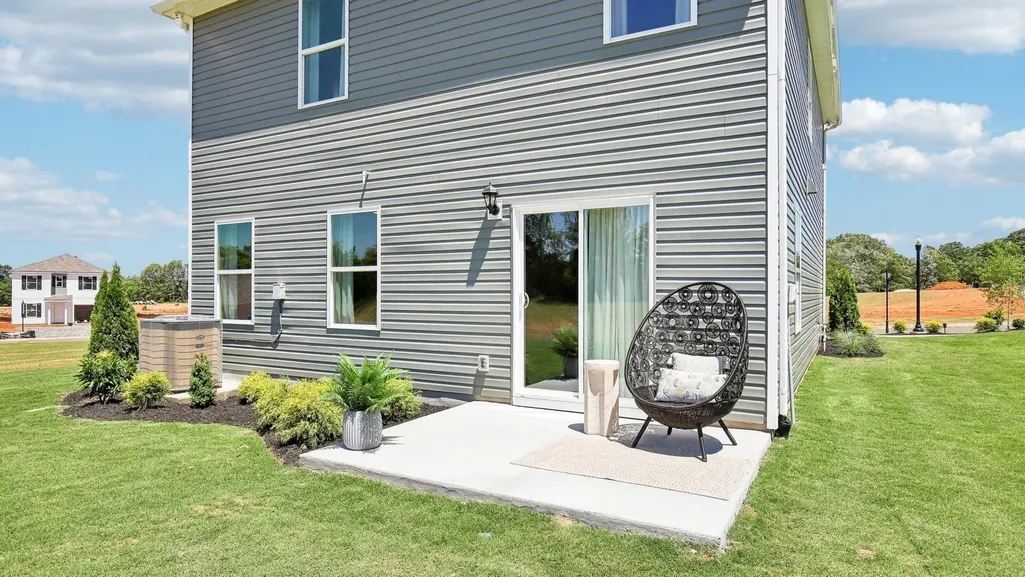
| Patio/Porch Features | Porch,Covered,Patio |
| Security Features | Carbon Monoxide Detector(s),Smoke Detector(s) |
| Construction Materials | Vinyl Siding |
| Pets Allowed | Yes |
| Year Built | 2026 |
| Stories Count | 2 |
| Levels | Two |
| Property Subtype | Single Family Residence |
| HOA Fee 2 | 500 |
| Assoc Fee Paid Per | Monthly |
| County | Sumner County,TN |
| New Construction | Yes |
| Property Type | Residential |
| Association Amenities | Dog Park |
| Attached Garage | Yes |
| Subdivision Name | Parkside Point |
| Garage Y/N | Yes |
| Full Baths | 2 |
| Status | Active |
| Buyer Financing | Conventional,FHA,USDA,VA |
| Directions | I-65 North from I-40/I-65N interchange. Continue on I-65 N about 35 miles. Take Exit 117 for TN-52 toward Portland. Turn right on TN-52 E,then left on TN-109 N - Take 109/Ronnie McDowell Pkwy to Jim |
| High School | Portland High School |
| City | Portland |
| Senior Community Y/N | No |
| Lot Size Units | Acres |
| HOA Fee 2 Frequency | One Time |
| Elementary School | Watt Hardison Elementary |
| Property Attached Y/N | No |
| Year Built Details | New |
| Middle/Junior High School | Portland West Middle School |
| Building Area Units | Square Feet |
| Living Area Units | Square Feet |
| Standard Status | Active |
Interior Features
| Interior Amenities | Open Floorplan,Pantry,Smart Thermostat,Walk-In Closet(s),Kitchen Island |
|---|---|
| Basement | None |
| Flooring | Carpet,Laminate,Vinyl |
| Air Conditioning Y/N | Yes |
| Heating Y/N | Yes |
| Above Grade Finished Area | 1595 |
| Half Baths | 1 |
| Laundry Features | Electric Dryer Hookup,Washer Hookup |
| Total Bedrooms | 4 |
| Below Grade Finished Area Unit Type | Square Feet |
| LivingAreaSource | Builder |
| Below Grade Finished Area Source | Builder |
| Above Grade Finished Area Source | Builder |
| Above Grade Finished Area Unit Type | Square Feet |
| Total Baths | 3 |
Exterior Features
| Parking Features | Garage Faces Front |
|---|---|
| Water Source | Public |
| Total Parking | 1 |
| Building Area Total | 1595 |
| Lot Dimensions | 0. |
| Waterfront Y/N | No |
| Covered Spaces | 1 |
Amenities
- Foreclosure
- Views
- Short Sale
- New Construction
- Adult 55+
- Lease To Own
- No HOA Fees
- Furnished
- Primary On Main
- Air Conditioning
- Seller Finance
- Green
- Fixer Upper
- Horse
- Golf
- Fireplace
- Deck
- Garage
- Basement
- Pool
Property vs Single Family Average in 37148
Price
Year Built
Visits
In The Neighborhood
New Construction
Portland
$ 296,510
917 Badlands Way
Portland, TN 37148
- Type
- Single Family
- Size
- 1,281 SqFt
- Rooms
- 3 Beds + 2 Baths
New Construction
Portland
$ 345,990
1104 Canyon Dr
Portland, TN 37148
- Type
- Single Family
- Size
- 1,929 SqFt
- Rooms
- 4 Beds + 3 Baths
New Construction
Portland
$ 345,990
1100 Canyon Dr
Portland, TN 37148
- Type
- Single Family
- Size
- 1,929 SqFt
- Rooms
- 4 Beds + 3 Baths
New Construction
Portland
$ 313,990
1120 Canyon Dr
Portland, TN 37148
- Type
- Single Family
- Size
- 1,595 SqFt
- Rooms
- 4 Beds + 2.5 Baths
 The data relating to real estate for sale on this web site comes in part from the Internet Data Exchange Program of RealTracs Solutions as distributed by MLS Grid. Real estate listings held by brokerage firms other than Holmes + Pruett Homes Team are marked with the Internet Data Exchange Program logo or thumbnail logo and detailed information about them includes the name of the listing brokers.
