
New Construction
Address
231 Jasmine Way, La Vergne, TN
Price
$ 512,224
Property Attributes
- MLS#3544349
- TypeSingle Family
- Listing Status Active
- CountyRUTHERFORD
- CityLa Vergne
- NeighborhoodAscent at Arbor Ridge
- Zip37086
- StyleTraditional
- Year Built2026
- Taxes$ 2800
- Price$ 512,224
- Bedrooms5
- Full Bathrooms4
- Half Bathrooms0
- Sqr Footage2864
Data Source:
Listing courtesy of RealTracs MLS as distributed by MLS GRID
Property Description
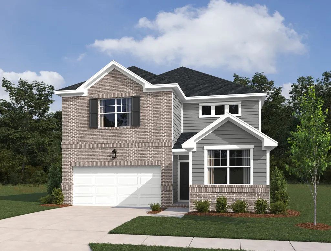
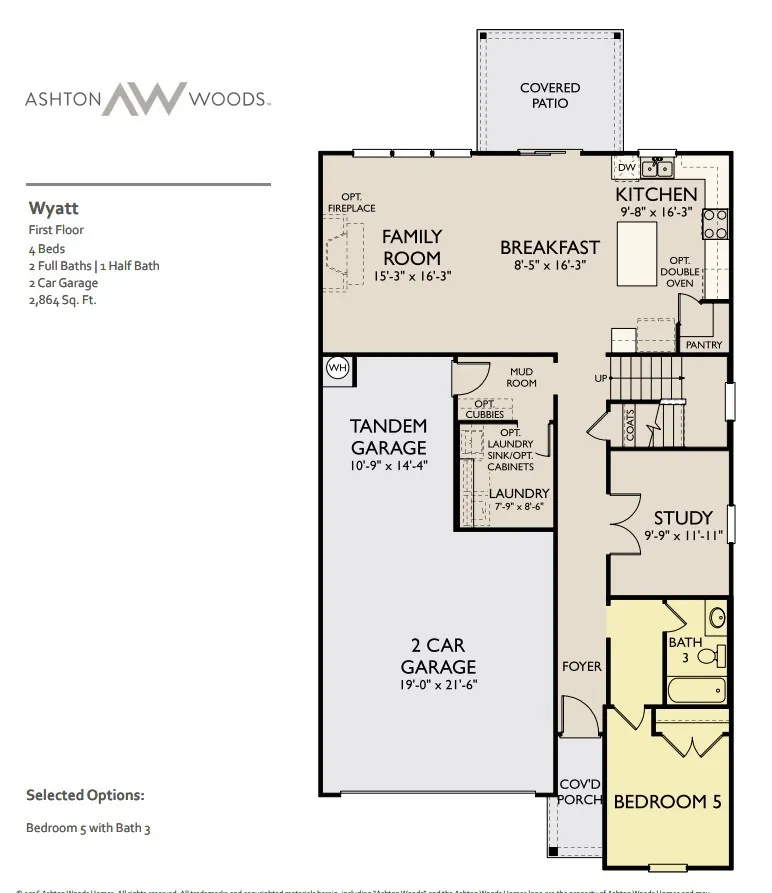
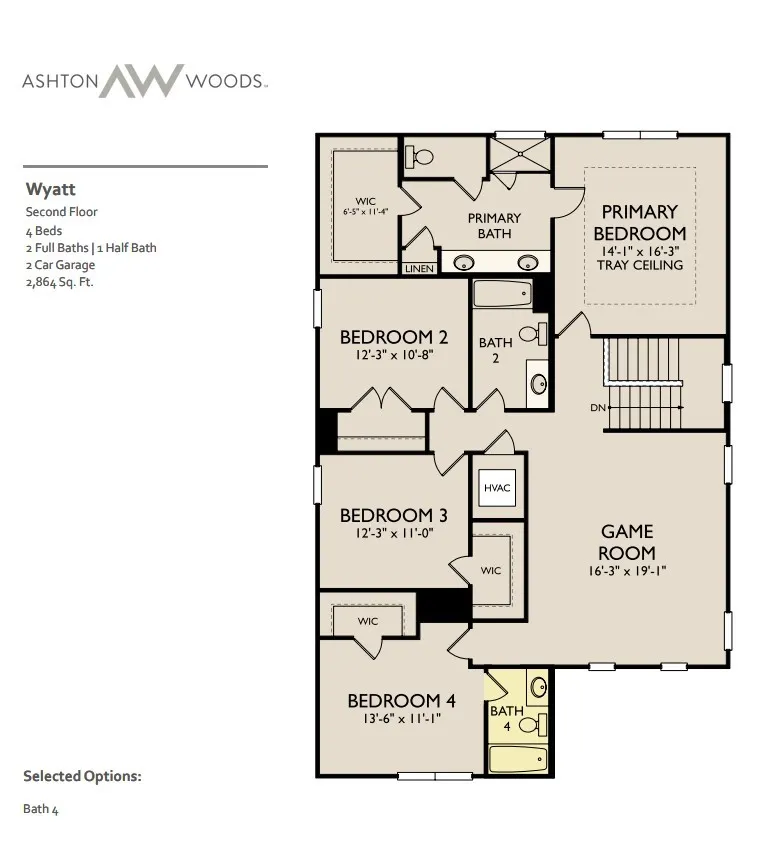
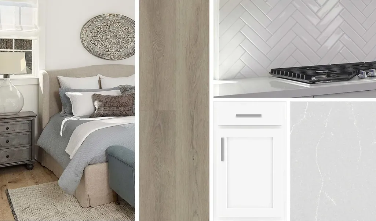
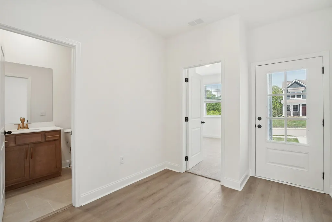
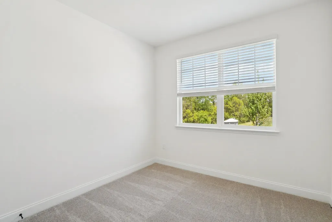
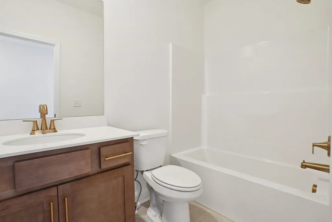
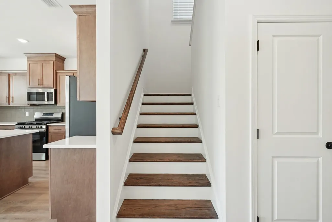
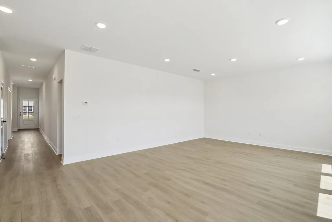
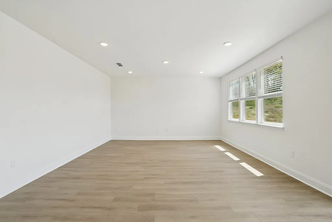
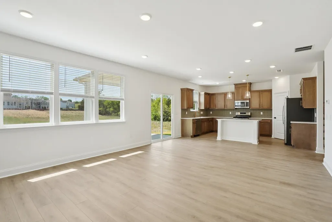
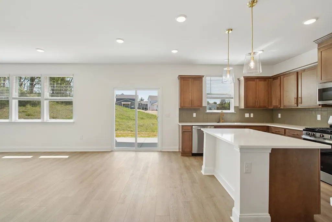
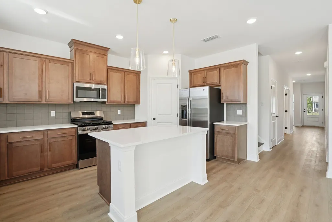
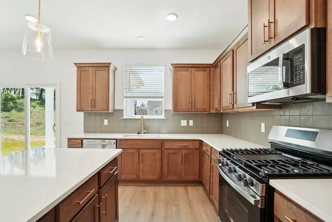
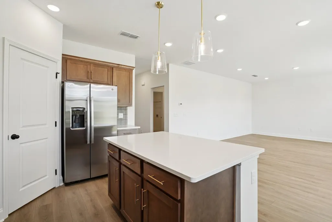
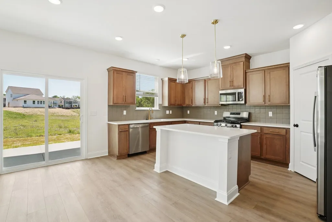
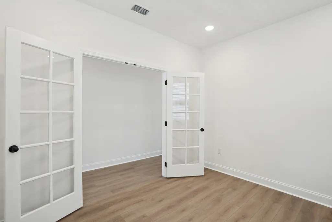
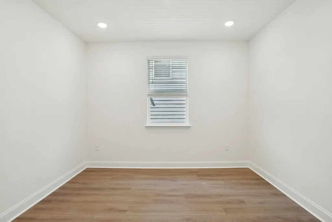
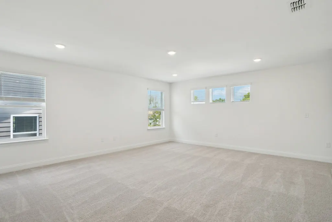
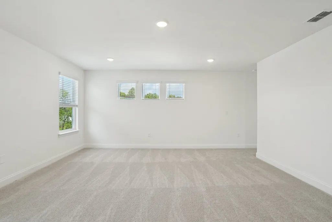
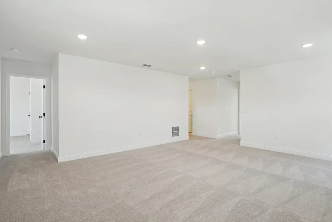
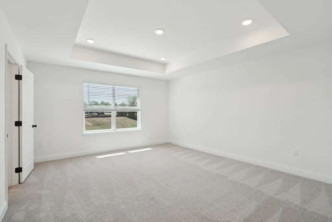
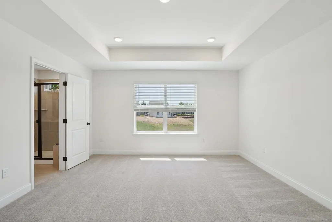
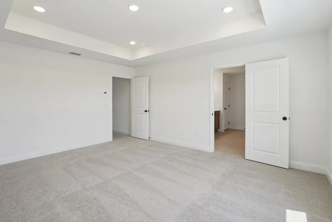
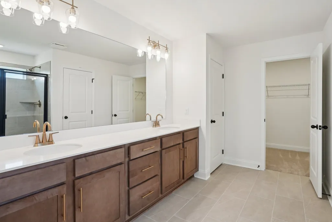
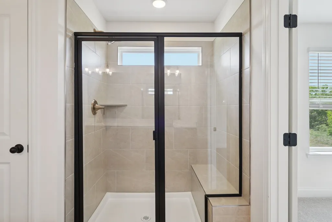
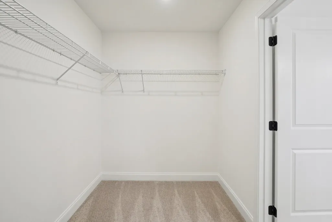
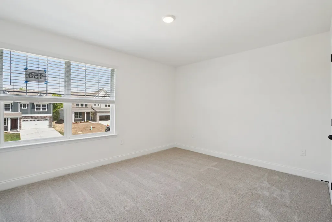
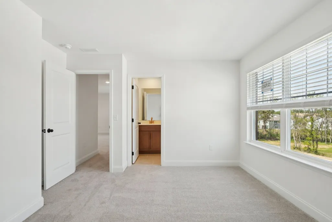
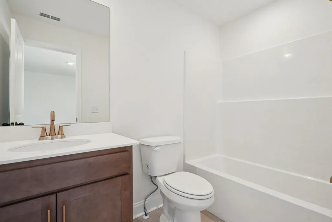
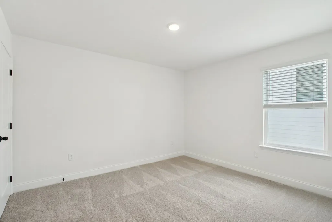
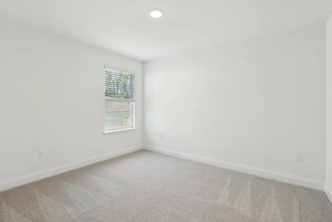
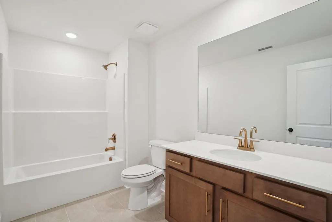
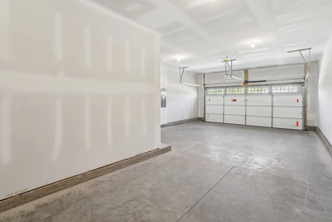
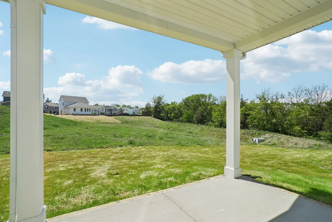
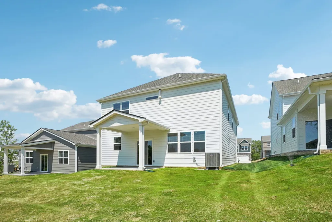
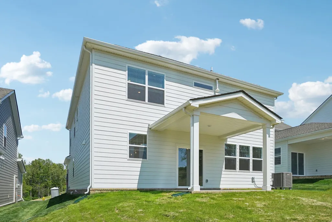
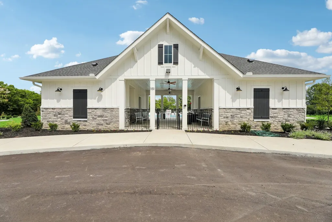
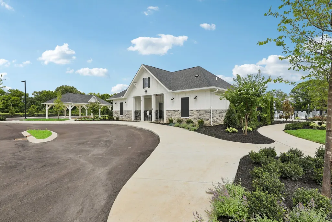
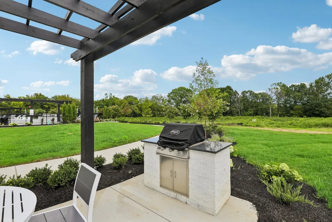
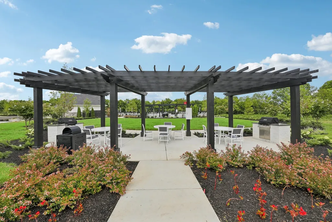
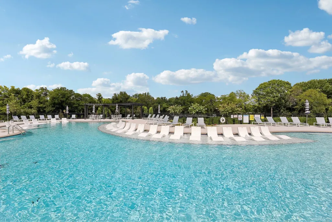
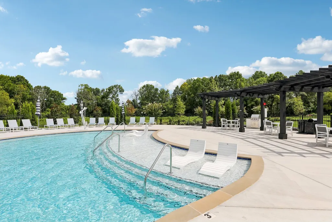
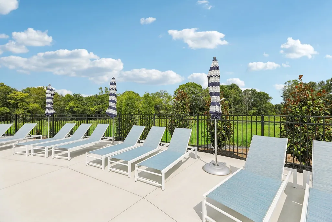
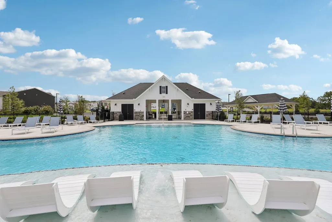
Discover the exceptional Wyatt floor plan, offering the perfect combination of space, style, and flexibility. This beautifully designed 5-bedroom, 4-bath home features a highly sought-after layout with a first-floor guest suite and full bath, making it ideal for visitors or multi-generational living. The heart of the home showcases the timeless elegance of the Timeless Collection, complete with white cabinetry, gray quartz countertops, and a classic white tile backsplash that creates a bright and inviting atmosphere. The spacious open-concept design is perfect for everyday living and entertaining, while the covered patio provides the ideal outdoor retreat for relaxing or gathering with family and friends. Upstairs, you'll find an extra-large loft that offers endless possibilities for a media room, playroom, home office, or additional living space. The impressive primary suite serves as a private retreat, featuring a generously sized bedroom, a luxurious bathroom, and an oversized walk-in closet. Three additional secondary bedrooms complete the second floor, including two secondary bathrooms. Additional highlights include a 2-car garage with a tandem storage area, providing plenty of room for vehicles, hobbies, or extra storage needs. Located on the desirable Nolensville side of I-24, this community offers easy access to Nashville, Nolensville, Smyrna, Murfreesboro, and BNA Airport, making commuting and travel incredibly convenient. Residents enjoy outstanding neighborhood amenities, including a brand-new resort-style pool, outdoor grilling areas, a playground, sidewalks, and future paved walking trails. Families will also appreciate being zoned for highly rated Rutherford County schools. With its spacious design, designer finishes, and unbeatable location, this stunning Wyatt home offers everything today's buyers are looking for and more.
| Elementary School | Middle School | High School |
|---|---|---|
| Rock Springs Elementary | Rock Springs Middle School | Stewarts Creek High School |
| Price History | |
|---|---|
| 9/8/2026 | Listed $512,224 |
General Features
| Living Area | 2864 |
|---|---|
| Sewer | Public Sewer |
| Heating | Natural Gas |
| Cooling | Electric |
| Utilities | Electricity Available,Natural Gas Available,Water Available,Cable Connected |
| Possession | Close Of Escrow |
| Roof | Asphalt |
| Appliances | Range,Dishwasher,Disposal,ENERGY STAR Qualified Appliances,Microwave,Refrigerator,Stainless Steel Appliance(s) |
| HOA Fee | 100 |
| Garage Spaces | 2 |
| Association Fee Includes | Maintenance Grounds,Recreation Facilities,Trash |
| Patio/Porch Features | Patio,Covered,Porch |
| Architectural Style | Traditional |
| Security Features | Carbon Monoxide Detector(s),Smoke Detector(s) |
| Construction Materials | Hardboard Siding,Brick |
| Pets Allowed | Yes |
| Year Built | 2026 |
| Stories Count | 2 |
| Levels | Two |
| Property Subtype | Single Family Residence |
| HOA Fee 2 | 350 |
| Assoc Fee Paid Per | Monthly |
| County | Rutherford County,TN |
| New Construction | Yes |
| Property Type | Residential |
| Association Amenities | Playground,Pool,Sidewalks,Underground Utilities,Trail(s) |
| Attached Garage | Yes |
| Energy Efficient | Water Heater,Windows,Low VOC Paints,Thermostat,Sealed Ducting |
| Subdivision Name | Ascent at Arbor Ridge |
| Garage Y/N | Yes |
| Full Baths | 4 |
| Status | Active |
| Buyer Financing | Conventional,FHA,VA |
| Directions | From Nashville take I-40 E to exit 213A for I-24 E,in 12 miles take exit 64 for Waldron Rd,turn LEFT on Waldron Rd,in 1.9 miles turn left into Ascent at Arbor Ridge. Model Home is located immediately |
| High School | Stewarts Creek High School |
| City | La Vergne |
| Senior Community Y/N | No |
| Lot Size Units | Acres |
| HOA Fee 2 Frequency | One Time |
| Elementary School | Rock Springs Elementary |
| Property Attached Y/N | No |
| Year Built Details | New |
| Tax Annual Amount | 2800 |
| Middle/Junior High School | Rock Springs Middle School |
| Building Area Units | Square Feet |
| Living Area Units | Square Feet |
| Standard Status | Active |
| Tax Lot | 381 |
Interior Features
| Interior Amenities | Entrance Foyer,Open Floorplan,Pantry,Walk-In Closet(s),High Speed Internet |
|---|---|
| Basement | None |
| Flooring | Carpet,Luxury Vinyl,Tile,Vinyl |
| Total Fireplaces | 1 |
| Air Conditioning Y/N | Yes |
| Heating Y/N | Yes |
| Fireplace Y/N | Yes |
| Above Grade Finished Area | 2864 |
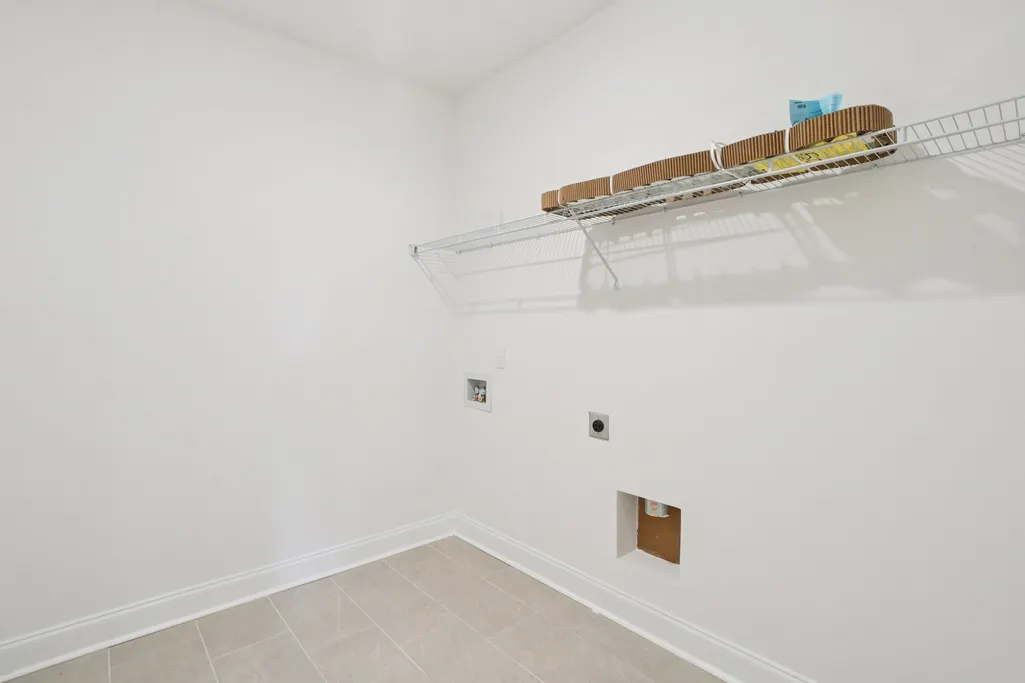
| Laundry Features | Electric Dryer Hookup,Washer Hookup |
| Total Bedrooms | 5 |
| Main Level Bedrooms | 1 |
| Below Grade Finished Area Unit Type | Square Feet |
| LivingAreaSource | Professional Measurement |
| Below Grade Finished Area Source | Professional Measurement |
| Above Grade Finished Area Source | Professional Measurement |
| Above Grade Finished Area Unit Type | Square Feet |
| Total Baths | 4 |
Exterior Features
| Parking Features | Garage Door Opener,Garage Faces Front |
|---|---|
| Water Source | Public |
| Total Parking | 2 |
| Building Area Total | 2864 |
| Lot Size Source | Calculated from Plat |
| Waterfront Y/N | No |
| Covered Spaces | 2 |
Amenities
- Foreclosure
- Views
- Short Sale
- New Construction
- Adult 55+
- Lease To Own
- No HOA Fees
- Furnished
- Primary On Main
- Air Conditioning
- Seller Finance
- Green
- Fixer Upper
- Horse
- Golf
- Fireplace
- Deck
- Garage
- Basement
- Pool
Property vs Single Family Average in 37086
Price
Taxes
Year Built
Visits
In The Neighborhood
Reduced
La Vergne
$ 529,995
203 Jasmine Way
La Vergne, TN 37086
- Type
- Single Family
- Size
- 2,626 SqFt
- Rooms
- 5 Beds + 4 Baths
Reduced
La Vergne
$ 539,995
134 Dahlia Drive
La Vergne, TN 37086
- Type
- Single Family
- Size
- 2,858 SqFt
- Rooms
- 4 Beds + 3 Baths
New Construction
La Vergne
$ 583,724
200 Jasmine Way
La Vergne, TN 37086
- Type
- Single Family
- Size
- 3,164 SqFt
- Rooms
- 5 Beds + 4 Baths
Reduced
La Vergne
$ 479,949
201 Jasmine Way
La Vergne, TN 37086
- Type
- Single Family
- Size
- 2,429 SqFt
- Rooms
- 3 Beds + 3 Baths
Reduced
La Vergne
$ 489,995
233 Jasmine Way
La Vergne, TN 37086
- Type
- Single Family
- Size
- 2,568 SqFt
- Rooms
- 4 Beds + 2.5 Baths
Reduced
La Vergne
$ 504,995
227 Jasmine Way
La Vergne, TN 37086
- Type
- Single Family
- Size
- 2,626 SqFt
- Rooms
- 5 Beds + 4 Baths
Reduced
La Vergne
$ 519,995
221 Jasmine Way
La Vergne, TN 37086
- Type
- Single Family
- Size
- 2,867 SqFt
- Rooms
- 4 Beds + 3 Baths
Open House
La Vergne
$ 549,995
223 Jasmine Way
La Vergne, TN 37086
- Type
- Single Family
- Size
- 3,103 SqFt
- Rooms
- 5 Beds + 4 Baths
 The data relating to real estate for sale on this web site comes in part from the Internet Data Exchange Program of RealTracs Solutions as distributed by MLS Grid. Real estate listings held by brokerage firms other than Holmes + Pruett Homes Team are marked with the Internet Data Exchange Program logo or thumbnail logo and detailed information about them includes the name of the listing brokers.
