
Golf Course
Address
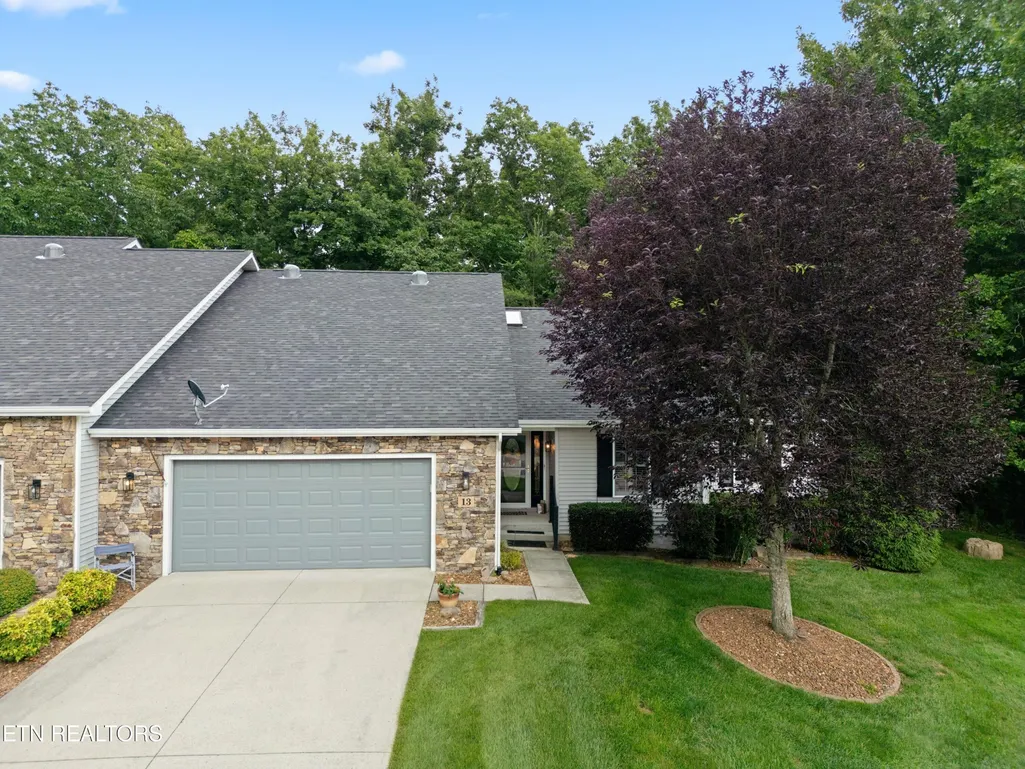
13 Kent Court, Crossville, TN
Price
$ 399,000
Property Attributes
- MLS#3242144
- TypeSingle Family
- Listing Status Active
- CountyCUMBERLAND
- CityCrossville
- NeighborhoodStonehenge Villa Twnhs
- Zip38558
- StyleTraditional
- Year Built2002
- Taxes$ 667
- Price$ 399,000
- Bedrooms3
- Full Bathrooms2
- Half Bathrooms0
- Sqr Footage1740
- Lot Size0.2 Acres
Data Source:
Listing courtesy of RealTracs MLS as distributed by MLS GRID
Property Description
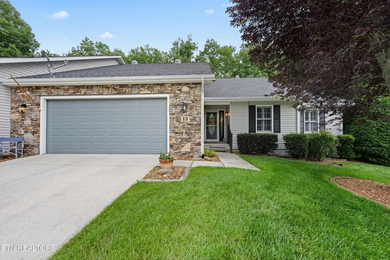
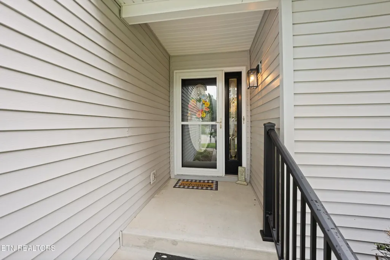
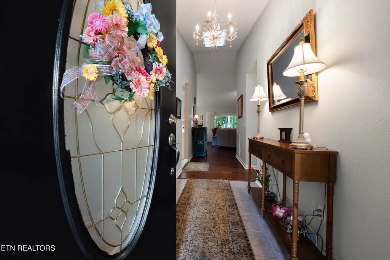
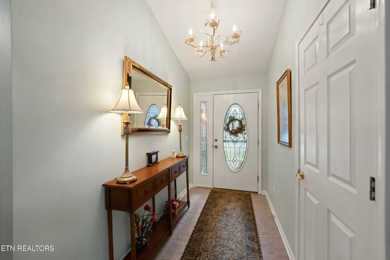
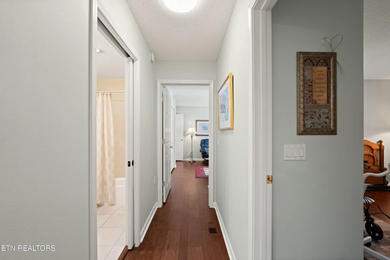
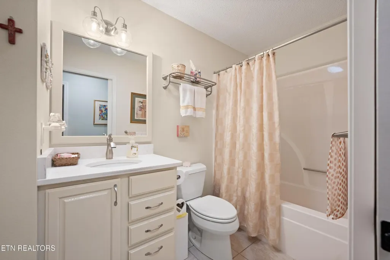
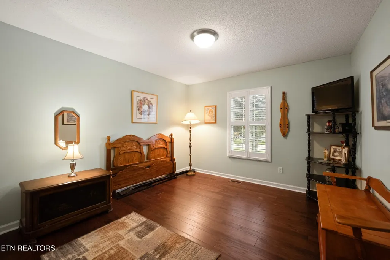
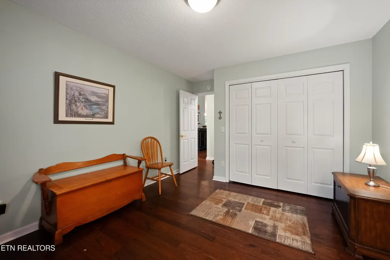
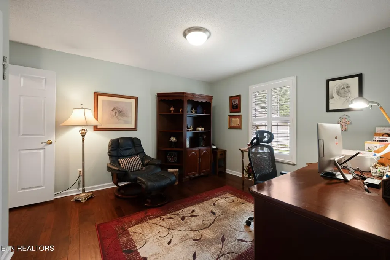
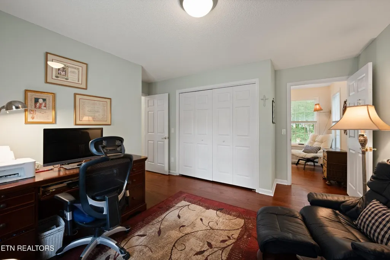
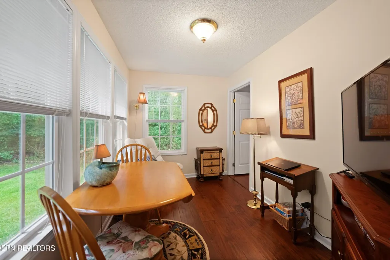
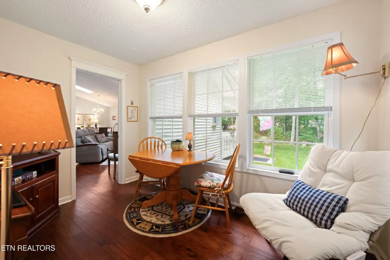
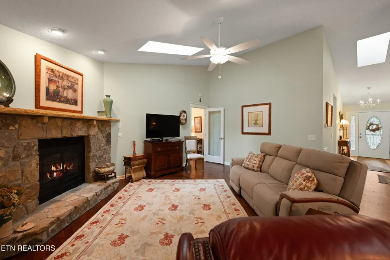
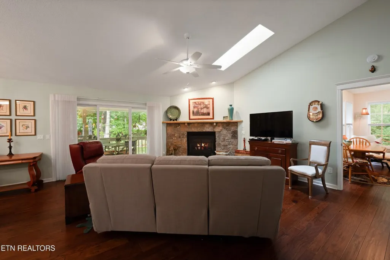
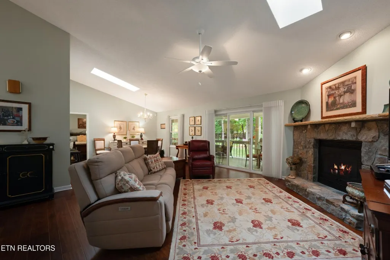
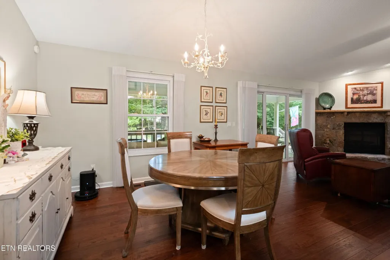
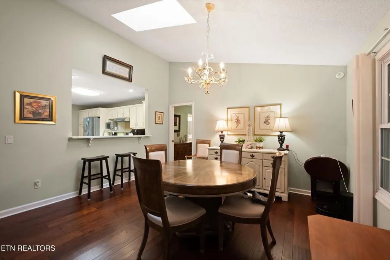
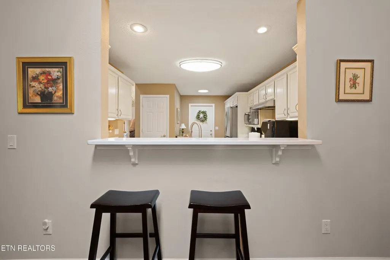
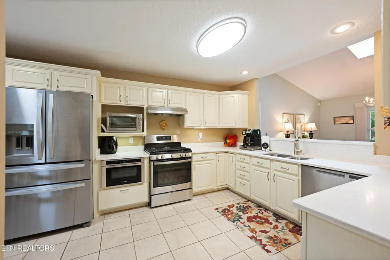
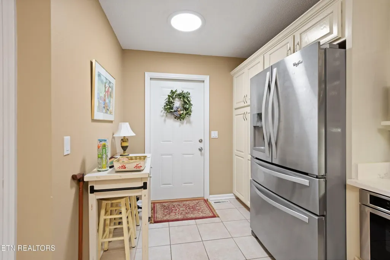
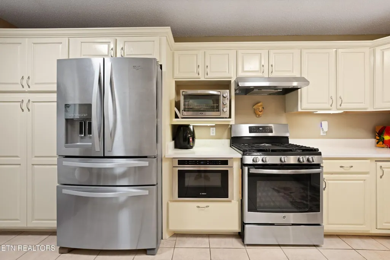
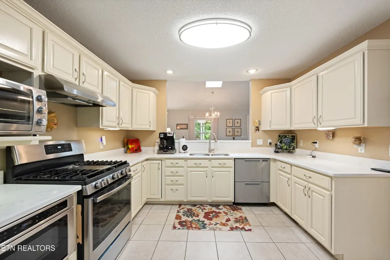
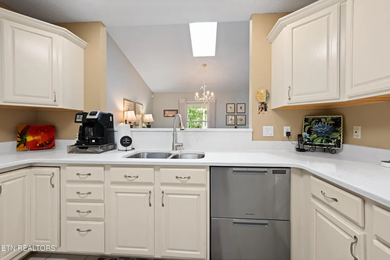
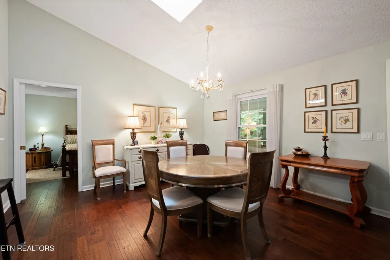
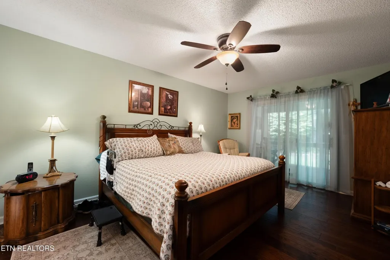
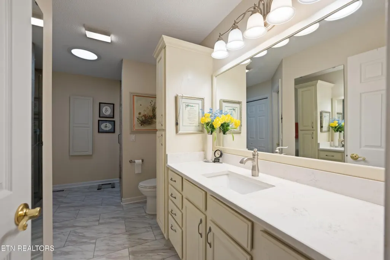
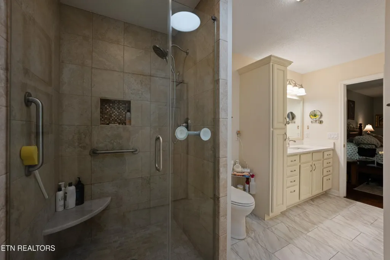
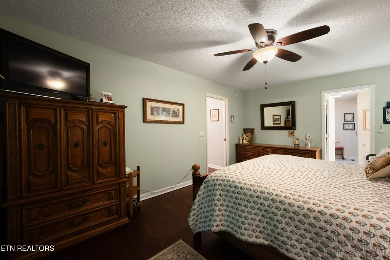
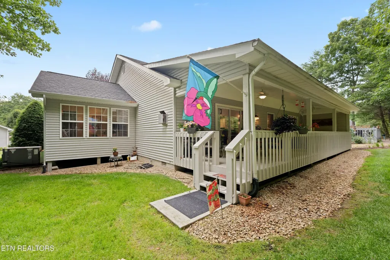
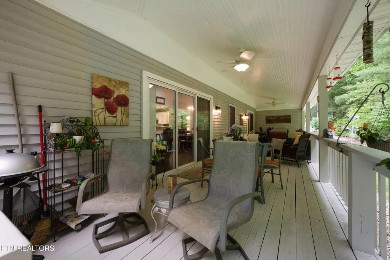
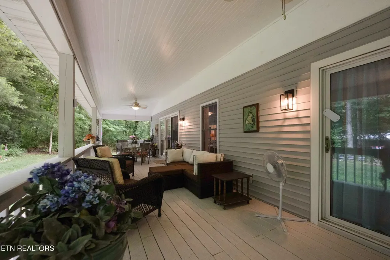
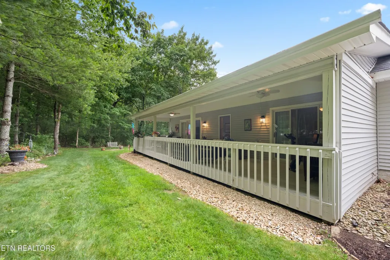
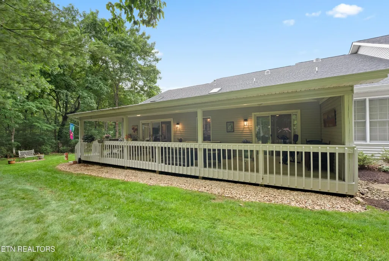
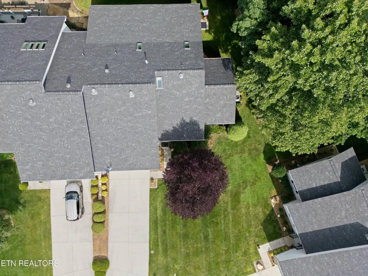
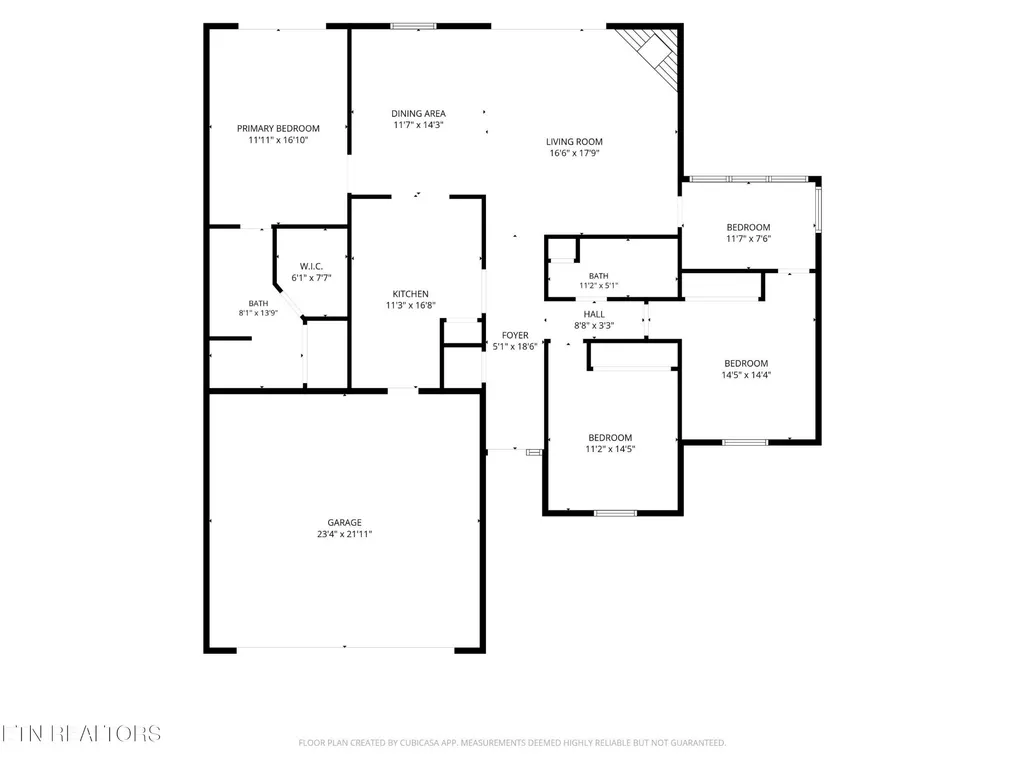
''Welcome Home'' Welcome to your no maintenance townhome nestled on the Stonehenge Villa Townhome cul de sac, located in the Fairfield Glade Resort Community's Stonehenge Villa townhome subdivision. This meticulously maintained residence boasts a range of modern features, making it both comfortable and stylish. The sellers are motivated! As you enter, you'll immediately appreciate the hardwood flooring throughout the open living area and bedrooms, with tile in the bathrooms and kitchen. The kitchen is set up with enclosed openness to the dining/living area featuring quartz counters and newer stainless steel appliances, perfect for cooking and entertaining. The remodeled living spaces are bright and airy, thanks to the vaulted ceiling and strategically placed skylights that allow natural light to flood in. Enjoy the convenience of remote control blinds for easy skylight management. The Natural Gas fireplace, always, a wonderful focal point, for those evening chills or for ambience. A cozy sunroom awaits, ideal for sipping your morning coffee while basking in the soft morning light. The sunroom flows into a guest bedroom offering a quiet place for company when they come visit. The exterior of the home showcases new exterior lights; a fully covered back porch that stretches the full length of the back of the home. This gives such a great space to entertain or to watch nature in your own back yard. Gutter guards were installed in 2025 providing peace of mind during rainy seasons. The new roof gives an added peace of mind in this gracious townhome community within Fairfield Glade Resort. The double garage ensures ample space for vehicles and storage making it an ideal retreat in the heart of Fairfield Glade. Situated close to walking trails; in walking distance to the Stonehenge Country Club; and privy to 5 golf courses, hiking trails, pools, tennis, lakes, and events galore.
| Elementary School | High School |
|---|---|
| Crab Orchard Elementary | Stone Memorial High School |
| Price History | |
|---|---|
| 6/12/2026 | Listed $422,000 |
| 7/27/2026 | 6$399,000 |
General Features
| Living Area | 1740 |
|---|---|
| Sewer | Public Sewer |
| Heating | Central,Electric,Heat Pump,Natural Gas,Other |
| Cooling | Central Air,Ceiling Fan(s) |
| Utilities | Electricity Available,Natural Gas Available,Water Available |
| Possession | Close Of Escrow |
| Appliances | Dishwasher,Disposal,Dryer,Microwave,Range,Refrigerator,Washer |
| HOA Fee | 437 |
| Garage Spaces | 2 |
| Association Fee Includes | Maintenance Structure,Trash,Sewer |
| Patio/Porch Features | Porch,Covered |
| Architectural Style | Traditional |
| Construction Materials | Frame,Stone,Vinyl Siding |
| Year Built | 2002 |
| Topography | Other,Cul-De-Sac,Private,Wooded |
| Levels | One |
| Property Subtype | Single Family Residence |
| Assoc Fee Paid Per | Monthly |
| County | Cumberland County,TN |
| New Construction | No |
| Property Type | Residential |
| Association Amenities | Pool,Golf Course,Playground |
| Attached Garage | Yes |
| Energy Efficient | Windows |
| Subdivision Name | Stonehenge Villa Twnhs |
| Garage Y/N | Yes |
| Full Baths | 2 |
| Status | Active |
| Directions | Turn onto Stonehenge Drive off of Peavine Rd: Turn onto Village Drive: Turn left onto Altanglen Lane;Turn right onto Augustine Lane; Turn Right onto Kent Ct: Look for #13 at the end of the court yard |
| High School | Stone Memorial High School |
| City | Crossville |
| Senior Community Y/N | No |
| Lot Size Units | Acres |
| Elementary School | Crab Orchard Elementary |
| Property Attached Y/N | No |
| Year Built Details | Existing |
| Tax Annual Amount | 667 |
| Building Area Units | Square Feet |
| Living Area Units | Square Feet |
| Standard Status | Active |
| Tax Lot | 13 |
Interior Features
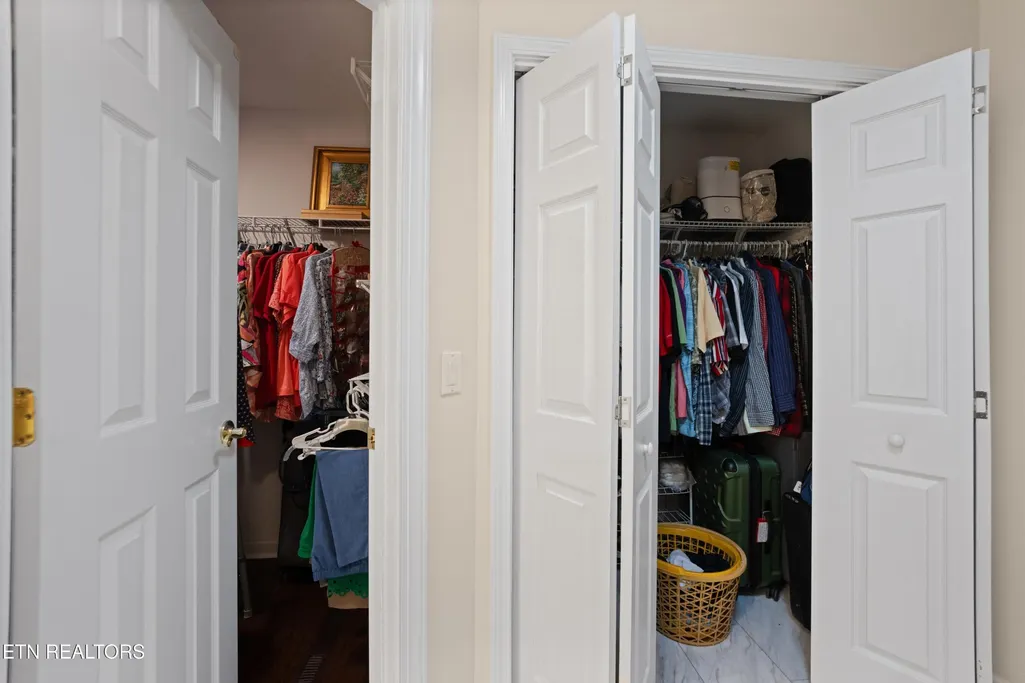
| Interior Amenities | Walk-In Closet(s),Pantry,Ceiling Fan(s) |
|---|---|
| Basement | Crawl Space |
| Flooring | Wood,Tile |
| Total Fireplaces | 1 |
| Air Conditioning Y/N | Yes |
| Heating Y/N | Yes |
| Fireplace Y/N | Yes |
| Above Grade Finished Area | 1740 |
| Laundry Features | Washer Hookup,Electric Dryer Hookup |
| Total Bedrooms | 3 |
| Below Grade Finished Area Unit Type | Square Feet |
| LivingAreaSource | Agent Measured |
| Below Grade Finished Area Source | Agent Measured |
| Above Grade Finished Area Source | Agent Measured |
| Above Grade Finished Area Unit Type | Square Feet |
| Total Baths | 2 |
Exterior Features
| Parking Features | Garage Door Opener,Attached |
|---|---|
| Lot Features | Other,Cul-De-Sac,Private,Wooded |
| Water Source | Public |
| Total Parking | 2 |
| Lot Size Area | 0.2 |
| Building Area Total | 1740 |
| Lot Dimensions | 31.13 X 120.12 |
| Lot Size Acres | 0.2 |
| Lot Size Source | Assessor |
| Waterfront Y/N | No |
| Covered Spaces | 2 |
Amenities
- Foreclosure
- Views
- Short Sale
- New Construction
- Adult 55+
- Lease To Own
- No HOA Fees
- Furnished
- Primary On Main
- Air Conditioning
- Seller Finance
- Green
- Fixer Upper
- Horse
- Golf
- Fireplace
- Deck
- Garage
- Basement
- Pool
Property vs Single Family Average in 38558
Price
Taxes
Year Built
Visits
 The data relating to real estate for sale on this web site comes in part from the Internet Data Exchange Program of RealTracs Solutions as distributed by MLS Grid. Real estate listings held by brokerage firms other than Holmes + Pruett Homes Team are marked with the Internet Data Exchange Program logo or thumbnail logo and detailed information about them includes the name of the listing brokers.
