
Golf Course
Address
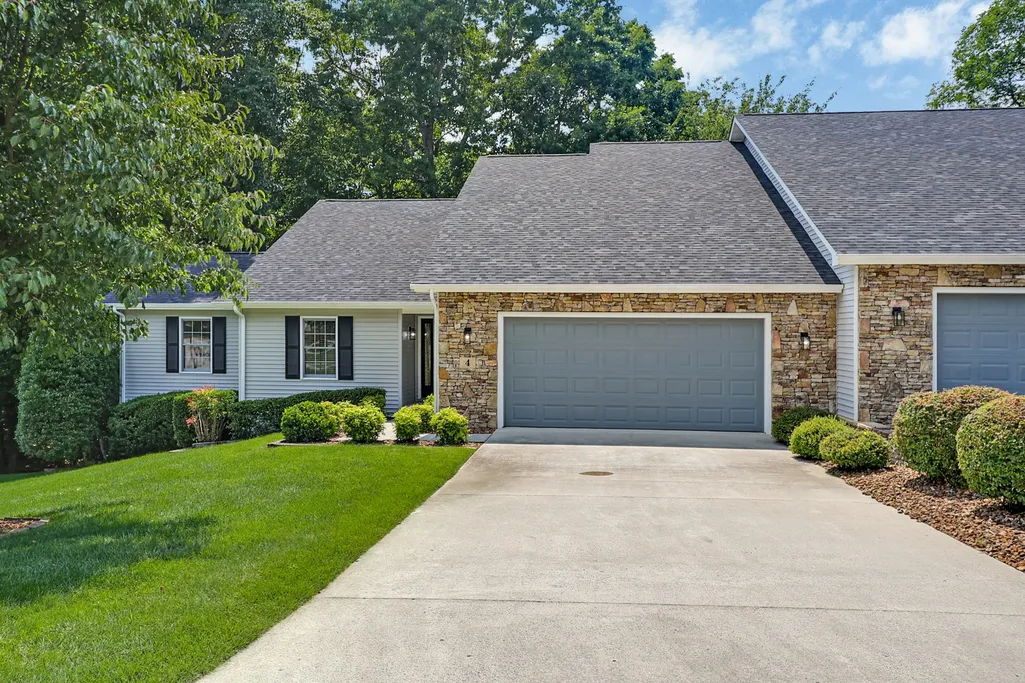
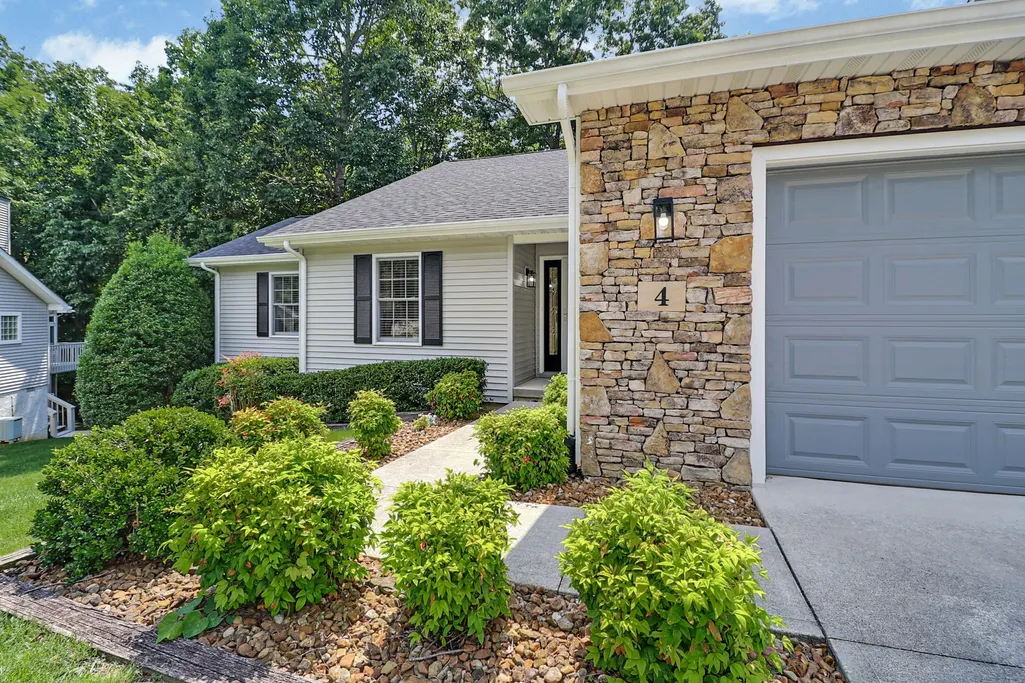
4 Augustine Ln, Crossville, TN
Price
$ 385,000
Property Attributes
- MLS#3528274
- TypeSingle Family
- Listing Status Active
- CountyCUMBERLAND
- CityCrossville
- NeighborhoodStonehenge Villa Twnhs
- Zip38558
- Style
- Year Built2002
- Taxes$ 727
- Price$ 385,000
- Bedrooms3
- Full Bathrooms2
- Half Bathrooms0
- Sqr Footage1925
- Lot Size0.19 Acres
Data Source:
Listing courtesy of RealTracs MLS as distributed by MLS GRID
Property Description
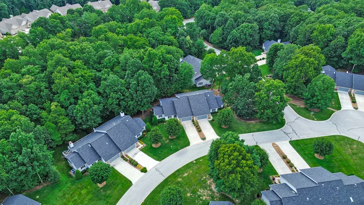
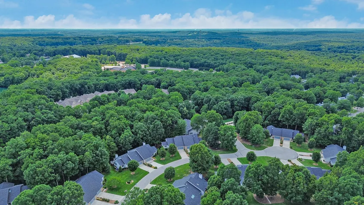
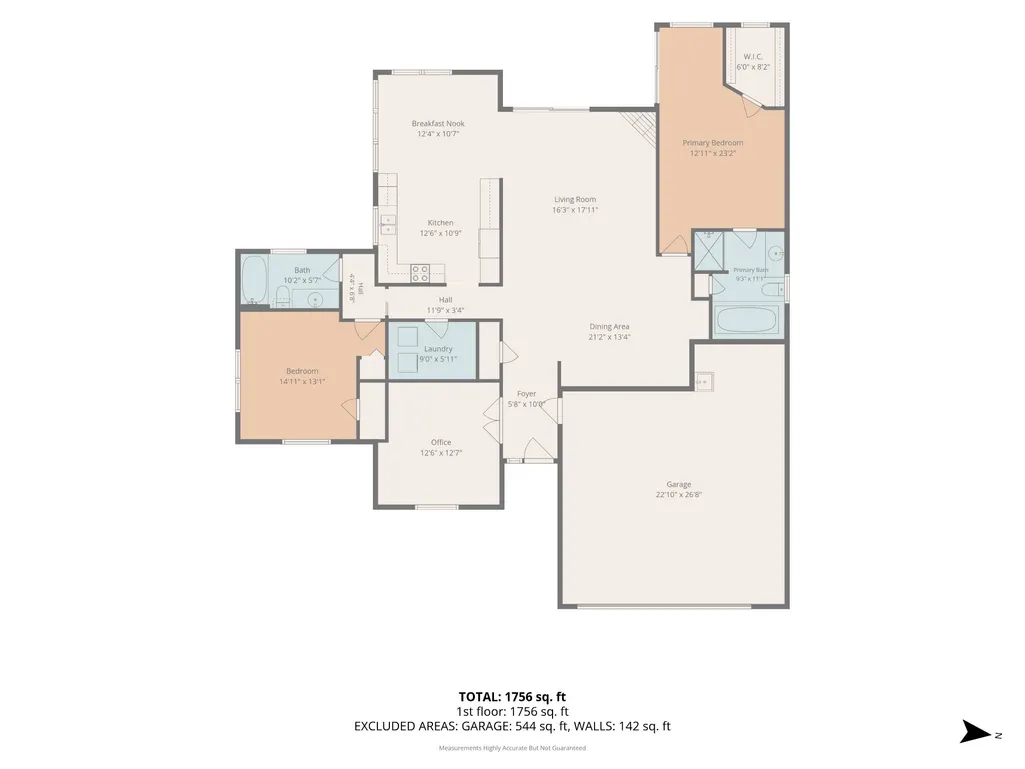
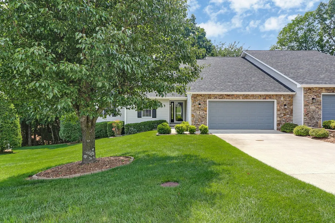
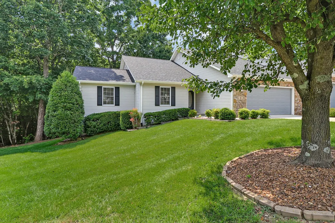
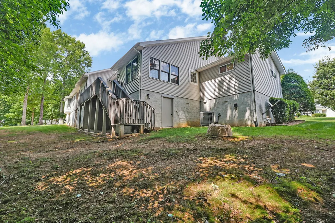
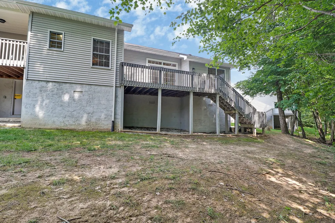
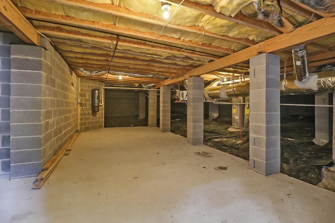
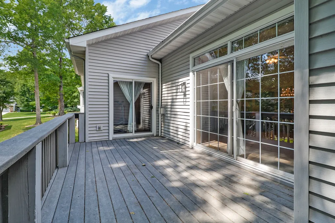
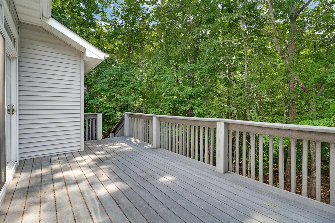
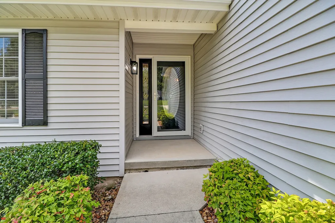
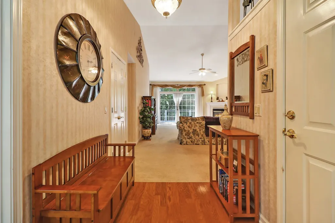
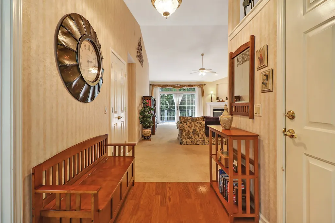
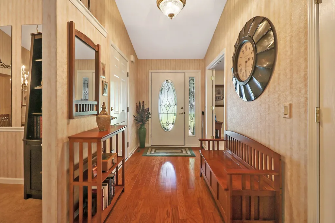
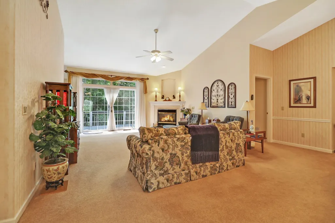
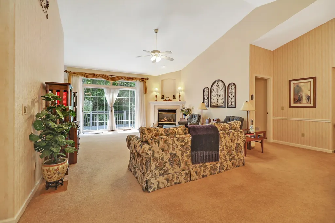
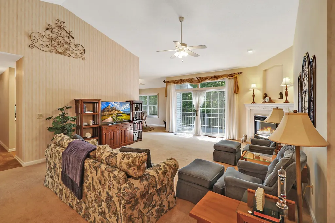
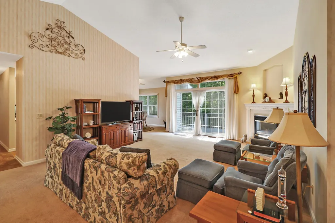
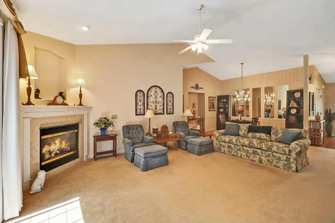
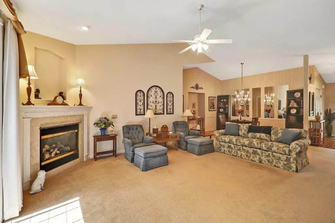
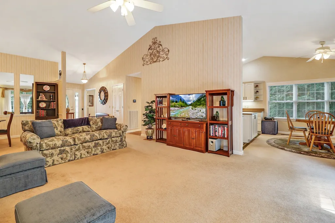
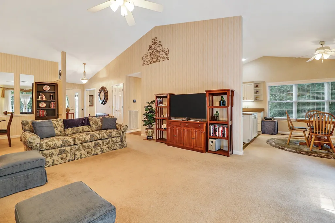
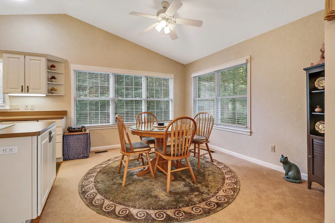
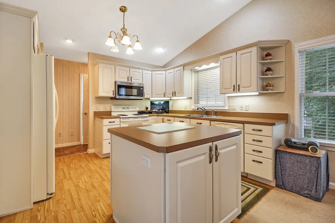
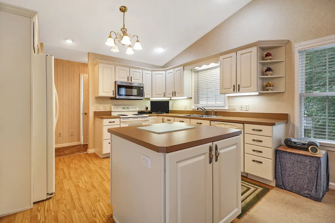
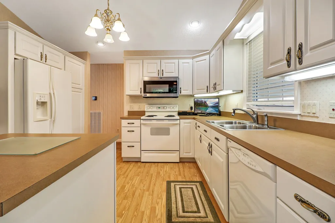
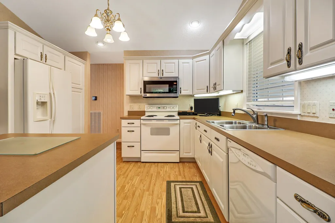
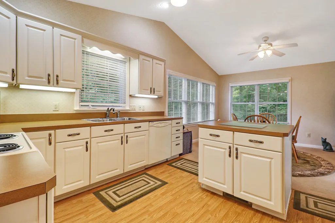
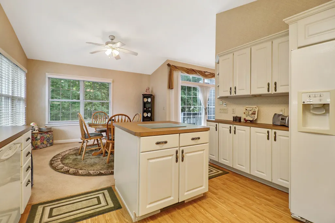
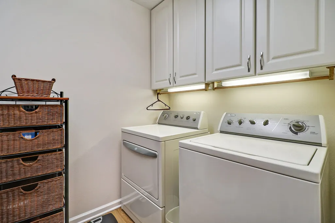
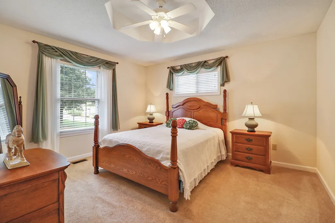
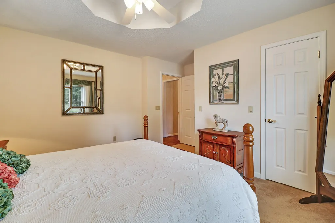
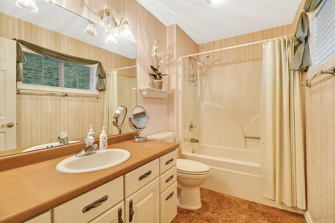
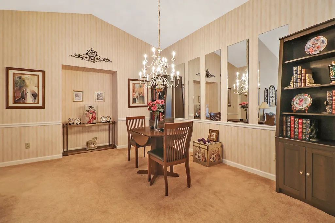
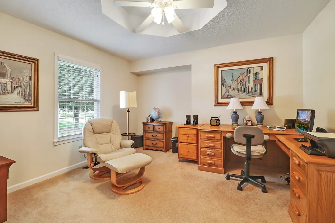
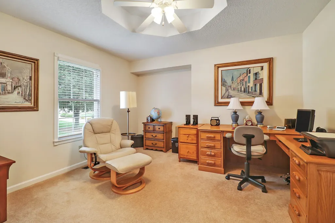
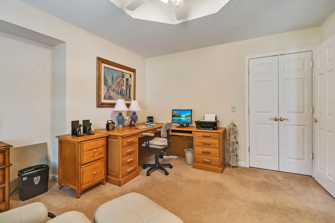
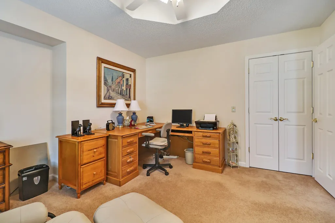
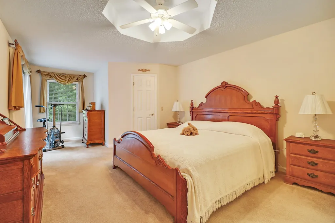
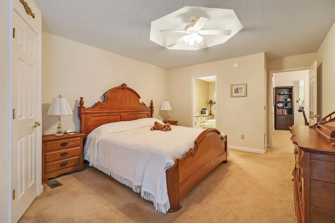
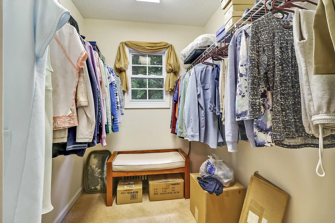
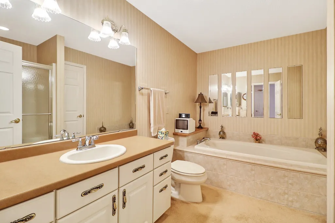
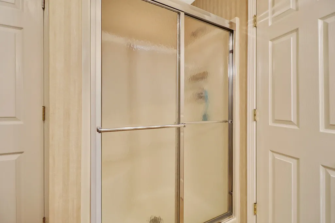
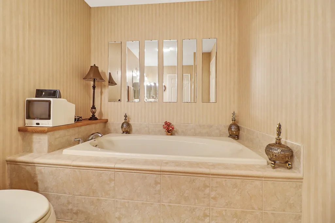
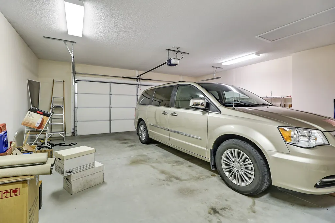
Rare opportunity to own a one-owner townhome in the desirable Stonehenge Villas. This well-maintained home offers 3 bedrooms, 2 full baths, and a split-bedroom floor plan designed for everyday comfort and functionality. The spacious living area features cathedral ceilings, gas fireplace, and large slider onto the back deck creating an open and inviting atmosphere. The kitchen includes abundant cabinetry, a center island, and convenient access to the laundry room. The primary suite features a walk-in closet, walk-in shower, and jetted tub. Additional features include distinctive octagon box ceilings, a two-car garage, a large deck overlooking a private setting, and a walk-in crawl space with a concrete floor, providing excellent storage. Ideally located in the heart of Fairfield Glade, this home offers convenient access to the community's many amenities, including golf courses, tennis and pickleball courts, lakes, swimming pools, hiking trails, and more. Whether you're looking for a full-time residence or a seasonal retreat, this property offers the opportunity to enjoy the resort-style lifestyle Fairfield Glade is known for. Buyer to verify all information prior to making an offer.
| Elementary School | Middle School | High School |
|---|---|---|
| Crab Orchard Elementary | Crab Orchard Elementary | Stone Memorial High School |
| Price History | |
|---|---|
| 8/28/2026 | Listed $385,000 |
General Features
| Living Area | 1925 |
|---|---|
| Sewer | Public Sewer |
| Heating | Central |
| Cooling | Ceiling Fan(s),Central Air |
| Utilities | Water Available |
| Possession | Close Of Escrow |
| Appliances | Range,Dishwasher,Dryer,Microwave,Refrigerator,Washer |
| HOA Fee | 437 |
| Garage Spaces | 2 |
| Construction Materials | Frame |
| Year Built | 2002 |
| Stories Count | 1 |
| Levels | One |
| Property Subtype | Single Family Residence |
| HOA Fee 2 | 6000 |
| Assoc Fee Paid Per | Monthly |
| County | Cumberland County,TN |
| New Construction | No |
| Property Type | Residential |
| Attached Garage | Yes |
| Subdivision Name | Stonehenge Villa Twnhs |
| Garage Y/N | Yes |
| Full Baths | 2 |
| Status | Active |
| Directions | From Peavine Road turn onto Stonehenge Drive then right onto Village Drive then left onto Altanglen Lane and right onto Augustine Lane. |
| High School | Stone Memorial High School |
| City | Crossville |
| Senior Community Y/N | No |
| Lot Size Units | Acres |
| HOA Fee 2 Frequency | One Time |
| Elementary School | Crab Orchard Elementary |
| Property Attached Y/N | No |
| Year Built Details | Existing |
| Tax Annual Amount | 727 |
| Middle/Junior High School | Crab Orchard Elementary |
| Building Area Units | Square Feet |
| Living Area Units | Square Feet |
| Standard Status | Active |
Interior Features
| Basement | Crawl Space |
|---|---|
| Flooring | Carpet |
| Total Fireplaces | 1 |
| Air Conditioning Y/N | Yes |
| Heating Y/N | Yes |
| Fireplace Y/N | Yes |
| Above Grade Finished Area | 1925 |
| Total Bedrooms | 3 |
| Main Level Bedrooms | 3 |
| Below Grade Finished Area Unit Type | Square Feet |
| LivingAreaSource | Assessor |
| Below Grade Finished Area Source | Assessor |
| Above Grade Finished Area Source | Assessor |
| Above Grade Finished Area Unit Type | Square Feet |
| Total Baths | 2 |
Exterior Features
| Parking Features | Attached |
|---|---|
| Water Source | Public |
| Total Parking | 2 |
| Lot Size Area | 0.19 |
| Building Area Total | 1925 |
| Lot Dimensions | 48.14 X 120.01 IRR |
| Lot Size Acres | 0.19 |
| Lot Size Source | Calculated from Plat |
| Waterfront Y/N | No |
| Covered Spaces | 2 |
Amenities
- Foreclosure
- Views
- Short Sale
- New Construction
- Adult 55+
- Lease To Own
- No HOA Fees
- Furnished
- Primary On Main
- Air Conditioning
- Seller Finance
- Green
- Fixer Upper
- Horse
- Golf
- Fireplace
- Deck
- Garage
- Basement
- Pool
Property vs Single Family Average in 38558
Price
Taxes
Year Built
Visits
 The data relating to real estate for sale on this web site comes in part from the Internet Data Exchange Program of RealTracs Solutions as distributed by MLS Grid. Real estate listings held by brokerage firms other than Holmes + Pruett Homes Team are marked with the Internet Data Exchange Program logo or thumbnail logo and detailed information about them includes the name of the listing brokers.
