
New Construction
Address
508 Meadowlark Ln, Brentwood, TN
Price
$ 4,650,000
Property Attributes
- MLS#3531094
- TypeSingle Family
- Listing Status Active
- CountyWILLIAMSON
- CityBrentwood
- NeighborhoodCountry Club Est
- Zip37027
- Style
- Year Built2026
- Taxes$ 2235
- Price$ 4,650,000
- Bedrooms5
- Full Bathrooms5
- Half Bathrooms2
- Sqr Footage6928
- Lot Size1.06 Acres
Data Source:
Listing courtesy of RealTracs MLS as distributed by MLS GRID
Property Description
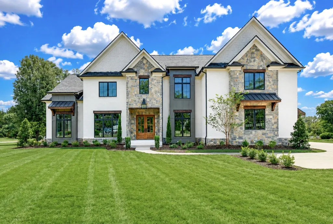
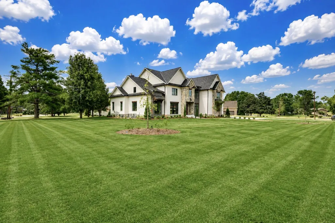
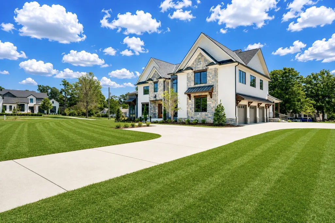
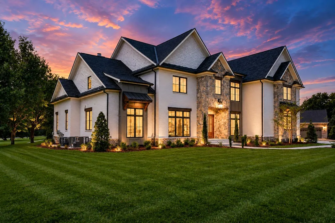
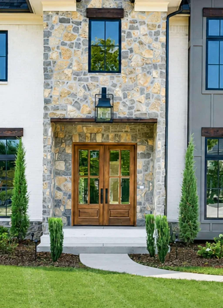
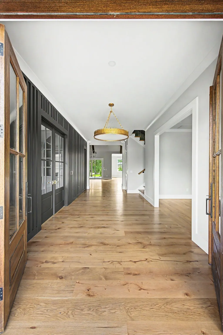
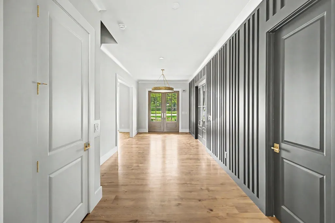
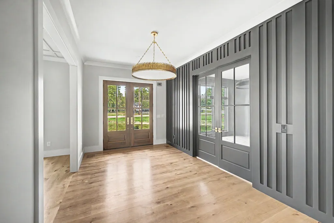
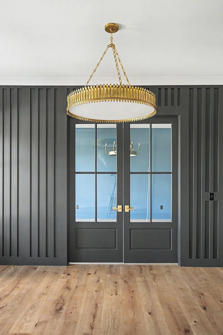
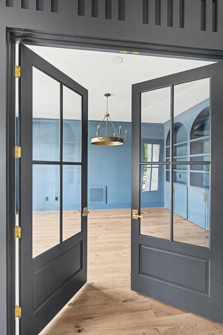
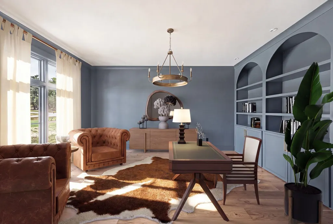
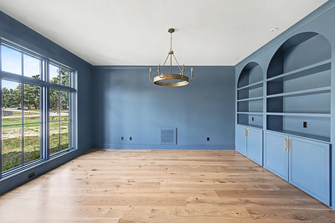
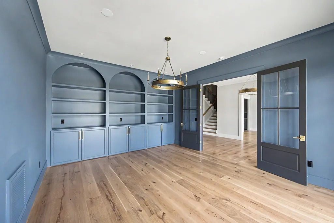
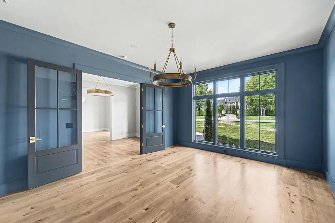
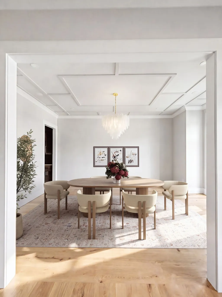
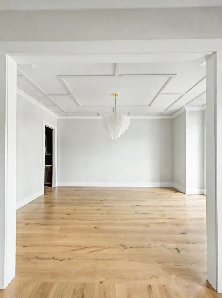
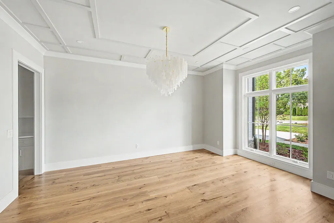
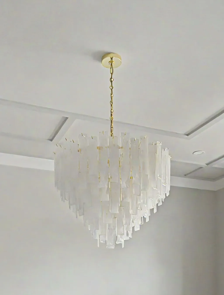
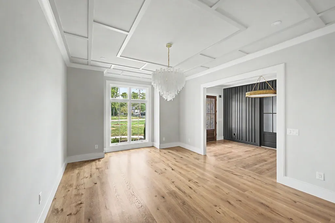
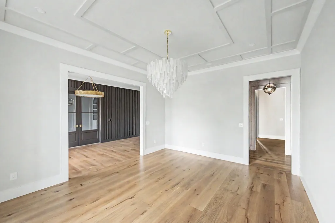
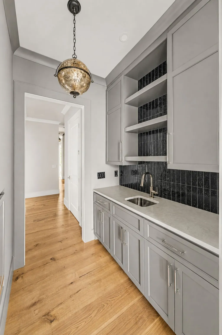
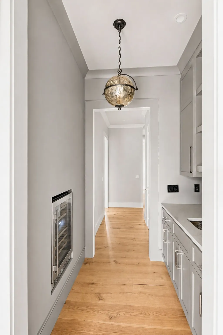
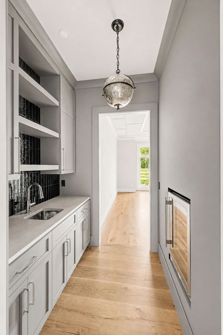
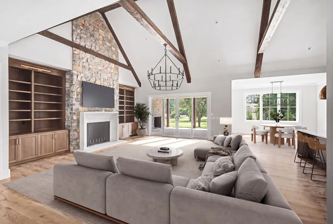
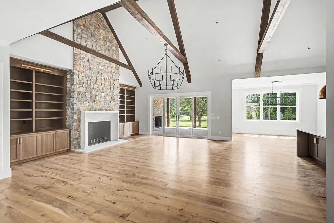
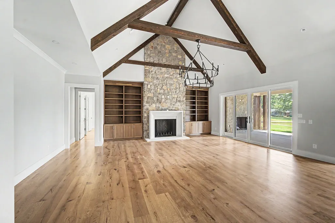
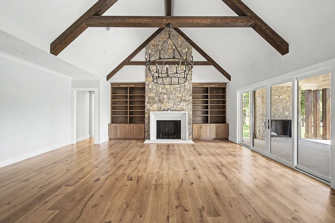
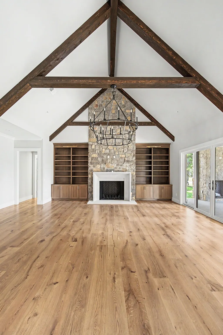
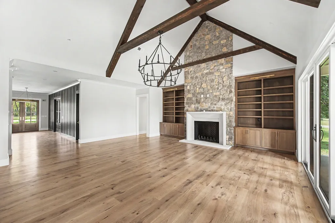
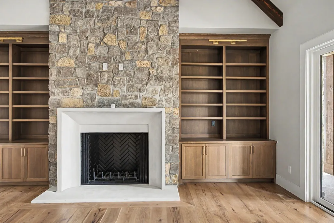
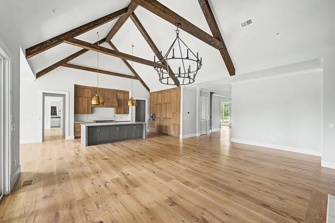
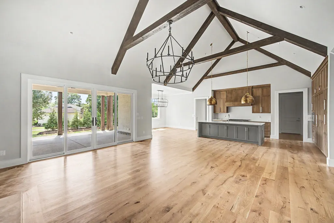
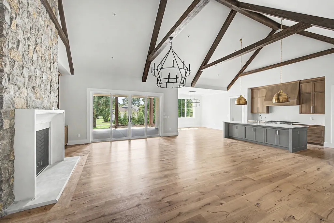
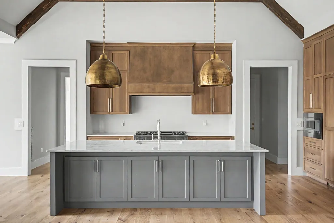
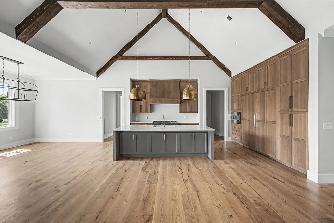
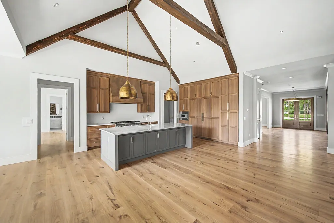
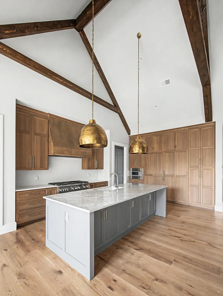
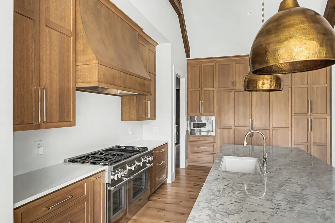
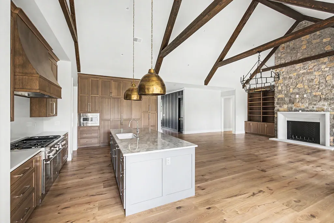
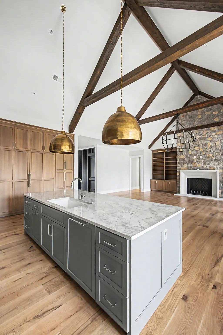
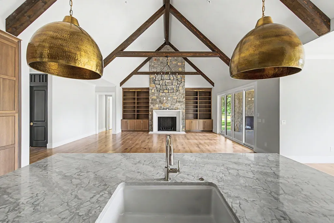
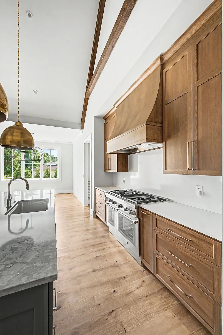
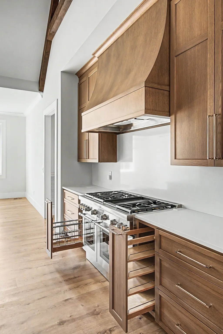
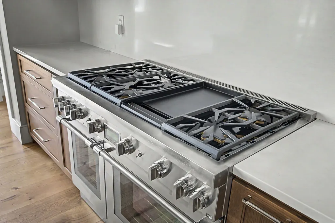
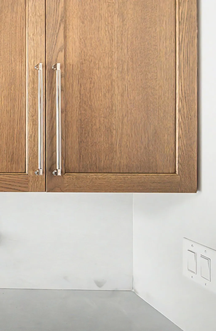
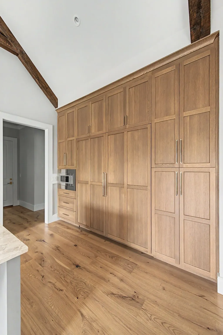
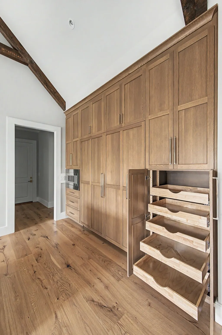
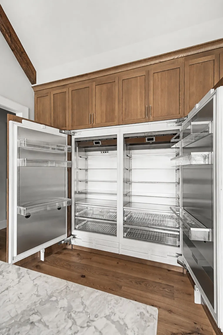
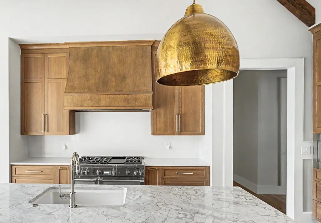
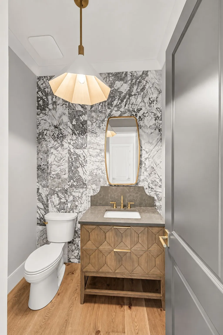
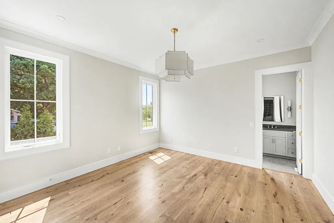
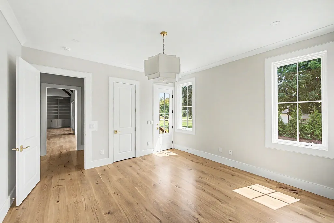
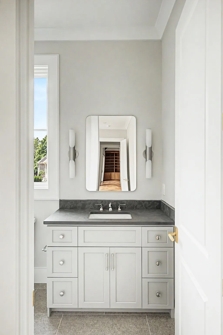
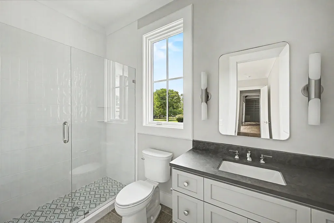
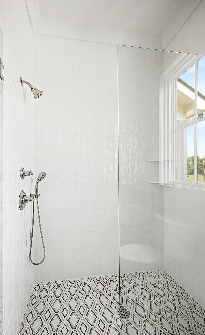
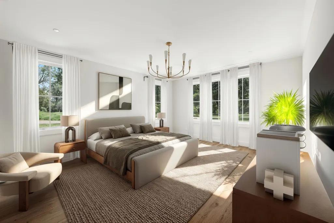
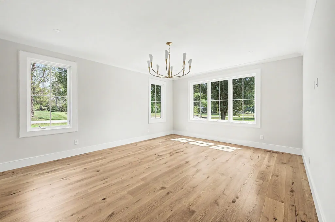
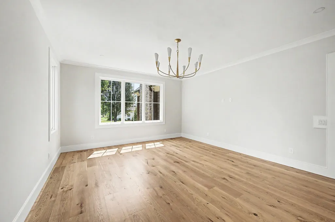
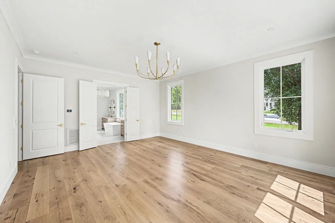
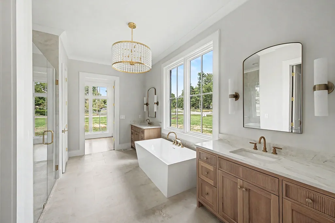
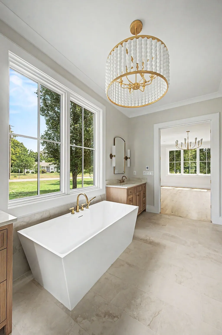
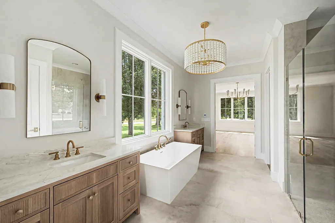
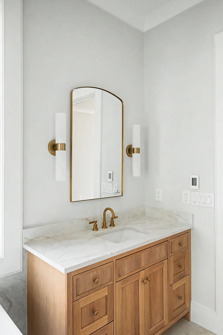
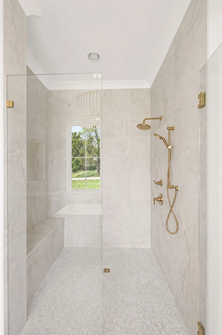
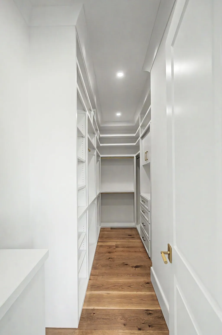
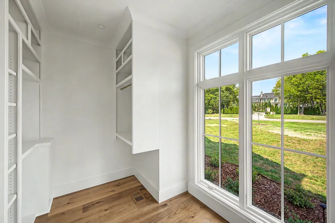
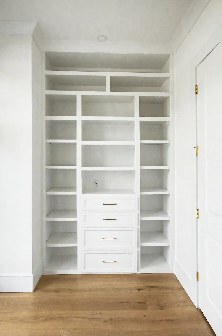
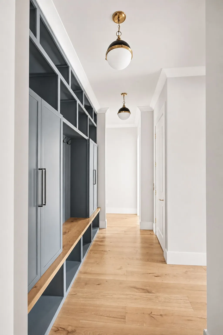
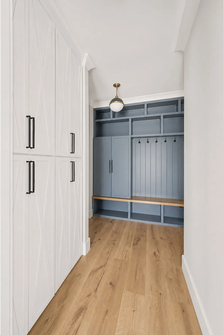
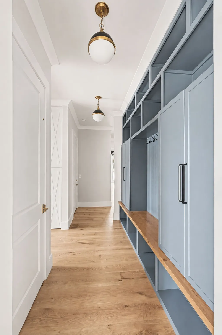
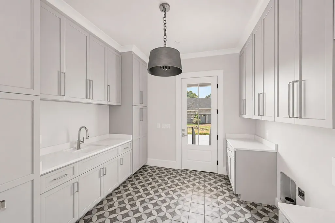
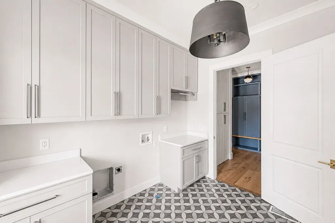
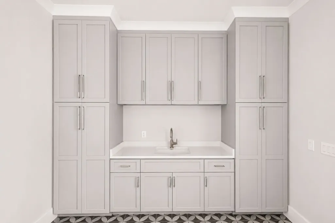
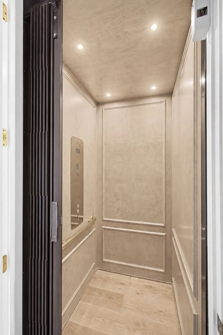
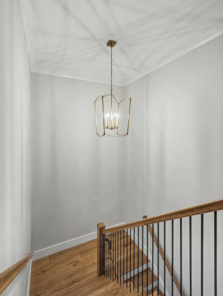
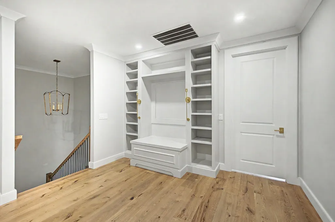
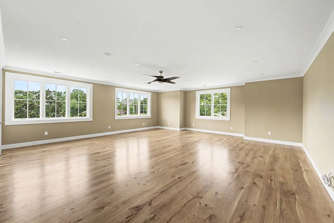
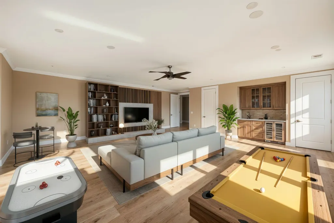
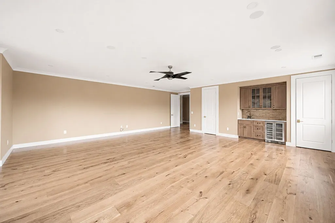
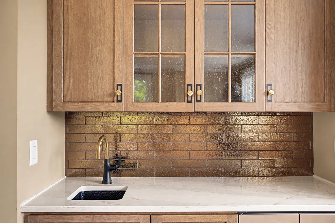
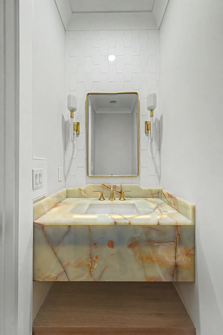
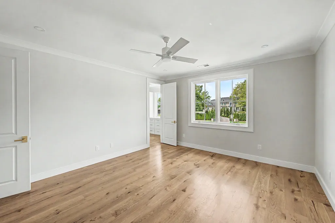
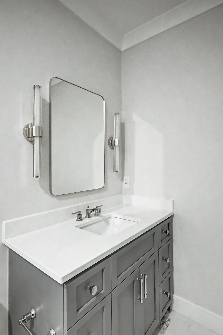
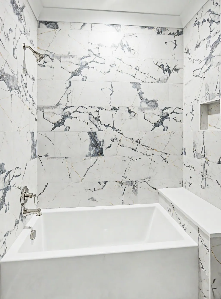
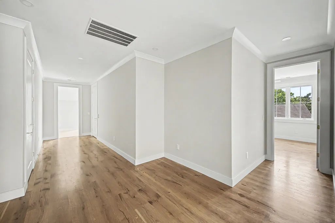
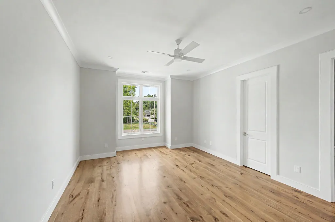
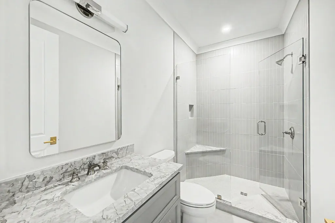
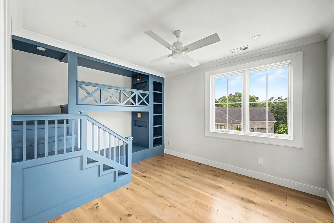
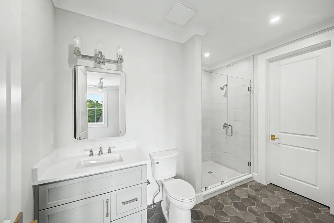
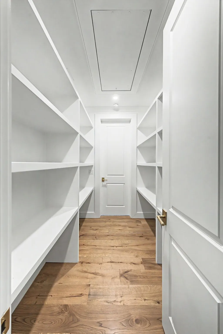
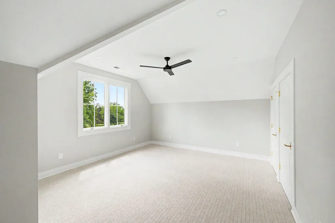
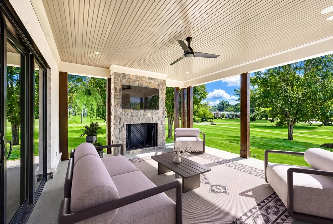
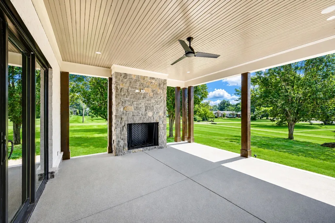
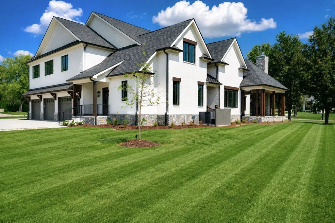
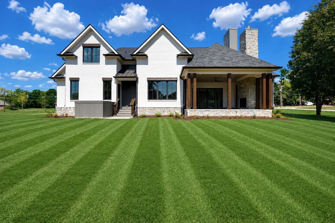
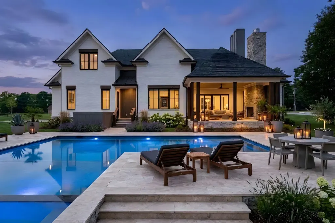
*RECENTLY COMPLETED LUXURY NEW CONSTRUCTION | COUNTRY CLUB ESTATES | NO HOA* Discover exceptional luxury at 508 Meadowlark Lane, a stunning new construction residence, ideally situated on over an acre in Brentwood’s prestigious Country Club Estates. Offering approximately 6,928 square feet, this extraordinary home features 5 bedrooms, 5 full baths, 2 half baths, and an elevator, with a thoughtful floor plan designed for both sophisticated entertaining and effortless everyday living. From the moment you enter, soaring ceilings, exquisite architectural details, and impeccable craftsmanship create an elevated yet inviting atmosphere. The spectacular chef’s kitchen is the heart of the home, featuring a stunning island, custom cabinetry, paneled refrigerator and freezer, and high-end appliances. The generous backyard provides a spacious covered porch and ample room for a future pool. The main level offers a beautifully flowing layout centered around convenience and main-floor living, while the elevator provides effortless access between both levels. Every space has been thoughtfully designed with a focus on quality, function, and timeless sophistication. Enjoy easy access to Brentwood Country Club, premier shopping and dining, and the best of Brentwood living. Zoned for highly sought-after Williamson County schools: Lipscomb Elementary, Brentwood Middle, and Brentwood High School. A truly remarkable opportunity to own a luxury new construction home of this scale, caliber, and location in Brentwood.
| Elementary School | Middle School | High School |
|---|---|---|
| Lipscomb Elementary | Brentwood Middle School | Brentwood High School |
| Price History | |
|---|---|
| 9/2/2026 | Listed $4,650,000 |
General Features
| Living Area | 6928 |
|---|---|
| Sewer | Public Sewer |
| Heating | Central,Natural Gas |
| Cooling | Central Air |
| Utilities | Natural Gas Available,Water Available |
| Possession | Negotiable |
| Roof | Shingle |
| Appliances | Double Oven,Built-In Gas Range,Dishwasher,Disposal,Freezer,Ice Maker,Microwave,Refrigerator |
| Garage Spaces | 3 |
| Patio/Porch Features | Porch,Covered |
| Construction Materials | Brick,Stone |
| Year Built | 2026 |
| Stories Count | 2 |
| Topography | Level |
| Levels | Two |
| Property Subtype | Single Family Residence |
| County | Williamson County,TN |
| New Construction | Yes |
| Property Type | Residential |
| Attached Garage | No |
| Subdivision Name | Country Club Est |
| Garage Y/N | Yes |
| Full Baths | 5 |
| Status | Active |
| Directions | Franklin Road South * Turn Left onto Wilson Pike Circle * Turn Right onto Mansion Drive * Turn Right onto Meadowlark Lane * Home is on the Left |
| High School | Brentwood High School |
| City | Brentwood |
| Senior Community Y/N | No |
| Lot Size Units | Acres |
| Elementary School | Lipscomb Elementary |
| Property Attached Y/N | No |
| Year Built Details | New |
| Tax Annual Amount | 2235 |
| Middle/Junior High School | Brentwood Middle School |
| Building Area Units | Square Feet |
| Living Area Units | Square Feet |
| Standard Status | Active |
Interior Features
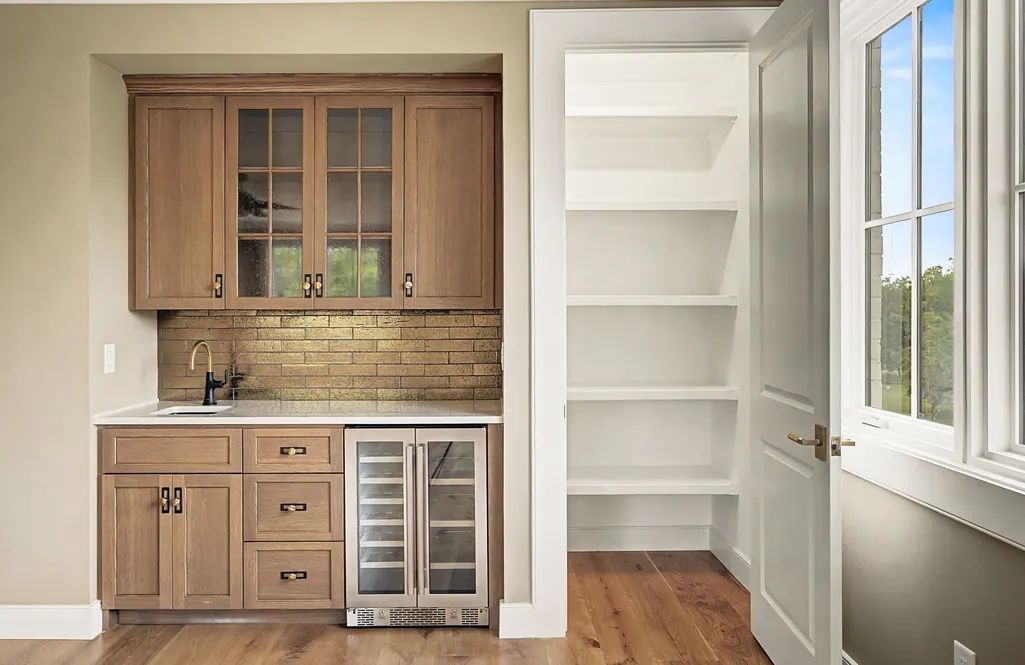
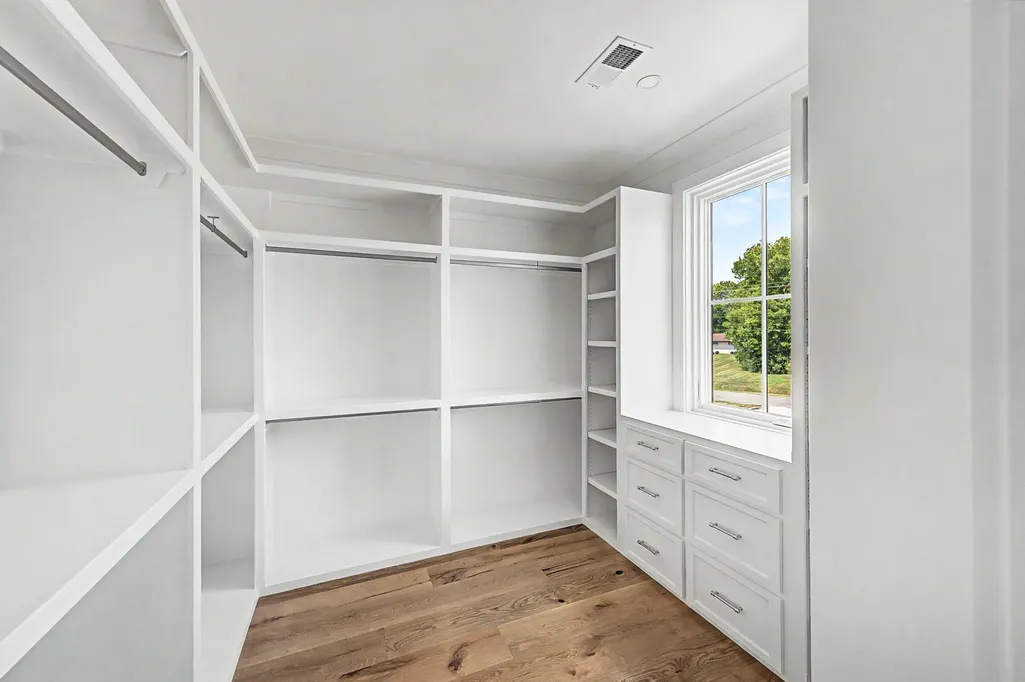
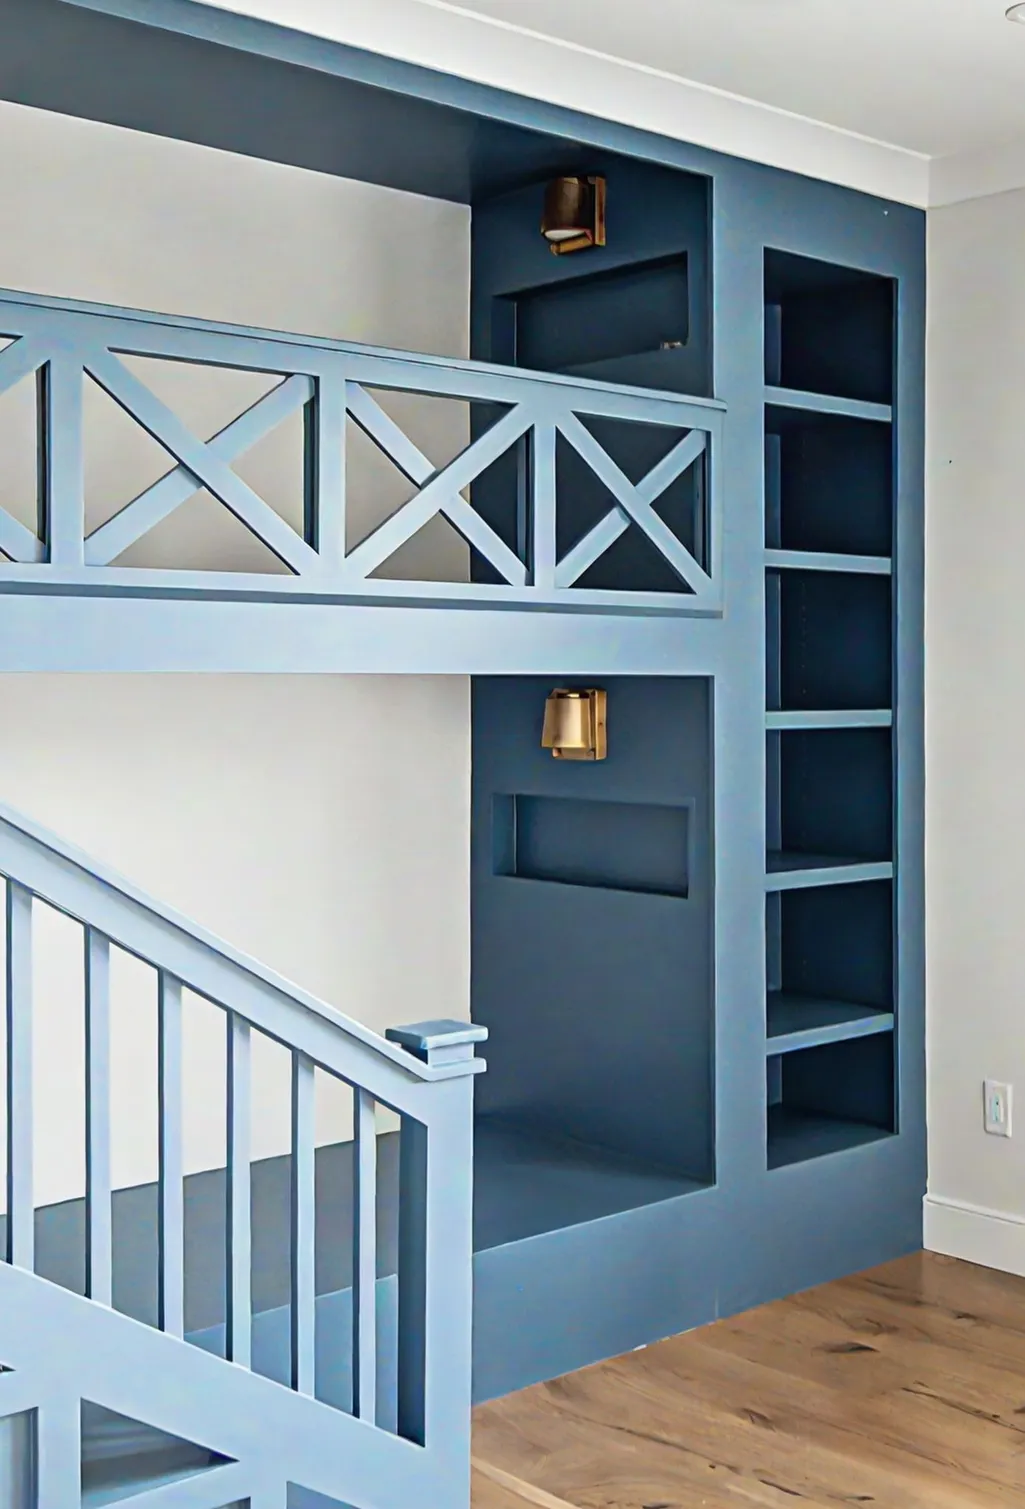
| Interior Amenities | Bookcases,Ceiling Fan(s),Elevator,Entrance Foyer,Extra Closets,High Ceilings,Open Floorplan,Walk-In Closet(s),Wet Bar |
|---|---|
| Basement | Crawl Space |
| Flooring | Wood,Tile |
| Total Fireplaces | 2 |
| Air Conditioning Y/N | Yes |
| Heating Y/N | Yes |
| Fireplace Y/N | Yes |
| Above Grade Finished Area | 6928 |
| Half Baths | 2 |
| Total Bedrooms | 5 |
| Main Level Bedrooms | 2 |
| Below Grade Finished Area Unit Type | Square Feet |
| LivingAreaSource | Professional Measurement |
| Below Grade Finished Area Source | Professional Measurement |
| Above Grade Finished Area Source | Professional Measurement |
| Above Grade Finished Area Unit Type | Square Feet |
| Total Baths | 7 |
Exterior Features
| Parking Features | Garage Door Opener,Garage Faces Side |
|---|---|
| Lot Features | Level |
| Water Source | Public |
| Total Parking | 3 |
| Lot Size Area | 1.06 |
| Building Area Total | 6928 |
| Lot Dimensions | 248 X 204 |
| Lot Size Acres | 1.06 |
| Lot Size Source | Calculated from Plat |
| Waterfront Y/N | No |
| Covered Spaces | 3 |
| Other Equipment | Irrigation System |
Amenities
- Foreclosure
- Views
- Short Sale
- New Construction
- Adult 55+
- Lease To Own
- No HOA Fees
- Furnished
- Primary On Main
- Air Conditioning
- Seller Finance
- Green
- Fixer Upper
- Horse
- Golf
- Fireplace
- Deck
- Garage
- Basement
- Pool
Property vs Single Family Average in 37027
Price
Taxes
Year Built
Visits
 The data relating to real estate for sale on this web site comes in part from the Internet Data Exchange Program of RealTracs Solutions as distributed by MLS Grid. Real estate listings held by brokerage firms other than Holmes + Pruett Homes Team are marked with the Internet Data Exchange Program logo or thumbnail logo and detailed information about them includes the name of the listing brokers.
