
New Construction

Address
42 Todd Rd, McMinnville, TN
Price
$ 489,900
Property Attributes
- MLS#3545963
- TypeSingle Family
- Listing Status Active
- CountyWARREN
- CityMcMinnville
- NeighborhoodCountry Club Est
- Zip37110
- Style
- Year Built2026
- Taxes$ 121
- Price$ 489,900
- Bedrooms3
- Full Bathrooms2
- Half Bathrooms1
- Sqr Footage1800
- Lot Size1.01 Acres
Data Source:
Listing courtesy of RealTracs MLS as distributed by MLS GRID
Property Description
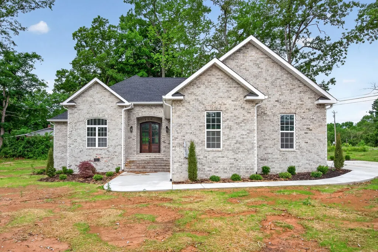
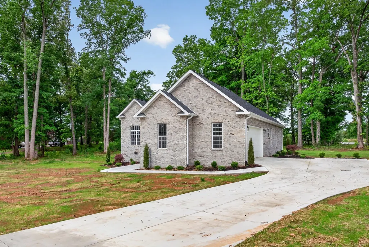
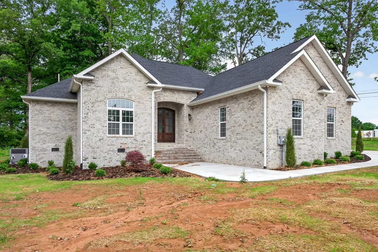
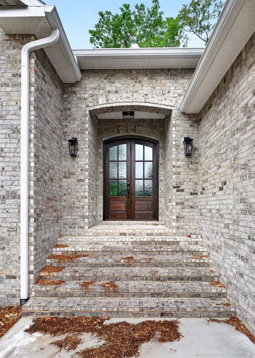
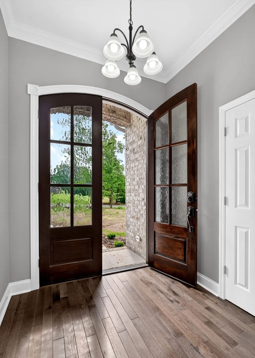
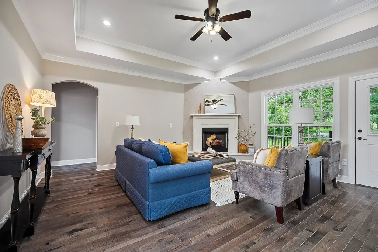
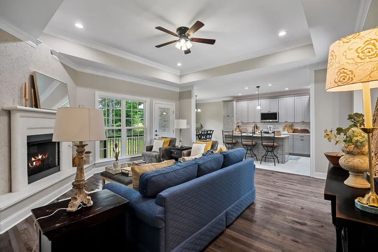
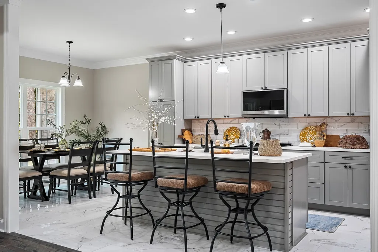
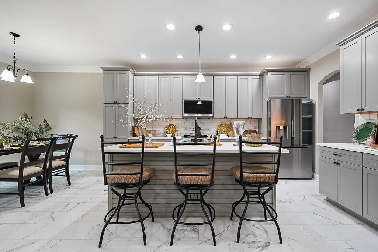
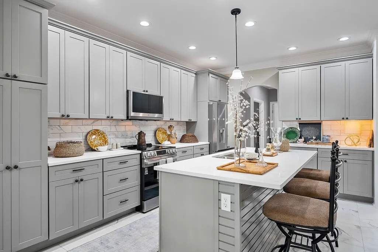
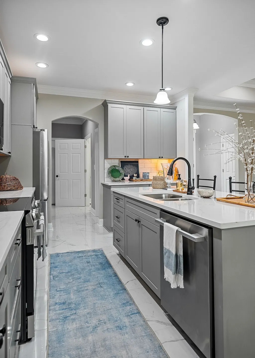
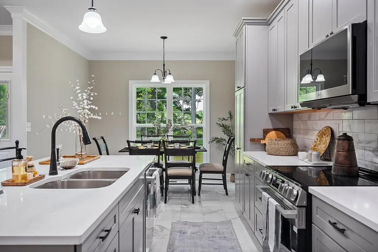
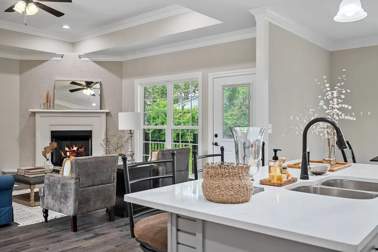
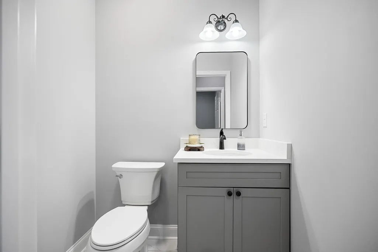
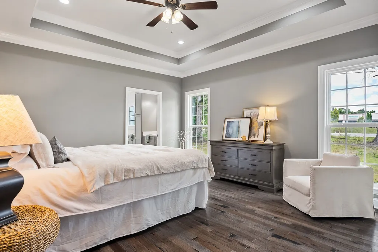
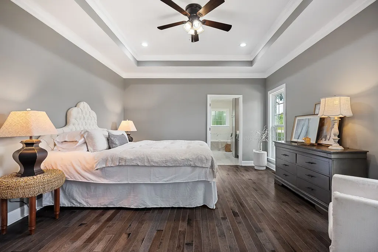
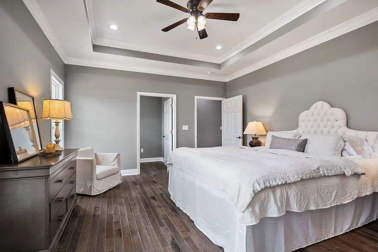
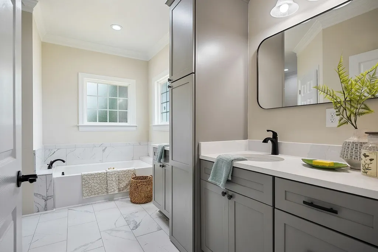
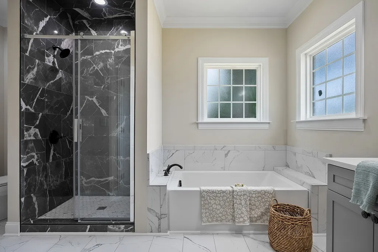
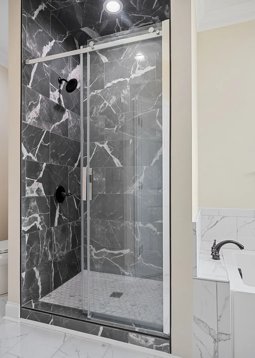
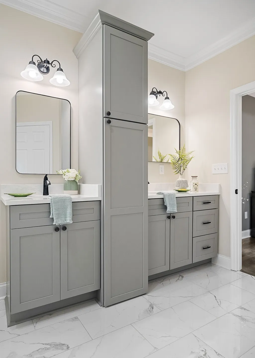
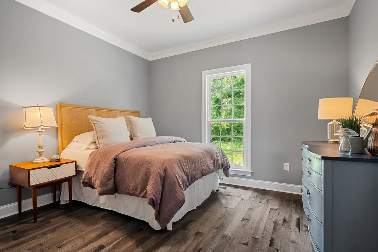
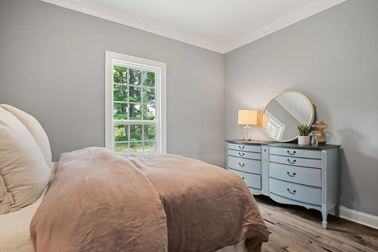
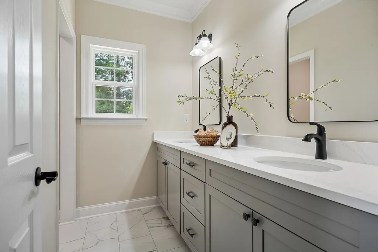
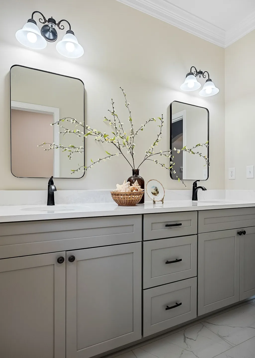
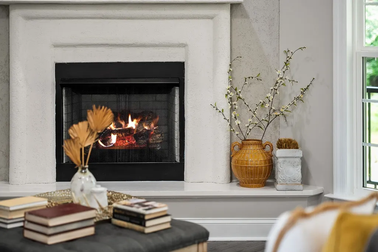
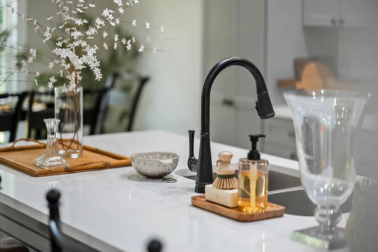
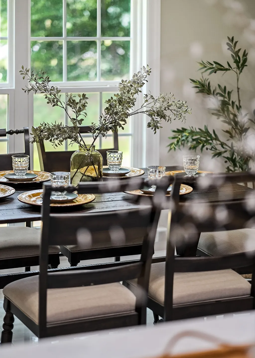
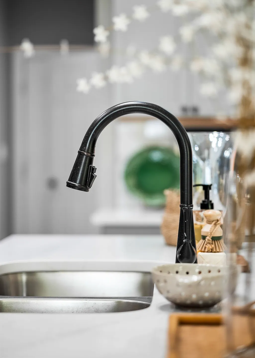
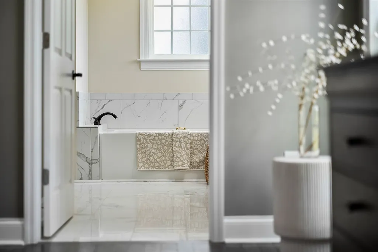
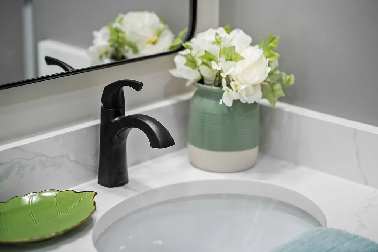
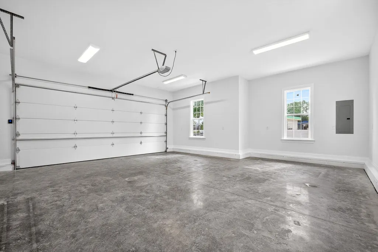
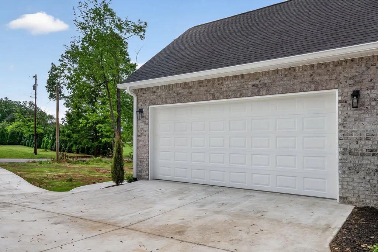
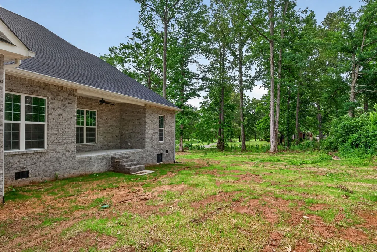
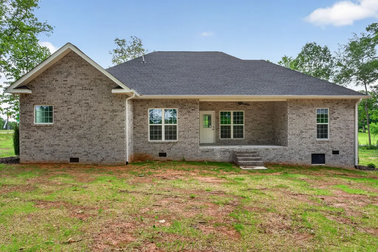
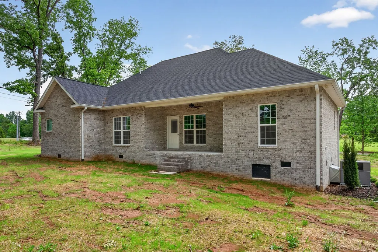
Stunning new construction in one of the area’s most desirable locations! This thoughtfully designed 3 bedroom, 2.5 bath home offers exceptional craftsmanship, luxury finishes, and an open-concept layout perfect for both everyday living and entertaining. From the meticulous attention to detail to the superior quality throughout, this home truly stands apart from the rest. Features include a spacious kitchen, beautiful custom finishes, abundant storage, a two-car garage, and a prime corner lot location. A rare opportunity to own a meticulously built custom home where no detail was overlooked.
| Elementary School | Middle School | High School |
|---|---|---|
| Morrison Elementary | Morrison Elementary | Warren County High School |
| Price History | |
|---|---|
| 9/10/2026 | Listed $489,900 |
General Features
| Living Area | 1800 |
|---|---|
| Sewer | Septic Tank |
| Heating | Central |
| Cooling | Central Air |
| Utilities | Water Available |
| Possession | Negotiable |
| Roof | Shingle |
| Appliances | Electric Oven,Electric Range,Dishwasher,Microwave,Refrigerator,Stainless Steel Appliance(s) |
| Garage Spaces | 2 |
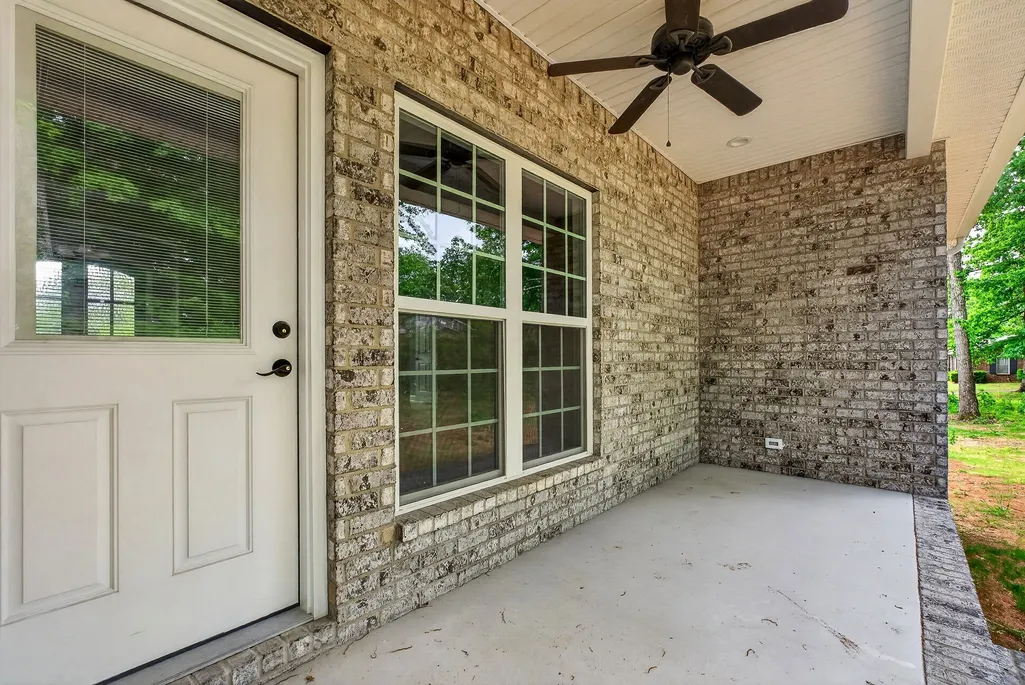
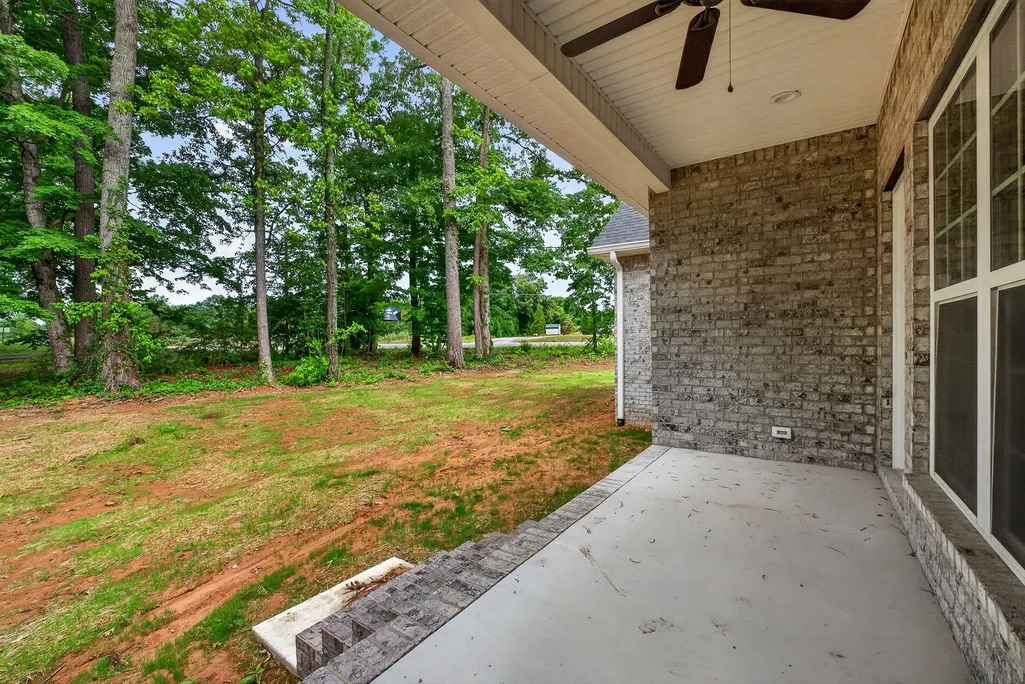
| Patio/Porch Features | Patio,Covered,Porch |
| Security Features | Smoke Detector(s) |
| Construction Materials | Brick,Frame |
| Year Built | 2026 |
| Stories Count | 1 |
| Topography | Corner Lot |
| Levels | One |
| Property Subtype | Single Family Residence |
| County | Warren County,TN |
| New Construction | Yes |
| Property Type | Residential |
| Attached Garage | No |
| Subdivision Name | Country Club Est |
| Garage Y/N | Yes |
| Full Baths | 2 |
| Status | Active |
| Directions | From WCCH: Turn right onto Locust St; Turn left onto N Spring St; Turn right onto Bobby Ray Memorial Pkwy; Turn left onto Maple Dr; Turn right onto Pine Bluff Rd; Take a slight left turn onto Camp Ov |
| High School | Warren County High School |
| City | McMinnville |
| Senior Community Y/N | No |
| Lot Size Units | Acres |
| Elementary School | Morrison Elementary |
| Property Attached Y/N | No |
| Year Built Details | New |
| Tax Annual Amount | 121 |
| Middle/Junior High School | Morrison Elementary |
| Building Area Units | Square Feet |
| Living Area Units | Square Feet |
| Standard Status | Active |
Interior Features
| Interior Amenities | Ceiling Fan(s),Entrance Foyer,Open Floorplan,Pantry,Walk-In Closet(s),High Speed Internet |
|---|---|
| Basement | Crawl Space |
| Flooring | Tile,Vinyl |
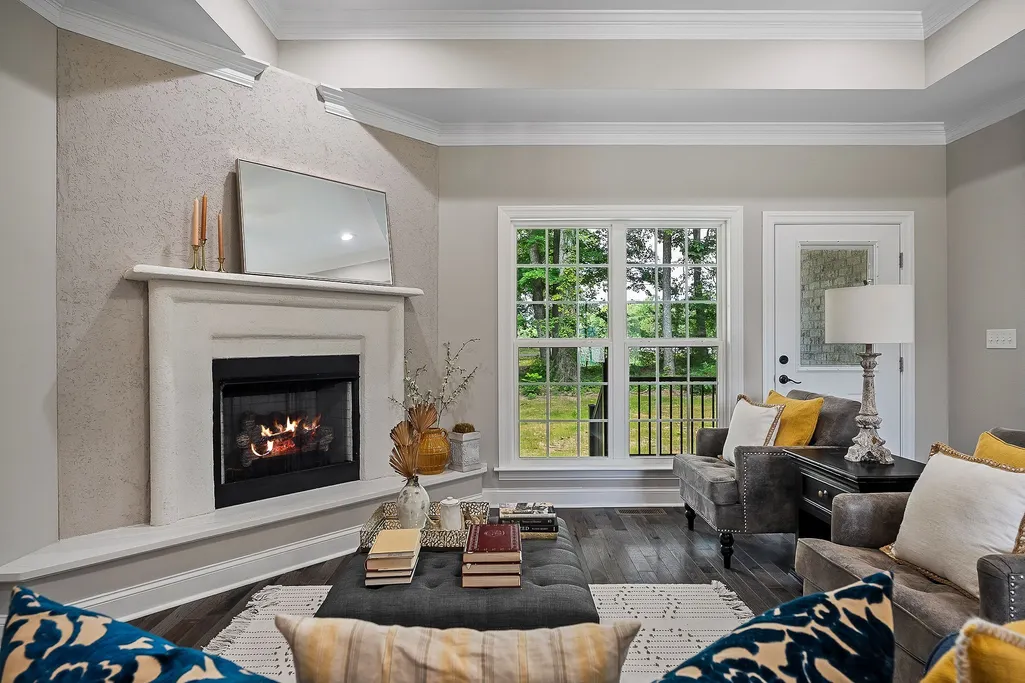
| Total Fireplaces | 1 |
| Air Conditioning Y/N | Yes |
| Heating Y/N | Yes |
| Fireplace Y/N | Yes |
| Above Grade Finished Area | 1800 |
| Half Baths | 1 |
| Total Bedrooms | 3 |
| Main Level Bedrooms | 3 |
| Below Grade Finished Area Unit Type | Square Feet |
| LivingAreaSource | Builder |
| Below Grade Finished Area Source | Builder |
| Above Grade Finished Area Source | Builder |
| Above Grade Finished Area Unit Type | Square Feet |
| Total Baths | 3 |
Exterior Features
| Parking Features | Garage Door Opener,Garage Faces Side,Concrete,Driveway |
|---|---|
| Lot Features | Corner Lot |
| Water Source | Public |
| Total Parking | 2 |
| Lot Size Area | 1.01 |
| Building Area Total | 1800 |
| Lot Dimensions | 201X225 IRR |
| Lot Size Acres | 1.01 |
| Lot Size Source | Calculated from Plat |
| Waterfront Y/N | No |
| Covered Spaces | 2 |
Amenities
- Foreclosure
- Views
- Short Sale
- New Construction
- Adult 55+
- Lease To Own
- No HOA Fees
- Furnished
- Primary On Main
- Air Conditioning
- Seller Finance
- Green
- Fixer Upper
- Horse
- Golf
- Fireplace
- Deck
- Garage
- Basement
- Pool
Property vs Single Family Average in 37110
Price
Taxes
Year Built
In The Neighborhood
New Construction
Brentwood
$ 4,650,000
508 Meadowlark Ln
Brentwood, TN 37027
- Type
- Single Family
- Size
- 6,928 SqFt
- Rooms
- 5 Beds + 6 Baths
 The data relating to real estate for sale on this web site comes in part from the Internet Data Exchange Program of RealTracs Solutions as distributed by MLS Grid. Real estate listings held by brokerage firms other than Holmes + Pruett Homes Team are marked with the Internet Data Exchange Program logo or thumbnail logo and detailed information about them includes the name of the listing brokers.
