
New Construction
Address
8204 Gordon Petty Ct, Brentwood, TN
Price
$ 5,300,000
Property Attributes
- MLS#3295014
- TypeSingle Family
- Listing Status Active
- CountyWILLIAMSON
- CityBrentwood
- NeighborhoodBrenthaven
- Zip37027
- Style
- Year Built2026
- Price$ 5,300,000
- Bedrooms6
- Full Bathrooms6
- Half Bathrooms3
- Sqr Footage7491
- Lot Size1.06 Acres
Data Source:
Listing courtesy of RealTracs MLS as distributed by MLS GRID
Property Description
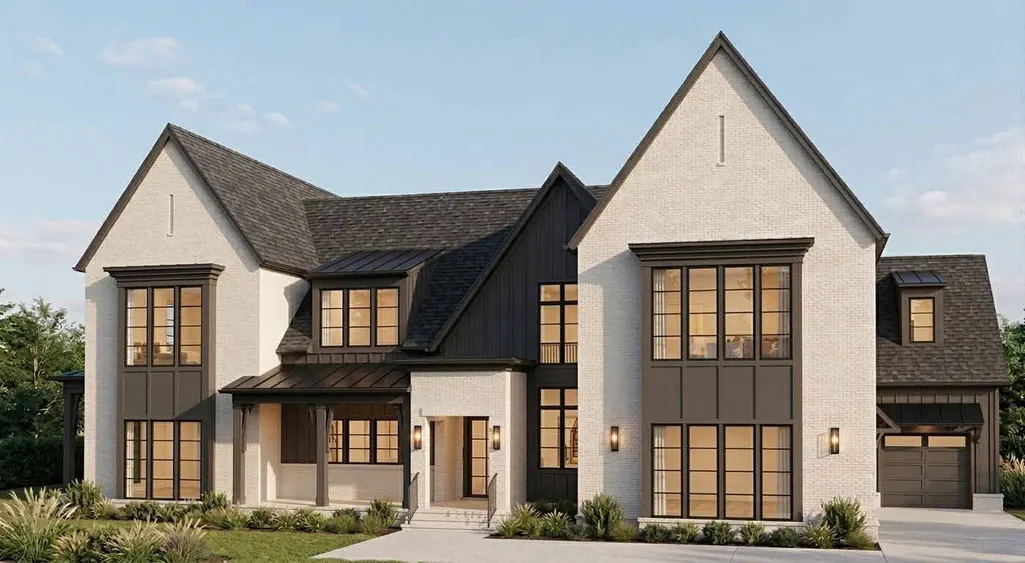
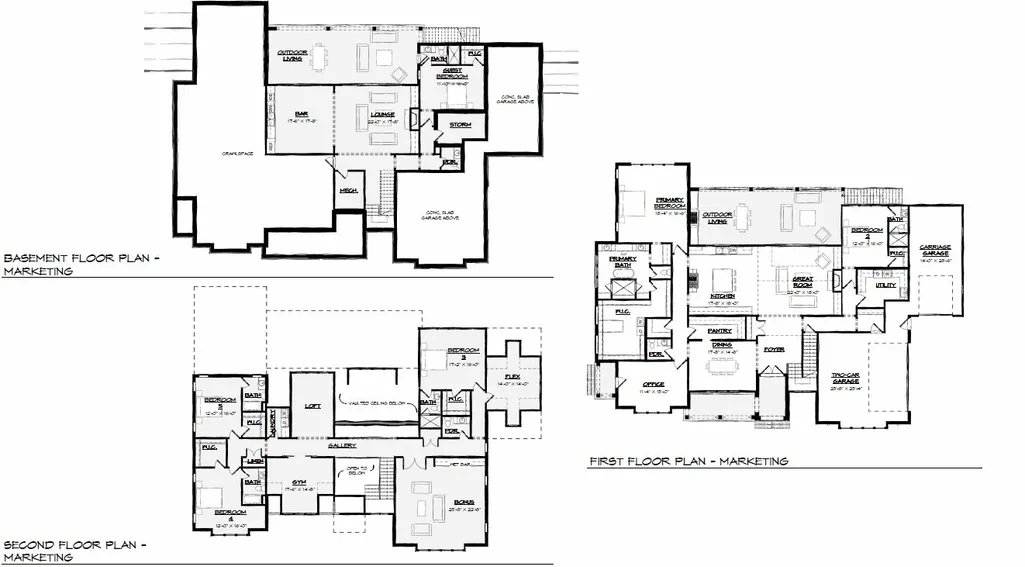
An Extraordinary Opportunity to Build Your Dream Estate in the Heart of Brentwood. Luxury begins with the opportunity to create a home that reflects your vision and lifestyle. Set on a spectacular 1.06-acre estate homesite in one of Brentwood's most desirable locations, Gordon Petty Court offers the rare opportunity to build a masterfully designed luxury residence by Rockwood Homes. Construction begins upon contract, allowing the future owner to personalize many interior finishes and selections while enjoying timeless architecture, exceptional craftsmanship, and sophisticated design. Encompassing just under 7,500 square feet across three thoughtfully designed levels, this exceptional home was created for both grand entertaining and everyday living. A dramatic two-story great room flows seamlessly into a chef-inspired kitchen with an oversized island, expansive walk-in pantry, and elegant dining area. Multiple covered outdoor living spaces extend the home's living and entertaining areas year-round. The main level features a luxurious primary suite with a spa-inspired bath and spacious walk-in closet, a private guest suite, and an executive office. Upstairs offers three ensuite bedrooms, an open gallery overlooking the great room, an expansive bonus room with a wet bar, dedicated fitness room, loft, and flexible living space. The walk-out lower level includes a spacious lounge, full bar, private guest suite, and covered outdoor living. A dedicated storm shelter provides added peace of mind, while the oversized two-car garage and separate carriage garage offer exceptional space for vehicles, storage, or future customization. Ideally located near award-winning Williamson County schools, premier golf and country clubs, Radnor Lake State Park, CoolSprings Galleria, Maryland Farms, historic downtown Franklin, and downtown Nashville, this extraordinary homesite combines privacy, prestige, and convenience.
| Elementary School | Middle School | High School |
|---|---|---|
| Lipscomb Elementary | Brentwood Middle School | Brentwood High School |
| Price History | |
|---|---|
| 7/20/2026 | Listed $5,300,000 |
General Features
| Living Area | 7491 |
|---|---|
| Sewer | Public Sewer |
| Heating | Central |
| Cooling | Central Air |
| Utilities | Water Available |
| Possession | Close Of Escrow |
| Appliances | Oven,Cooktop,Range,Dishwasher,Microwave,Refrigerator |
| Garage Spaces | 3 |
| Patio/Porch Features | Deck,Covered,Porch |
| Construction Materials | Brick |
| Year Built | 2026 |
| Stories Count | 3 |
| Levels | Three Or More |
| Property Subtype | Single Family Residence |
| County | Williamson County,TN |
| New Construction | Yes |
| Property Type | Residential |
| Attached Garage | Yes |
| Subdivision Name | Brenthaven Sec 7 |
| Garage Y/N | Yes |
| Full Baths | 6 |
| Status | Active |
| Directions | From I-65 South,take Exit 69 (Moores Ln East). Turn left to continue on Moores Ln,then turn left onto Gordon Petty Dr. Continue through the stop sign and turn right onto Gordon Petty Ct. The property |
| High School | Brentwood High School |
| City | Brentwood |
| Senior Community Y/N | No |
| Lot Size Units | Acres |
| Elementary School | Lipscomb Elementary |
| Property Attached Y/N | No |
| Year Built Details | To Be Built |
| Middle/Junior High School | Brentwood Middle School |
| Building Area Units | Square Feet |
| Living Area Units | Square Feet |
| Standard Status | Active |
Interior Features
| Interior Amenities | Kitchen Island |
|---|---|
| Basement | Finished |
| Flooring | Wood,Tile |
| Total Fireplaces | 2 |
| Air Conditioning Y/N | Yes |
| Heating Y/N | Yes |
| Fireplace Y/N | Yes |
| Above Grade Finished Area | 5980 |
| Half Baths | 3 |
| Total Bedrooms | 6 |
| Below Grade Finished Area | 1511 |
| Main Level Bedrooms | 2 |
| Below Grade Finished Area Unit Type | Square Feet |
| LivingAreaSource | Other |
| Below Grade Finished Area Source | Other |
| Above Grade Finished Area Source | Other |
| Above Grade Finished Area Unit Type | Square Feet |
| Total Baths | 9 |
Exterior Features
| Exterior Amenities | Storm Shelter |
|---|---|
| Parking Features | Attached,Driveway |
| Water Source | Public |
| Total Parking | 3 |
| Lot Size Area | 1.06 |
| Building Area Total | 7491 |
| Lot Dimensions | 180 X 257 |
| Lot Size Acres | 1.06 |
| Lot Size Source | Calculated from Plat |
| Waterfront Y/N | No |
| Covered Spaces | 3 |
Amenities
- Foreclosure
- Views
- Short Sale
- New Construction
- Adult 55+
- Lease To Own
- No HOA Fees
- Furnished
- Primary On Main
- Air Conditioning
- Seller Finance
- Green
- Fixer Upper
- Horse
- Golf
- Fireplace
- Deck
- Garage
- Basement
- Pool
Property vs Single Family Average in 37027
Price
Year Built
Visits
In The Neighborhood
Open House
Brentwood
$ 1,299,000
8112 Vaden Dr
Brentwood, TN 37027
- Type
- Single Family
- Size
- 3,471 SqFt
- Rooms
- 4 Beds + 3 Baths
Just Listed
Brentwood
$ 5,299,900
1311 Parker Pl
Brentwood, TN 37027
- Type
- Single Family
- Size
- 8,193 SqFt
- Rooms
- 5 Beds + 6.5 Baths
New Construction
Brentwood
$ 4,750,000
8009 Wikle Rd E
Brentwood, TN 37027
- Type
- Single Family
- Size
- 7,320 SqFt
- Rooms
- 5 Beds + 6 Baths
Brentwood
$ 1,599,900
8113 Warner Rd
Brentwood, TN 37027
- Type
- Single Family
- Size
- 2,611 SqFt
- Rooms
- 4 Beds + 2.5 Baths
New Construction
Brentwood
$ 3,999,900
1415 Parker Pl
Brentwood, TN 37027
- Type
- Single Family
- Size
- 6,190 SqFt
- Rooms
- 6 Beds + 6 Baths
New Construction
Brentwood
$ 4,699,000
1401 Parker Place
Brentwood, TN 37027
- Type
- Single Family
- Size
- 6,834 SqFt
- Rooms
- 5 Beds + 5.5 Baths
Reduced
Brentwood
$ 1,497,000
8240 Moores Ln
Brentwood, TN 37027
- Type
- Single Family
- Size
- 3,896 SqFt
- Rooms
- 5 Beds + 4 Baths
 The data relating to real estate for sale on this web site comes in part from the Internet Data Exchange Program of RealTracs Solutions as distributed by MLS Grid. Real estate listings held by brokerage firms other than Holmes + Pruett Homes Team are marked with the Internet Data Exchange Program logo or thumbnail logo and detailed information about them includes the name of the listing brokers.
