
New Construction

Address
1415 Parker Pl, Brentwood, TN
Price
$ 3,999,900
Property Attributes
- MLS#3311592
- TypeSingle Family
- Listing Status Active
- CountyWILLIAMSON
- CityBrentwood
- NeighborhoodBrenthaven
- Zip37027
- Style
- Year Built2026
- Taxes$ 1266
- Price$ 3,999,900
- Bedrooms6
- Full Bathrooms5
- Half Bathrooms2
- Sqr Footage6190
- Lot Size1.03 Acres
Data Source:
Listing courtesy of RealTracs MLS as distributed by MLS GRID
Property Description
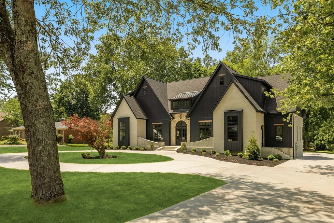
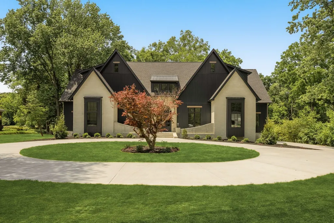
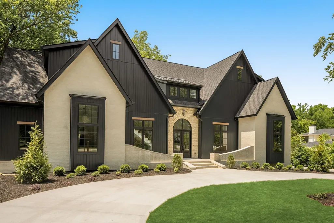
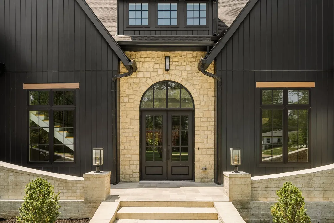
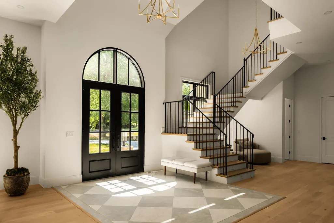
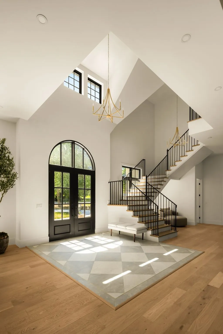
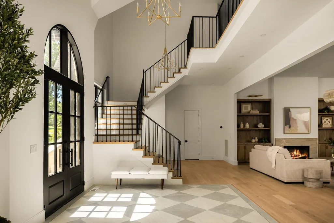
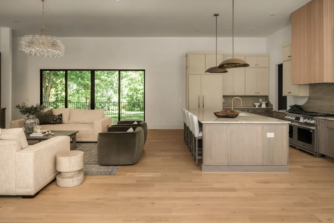
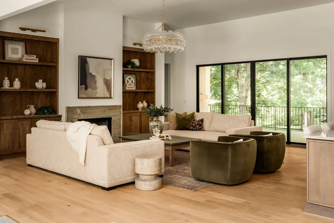
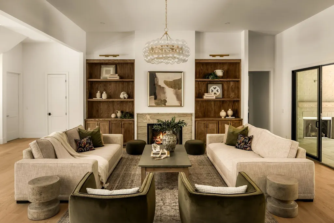
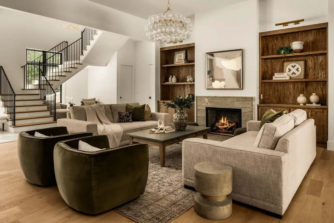
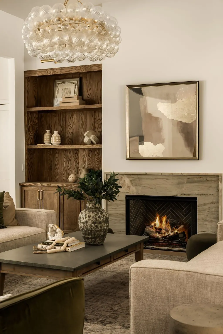
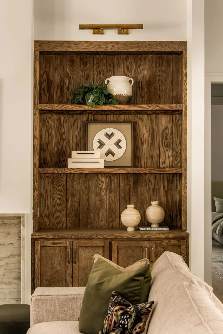
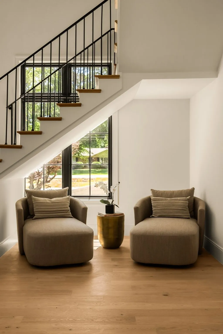
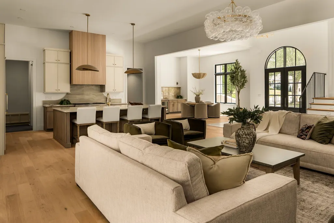
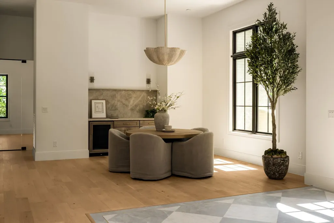
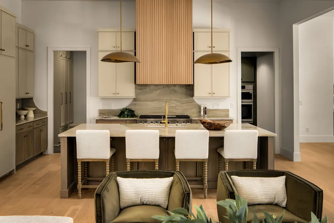
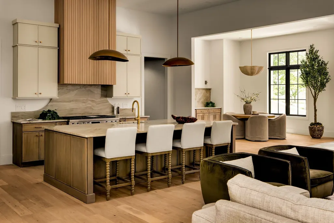
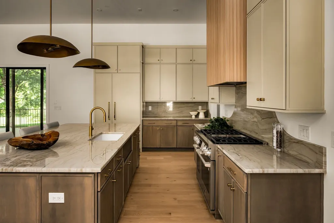
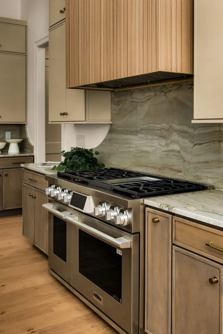
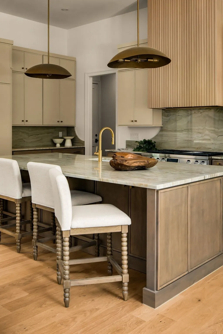
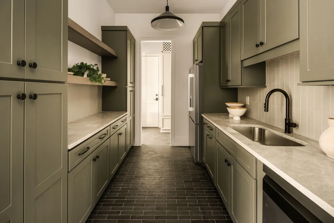
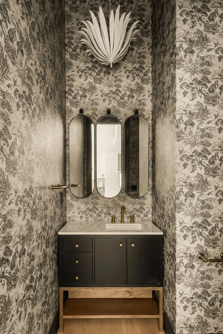
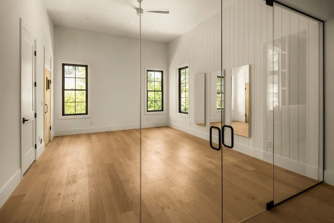
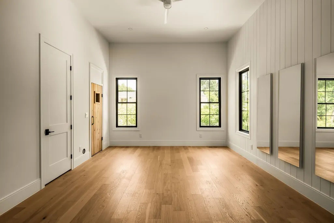
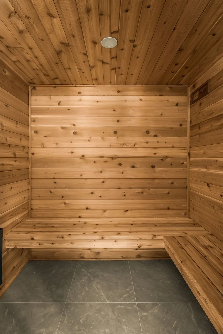
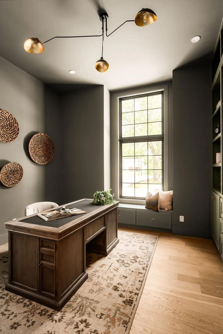
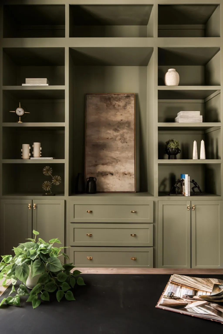
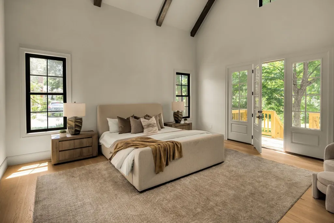
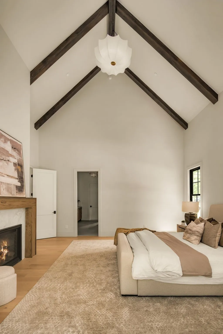
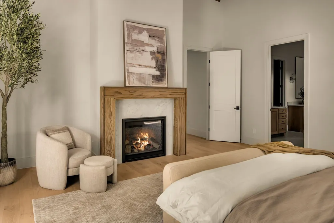
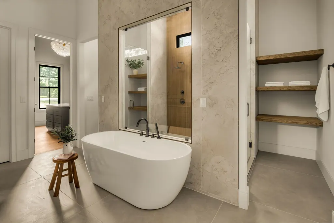
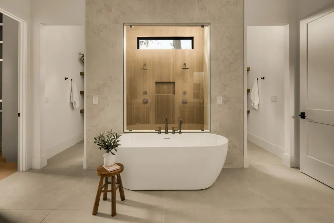
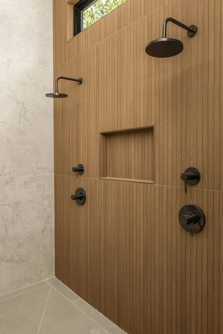
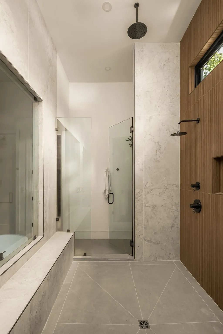
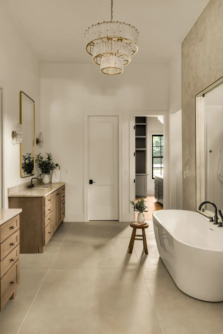
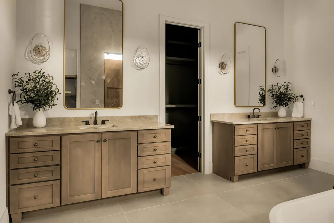
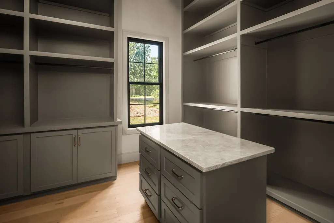
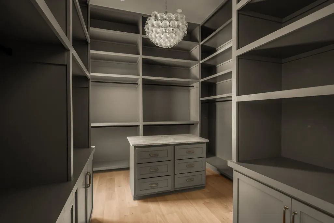
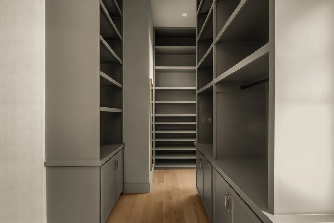
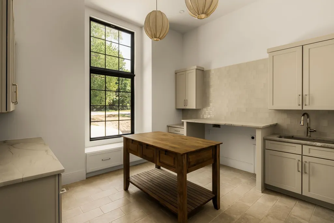
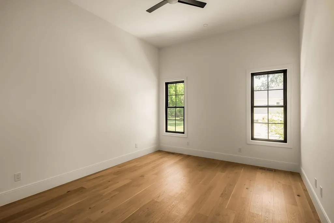
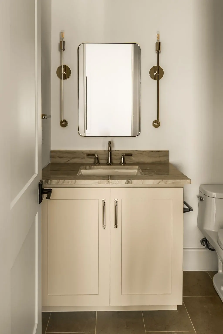
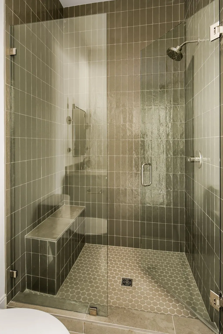
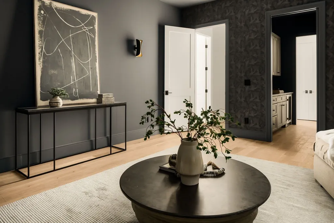
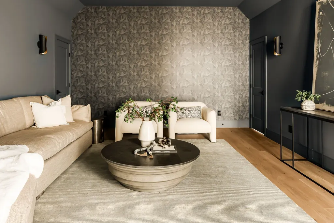
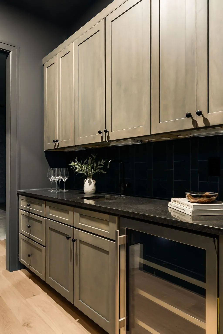
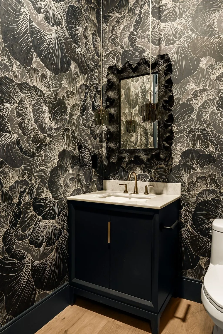
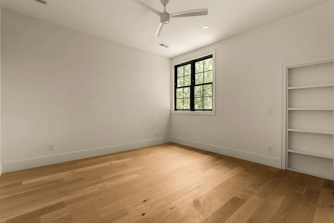
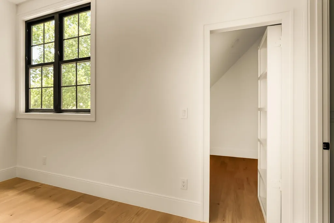
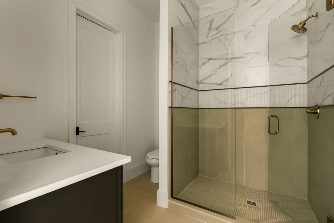
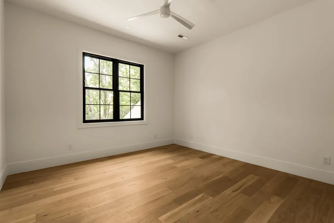
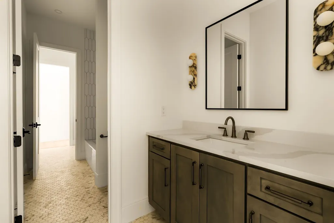
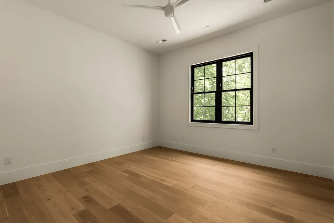
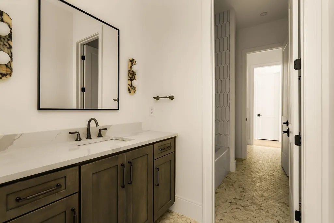
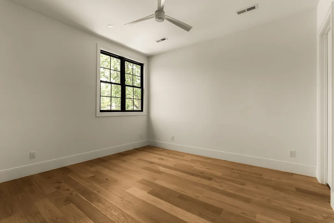
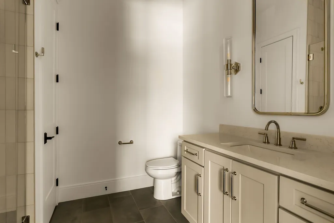
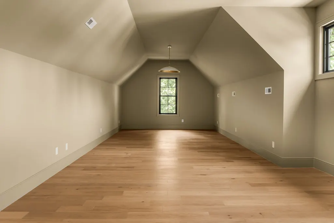
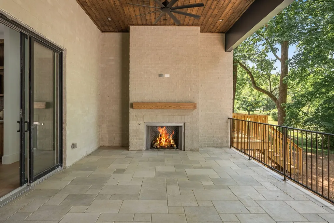
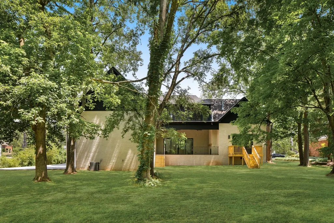
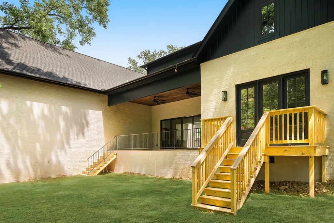
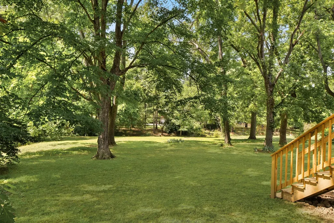
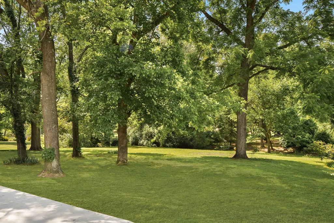
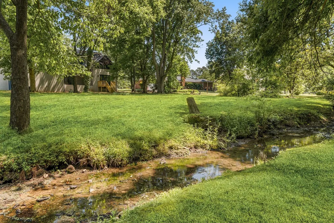
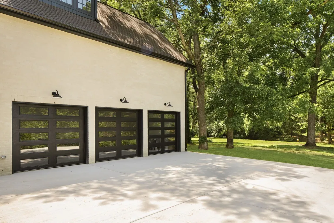
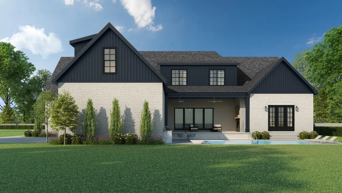
Luxury new construction in Brenthaven. Set on a level 1-acre lot, this extraordinary estate offers a 3-car garage, library, gym, sauna, theater and optional pool. The exterior exudes sophistication with a circular drive wrapping around a Japanese Maple Tree, stone and slurry-washed brick, gas lanterns and a steel entry door. Inside, a checker-tiled foyer opens to soaring ceilings, white oak floors and magnificent natural light. The grand living room features expansive windows, a marble fireplace and custom built-ins. The chef’s kitchen presents matching marble countertops, backsplash and sink, paneled appliances, custom cabinetry and an exceptional scullery with its own appliances and sink. The dining room includes a custom built-in bar. The main-level primary suite offers vaulted beamed ceilings, a fireplace and spa-like bath with a multi-head shower, soaking tub, dual vanities, two remarkable closets (one with an island) and a convenient entry to the downstairs laundry. Also on the main level are the library and a LED mirror-lined gym with sauna. Upstairs includes four guest suites, a bonus room, second laundry and a theater with wet bar, powder bath and storage. A covered porch with a gas fireplace overlooks the fenced yard, optional pool and outdoor kitchen. A calming, crawfish filled creek flows at the very back of the property. Conveniently located near the interstate, airport and amongst some of Brentwood’s most premier new construction. List price does not include pool.
| Elementary School | Middle School | High School |
|---|---|---|
| Lipscomb Elementary | Brentwood Middle School | Brentwood High School |
| Price History | |
|---|---|
| 7/28/2026 | Listed $3,999,900 |
General Features
| Living Area | 6190 |
|---|---|
| Sewer | Public Sewer |
| Heating | Central |
| Cooling | Central Air |
| Utilities | Water Available |
| Possession | Close Of Escrow |
| Appliances | Oven,Gas Range,Dishwasher,Disposal,Refrigerator |
| Garage Spaces | 3 |
| Patio/Porch Features | Patio,Covered,Porch |
| Construction Materials | Hardboard Siding,Brick,Stone |
| Year Built | 2026 |
| Stories Count | 2 |
| Topography | Level |
| Levels | Two |
| Property Subtype | Single Family Residence |
| County | Williamson County,TN |
| New Construction | Yes |
| Property Type | Residential |
| Attached Garage | No |
| Subdivision Name | Brenthaven |
| Garage Y/N | Yes |
| Full Baths | 5 |
| Status | Active |
| Directions | From downtown Nashville,take I-65 S to Moores Ln East. Turn left on Covington Dr,left on Vaden Dr,then right on Parker Pl. 1415 Parker Pl will be on your left. |
| High School | Brentwood High School |
| City | Brentwood |
| Senior Community Y/N | No |
| Open Parking Spaces | 4 |
| Lot Size Units | Acres |
| Elementary School | Lipscomb Elementary |
| Property Attached Y/N | No |
| Year Built Details | New |
| Tax Annual Amount | 1266 |
| Middle/Junior High School | Brentwood Middle School |
| Building Area Units | Square Feet |
| Living Area Units | Square Feet |
| Standard Status | Active |
Interior Features
| Interior Amenities | Built-in Features,Ceiling Fan(s),Entrance Foyer,Extra Closets,High Ceilings,Open Floorplan,Pantry,Walk-In Closet(s),Wet Bar,Kitchen Island |
|---|---|
| Basement | Crawl Space |
| Flooring | Wood,Tile |
| Total Fireplaces | 3 |
| Air Conditioning Y/N | Yes |
| Heating Y/N | Yes |
| Fireplace Y/N | Yes |
| Above Grade Finished Area | 6190 |
| Half Baths | 2 |
| Total Bedrooms | 6 |
| Main Level Bedrooms | 2 |
| Below Grade Finished Area Unit Type | Square Feet |
| LivingAreaSource | Builder |
| Below Grade Finished Area Source | Builder |
| Above Grade Finished Area Source | Builder |
| Above Grade Finished Area Unit Type | Square Feet |
| Total Baths | 7 |
Exterior Features
| Parking Features | Garage Faces Side,Circular Driveway,Driveway |
|---|---|
| Lot Features | Level |
| Water Source | Public |
| Total Parking | 7 |
| Lot Size Area | 1.03 |
| Building Area Total | 6190 |
| Lot Dimensions | 151 X 344 |
| Lot Size Acres | 1.03 |
| Lot Size Source | Calculated from Plat |
| Waterfront Y/N | No |
| Covered Spaces | 3 |
Amenities
- Foreclosure
- Views
- Short Sale
- New Construction
- Adult 55+
- Lease To Own
- No HOA Fees
- Furnished
- Primary On Main
- Air Conditioning
- Seller Finance
- Green
- Fixer Upper
- Horse
- Golf
- Fireplace
- Deck
- Garage
- Basement
- Pool
Property vs Single Family Average in 37027
Price
Taxes
Year Built
Visits
In The Neighborhood
Open House
Brentwood
$ 1,299,000
8112 Vaden Dr
Brentwood, TN 37027
- Type
- Single Family
- Size
- 3,471 SqFt
- Rooms
- 4 Beds + 3 Baths
Brentwood
$ 5,299,900
1311 Parker Pl
Brentwood, TN 37027
- Type
- Single Family
- Size
- 8,193 SqFt
- Rooms
- 5 Beds + 6.5 Baths
New Construction
Brentwood
$ 4,750,000
8009 Wikle Rd E
Brentwood, TN 37027
- Type
- Single Family
- Size
- 7,320 SqFt
- Rooms
- 5 Beds + 6 Baths
Brentwood
$ 1,599,900
8113 Warner Rd
Brentwood, TN 37027
- Type
- Single Family
- Size
- 2,611 SqFt
- Rooms
- 4 Beds + 2.5 Baths
New Construction
Brentwood
$ 4,699,000
1401 Parker Place
Brentwood, TN 37027
- Type
- Single Family
- Size
- 6,834 SqFt
- Rooms
- 5 Beds + 5.5 Baths
New Construction
Brentwood
$ 5,300,000
8204 Gordon Petty Ct
Brentwood, TN 37027
- Type
- Single Family
- Size
- 7,491 SqFt
- Rooms
- 6 Beds + 7.5 Baths
Reduced
Brentwood
$ 1,497,000
8240 Moores Ln
Brentwood, TN 37027
- Type
- Single Family
- Size
- 3,896 SqFt
- Rooms
- 5 Beds + 4 Baths
 The data relating to real estate for sale on this web site comes in part from the Internet Data Exchange Program of RealTracs Solutions as distributed by MLS Grid. Real estate listings held by brokerage firms other than Holmes + Pruett Homes Team are marked with the Internet Data Exchange Program logo or thumbnail logo and detailed information about them includes the name of the listing brokers.
