
New Construction
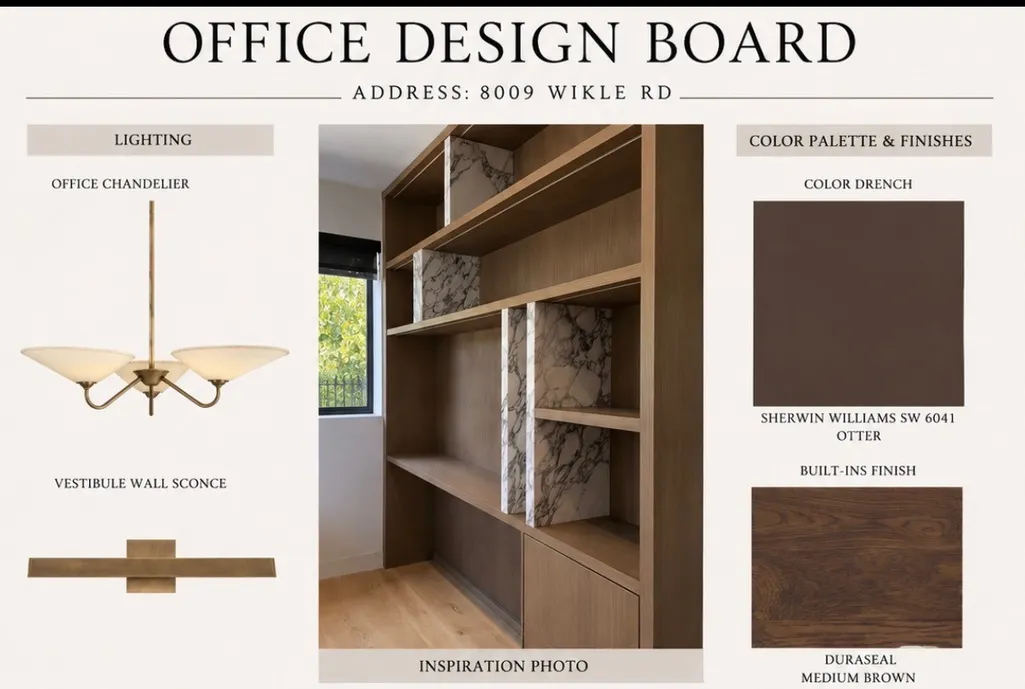
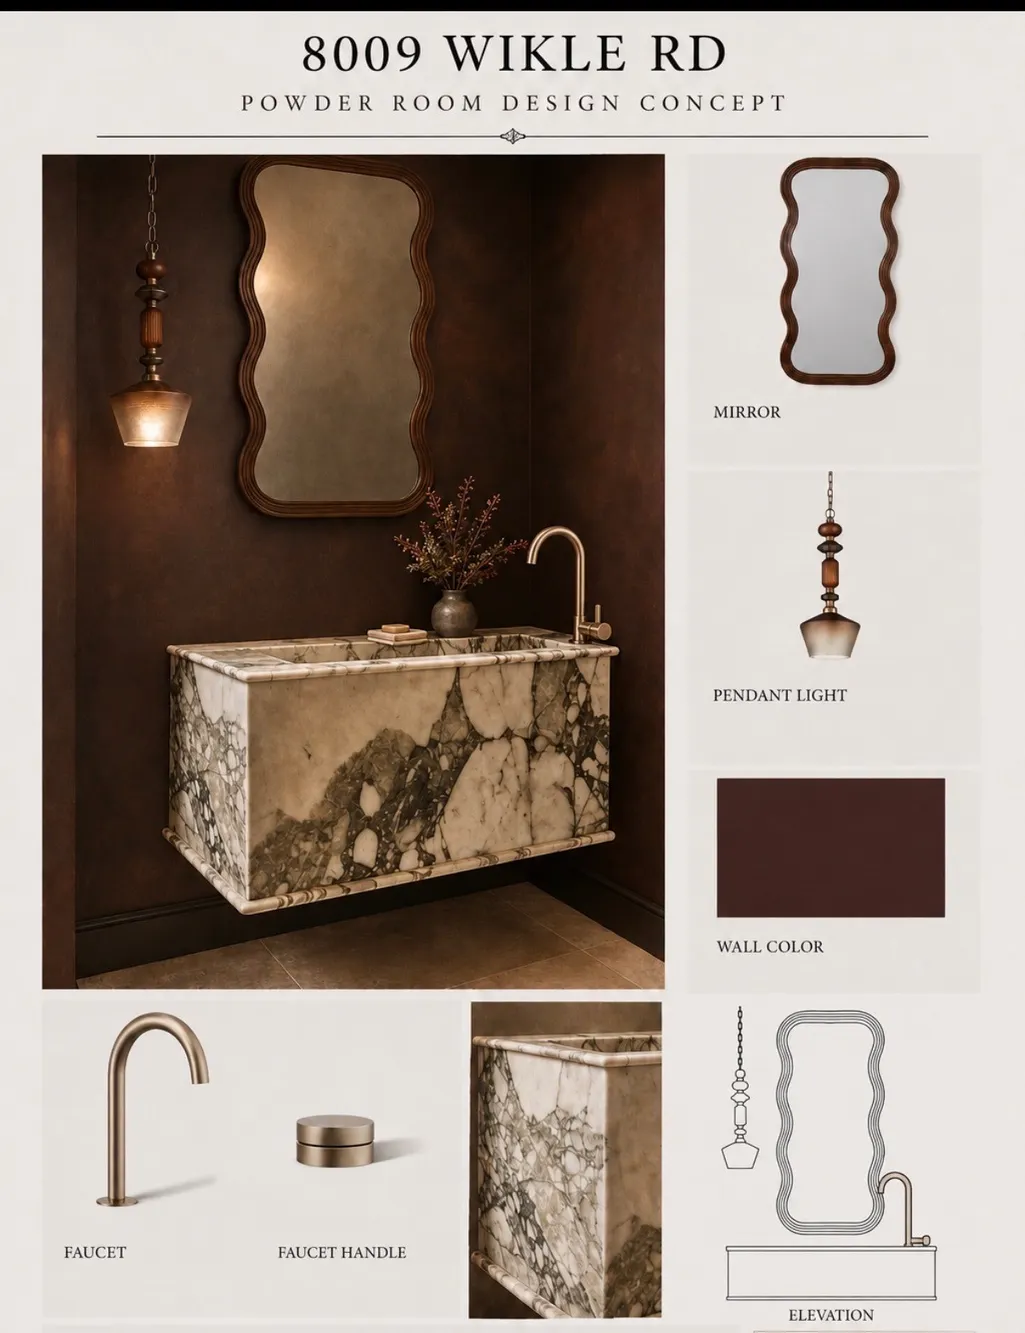
Address
8009 Wikle Rd E, Brentwood, TN
Price
$ 4,750,000
Property Attributes
- MLS#3529479
- TypeSingle Family
- Listing Status Active
- CountyWILLIAMSON
- CityBrentwood
- NeighborhoodBrenthaven
- Zip37027
- Style
- Year Built2026
- Taxes$ 3113
- Price$ 4,750,000
- Bedrooms5
- Full Bathrooms5
- Half Bathrooms2
- Sqr Footage7320
- Lot Size1.07 Acres
Data Source:
Listing courtesy of RealTracs MLS as distributed by MLS GRID
Property Description
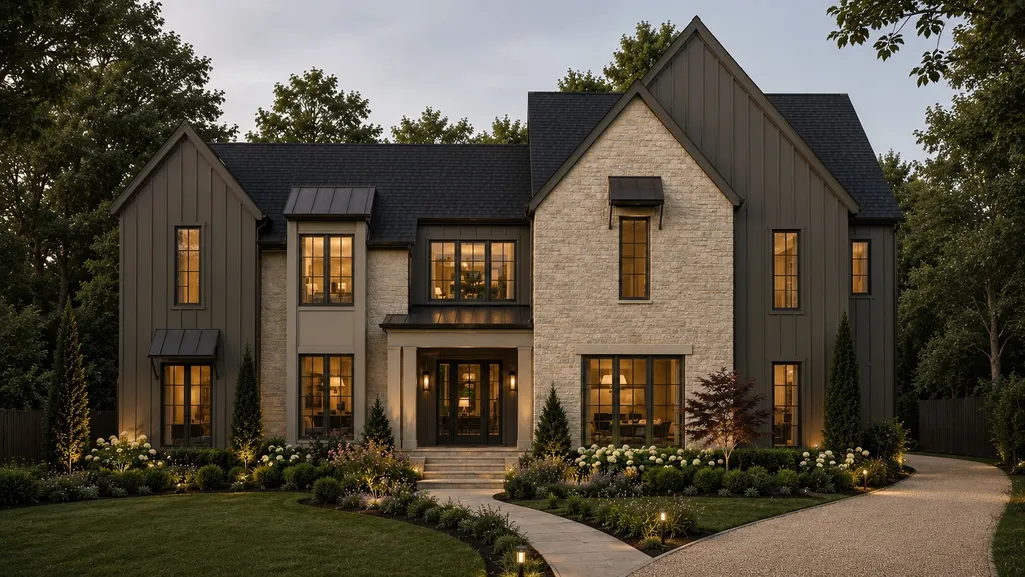
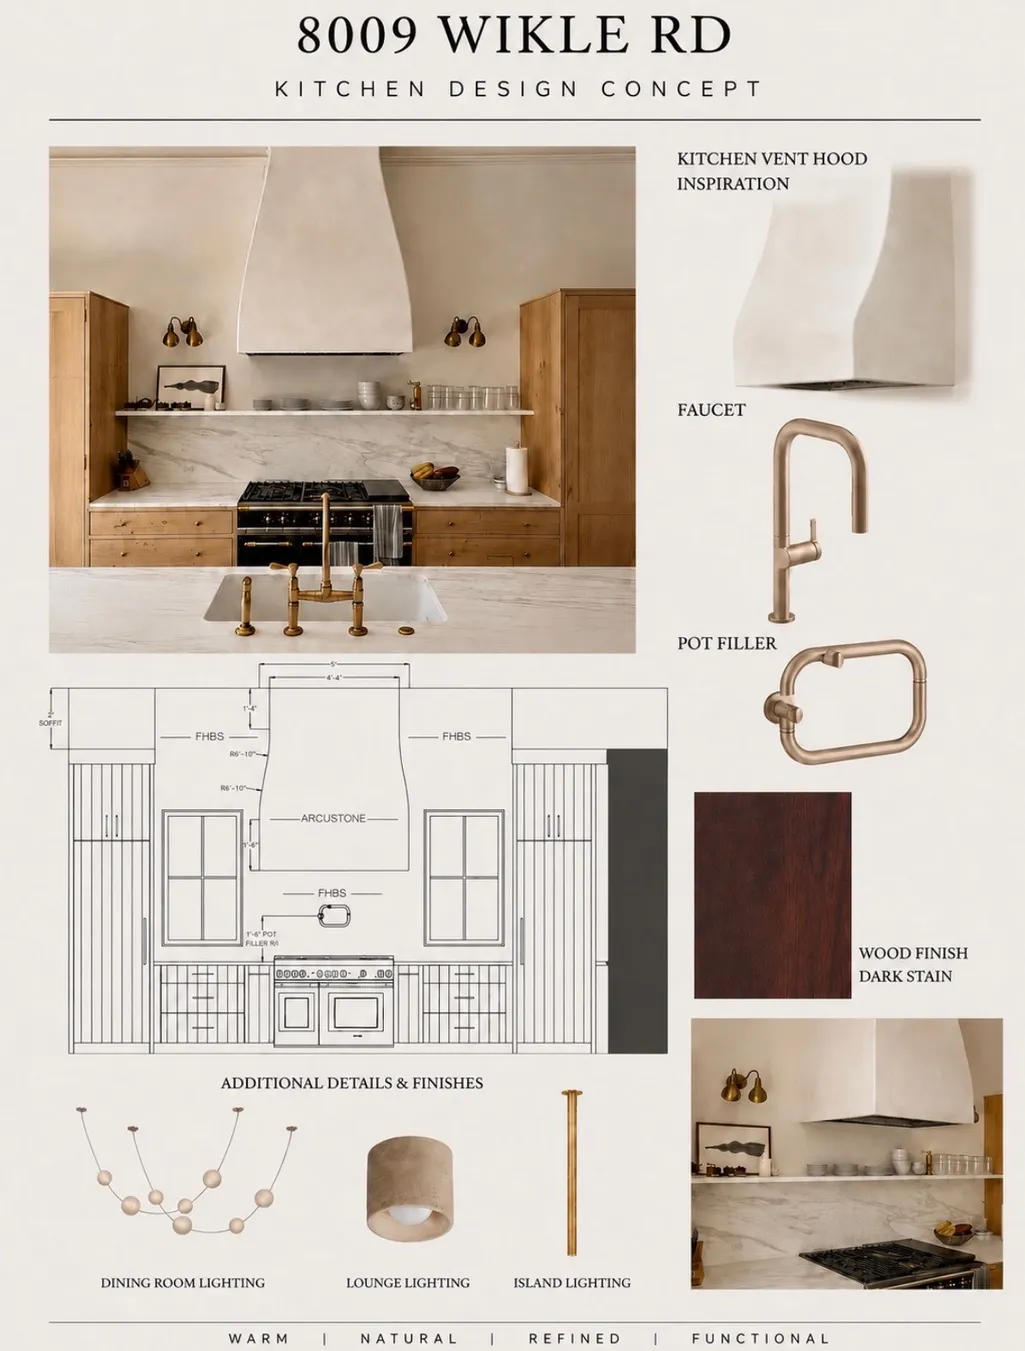
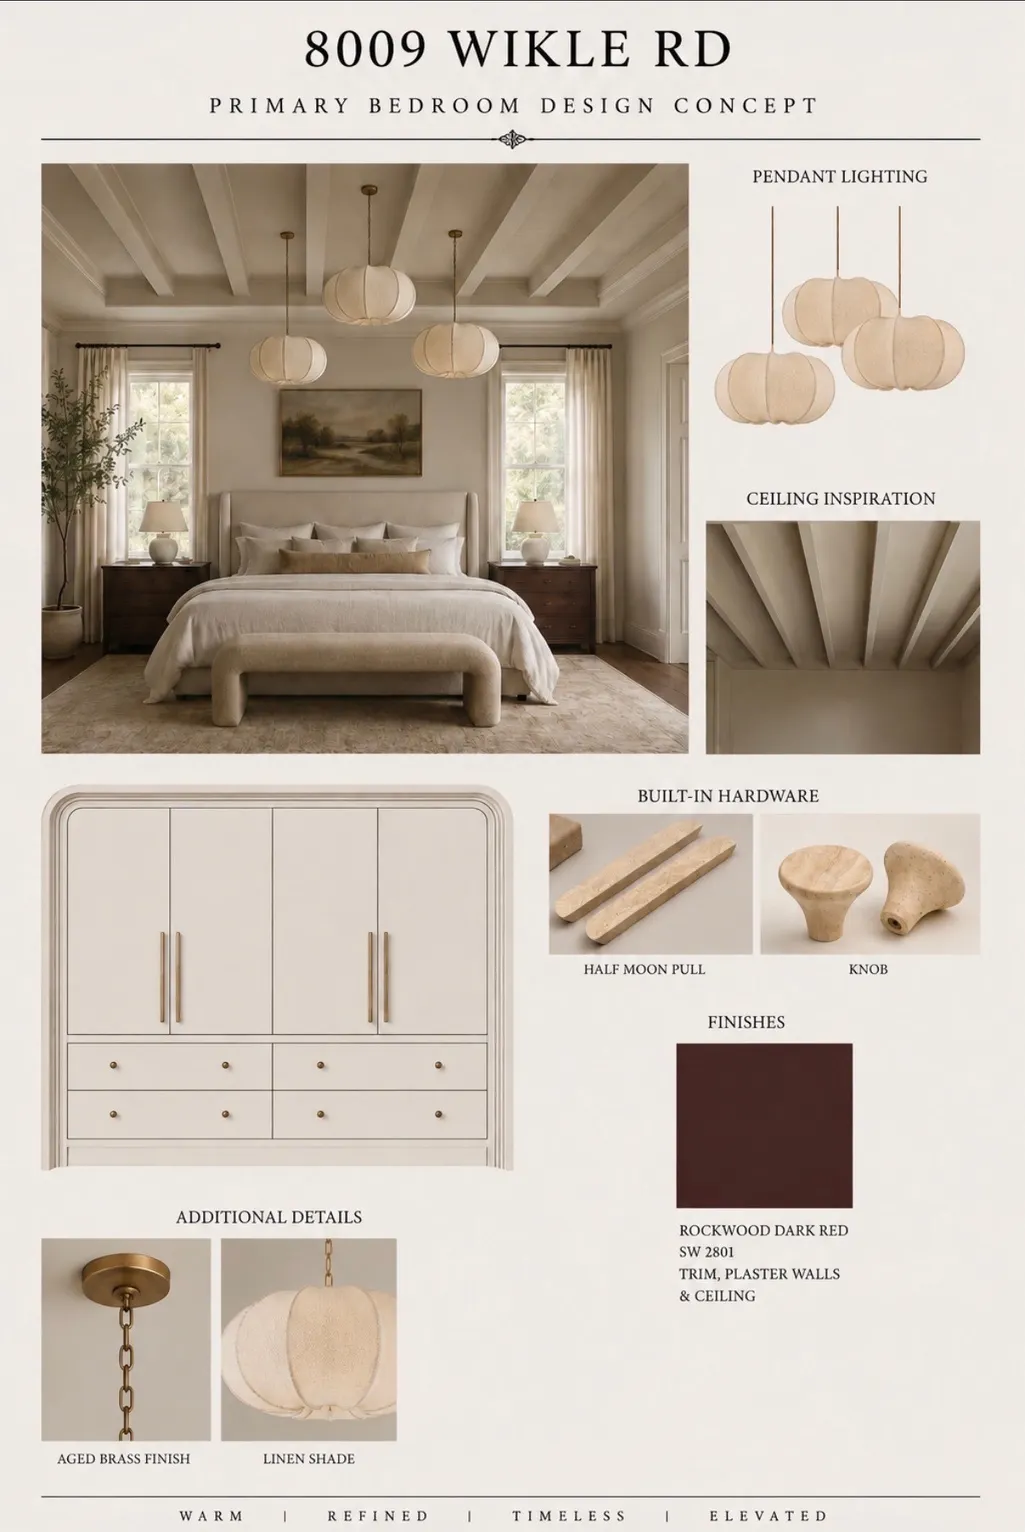
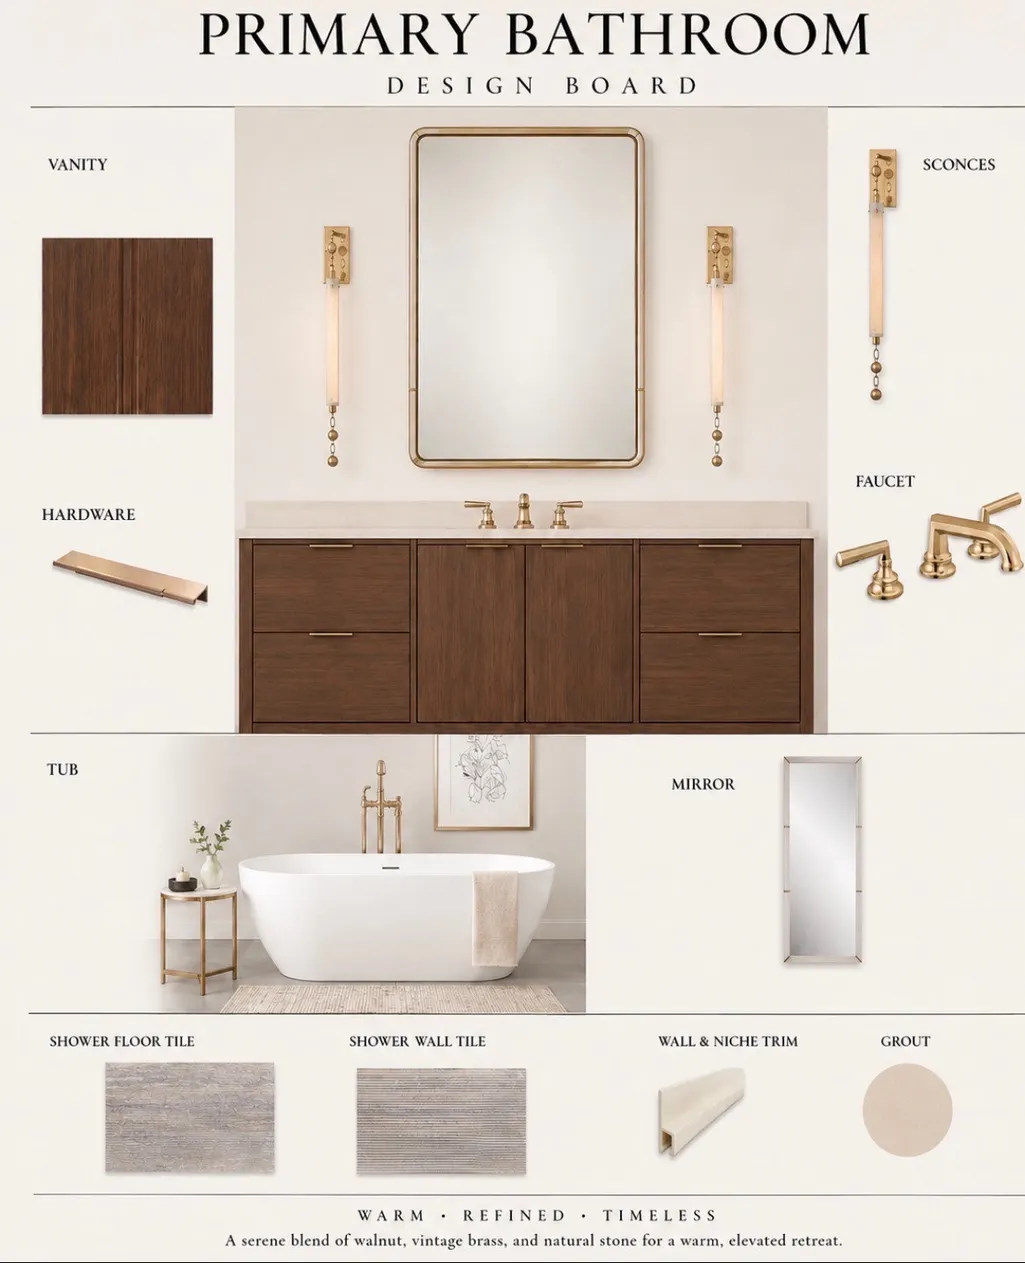
Introducing an extraordinary new construction estate at 8009 Wikle Avenue, where exceptional craftsmanship, sophisticated design, and resort-style living converge on a pristine one-acre homesite in one of Brentwood's most coveted locations. Encompassing more than 7,300 square feet, this custom residence offers an effortless blend of grandeur and comfort with five spacious bedroom suites and seven bathrooms. Every detail has been thoughtfully curated from soaring ceilings and designer finishes to expansive living spaces designed for both everyday living and elegant entertaining. The heart of the home features an impressive chef's kitchen that flows seamlessly into open-concept living and dining areas, creating an inviting atmosphere for gatherings of every size. Luxurious primary and guest suites provide private retreats, while flexible bonus spaces offer endless possibilities for a home office, fitness studio, media room, or playroom. Step outside to your own private resort. The expansive covered lanai overlooks a spectacular custom swimming pool, creating the ultimate outdoor living experience. Whether hosting unforgettable evenings or enjoying peaceful Tennessee sunsets, the backyard is designed to elevate every moment. The flat, one-acre homesite offers exceptional privacy and room to enjoy the outdoors year-round. Ideally situated in one of Brentwood's most desirable neighborhoods, this exceptional residence delivers the rare combination of modern luxury, generous living spaces, and an unparalleled outdoor lifestyle. All just minutes from premier shopping, dining, top-rated schools, and easy access to downtown Nashville. A remarkable opportunity to own a distinguished new construction home where every detail has been designed for elevated living. Contact today to customize options.
| Elementary School | Middle School | High School |
|---|---|---|
| Lipscomb Elementary | Brentwood Middle School | Brentwood High School |
| Price History | |
|---|---|
| 8/31/2026 | Listed $4,750,000 |
General Features
| Living Area | 7320 |
|---|---|
| Sewer | Public Sewer |
| Heating | Central |
| Cooling | Central Air |
| Utilities | Water Available |
| Possession | Close Of Escrow |
| Appliances | Electric Oven,Built-In Gas Range |
| Garage Spaces | 3 |
| Pool Features | In Ground |
| Construction Materials | Brick,Stone |
| Year Built | 2026 |
| Stories Count | 2 |
| Topography | Level |
| Levels | Two |
| Property Subtype | Single Family Residence |
| County | Williamson County,TN |
| New Construction | Yes |
| Property Type | Residential |
| Attached Garage | Yes |
| Subdivision Name | Brenthaven Sec 3 |
| Garage Y/N | Yes |
| Full Baths | 5 |
| Status | Active |
| Directions | From Nashville take I65 south to Concord Rd Exit. E on Concord Rd to Lipscomb Dr. Rt on Lipscomb Dr. Left on Wikle Rd. 3rd house on the right on Wikle Rd. |
| High School | Brentwood High School |
| City | Brentwood |
| Senior Community Y/N | No |
| Lot Size Units | Acres |
| Elementary School | Lipscomb Elementary |
| Property Attached Y/N | No |
| Year Built Details | New |
| Tax Annual Amount | 3113 |
| Middle/Junior High School | Brentwood Middle School |
| Building Area Units | Square Feet |
| Living Area Units | Square Feet |
| Standard Status | Active |
Interior Features
| Basement | Crawl Space |
|---|---|
| Flooring | Wood |
| Air Conditioning Y/N | Yes |
| Heating Y/N | Yes |
| Above Grade Finished Area | 7320 |
| Half Baths | 2 |
| Total Bedrooms | 5 |
| Main Level Bedrooms | 2 |
| Below Grade Finished Area Unit Type | Square Feet |
| LivingAreaSource | Builder |
| Below Grade Finished Area Source | Builder |
| Above Grade Finished Area Source | Builder |
| Above Grade Finished Area Unit Type | Square Feet |
| Total Baths | 7 |
Exterior Features
| Fencing | Back Yard |
|---|---|
| Parking Features | Attached |
| Lot Features | Level |
| Water Source | Public |
| Total Parking | 3 |
| Lot Size Area | 1.07 |
| Building Area Total | 7320 |
| Lot Dimensions | 125 X 375 |
| Lot Size Acres | 1.07 |
| Lot Size Source | Calculated from Plat |
| Waterfront Y/N | No |
| Covered Spaces | 3 |
Amenities
- Foreclosure
- Views
- Short Sale
- New Construction
- Adult 55+
- Lease To Own
- No HOA Fees
- Furnished
- Primary On Main
- Air Conditioning
- Seller Finance
- Green
- Fixer Upper
- Horse
- Golf
- Fireplace
- Deck
- Garage
- Basement
- Pool
Property vs Single Family Average in 37027
Price
Taxes
Year Built
Visits
In The Neighborhood
Open House
Brentwood
$ 1,299,000
8112 Vaden Dr
Brentwood, TN 37027
- Type
- Single Family
- Size
- 3,471 SqFt
- Rooms
- 4 Beds + 3 Baths
Just Listed
Brentwood
$ 5,299,900
1311 Parker Pl
Brentwood, TN 37027
- Type
- Single Family
- Size
- 8,193 SqFt
- Rooms
- 5 Beds + 6.5 Baths
Brentwood
$ 1,599,900
8113 Warner Rd
Brentwood, TN 37027
- Type
- Single Family
- Size
- 2,611 SqFt
- Rooms
- 4 Beds + 2.5 Baths
New Construction
Brentwood
$ 3,999,900
1415 Parker Pl
Brentwood, TN 37027
- Type
- Single Family
- Size
- 6,190 SqFt
- Rooms
- 6 Beds + 6 Baths
New Construction
Brentwood
$ 4,699,000
1401 Parker Place
Brentwood, TN 37027
- Type
- Single Family
- Size
- 6,834 SqFt
- Rooms
- 5 Beds + 5.5 Baths
New Construction
Brentwood
$ 5,300,000
8204 Gordon Petty Ct
Brentwood, TN 37027
- Type
- Single Family
- Size
- 7,491 SqFt
- Rooms
- 6 Beds + 7.5 Baths
Reduced
Brentwood
$ 1,497,000
8240 Moores Ln
Brentwood, TN 37027
- Type
- Single Family
- Size
- 3,896 SqFt
- Rooms
- 5 Beds + 4 Baths
 The data relating to real estate for sale on this web site comes in part from the Internet Data Exchange Program of RealTracs Solutions as distributed by MLS Grid. Real estate listings held by brokerage firms other than Holmes + Pruett Homes Team are marked with the Internet Data Exchange Program logo or thumbnail logo and detailed information about them includes the name of the listing brokers.
