
New Construction
Address
1401 Parker Place, Brentwood, TN
Price
$ 4,699,000
Property Attributes
- MLS#3298520
- TypeSingle Family
- Listing Status Active
- CountyWILLIAMSON
- CityBrentwood
- NeighborhoodBrenthaven
- Zip37027
- Style
- Year Built2025
- Taxes$ 2726
- Price$ 4,699,000
- Bedrooms5
- Full Bathrooms4
- Half Bathrooms3
- Sqr Footage6834
- Lot Size1.02 Acres
Data Source:
Listing courtesy of RealTracs MLS as distributed by MLS GRID
Property Description
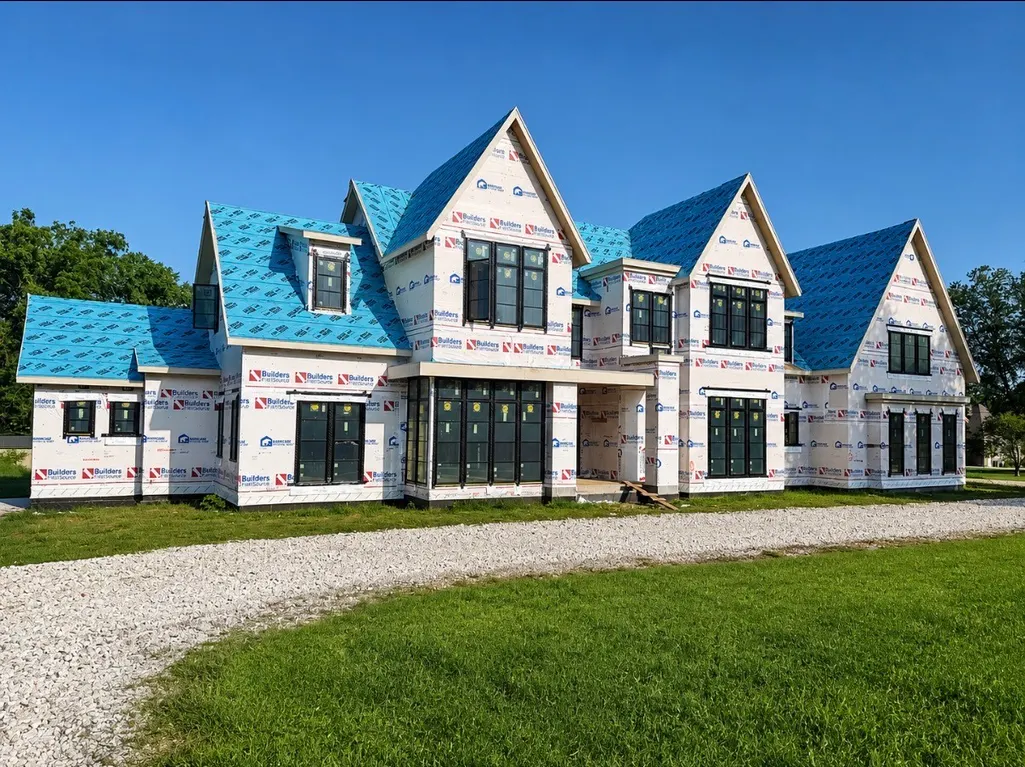
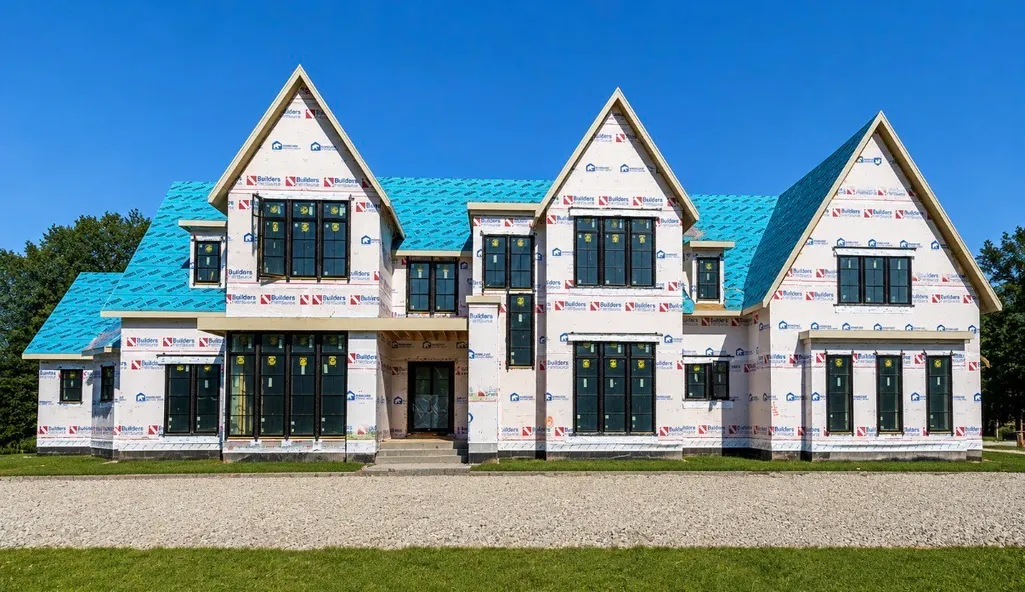
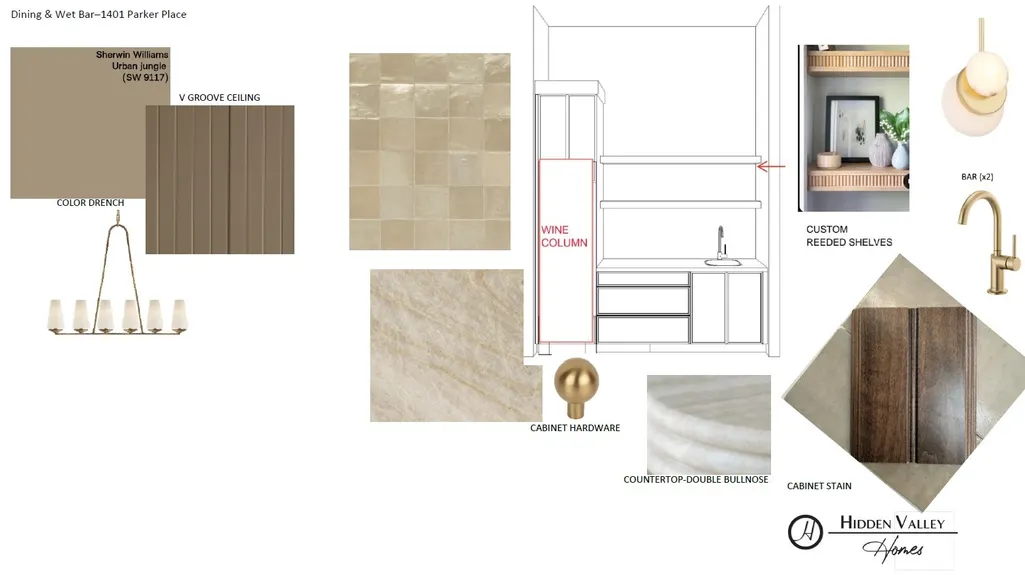
Welcome to luxury living in the heart of Brentwood. Perfectly situated on a private, level one-acre homesite, this exceptional custom home seamlessly blends elegant design with everyday functionality. Designed for both entertaining and comfortable family living, the open-concept floor plan is filled with natural light from expansive windows that create a bright, inviting atmosphere throughout. The thoughtfully designed layout features two bedrooms on the main level, including a luxurious primary suite, with three additional bedrooms upstairs. Multiple gathering spaces provide flexibility for every lifestyle, including three separate living/bonus areas, a dedicated home office, and a private fitness room. Entertain effortlessly with two wet bars and a seamless flow between the indoor and outdoor living spaces. Step outside to your own private resort, complete with a stunning pool, relaxing spa, and spacious outdoor entertaining areas surrounded by the privacy of a beautifully sized one-acre lot. Located in one of Brentwood's most desirable areas, this home offers the perfect combination of luxury, space, and convenience—just minutes from top-rated schools, shopping, dining, and everything Brentwood has to offer.
| Elementary School | Middle School | High School |
|---|---|---|
| Lipscomb Elementary | Brentwood Middle School | Brentwood High School |
| Price History | |
|---|---|
| 7/21/2026 | Listed $4,699,000 |
General Features
| Living Area | 6834 |
|---|---|
| Sewer | Public Sewer |
| Heating | Central |
| Cooling | Central Air |
| Utilities | Water Available |
| Possession | Close Of Escrow |
| Appliances | Electric Oven,Built-In Gas Range |
| Garage Spaces | 4 |
| Pool Features | In Ground |
| Construction Materials | Fiber Cement,Brick,Stone |
| Year Built | 2025 |
| Stories Count | 2 |
| Topography | Level |
| Levels | Two |
| Property Subtype | Single Family Residence |
| County | Williamson County,TN |
| New Construction | Yes |
| Property Type | Residential |
| Attached Garage | Yes |
| Subdivision Name | Brenthaven Sec 3 |
| Garage Y/N | Yes |
| Full Baths | 4 |
| Status | Active |
| Directions | I65 south,exit concord rd east,right on lipscomb dr,Left on Wikle rd,home on the right. |
| High School | Brentwood High School |
| City | Brentwood |
| Senior Community Y/N | No |
| Lot Size Units | Acres |
| Elementary School | Lipscomb Elementary |
| Property Attached Y/N | No |
| Year Built Details | New |
| Tax Annual Amount | 2726 |
| Middle/Junior High School | Brentwood Middle School |
| Building Area Units | Square Feet |
| Living Area Units | Square Feet |
| Standard Status | Active |
Interior Features
| Basement | Crawl Space |
|---|---|
| Flooring | Wood |
| Total Fireplaces | 3 |
| Air Conditioning Y/N | Yes |
| Heating Y/N | Yes |
| Fireplace Y/N | Yes |
| Above Grade Finished Area | 6834 |
| Half Baths | 3 |
| Total Bedrooms | 5 |
| Main Level Bedrooms | 2 |
| Below Grade Finished Area Unit Type | Square Feet |
| LivingAreaSource | Owner |
| Below Grade Finished Area Source | Owner |
| Above Grade Finished Area Source | Owner |
| Above Grade Finished Area Unit Type | Square Feet |
| Total Baths | 7 |
Exterior Features
| Fencing | Back Yard |
|---|---|
| Parking Features | Attached |
| Lot Features | Level |
| Water Source | Public |
| Total Parking | 4 |
| Lot Size Area | 1.02 |
| Building Area Total | 6834 |
| Lot Dimensions | 194 X 221 |
| Lot Size Acres | 1.02 |
| Lot Size Source | Calculated from Plat |
| Waterfront Y/N | No |
| Covered Spaces | 4 |
Amenities
- Foreclosure
- Views
- Short Sale
- New Construction
- Adult 55+
- Lease To Own
- No HOA Fees
- Furnished
- Primary On Main
- Air Conditioning
- Seller Finance
- Green
- Fixer Upper
- Horse
- Golf
- Fireplace
- Deck
- Garage
- Basement
- Pool
Property vs Single Family Average in 37027
Price
Taxes
Year Built
Visits
In The Neighborhood
Open House
Brentwood
$ 1,299,000
8112 Vaden Dr
Brentwood, TN 37027
- Type
- Single Family
- Size
- 3,471 SqFt
- Rooms
- 4 Beds + 3 Baths
Brentwood
$ 5,299,900
1311 Parker Pl
Brentwood, TN 37027
- Type
- Single Family
- Size
- 8,193 SqFt
- Rooms
- 5 Beds + 6.5 Baths
New Construction
Brentwood
$ 4,750,000
8009 Wikle Rd E
Brentwood, TN 37027
- Type
- Single Family
- Size
- 7,320 SqFt
- Rooms
- 5 Beds + 6 Baths
Brentwood
$ 1,599,900
8113 Warner Rd
Brentwood, TN 37027
- Type
- Single Family
- Size
- 2,611 SqFt
- Rooms
- 4 Beds + 2.5 Baths
New Construction
Brentwood
$ 3,999,900
1415 Parker Pl
Brentwood, TN 37027
- Type
- Single Family
- Size
- 6,190 SqFt
- Rooms
- 6 Beds + 6 Baths
New Construction
Brentwood
$ 5,300,000
8204 Gordon Petty Ct
Brentwood, TN 37027
- Type
- Single Family
- Size
- 7,491 SqFt
- Rooms
- 6 Beds + 7.5 Baths
Reduced
Brentwood
$ 1,497,000
8240 Moores Ln
Brentwood, TN 37027
- Type
- Single Family
- Size
- 3,896 SqFt
- Rooms
- 5 Beds + 4 Baths
 The data relating to real estate for sale on this web site comes in part from the Internet Data Exchange Program of RealTracs Solutions as distributed by MLS Grid. Real estate listings held by brokerage firms other than Holmes + Pruett Homes Team are marked with the Internet Data Exchange Program logo or thumbnail logo and detailed information about them includes the name of the listing brokers.
