
Open House Sun, Sep 13th 02:00 PM - 04:00 PM - Views
Address
8112 Vaden Dr, Brentwood, TN
Price
$ 1,299,000
Property Attributes
- MLS#3543180
- TypeSingle Family
- Listing Status Active
- CountyWILLIAMSON
- CityBrentwood
- NeighborhoodBrenthaven
- Zip37027
- StyleRanch
- Year Built1972
- Taxes$ 4669
- Price$ 1,299,000
- Bedrooms4
- Full Bathrooms3
- Half Bathrooms0
- Sqr Footage3471
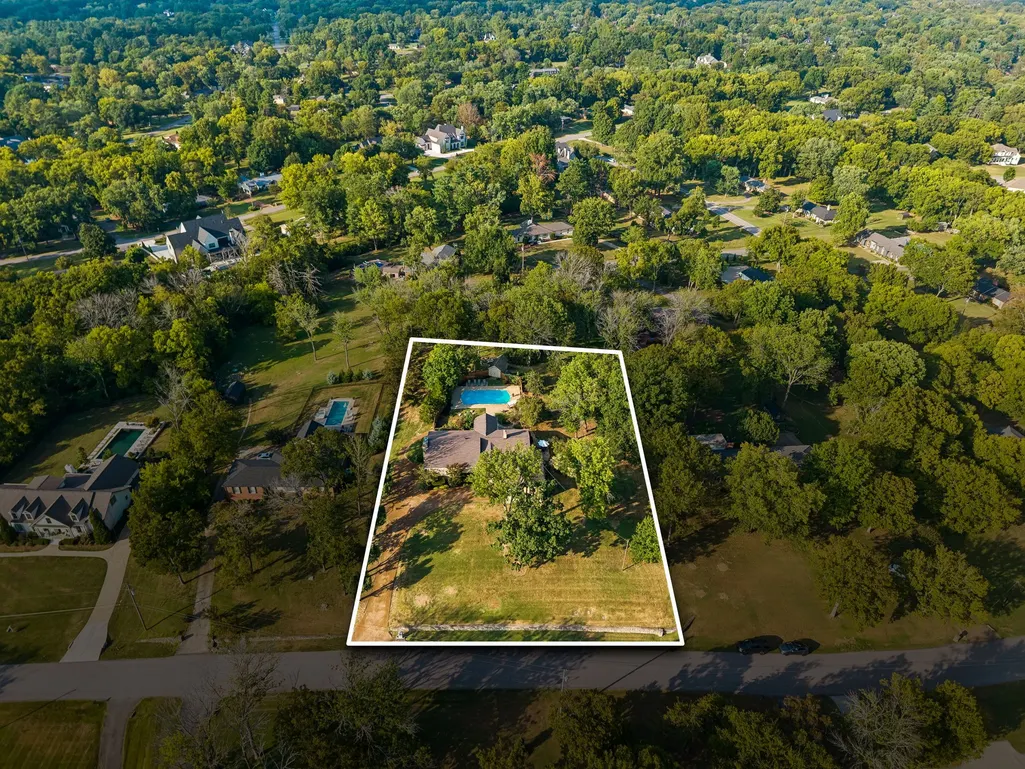
- Lot Size1.04 Acres
Data Source:
Listing courtesy of RealTracs MLS as distributed by MLS GRID
Property Description
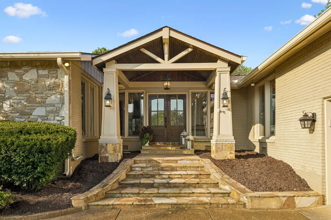
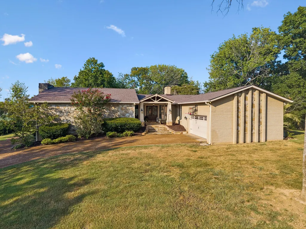
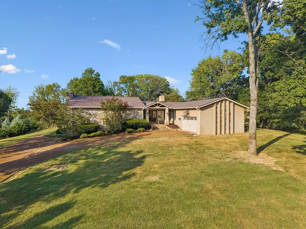
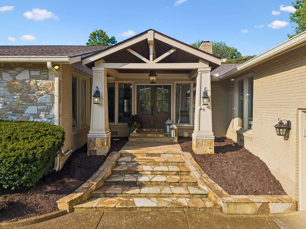
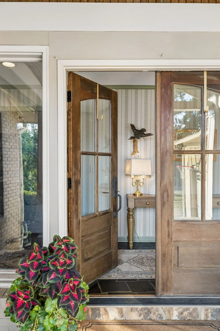
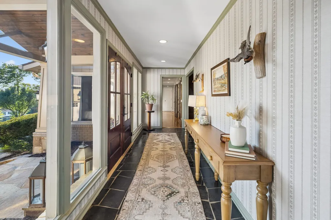
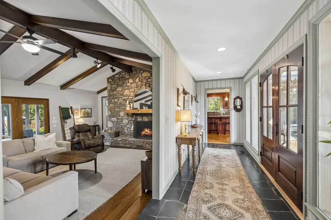
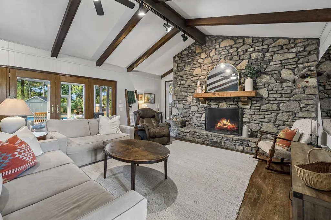
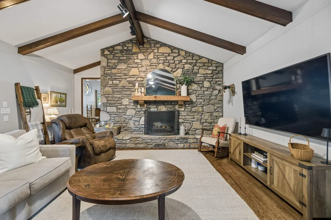
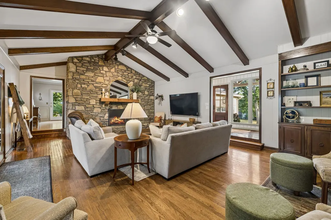
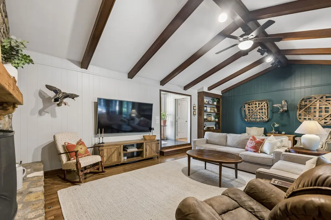
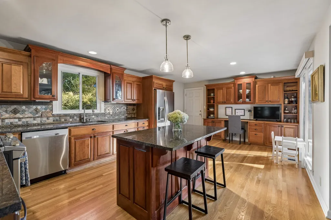
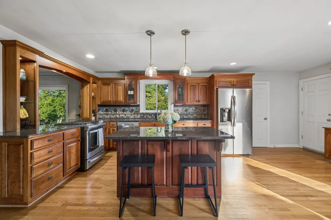
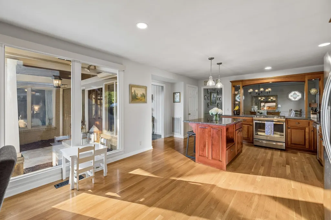
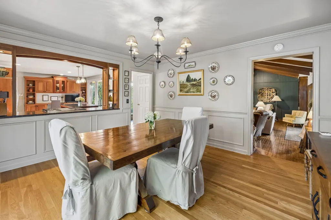
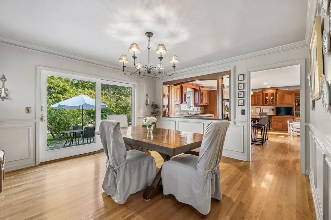
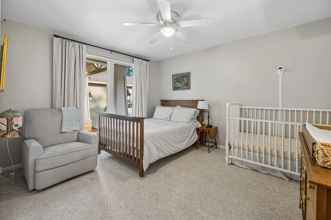
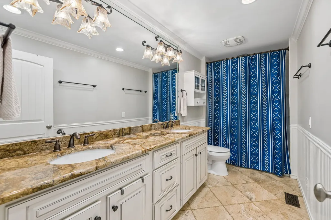
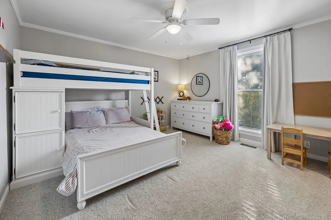
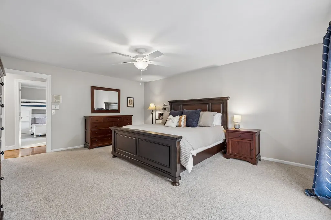
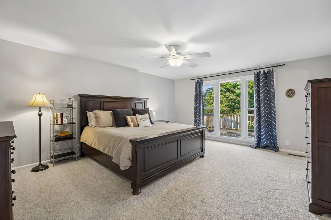
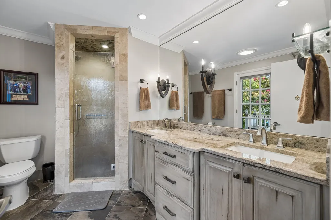
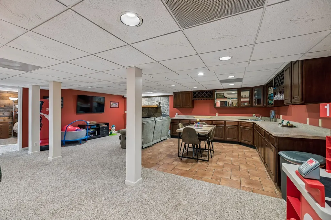
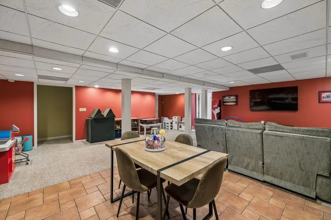
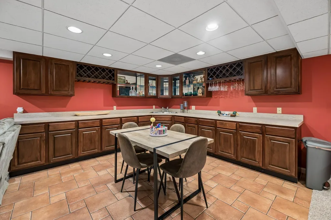
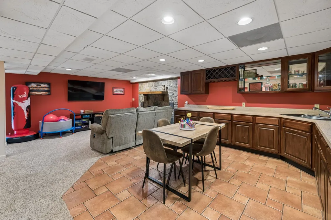
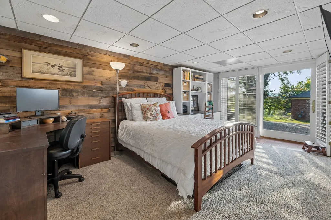
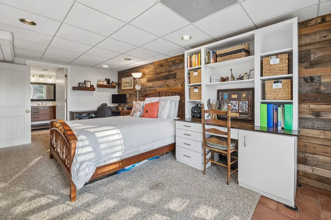
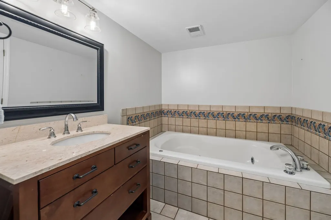
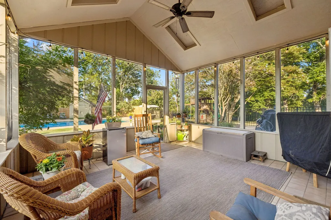
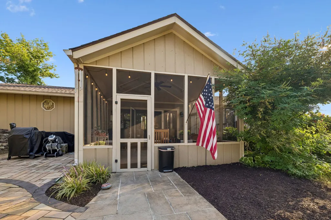
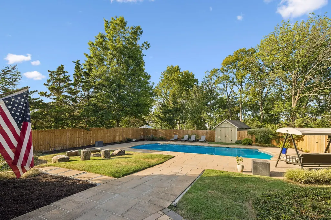
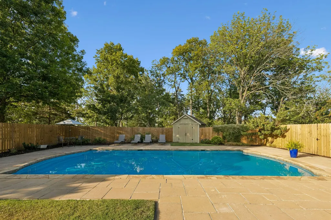
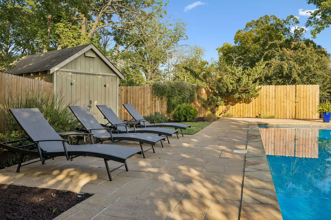
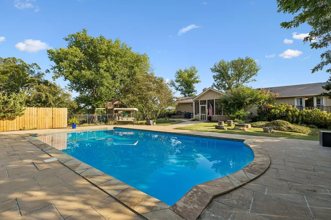
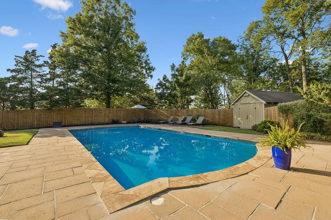
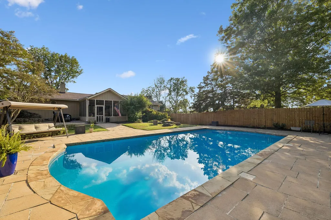
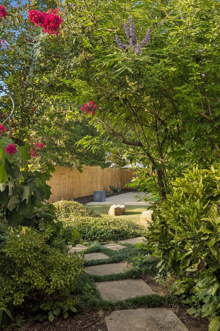
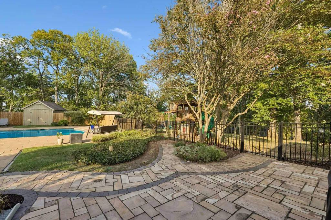
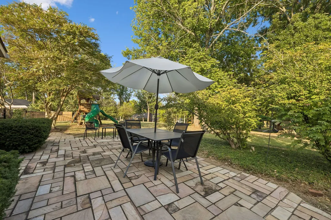
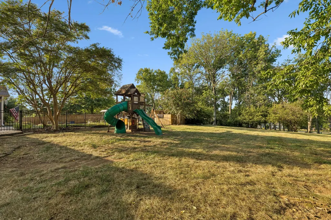
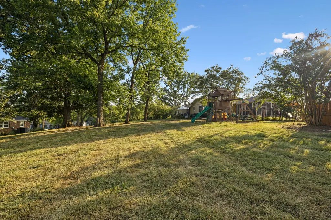
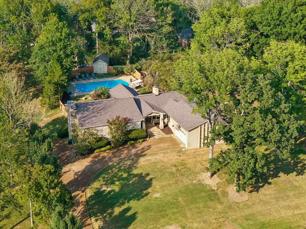
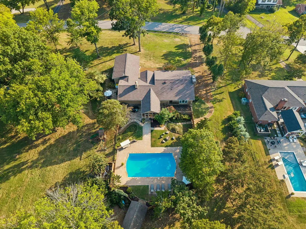
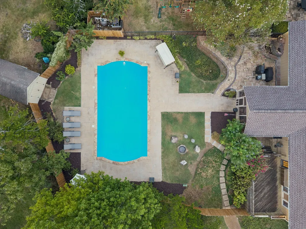
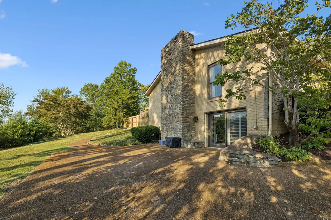
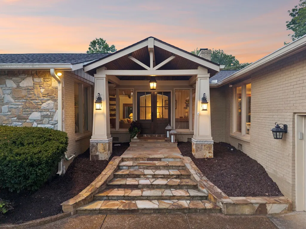
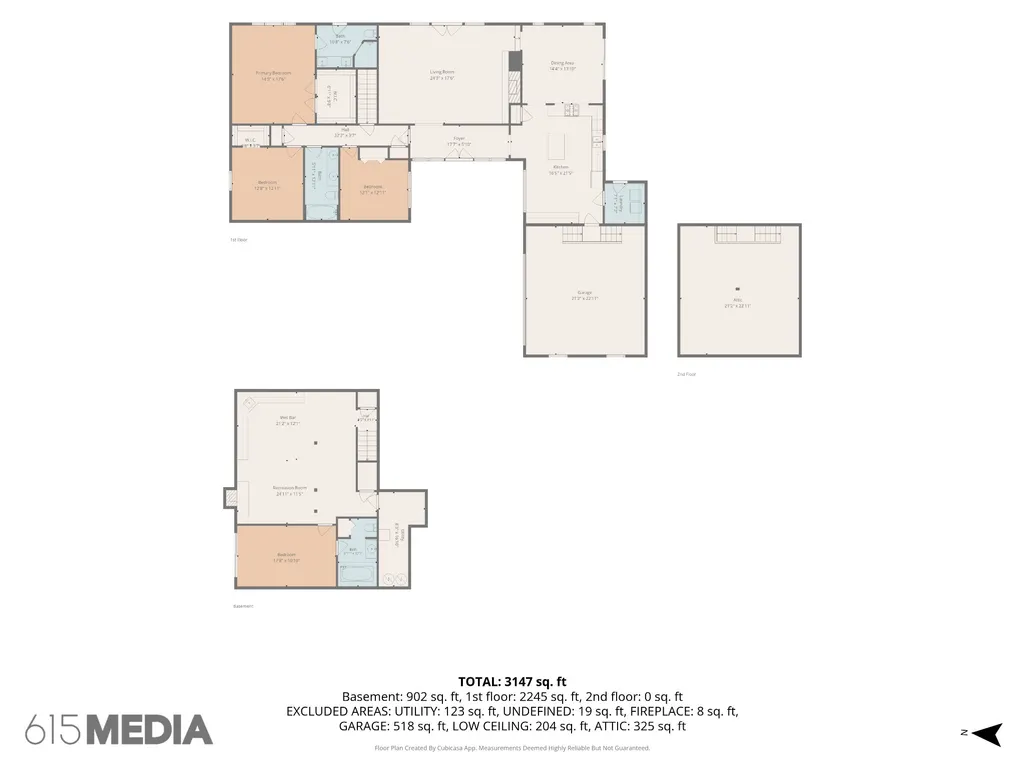
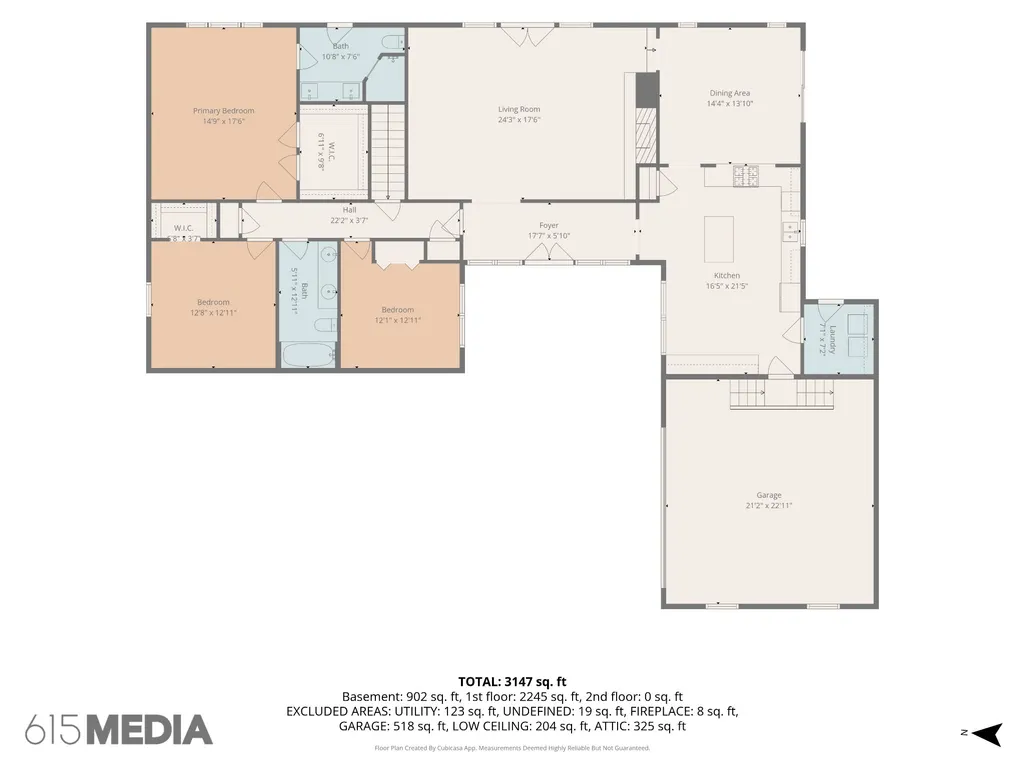
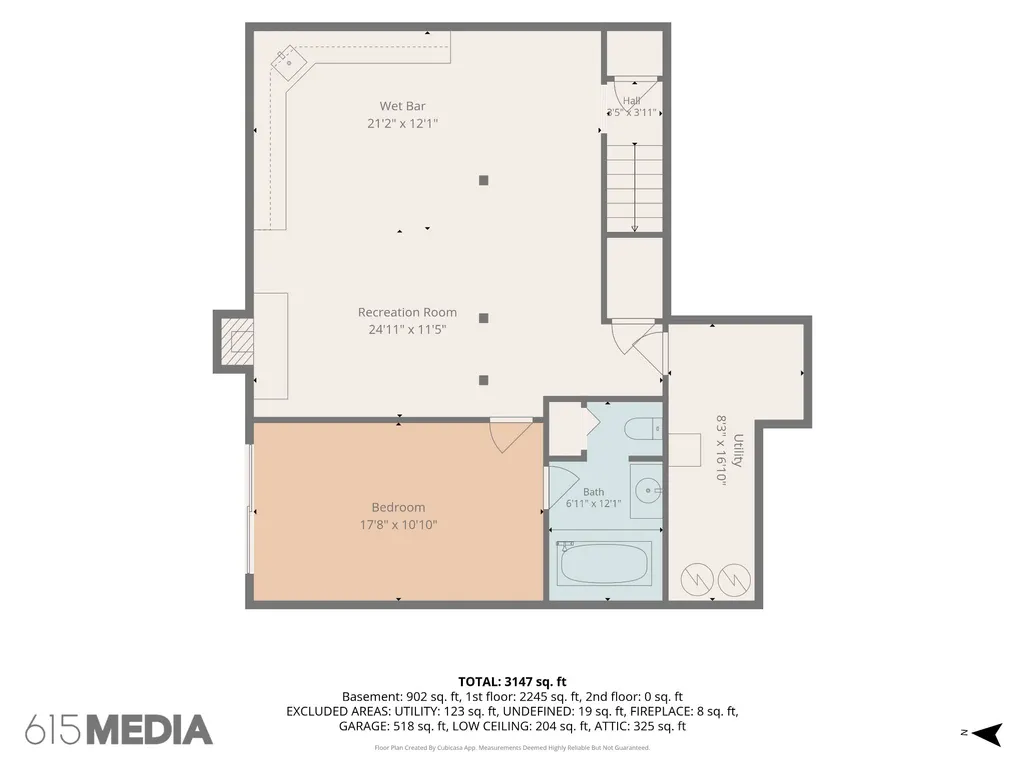
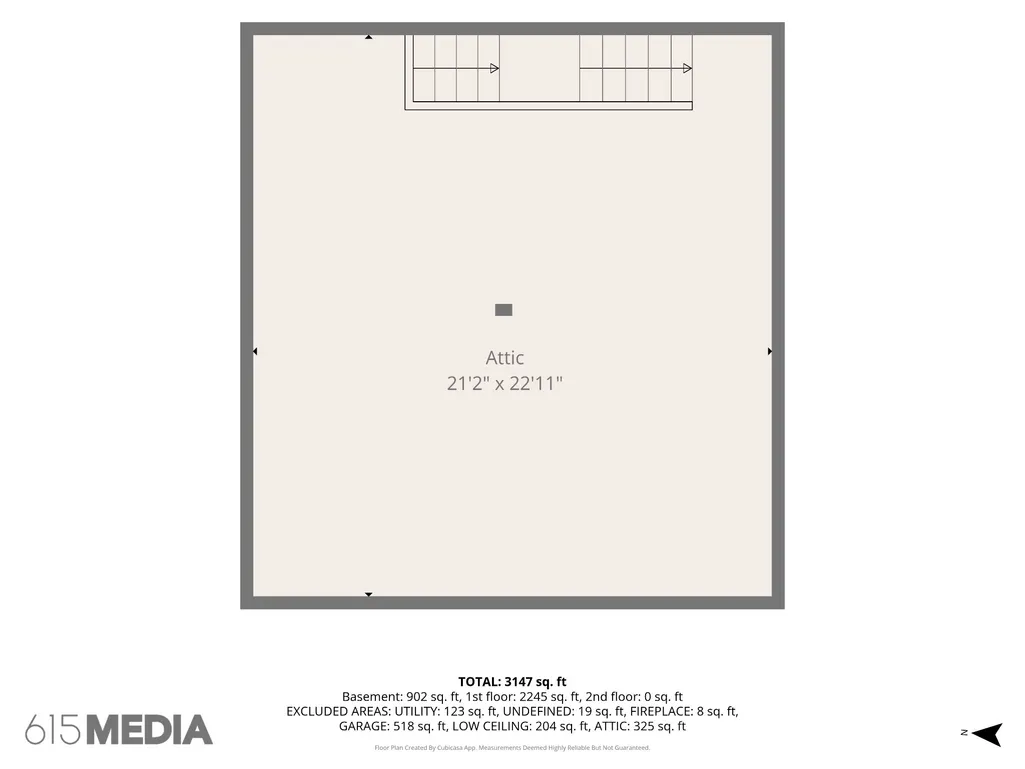
Nestled on a beautiful, private 1.04-acre lot in highly desirable Brenthaven, this stunning mid-century ranch offers timeless character, exceptional outdoor living, and an incredibly functional floor plan—all with NO HOA. Offering 3,471 square feet, 4 bedrooms, 3 full baths, and a 2-car garage, this home is surrounded by lush, private views and mature landscaping. The main level features three bedrooms, including a spacious living room with soaring vaulted ceilings and a captivating oversized stone fireplace that serves as the centerpiece of the home. A beautiful entry foyer welcomes you with slate stone flooring and warm, inviting wallpaper. The large, open kitchen offers abundant cabinetry, generous workspace, and a spacious island perfect for gathering and entertaining. The screened-in porch overlooks the gorgeous heated gunite chlorine pool, creating the perfect setting for relaxing or hosting guests. The pool is equipped with a BRAND NEW heater and BRAND NEW filter. A huge side yard immediately beside the pool provides additional outdoor space and opens to a spacious side patio—ideal for entertaining, play, or enjoying the privacy of the expansive lot. The finished basement adds incredible versatility with a large open play space and a fourth bedroom featuring its own exterior entrance/exit, making it ideal for guests, a home office, teenager suite, or private retreat. Above the garage, an enormous storage area provides abundant space for seasonal items and more. Additional highlights include a 2025 roof, 2-car garage, extensive storage, private wooded views, and the rare combination of acreage, privacy, pool, and neighborhood convenience. A truly special Brenthaven property offering the character and charm of a mid-century ranch with the space and amenities today's buyers desire.
| Elementary School | Middle School | High School |
|---|---|---|
| Lipscomb Elementary | Brentwood Middle School | Brentwood High School |
| Price History | |
|---|---|
| 9/8/2026 | Listed $1,299,000 |
General Features
| Living Area | 3471 |
|---|---|
| Sewer | Public Sewer |
| Heating | Central |
| Cooling | Central Air |
| Utilities | Water Available,Cable Connected |
| Possession | Negotiable |
| Roof | Shingle |
| Appliances | Electric Oven,Gas Range,Dishwasher,Disposal,Microwave |
| Garage Spaces | 2 |
| Patio/Porch Features | Porch,Covered,Deck,Patio,Screened |
| Architectural Style | Ranch |
| Pool Features | In Ground |
| Security Features | Smoke Detector(s) |
| Construction Materials | Brick,Wood Siding |
| Year Built | 1972 |
| Stories Count | 1 |
| Topography | Level,Sloped |
| Levels | Two |
| Property Subtype | Single Family Residence |
| County | Williamson County,TN |
| New Construction | No |
| Property Type | Residential |
| Attached Garage | Yes |
| Subdivision Name | Brenthaven Sec 6 |
| Garage Y/N | Yes |
| Full Baths | 3 |
| Status | Active |
| Directions | I-65 South to Moores Lane. East on Moores Lane. Left on Covington,Left on Vaden. |
| High School | Brentwood High School |
| City | Brentwood |
| Senior Community Y/N | No |
| Lot Size Units | Acres |
| Elementary School | Lipscomb Elementary |
| Property Attached Y/N | No |
| Year Built Details | Existing |
| Tax Annual Amount | 4669 |
| Middle/Junior High School | Brentwood Middle School |
| Building Area Units | Square Feet |
| Living Area Units | Square Feet |
| Standard Status | Active |
Interior Features
| Interior Amenities | Ceiling Fan(s),Entrance Foyer,Extra Closets,Pantry,Walk-In Closet(s),High Speed Internet |
|---|---|
| Basement | Full |
| Flooring | Carpet,Wood,Slate,Tile |
| Total Fireplaces | 1 |
| Air Conditioning Y/N | Yes |
| Heating Y/N | Yes |
| Fireplace Y/N | Yes |
| Above Grade Finished Area | 3471 |
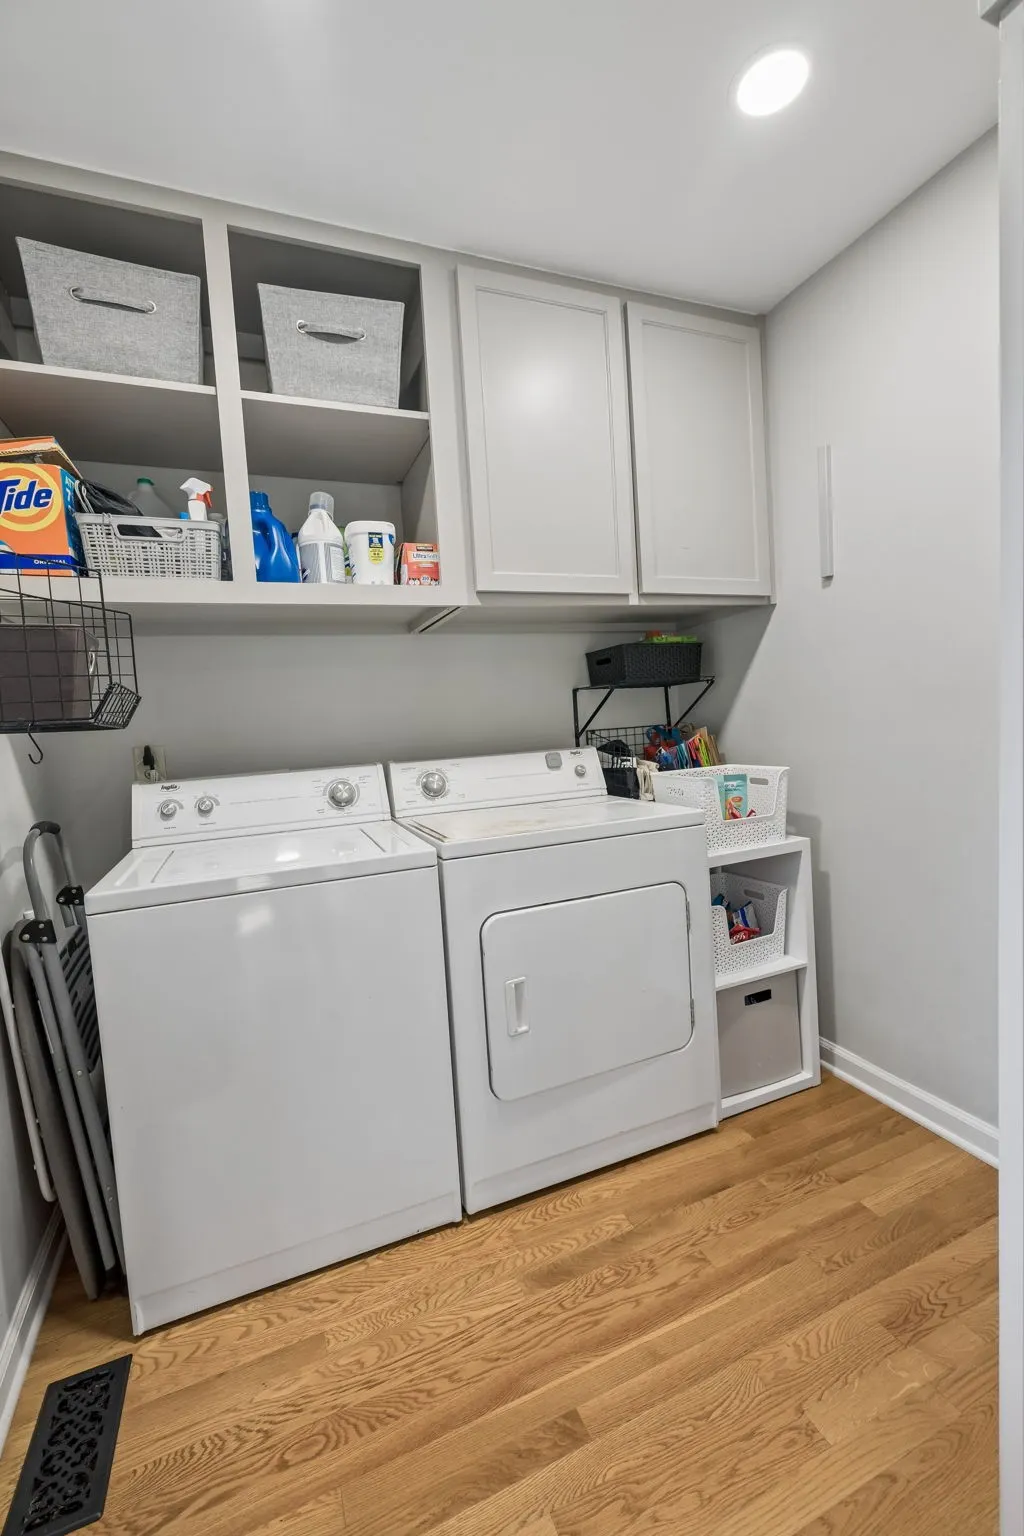
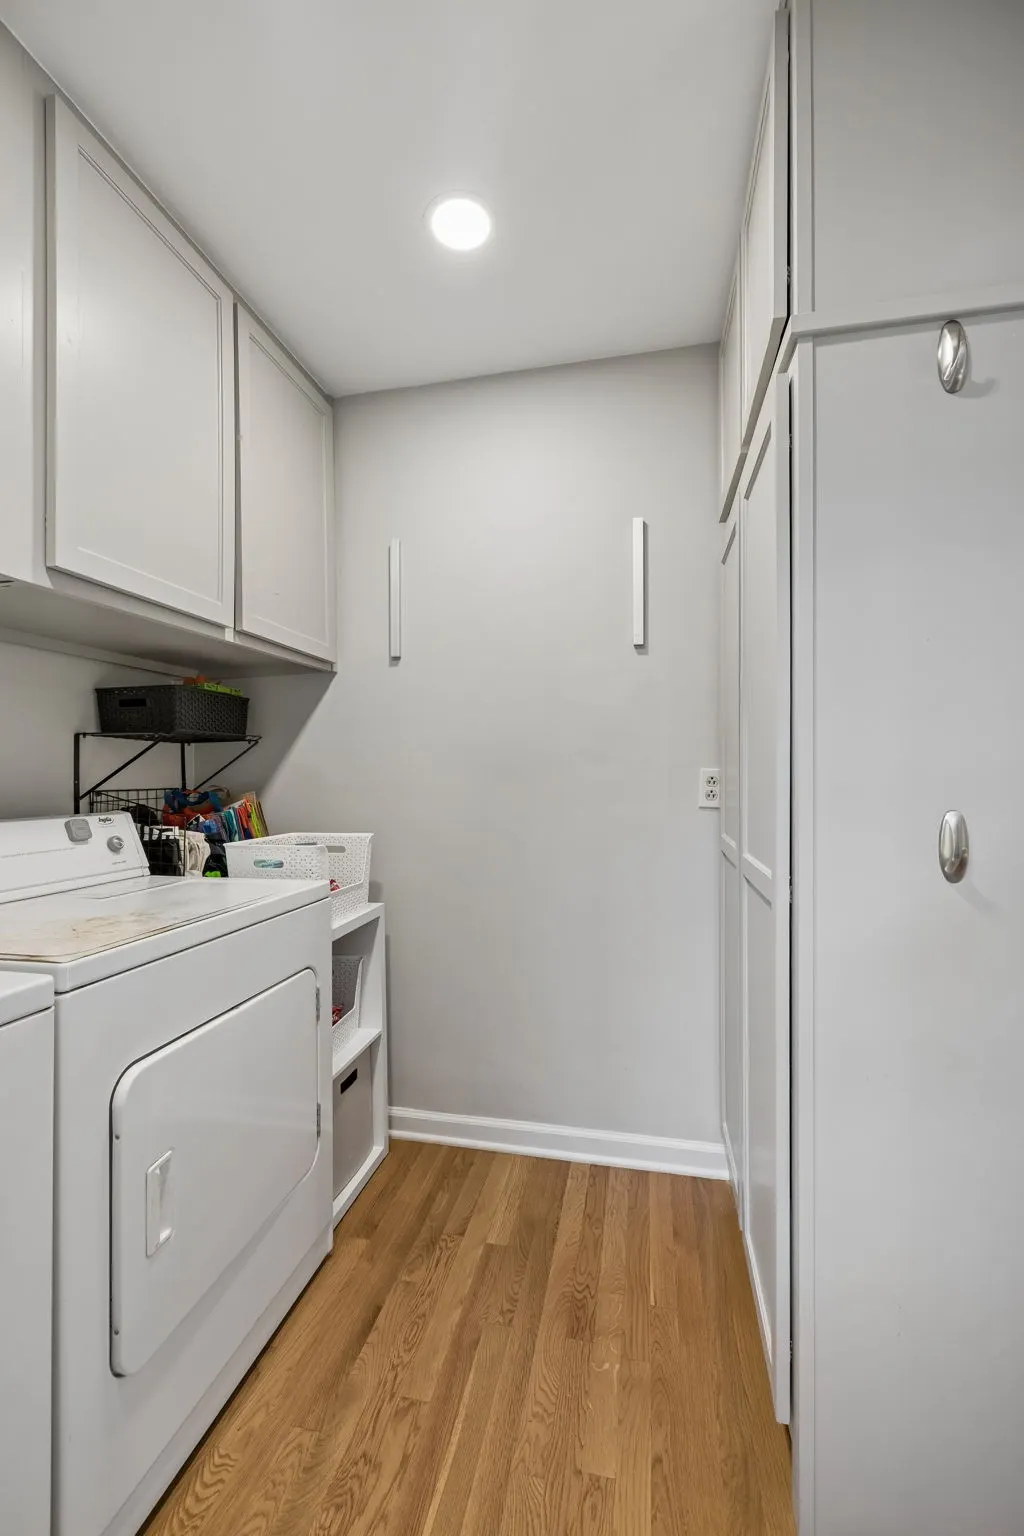
| Laundry Features | Electric Dryer Hookup,Washer Hookup |
| Total Bedrooms | 4 |
| Main Level Bedrooms | 3 |
| Below Grade Finished Area Unit Type | Square Feet |
| LivingAreaSource | Owner |
| Below Grade Finished Area Source | Owner |
| Above Grade Finished Area Source | Owner |
| Above Grade Finished Area Unit Type | Square Feet |
| Total Baths | 3 |
Exterior Features
| Fencing | Back Yard |
|---|---|
| Parking Features | Garage Door Opener,Garage Faces Front |
| Lot Features | Level,Sloped |
| Water Source | Public |
| Total Parking | 2 |
| Lot Size Area | 1.04 |
| Building Area Total | 3471 |
| Lot Dimensions | 175 X 275 |
| Lot Size Acres | 1.04 |
| Lot Size Source | Calculated from Plat |
| Waterfront Y/N | No |
| Covered Spaces | 2 |
Amenities
- Foreclosure
- Views
- Short Sale
- New Construction
- Adult 55+
- Lease To Own
- No HOA Fees
- Furnished
- Primary On Main
- Air Conditioning
- Seller Finance
- Green
- Fixer Upper
- Horse
- Golf
- Fireplace
- Deck
- Garage
- Basement
- Pool
Property vs Single Family Average in 37027
Price
Taxes
Year Built
Visits
In The Neighborhood
Just Listed
Brentwood
$ 5,299,900
1311 Parker Pl
Brentwood, TN 37027
- Type
- Single Family
- Size
- 8,193 SqFt
- Rooms
- 5 Beds + 6.5 Baths
New Construction
Brentwood
$ 4,750,000
8009 Wikle Rd E
Brentwood, TN 37027
- Type
- Single Family
- Size
- 7,320 SqFt
- Rooms
- 5 Beds + 6 Baths
Brentwood
$ 1,599,900
8113 Warner Rd
Brentwood, TN 37027
- Type
- Single Family
- Size
- 2,611 SqFt
- Rooms
- 4 Beds + 2.5 Baths
New Construction
Brentwood
$ 3,999,900
1415 Parker Pl
Brentwood, TN 37027
- Type
- Single Family
- Size
- 6,190 SqFt
- Rooms
- 6 Beds + 6 Baths
New Construction
Brentwood
$ 4,699,000
1401 Parker Place
Brentwood, TN 37027
- Type
- Single Family
- Size
- 6,834 SqFt
- Rooms
- 5 Beds + 5.5 Baths
New Construction
Brentwood
$ 5,300,000
8204 Gordon Petty Ct
Brentwood, TN 37027
- Type
- Single Family
- Size
- 7,491 SqFt
- Rooms
- 6 Beds + 7.5 Baths
Reduced
Brentwood
$ 1,497,000
8240 Moores Ln
Brentwood, TN 37027
- Type
- Single Family
- Size
- 3,896 SqFt
- Rooms
- 5 Beds + 4 Baths
 The data relating to real estate for sale on this web site comes in part from the Internet Data Exchange Program of RealTracs Solutions as distributed by MLS Grid. Real estate listings held by brokerage firms other than Holmes + Pruett Homes Team are marked with the Internet Data Exchange Program logo or thumbnail logo and detailed information about them includes the name of the listing brokers.
